Property photo 1
Property photo 2
Property photo 3
Property photo 4
Property photo 5
3 Beds
2 Baths
1,683 sqft

$280,000

99 Battlewood Drive, Fort Oglethorpe GA, 30742

Price per sqft$166.37
Built in1964
Property size1,683 sqft
Property typeResidential
Courtesy of Greater Downtown Realty dba Keller Williams Realty, Asher Black Listing Contact: 4232084943

Overview

Active

Listed Oct 15, 2026

Updated 12h ago

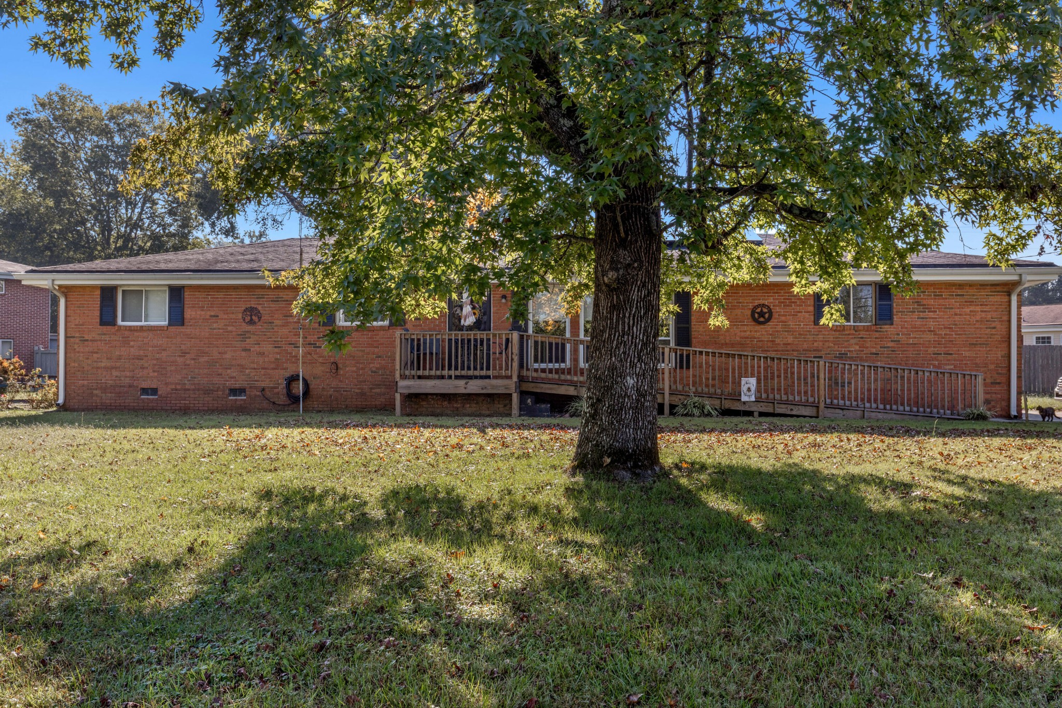
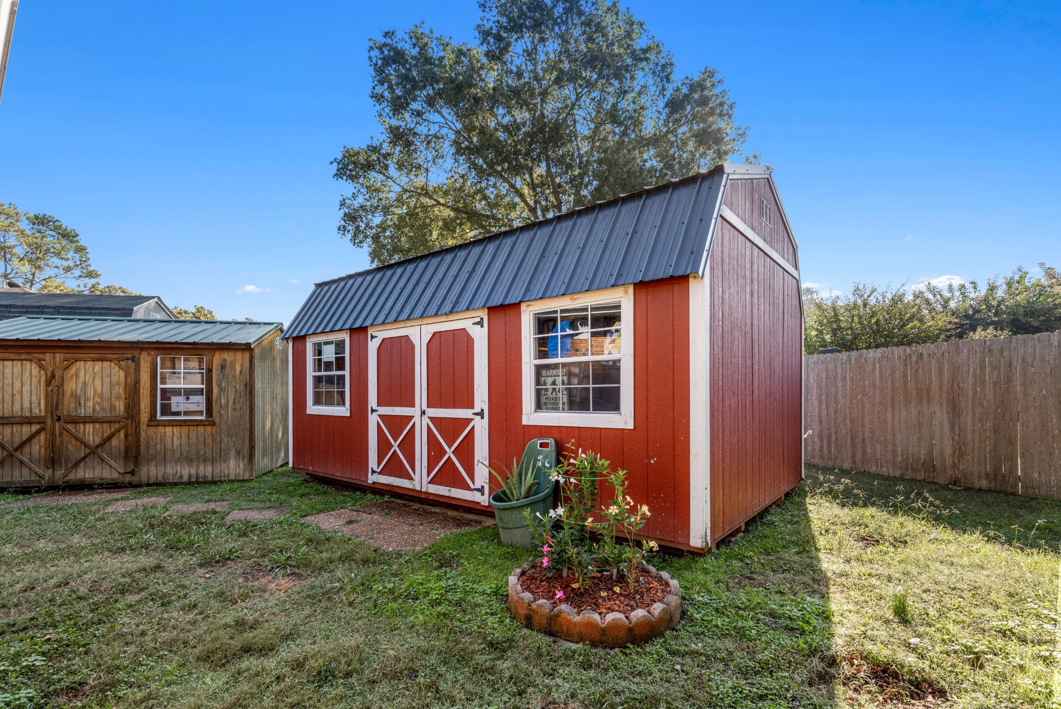
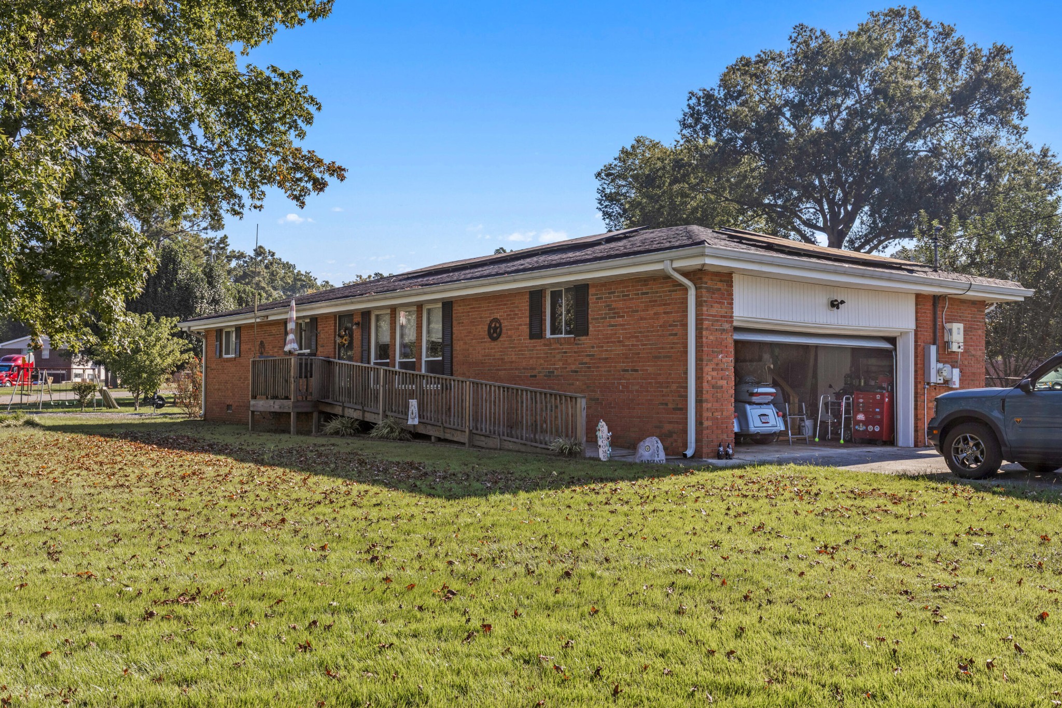
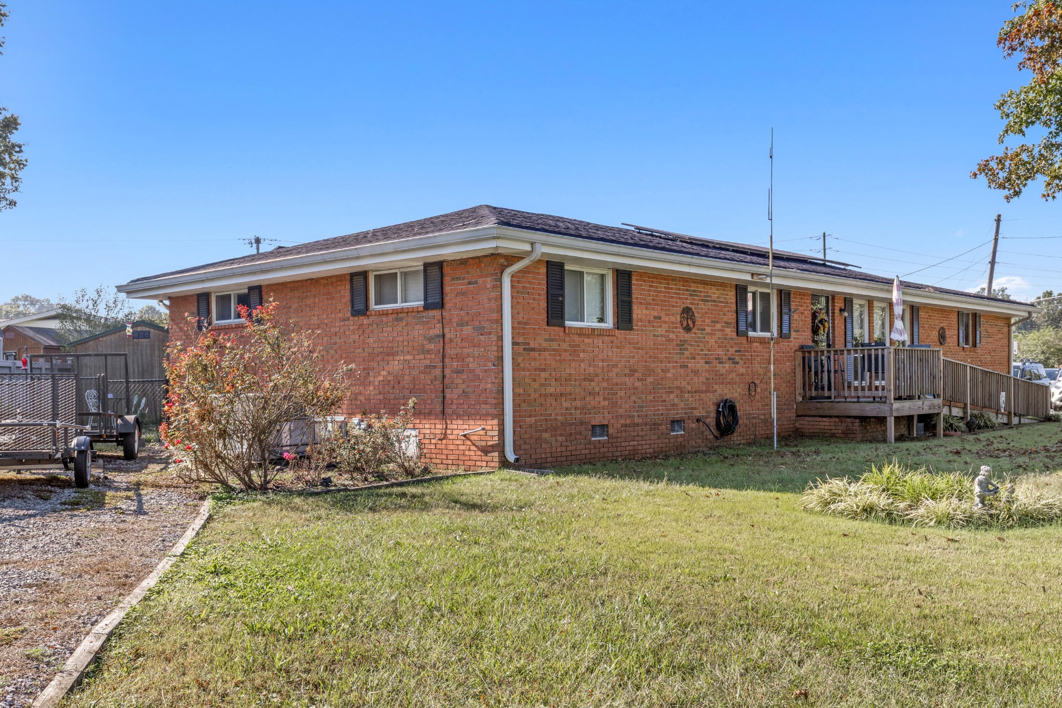
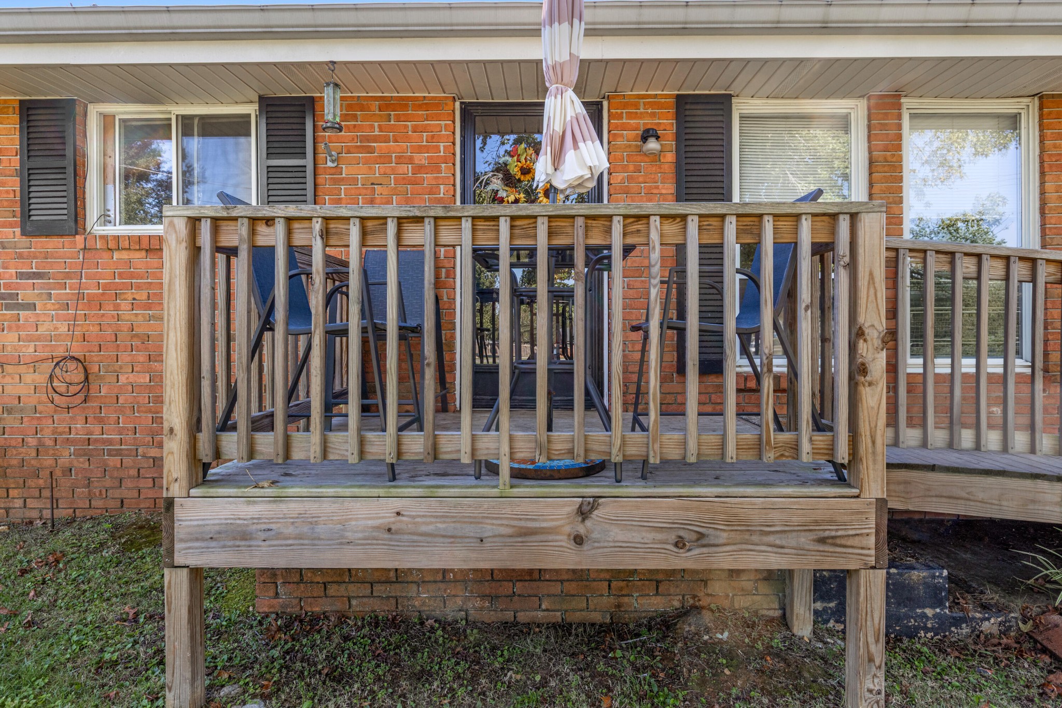
A broad, level lot shaded by a towering front-yard tree sets the tone for this brick ranch on Battlewood Drive, where everything lives on one level. Built in 1964 on 0.3 acres, the home offers 3 bedrooms, 2 full baths, and approximately 1,683 square feet with three distinct places to gather: a generous living room, a dedicated dining room, and a den. A row of front windows fills the living room with light, and the bedrooms have hardwood floors. The kitchen is bright and welcoming, with white cabinetry, a blue-green tile backsplash, and a wide window over the sink that looks out to the yard. There's room for a table at one end, and the oversized pantry is a true standout, shelved from floor to ceiling. The den has a character all its own, with warm wood paneling, built-in shelving, and a sliding glass door to the back patio. A separate laundry room has its own exterior door. Outside, a stepping-stone path winds through the fenced backyard to two outbuildings, including a red barn-style shed with a metal roof. Use them as a workshop, garden storage, or a studio for whatever you love to make. A wood deck along the house has room for a couple of chairs and your morning coffee, and the front lawn stretches wide under that big shade tree. The home also includes a solar energy system. Practical strengths include a 2-car attached, side-entry garage with an opener, a concrete driveway, a secondary gravel driveway for extra parking, central heat and air, ceiling fans, rain gutters, and pull-down attic storage. It all sits a block away from the local police department, just off Battlefield Parkway in Fort Oglethorpe. Private showings are available by appointment; come see the yard and the outbuildings in person.

$1,863/mo

Est. mortgage payment based on a $280,000 home price.

All estimates are provided by Luxury Presence for informational purposes only. Actual amounts may vary.

Additional information

MLS® ID
3621179

Interior Features

Bedrooms
3
Bathrooms
2
Cooling
Yes
Heating
Yes
Basement
No

Exterior Features

Lot Size
0.3 Acres

Other Property Details

Taxes
$2,453
Tax Frequency
Annually
Garage
Yes
55+/Senior Community
No

Listings courtesy of Middle Tennessee Regional Multiple Listing Service as distributed by MLS GRID

All information deemed reliable but not guaranteed and should be independently verified. All properties are subject to prior sale, change or withdrawal. Neither listing broker(s) nor The LCT Team shall be responsible for any typographical errors, misinformation, misprints and shall be held totally harmless. Properties displayed may be listed or sold by various participants in the MLS.

Based on information submitted to the MLS GRID as of 5:08 AM UTC on 10/16/2026. All data is obtained from various sources and may not have been verified by broker or MLS GRID. Supplied Open House Information is subject to change without notice. All information should be independently reviewed and verified for accuracy. Properties may or may not be listed by the office/agent presenting the information.

©2026
Middle Tennessee Regional Multiple Listing Service . All rights reserved.

DMCA Notice


Powered by Luxury Presence