Leave a Message

By providing your contact information to The LCT Team, your personal information will be processed in accordance with The LCT Team's Privacy Policy. By checking the box(es) below, you expressly consent to receive marketing or promotional real estate communication from The LCT Team in the manner selected by you. For SMS text messages, message frequency varies. Message and data rates may apply. Consent is not a condition of purchase of any goods or services. You may opt out of receiving further communications from The LCT Team at any time. To opt out of receiving SMS text messages, reply STOP to unsubscribe. SMS text messaging is subject to our Terms of Use.

Thank you for your message. We will be in touch with you shortly.

Explore Our Properties

Property Description

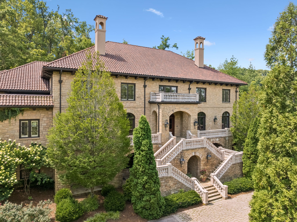
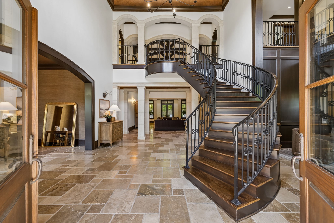
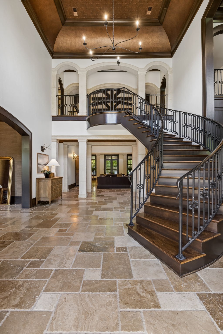
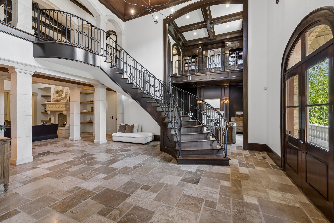
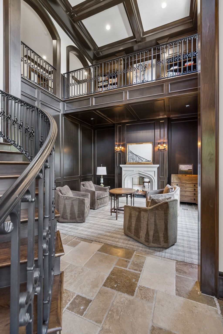
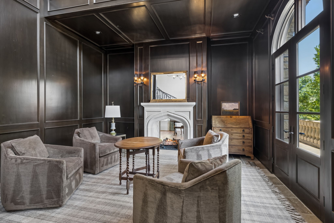
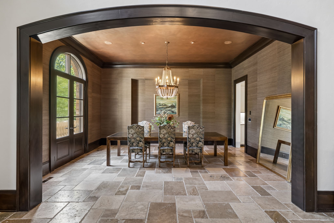
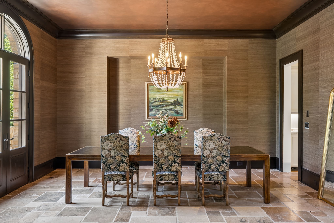
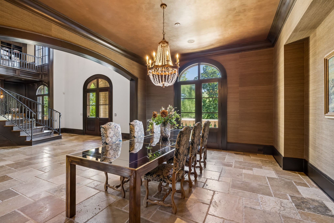
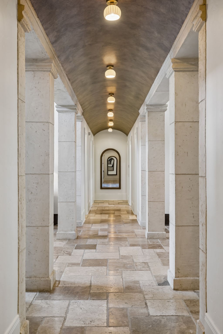
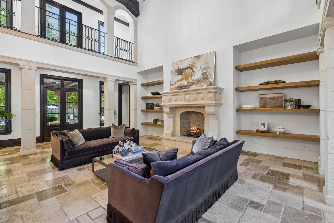
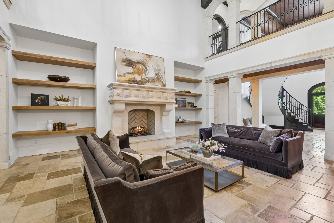
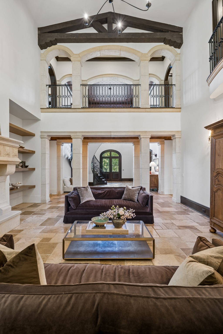
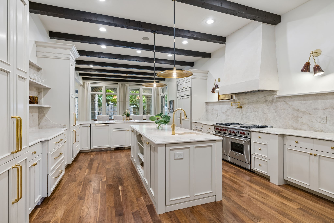
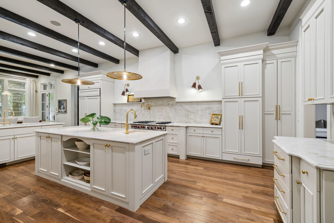
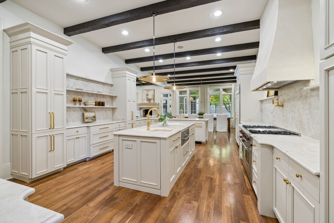
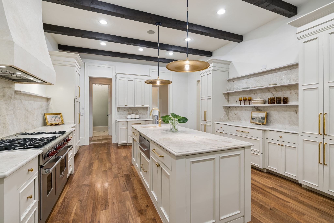
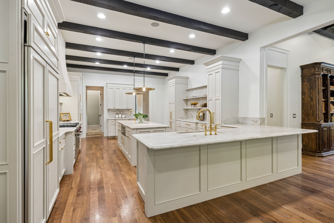
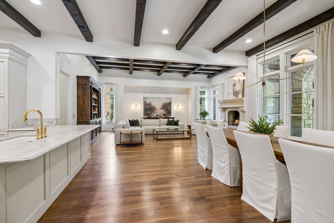
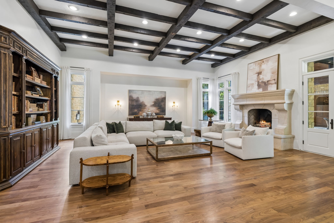
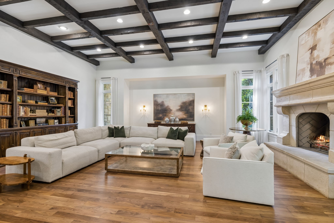
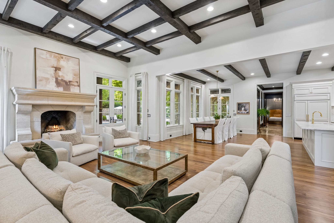
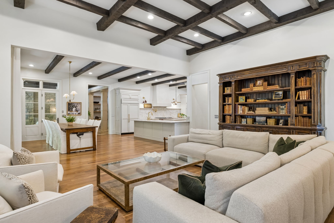
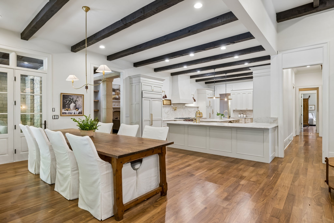
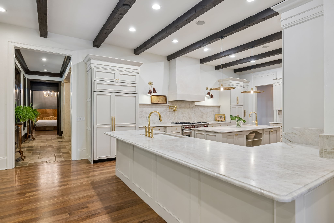
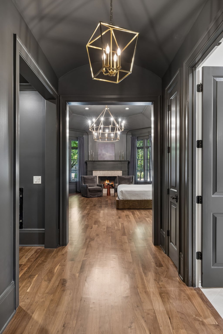
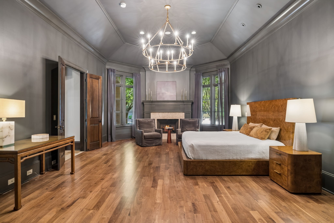
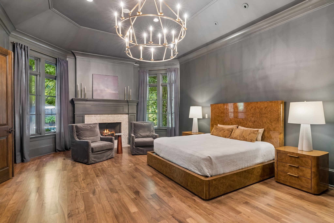
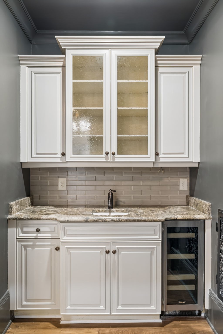
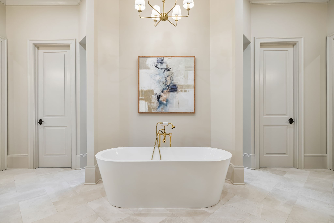
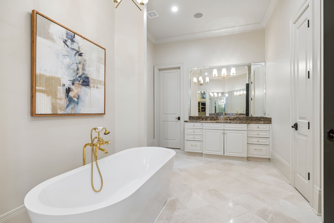
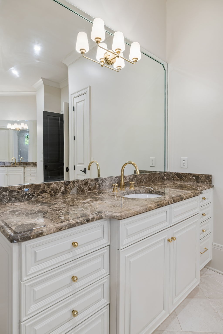
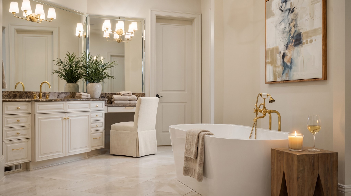
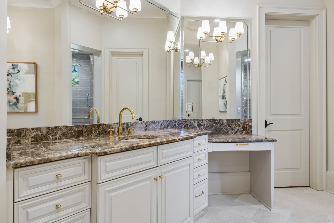
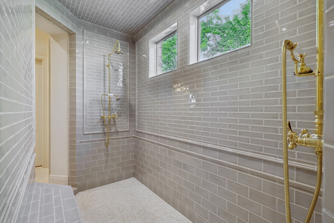
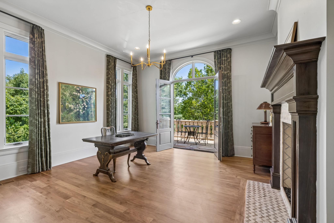
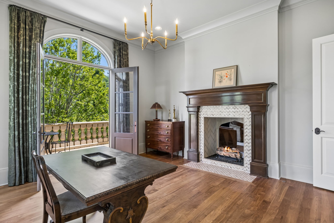
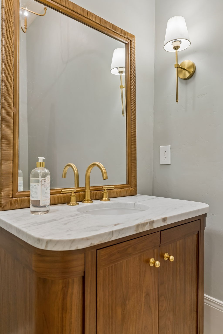
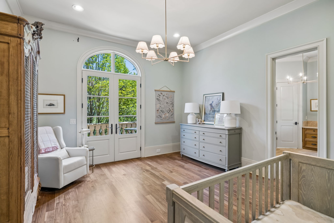
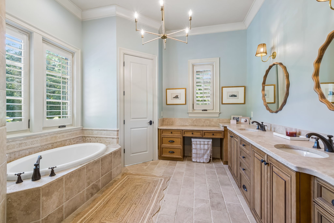
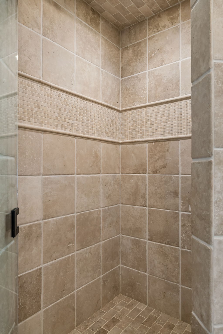
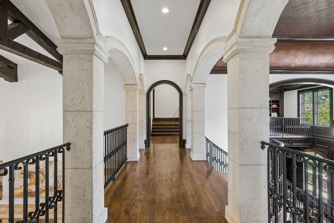
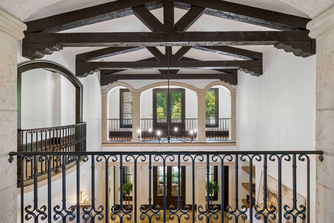
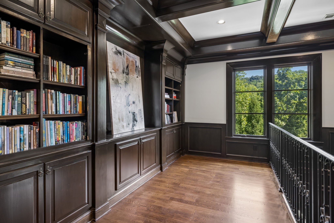
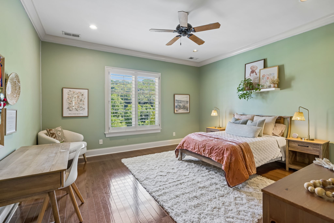
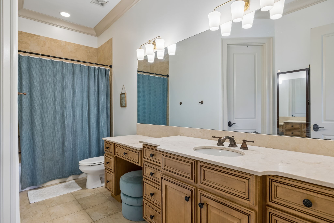
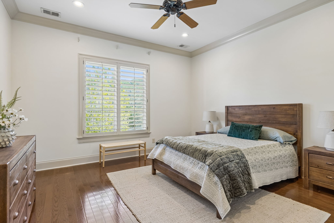
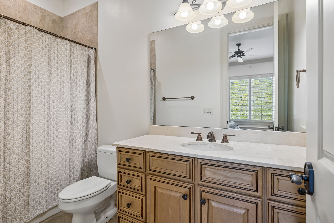
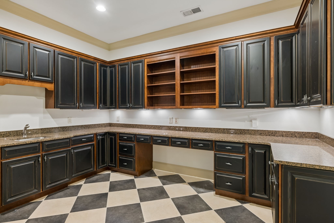
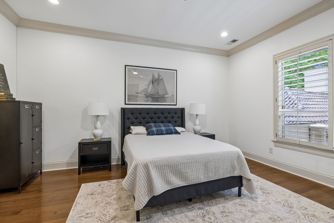
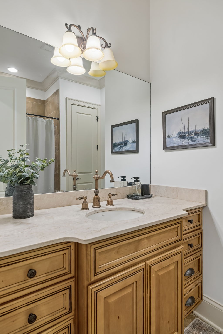
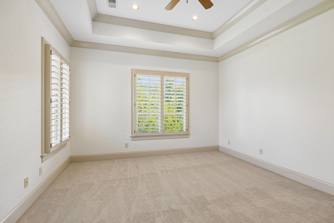
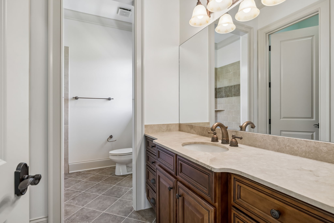
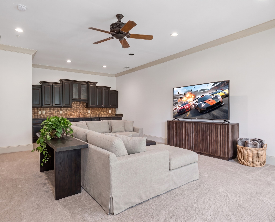
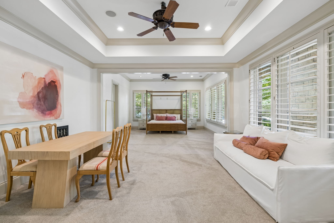
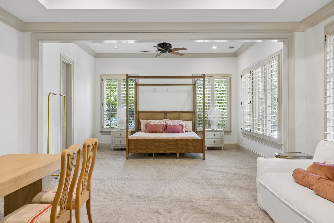
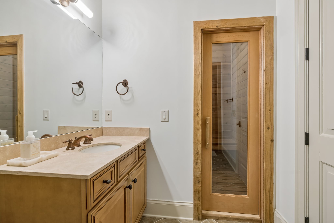
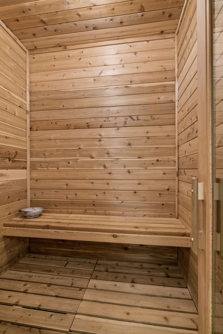
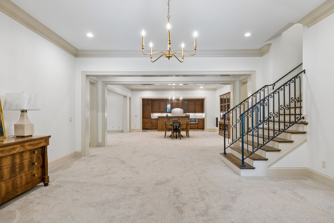
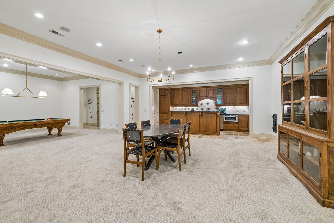
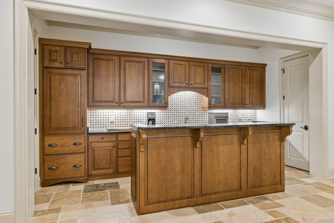
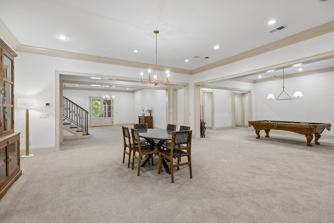
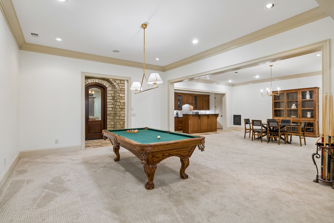
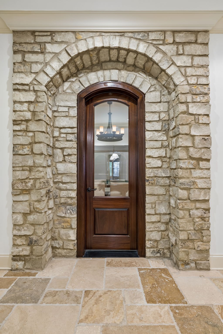
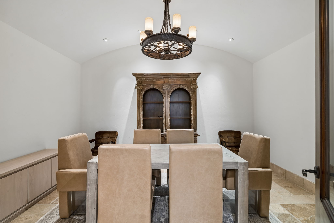
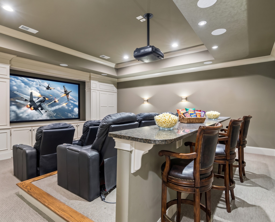
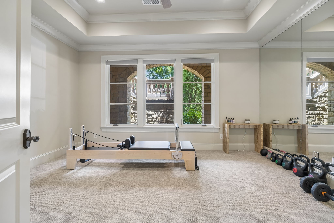
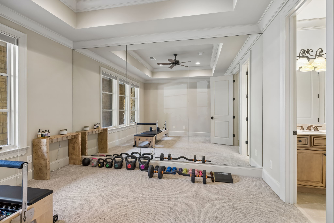
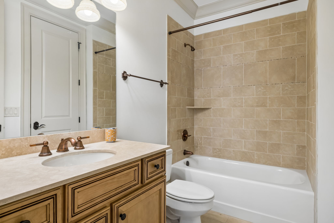
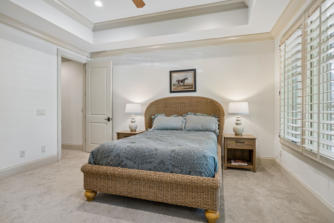
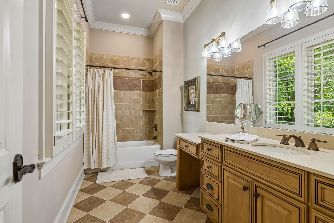
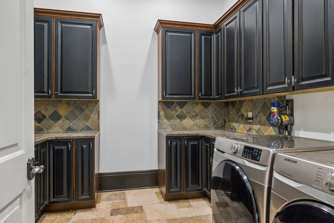
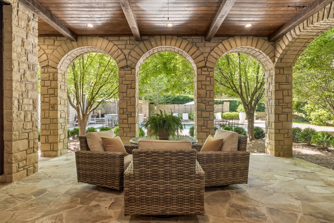
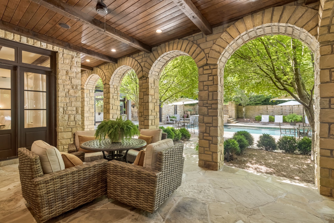
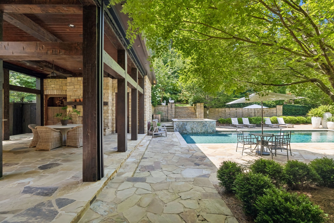
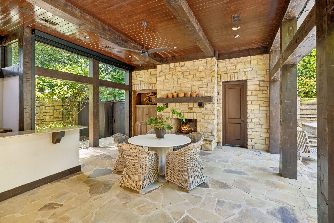
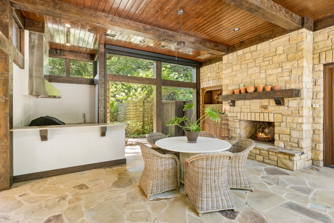
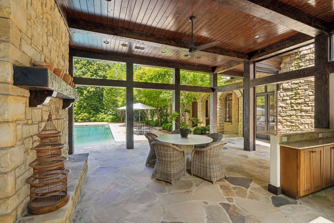
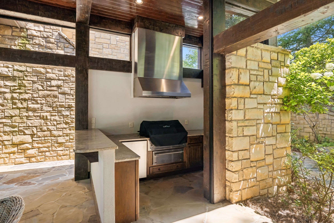
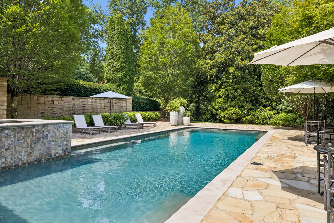
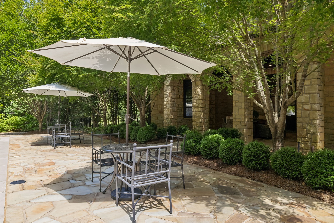
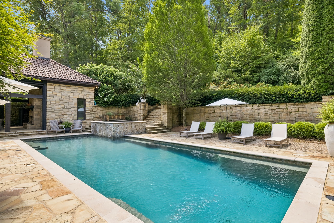
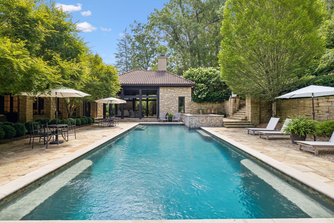
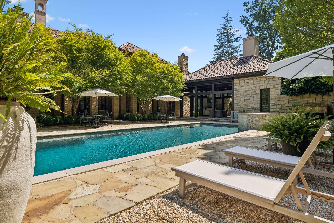
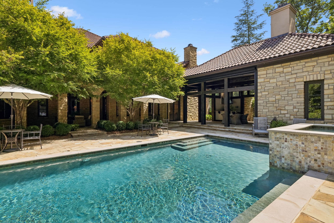
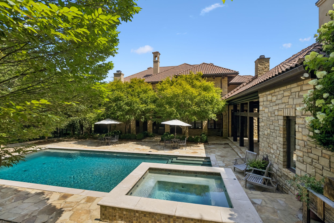
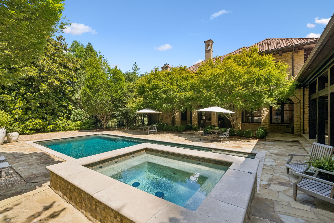
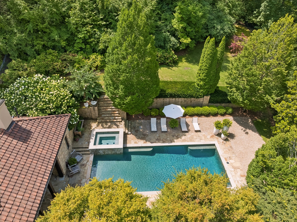
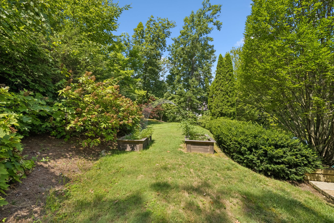
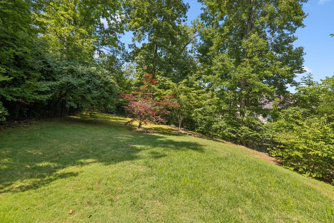
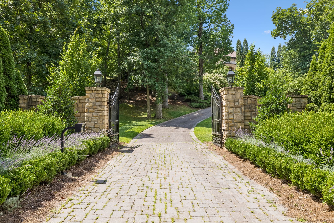
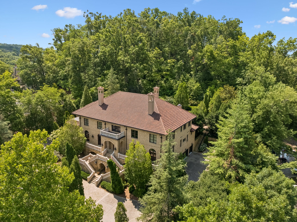
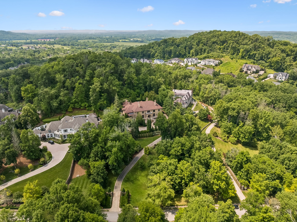
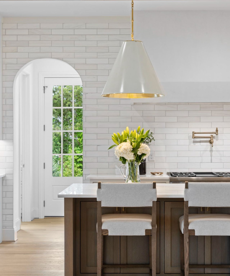
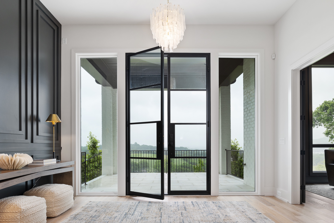
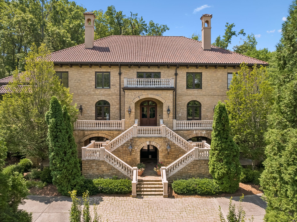
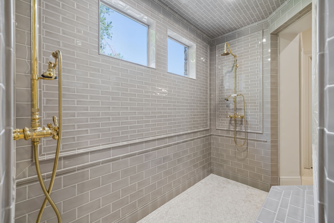
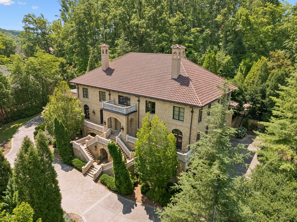
Privately nestled on just over two acres behind its own gated entrance in the prestigious LaurelBrooke community, this exceptional Mike Ford custom estate is a masterful expression of timeless Tuscan architecture, extraordinary craftsmanship, and resort-style living. A striking stone exterior, tile roof, lush landscaping, mature trees, and panoramic views of the surrounding protected rolling hills create an unforgettable setting, while the circular drive and sweeping dual staircase establish a grand sense of arrival. Designed for both elegant entertaining and everyday comfort, the thoughtfully crafted floor plan offers expansive living spaces filled with natural light. The impressive main level flows effortlessly from the grand foyer into the spacious great room, chef's kitchen, formal dining area, and inviting keeping room, all seamlessly connected to the covered outdoor living spaces overlooking the spectacular saltwater heated pool and spa. The luxurious primary suite and a private guest suite are conveniently located on the main level, offering comfort and privacy. Upstairs, four generously sized ensuite bedrooms are complemented by a spacious sitting area, a bonus room, and a dedicated laundry room, creating ideal accommodations for family and visitors alike. The walkout lower level is designed for exceptional entertaining and recreation, featuring a state-of-the-art theater room, wine cellar, billiards room, fitness room, sauna, expansive guest quarters, and abundant flexible living space. An elevator provides effortless access to all three levels. Outdoor amenities rival those of a private resort, including an outdoor pavilion, extensive covered entertaining areas, professionally designed landscape lighting, a fenced backyard, and breathtaking protected views that offer unparalleled privacy. Completing the estate are two separate three-bay garages with workshop space, providing parking for up to six vehicles.

Overview

Property Status
For Sale
Lot Size
2.05 Acres
MLS ID
3264052
Property Type
Residential
Year Built
2007

Features & Amenities

Total Area
14,177 Sq.Ft.
Neighborhood
Franklin
Stories
2
Garage Spaces
6.0
Water Source
Public
Utilities
Water Available
Pool
In Ground
Roof
Tile
Parking
Garage Faces Side
Heat Type
Central
Air Conditioning
Central Air
Laundry Room
Electric Dryer Hookup, Washer Hookup
Fireplace
Den, Gas, Great Room, Living Room, Wood Burning
Appliances
Double Oven, Gas Range, Dishwasher, Disposal, Refrigerator, Stainless Steel Appliance(s)
Other Interior Features
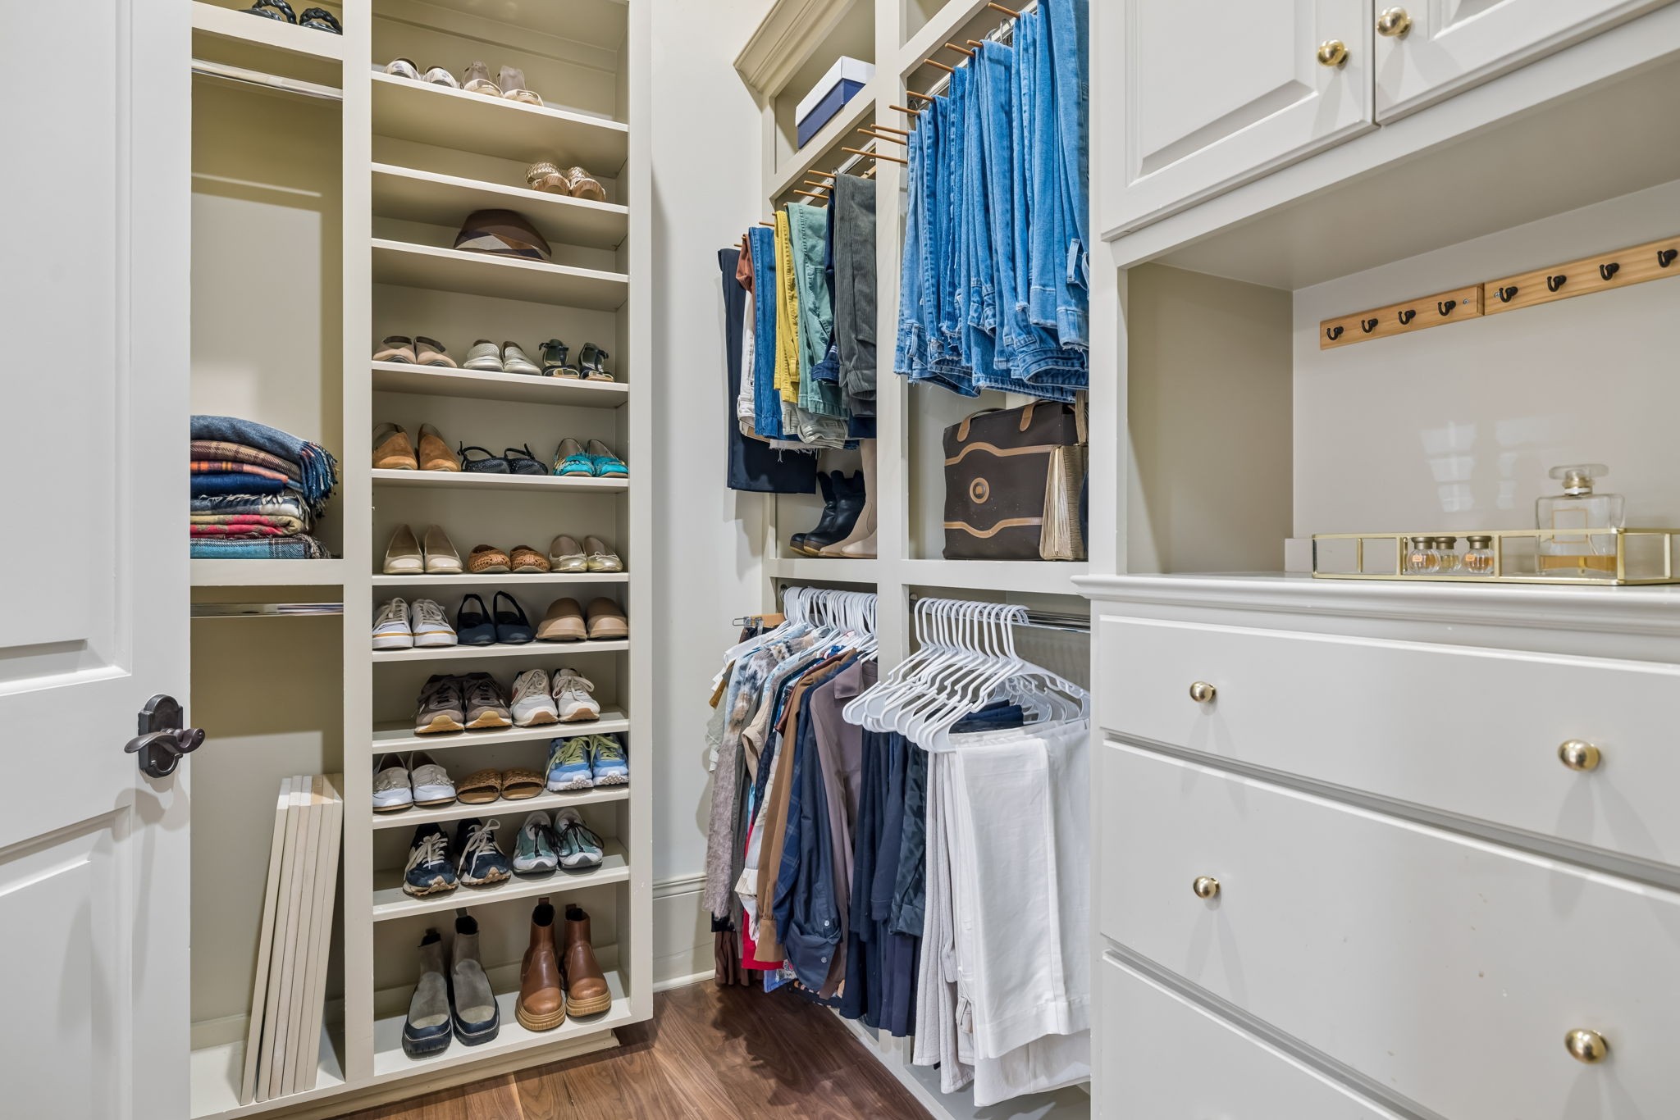
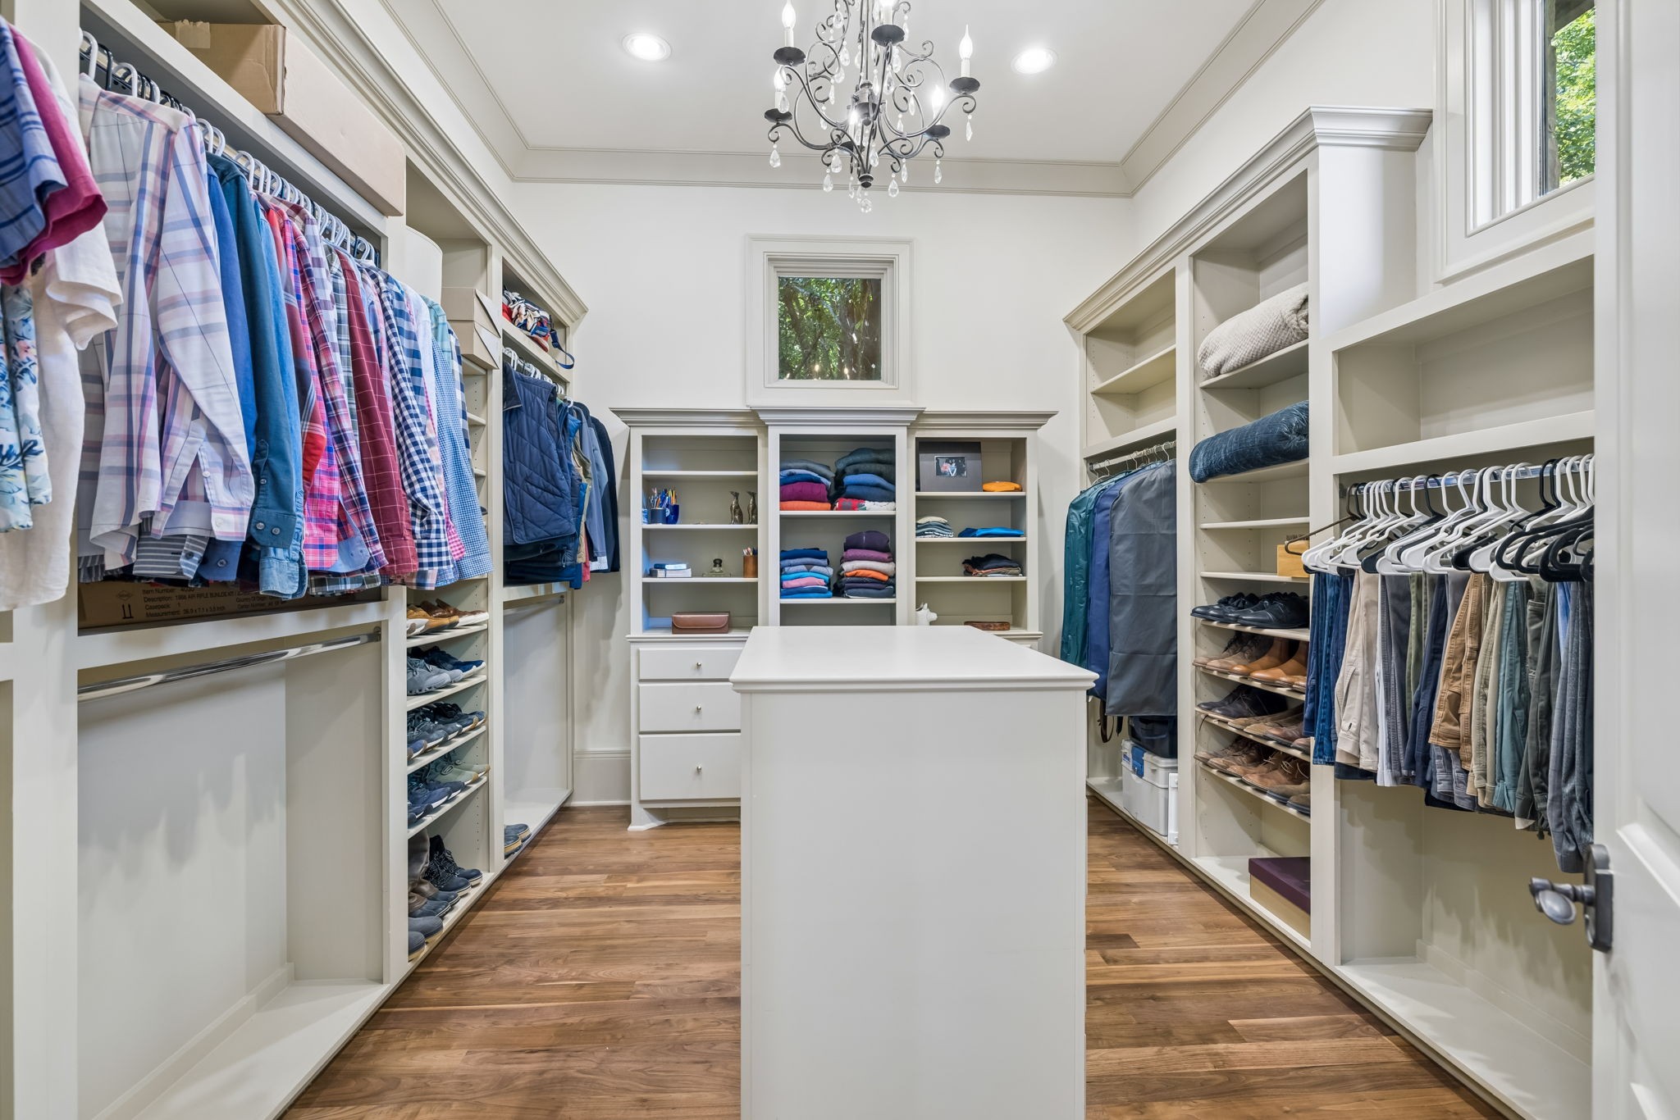
Central Vacuum, Elevator, Entrance Foyer, Extra Closets, High Ceilings, Hot Tub, In-Law Floorplan, Walk-In Closet(s)
Sewer
Public Sewer
HOA Amenities
Clubhouse, Fitness Center, Gated, Pickleball Court(s), Pool, Tennis Court(s), Trail(s)
Security Features
Security Gate
Other Exterior Features
Balcony, Gas Grill
Elementary School
Grassland Elementary
Middle School
Grassland Middle School
High School
Franklin High School
Sales Price
$8,500,000
Real Estate Tax
$18,449/yr

Downloads

1037 Vaughn Crest Dr

Schedule a Tour

We would love to help you see this beautiful home! As a full-service brokerage, we can help you tour. Please submit an offer, and answer questions about the buying process.
Thank you

for your interest in 1037 Vaughn Crest Dr, Franklin, TN 37069

1037 Vaughn Crest Dr
Navigate
Franklin

Explore Franklin

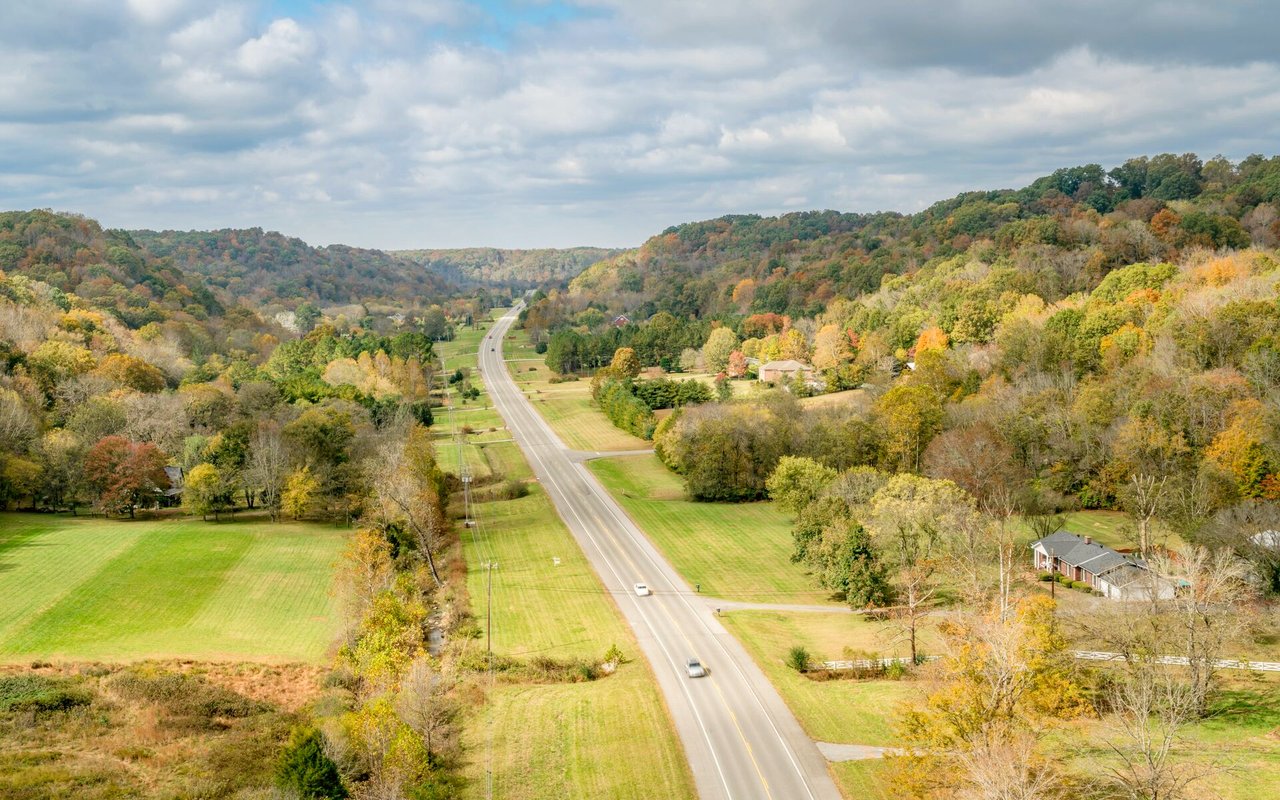
A historic town with a charming Main Street, it is famous for its preserved antebellum architecture, boutique shops, and cultural events.
read more

Mortgage Calculator

Estimate your monthly mortgage payment, including the principal and interest, property taxes, and HOA. Adjust the values to generate a more accurate rate.
$0,000 Your Payment 20 15 65
$0,000 Your Payment

I'm Interested In

1037 Vaughn Crest Dr

or
  • CallLisa Culp Taylor

    License #262332

    (615) 300-8285
  • Default Image
    DO NOT REMOVE THIS LINE

    Work With Us

    The LCT Team combines unmatched local expertise, proven results, and concierge-level service to make every real estate move seamless and successful. Start your journey today—contact the LCT Team.

    Follow Us On Instagram