Leave a Message

By providing your contact information to The LCT Team, your personal information will be processed in accordance with The LCT Team's Privacy Policy. By checking the box(es) below, you expressly consent to receive marketing or promotional real estate communication from The LCT Team in the manner selected by you. For SMS text messages, message frequency varies. Message and data rates may apply. Consent is not a condition of purchase of any goods or services. You may opt out of receiving further communications from The LCT Team at any time. To opt out of receiving SMS text messages, reply STOP to unsubscribe. SMS text messaging is subject to our Terms of Use.

Thank you for your message. We will be in touch with you shortly.

Explore Our Properties

Property Description

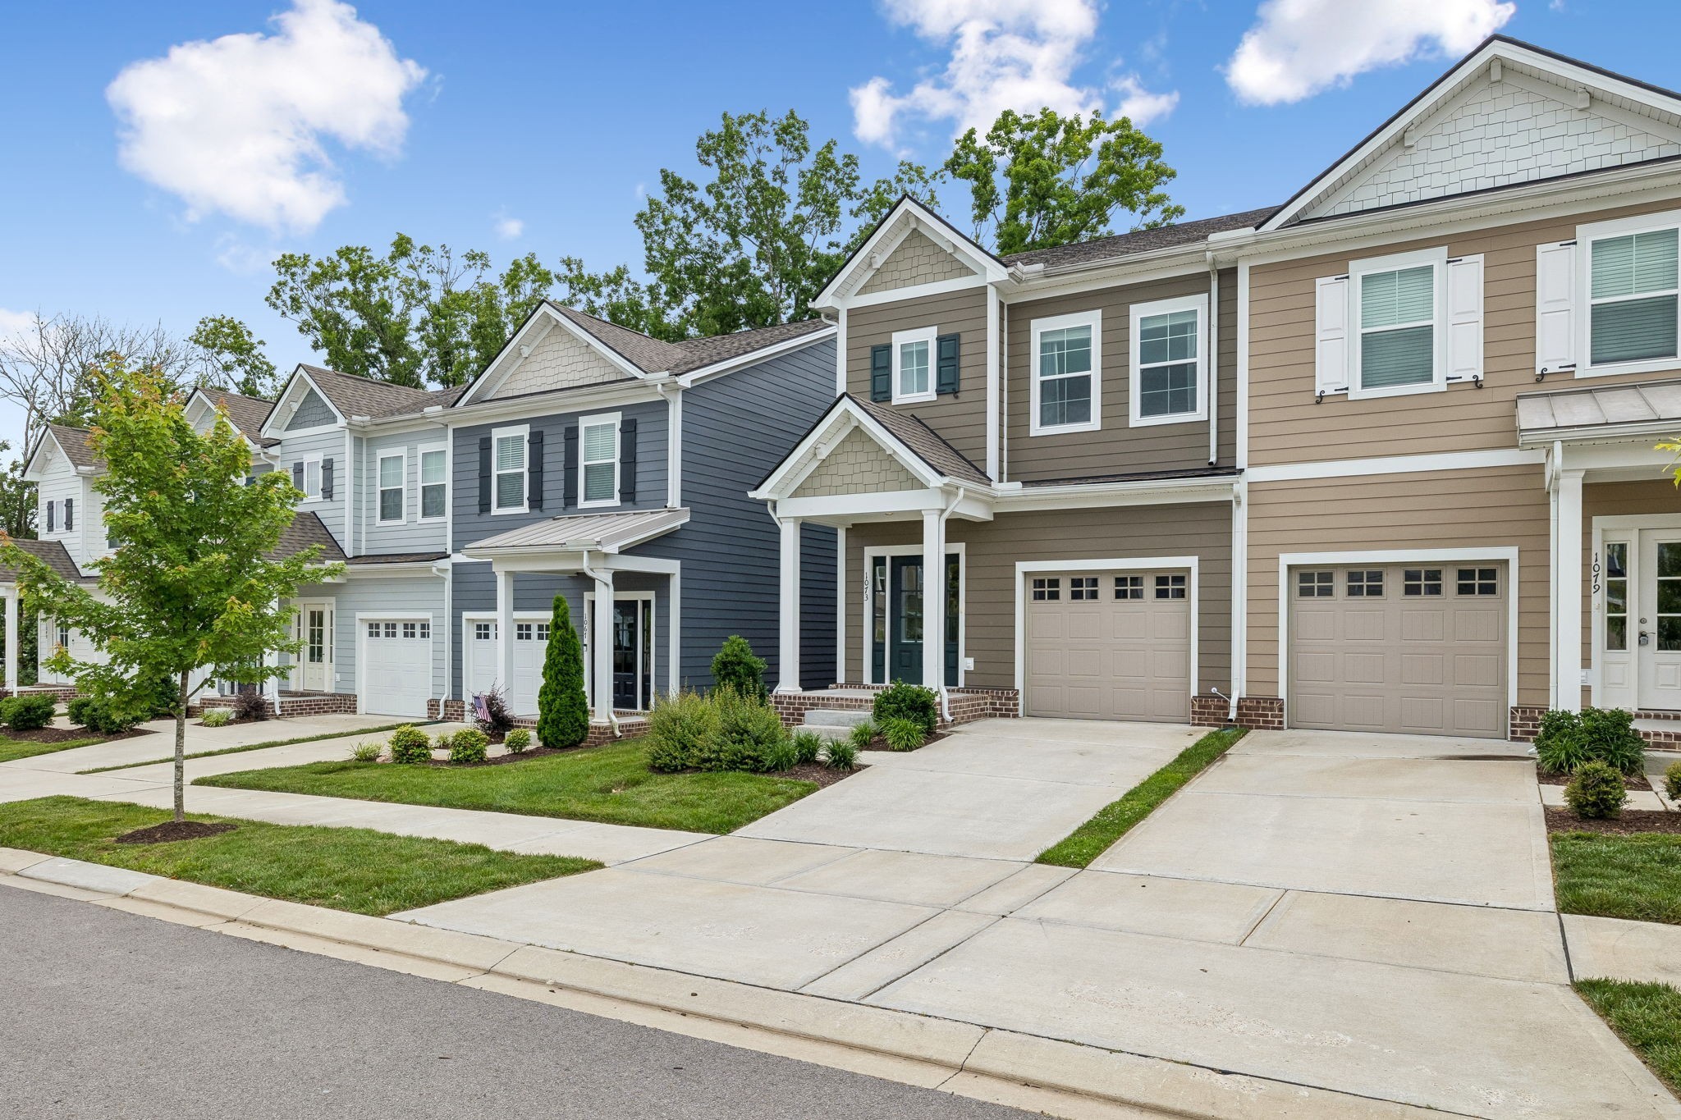
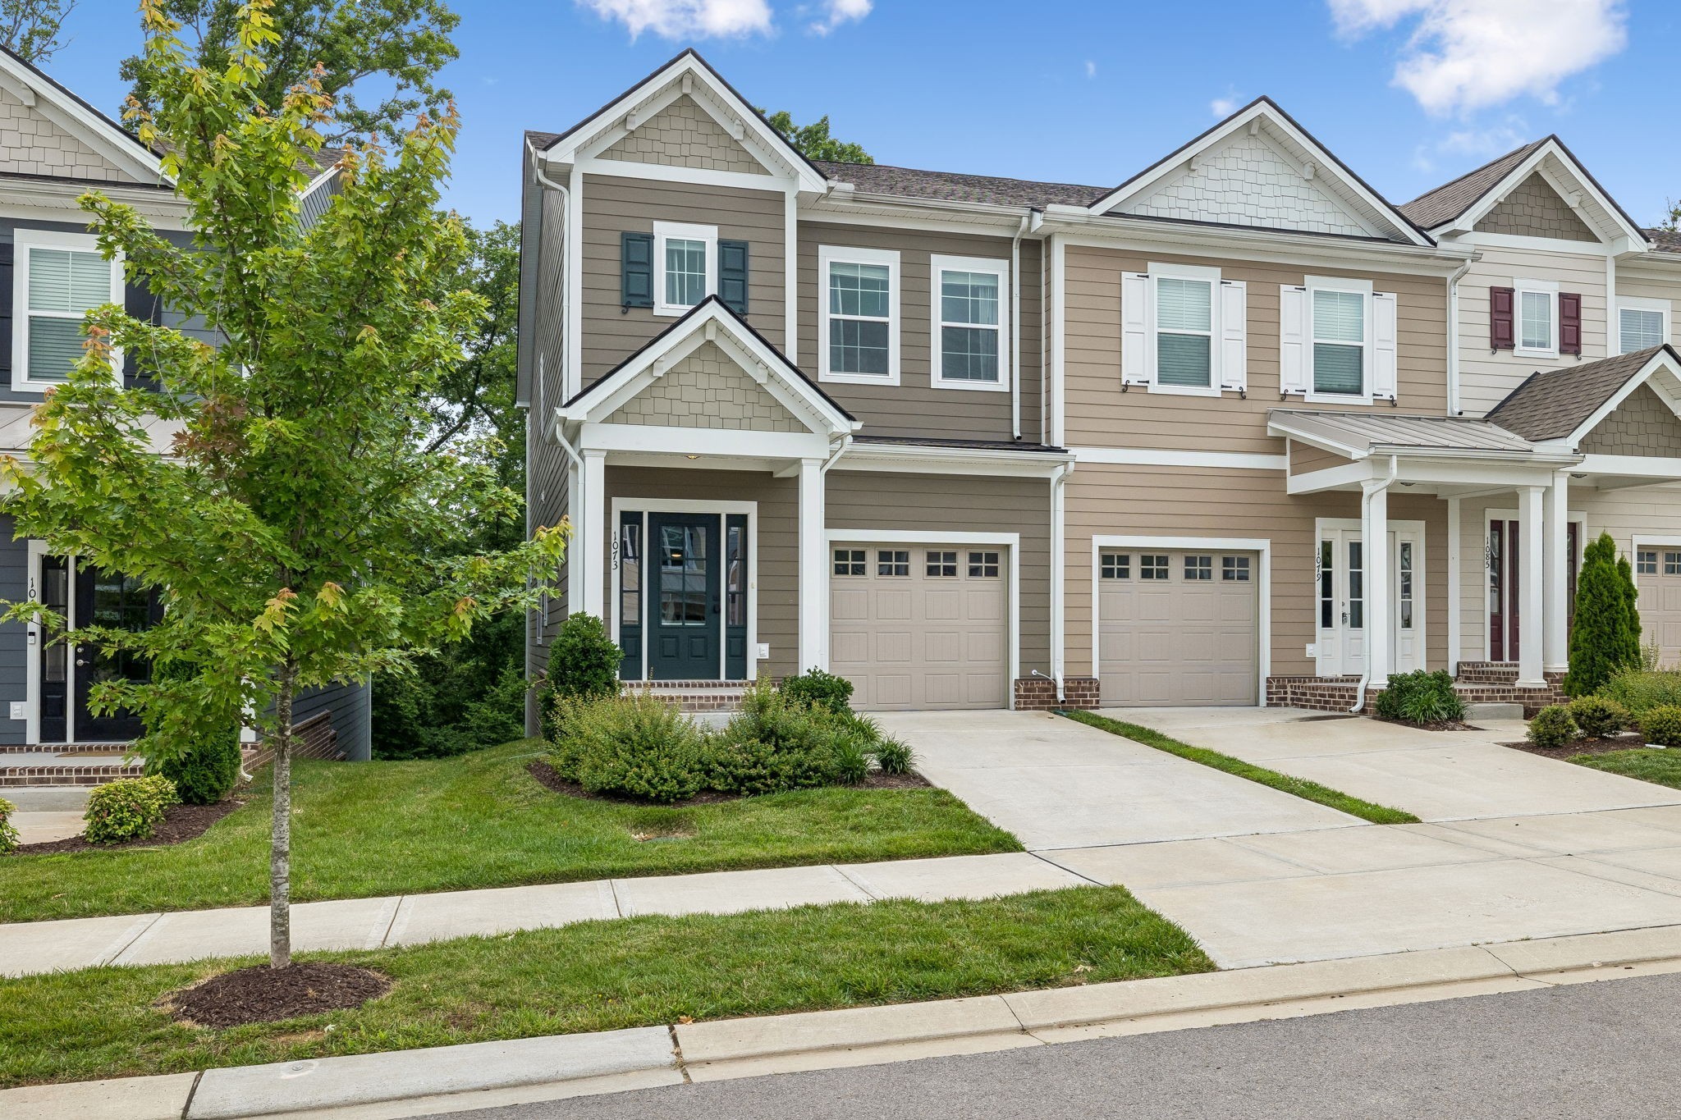
Beautifully Upgraded 3-Bedroom Townhome in Franklin, TN | $3,500/Month

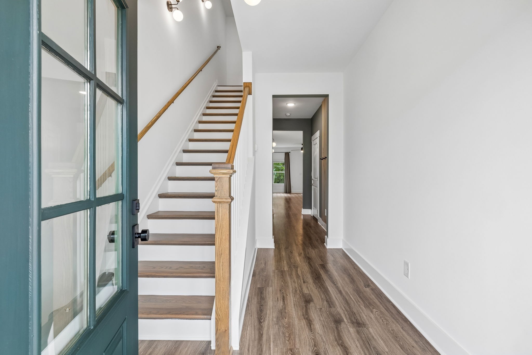
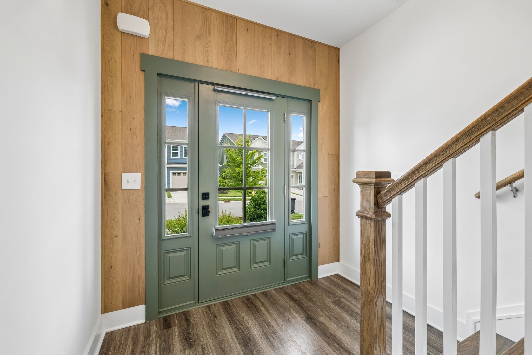
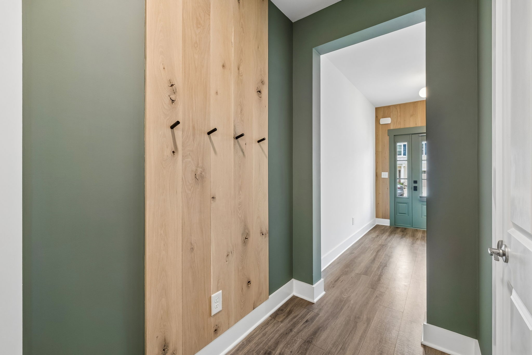
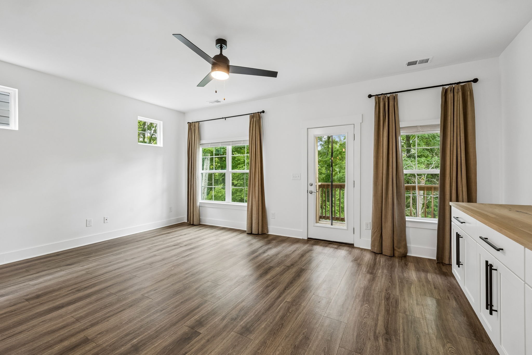
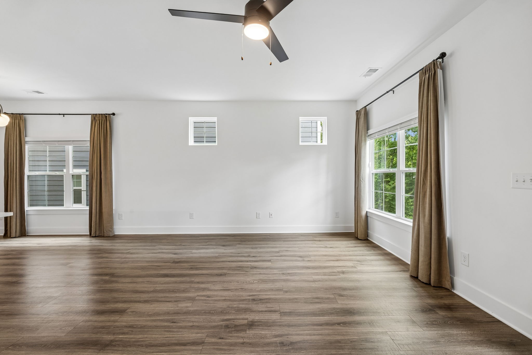
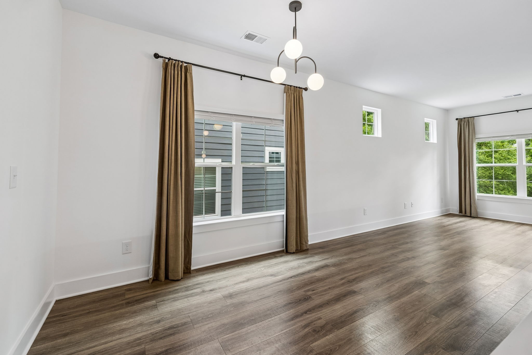
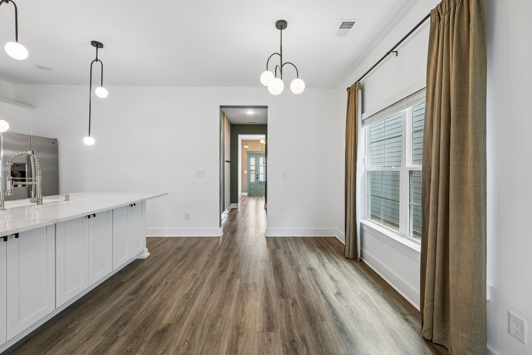
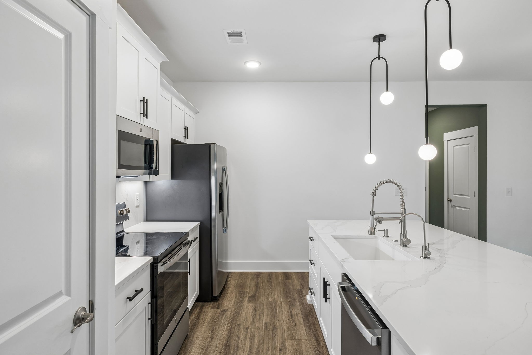
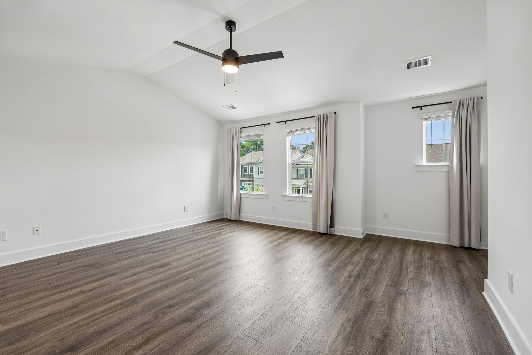
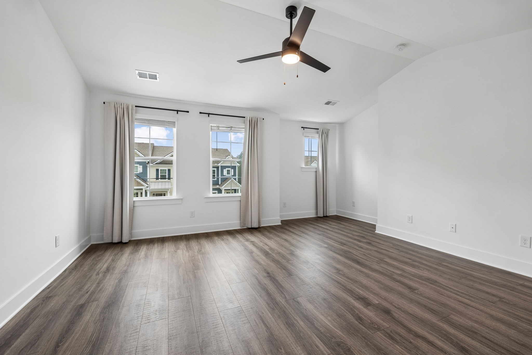
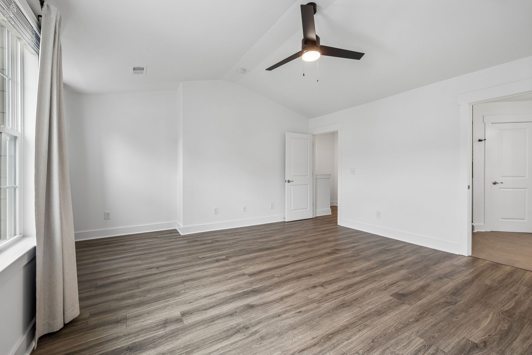
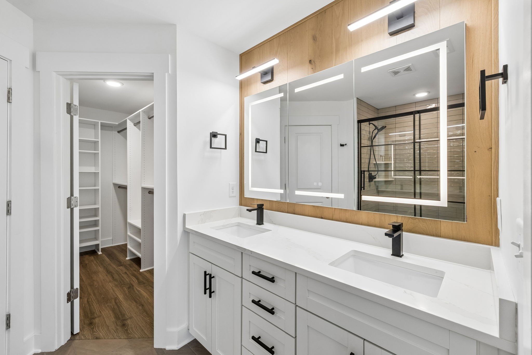
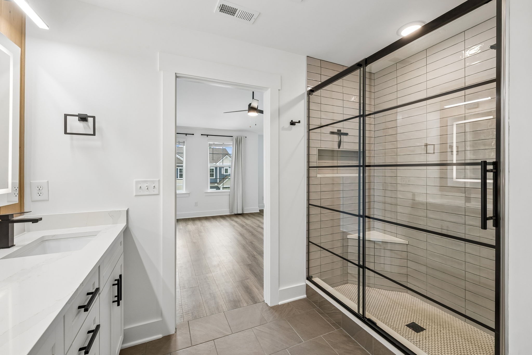
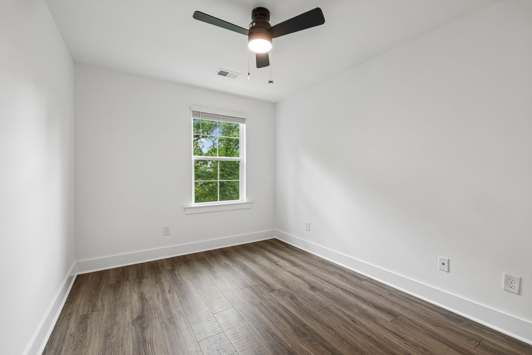
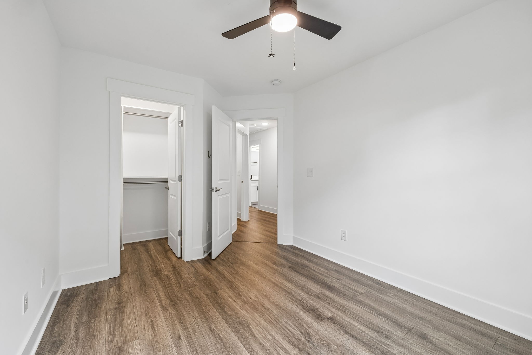
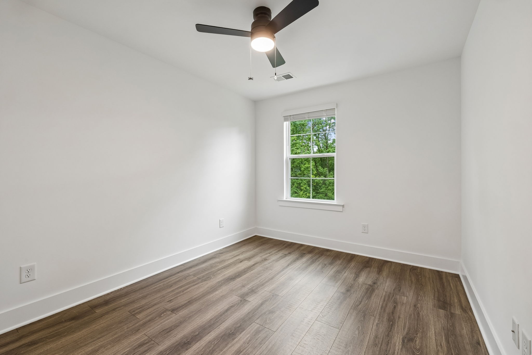
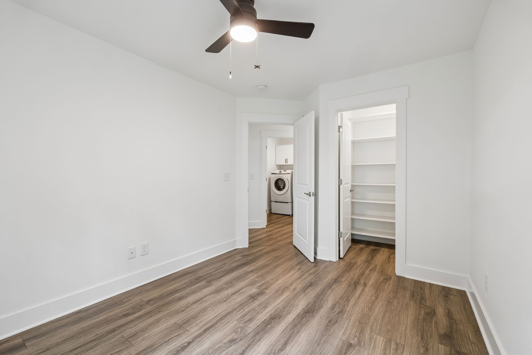
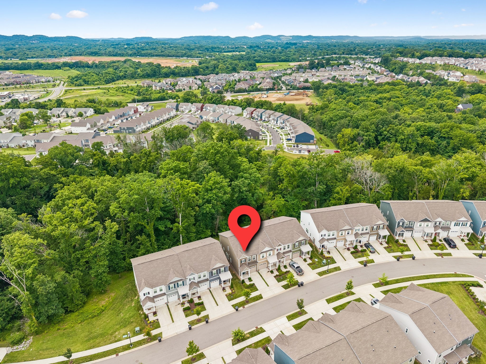
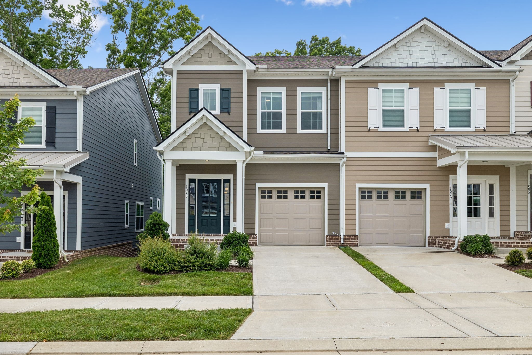
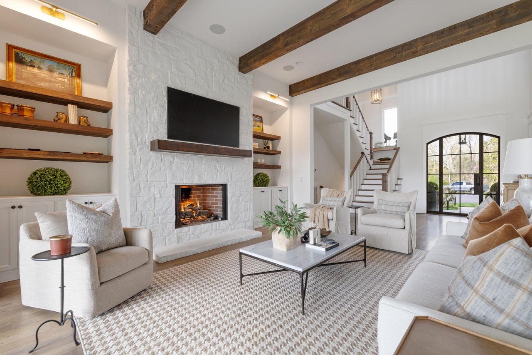
Welcome to this beautifully upgraded, modern townhome in the desirable Simmons Ridge community of Franklin! Offering approximately 1,747 square feet of stylish living space, this 3-bedroom, 2.5-bath home combines contemporary finishes, thoughtful upgrades, and everyday convenience.

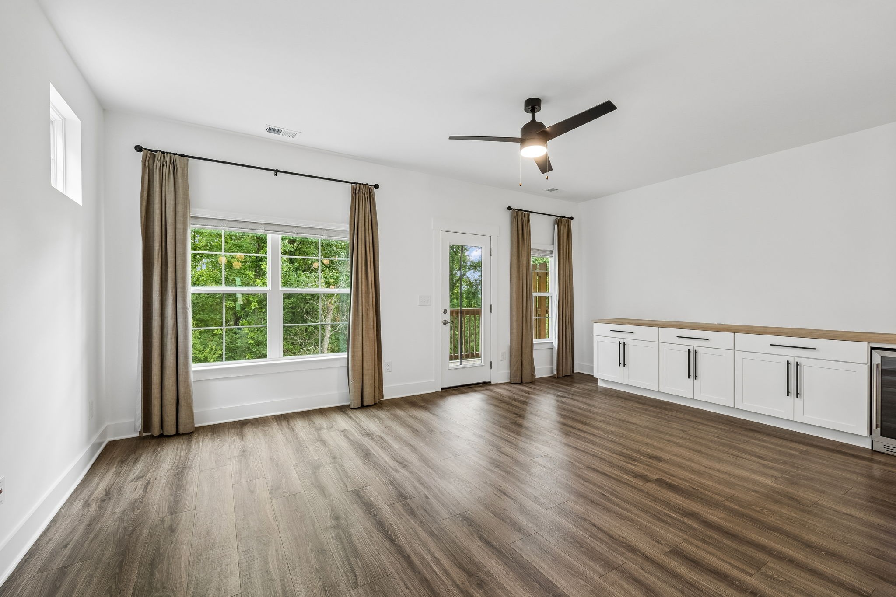
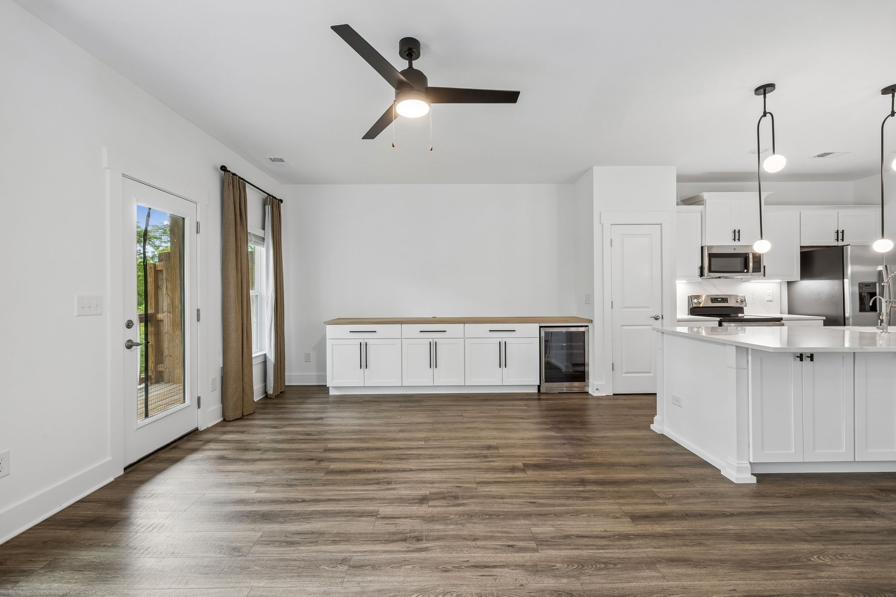
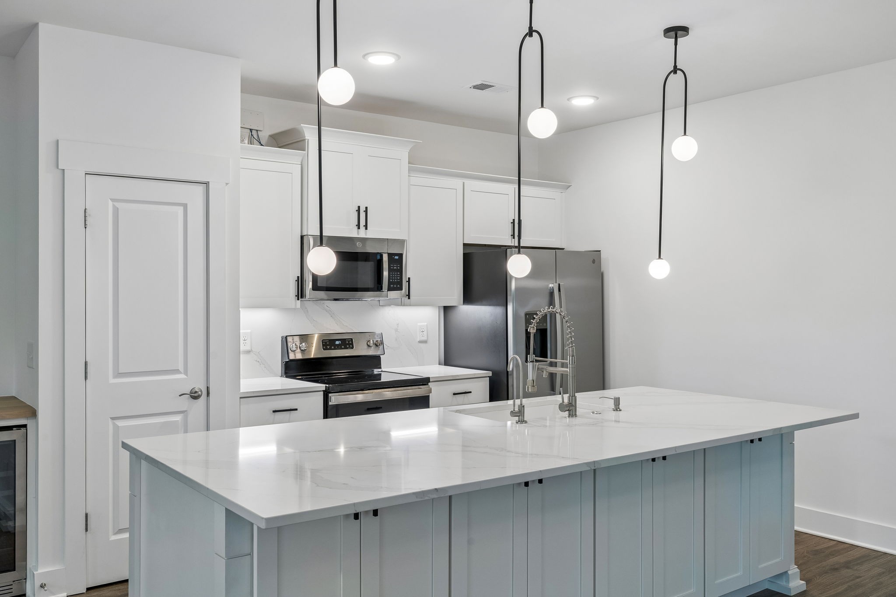
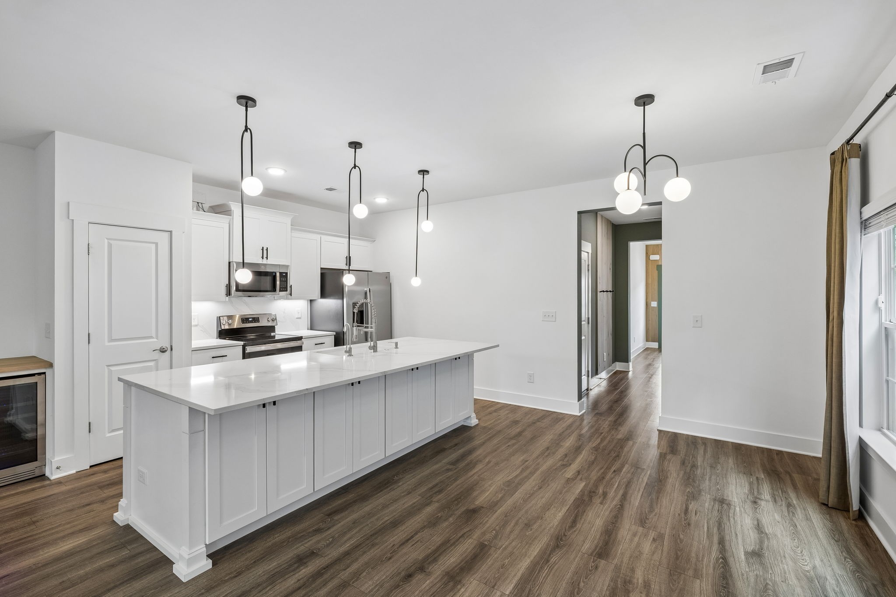
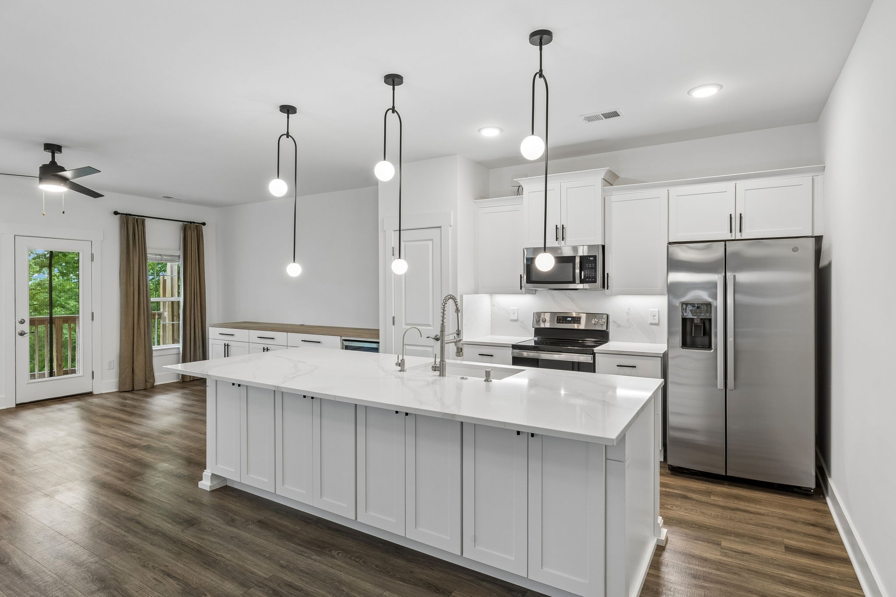
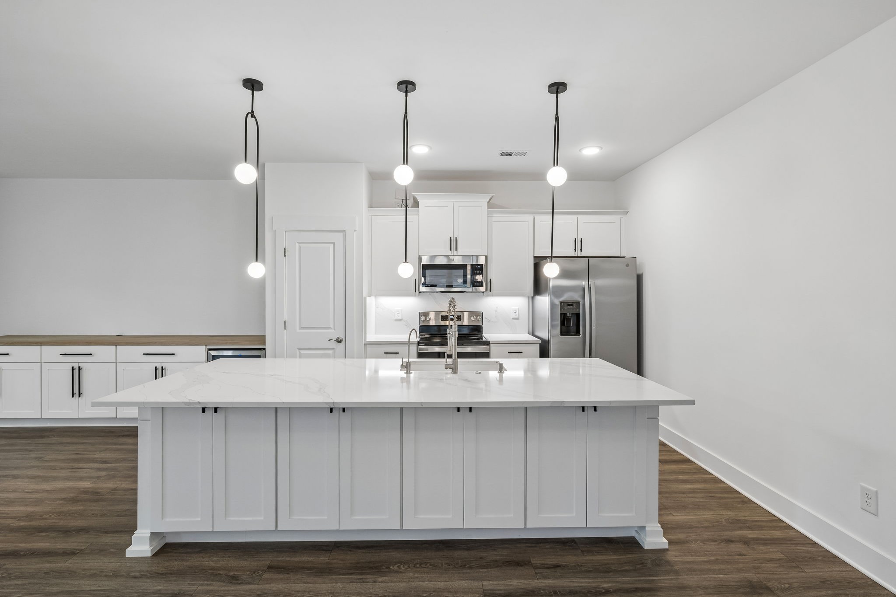
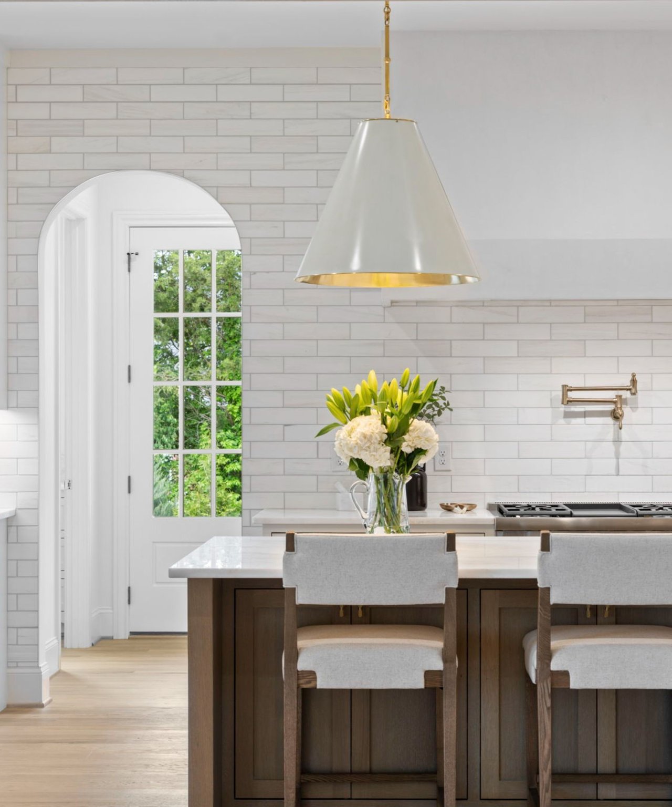
The stunning modern kitchen features quartz countertops, an oversized 10-foot island, sleek cabinetry, upgraded fixtures, and a built-in beverage refrigerator perfect for entertaining or enjoying your morning coffee. The open-concept living and dining areas create a bright, welcoming space, complemented by stylish flooring throughout and no carpet.

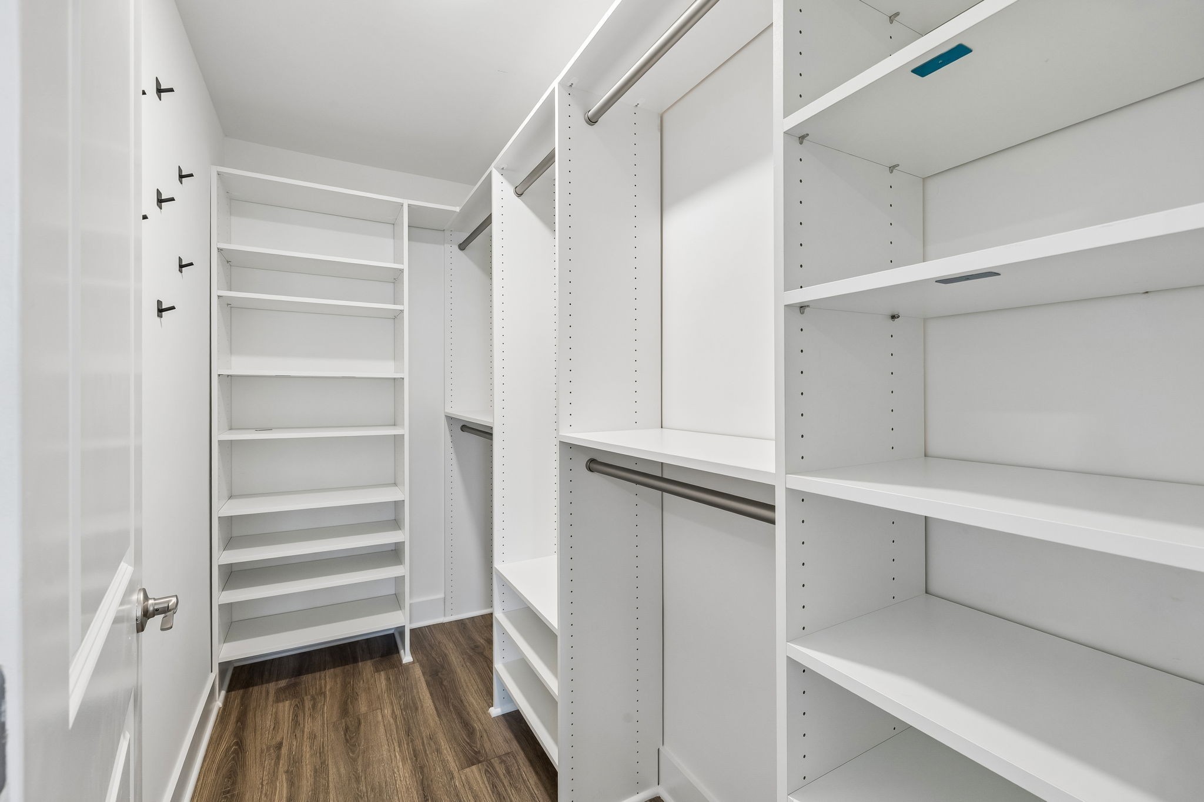
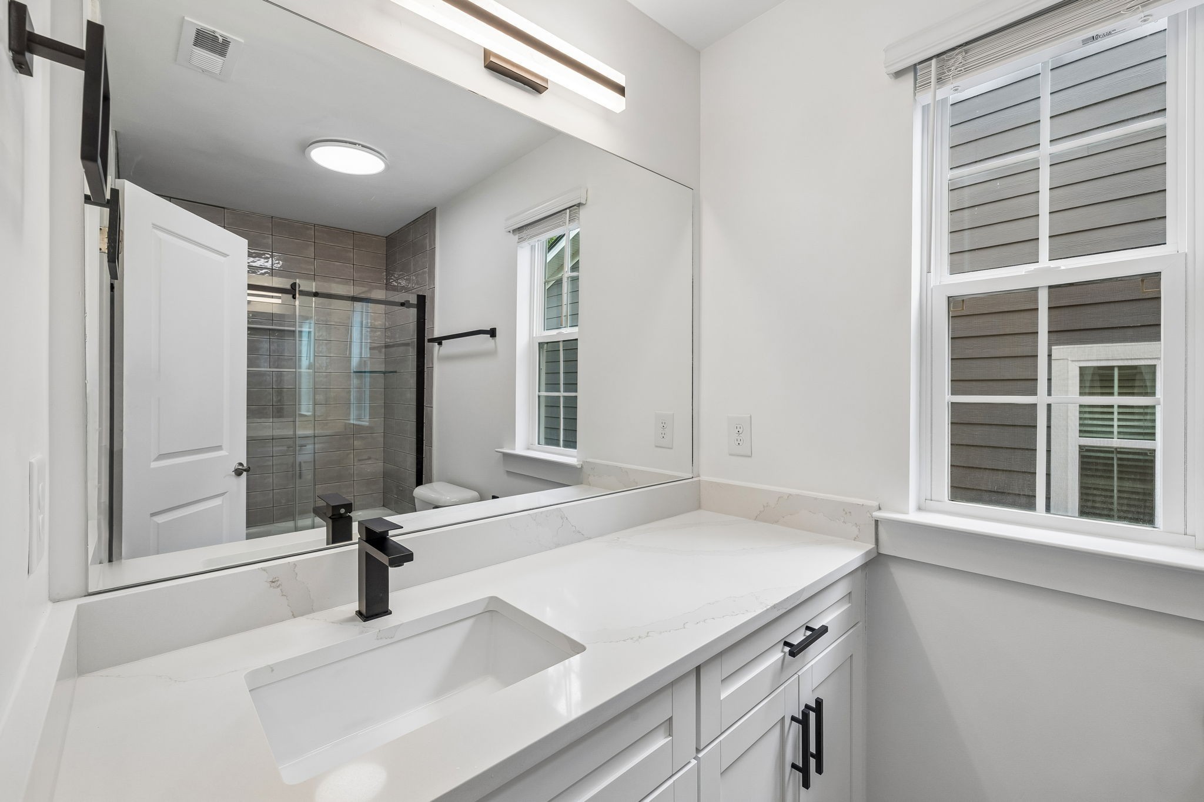
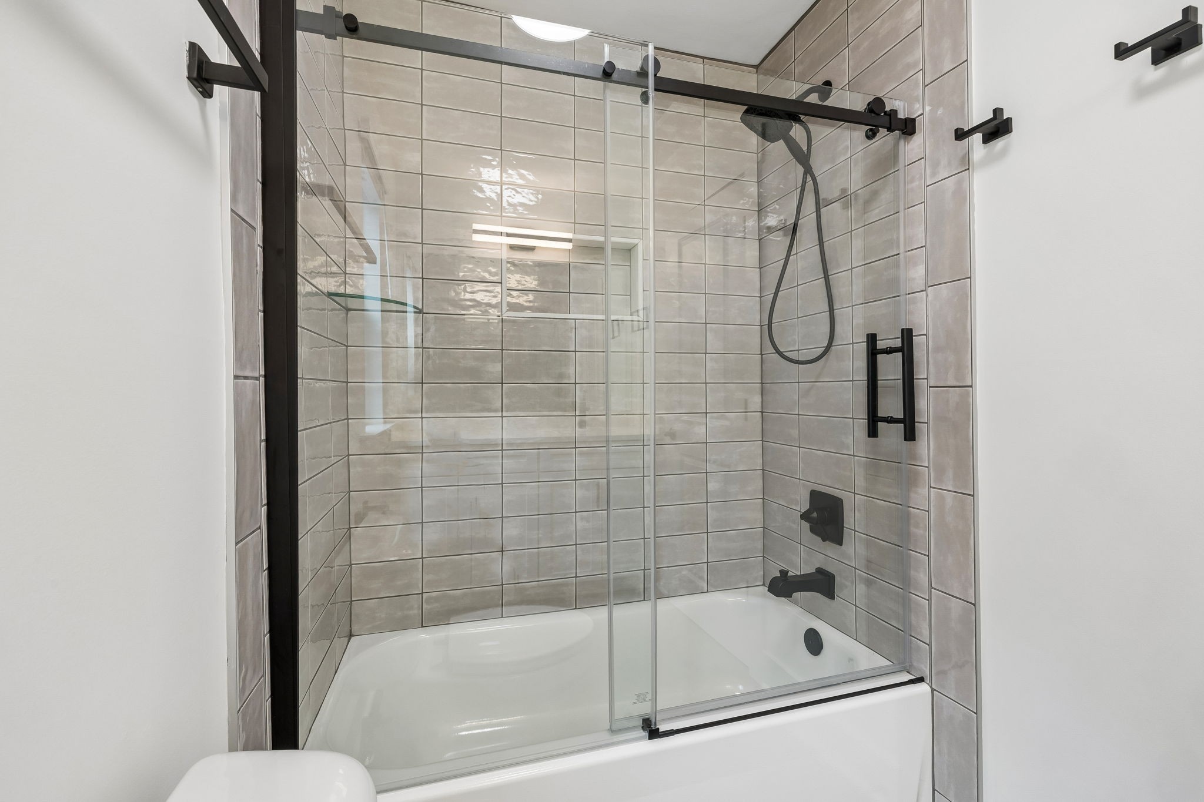
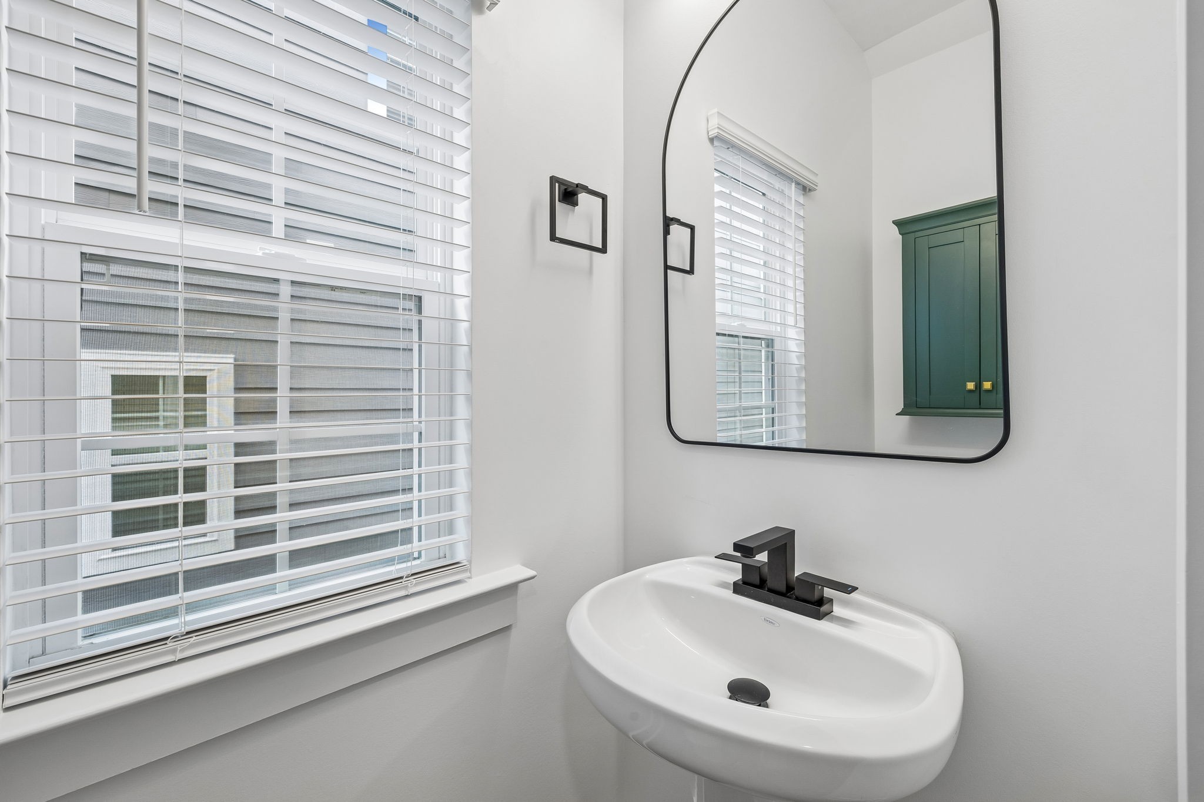
All three bedrooms feature custom closet organizers, providing exceptional storage and organization. The bathrooms have been beautifully updated with modern finishes, while additional storage throughout the home includes attic and under-home storage.

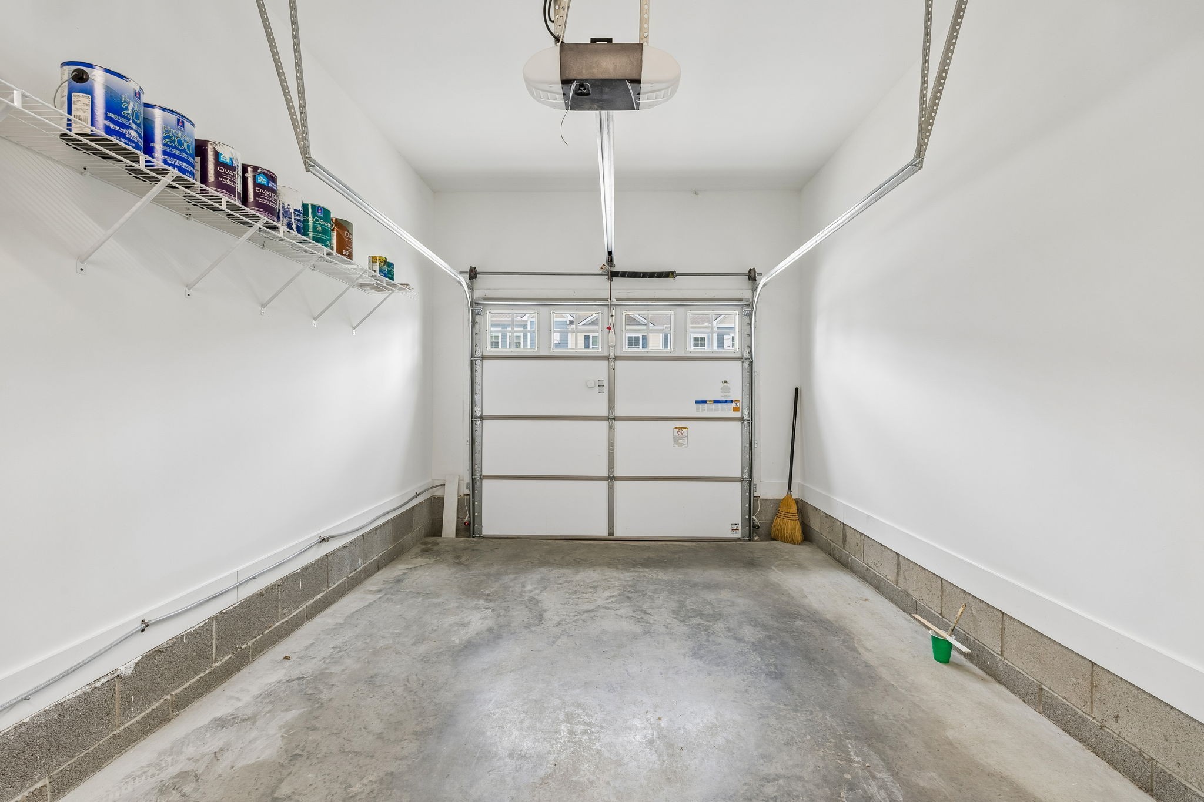
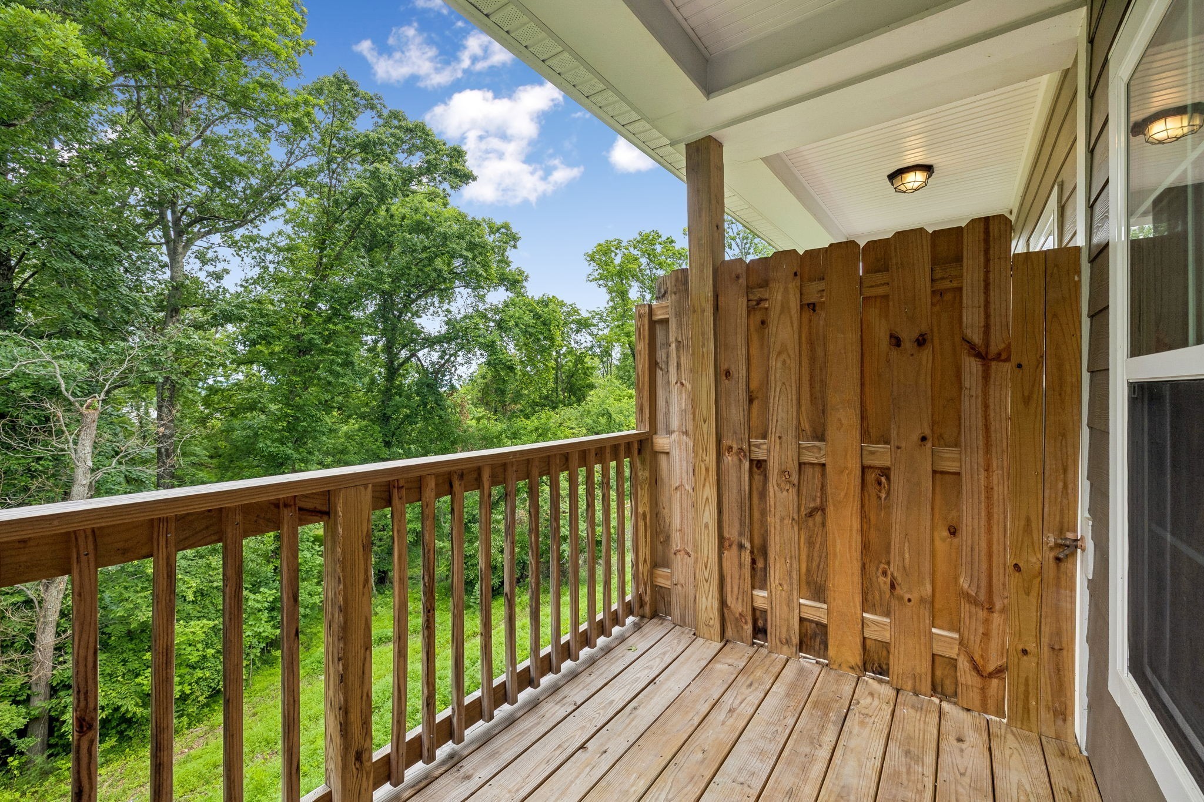
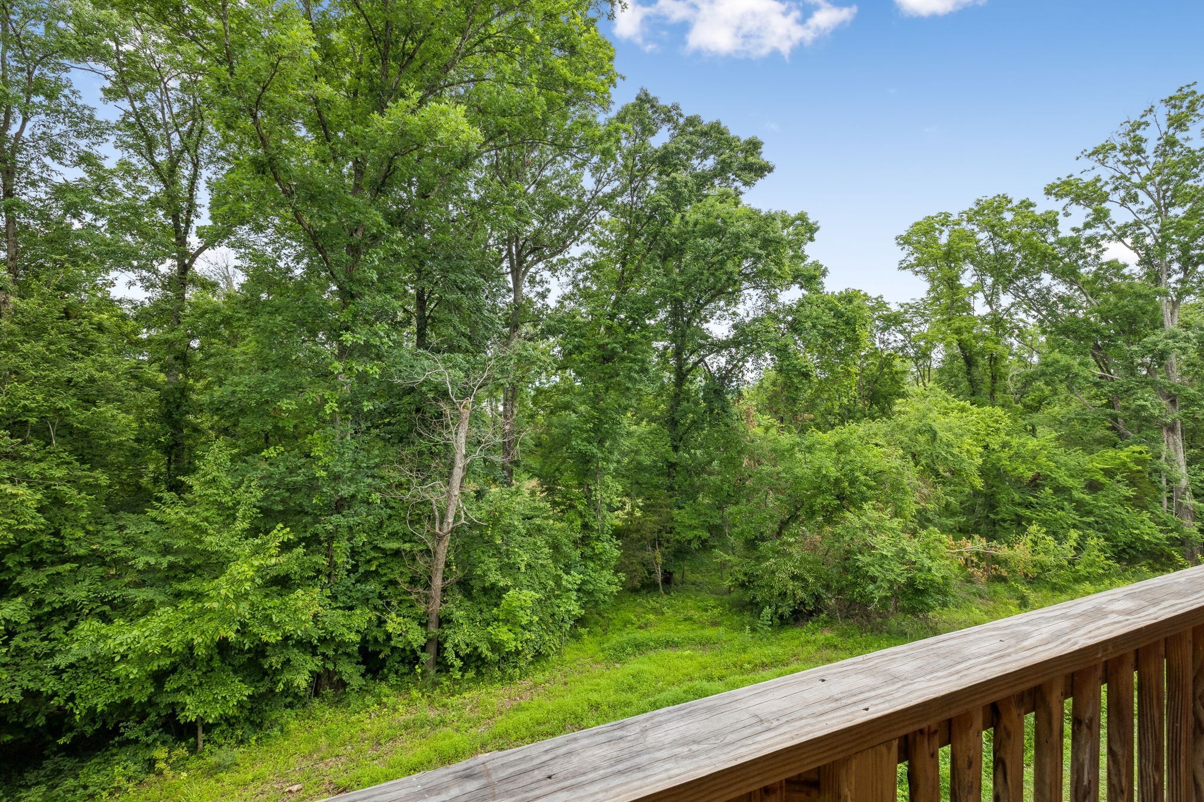
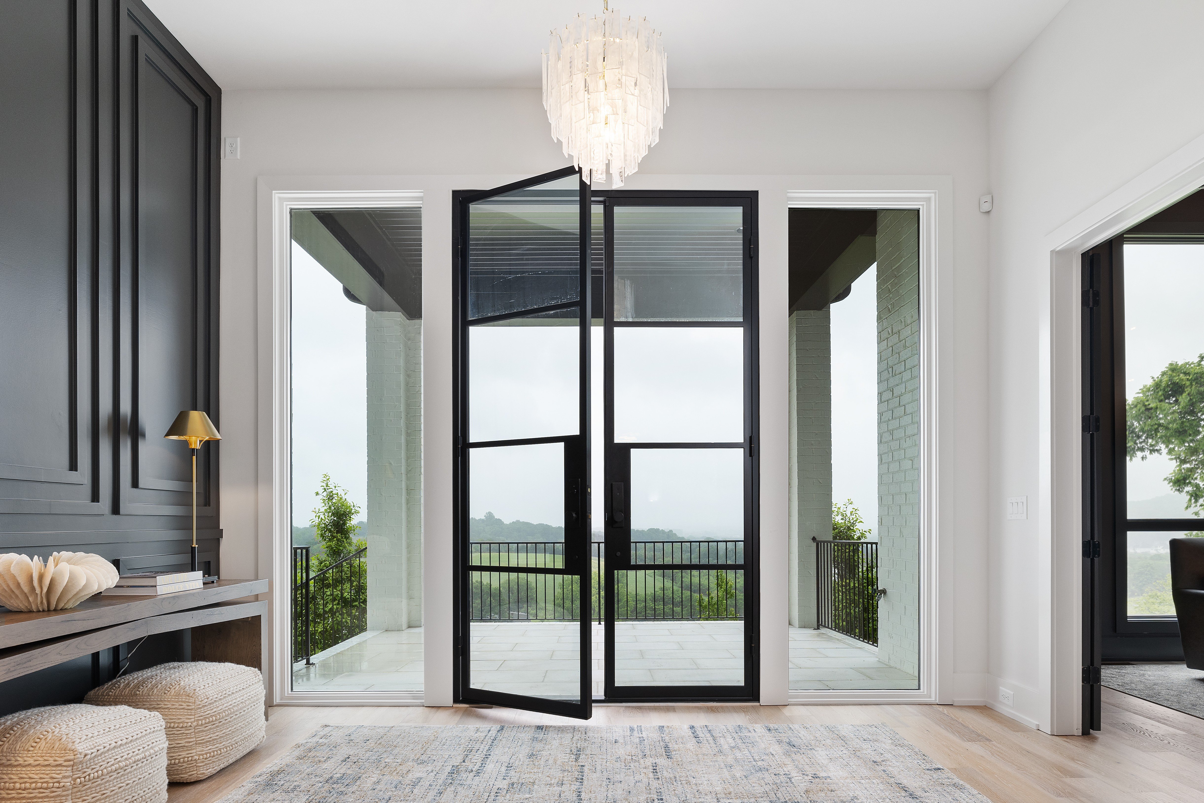
Enjoy your own private covered deck with peaceful, treehouse-like views the perfect spot to unwind at the end of the day. Additional highlights include window coverings, a whole-home water filtration system with reverse osmosis, smart-home features, pre-installed electric vehicle wiring, and an attached garage.

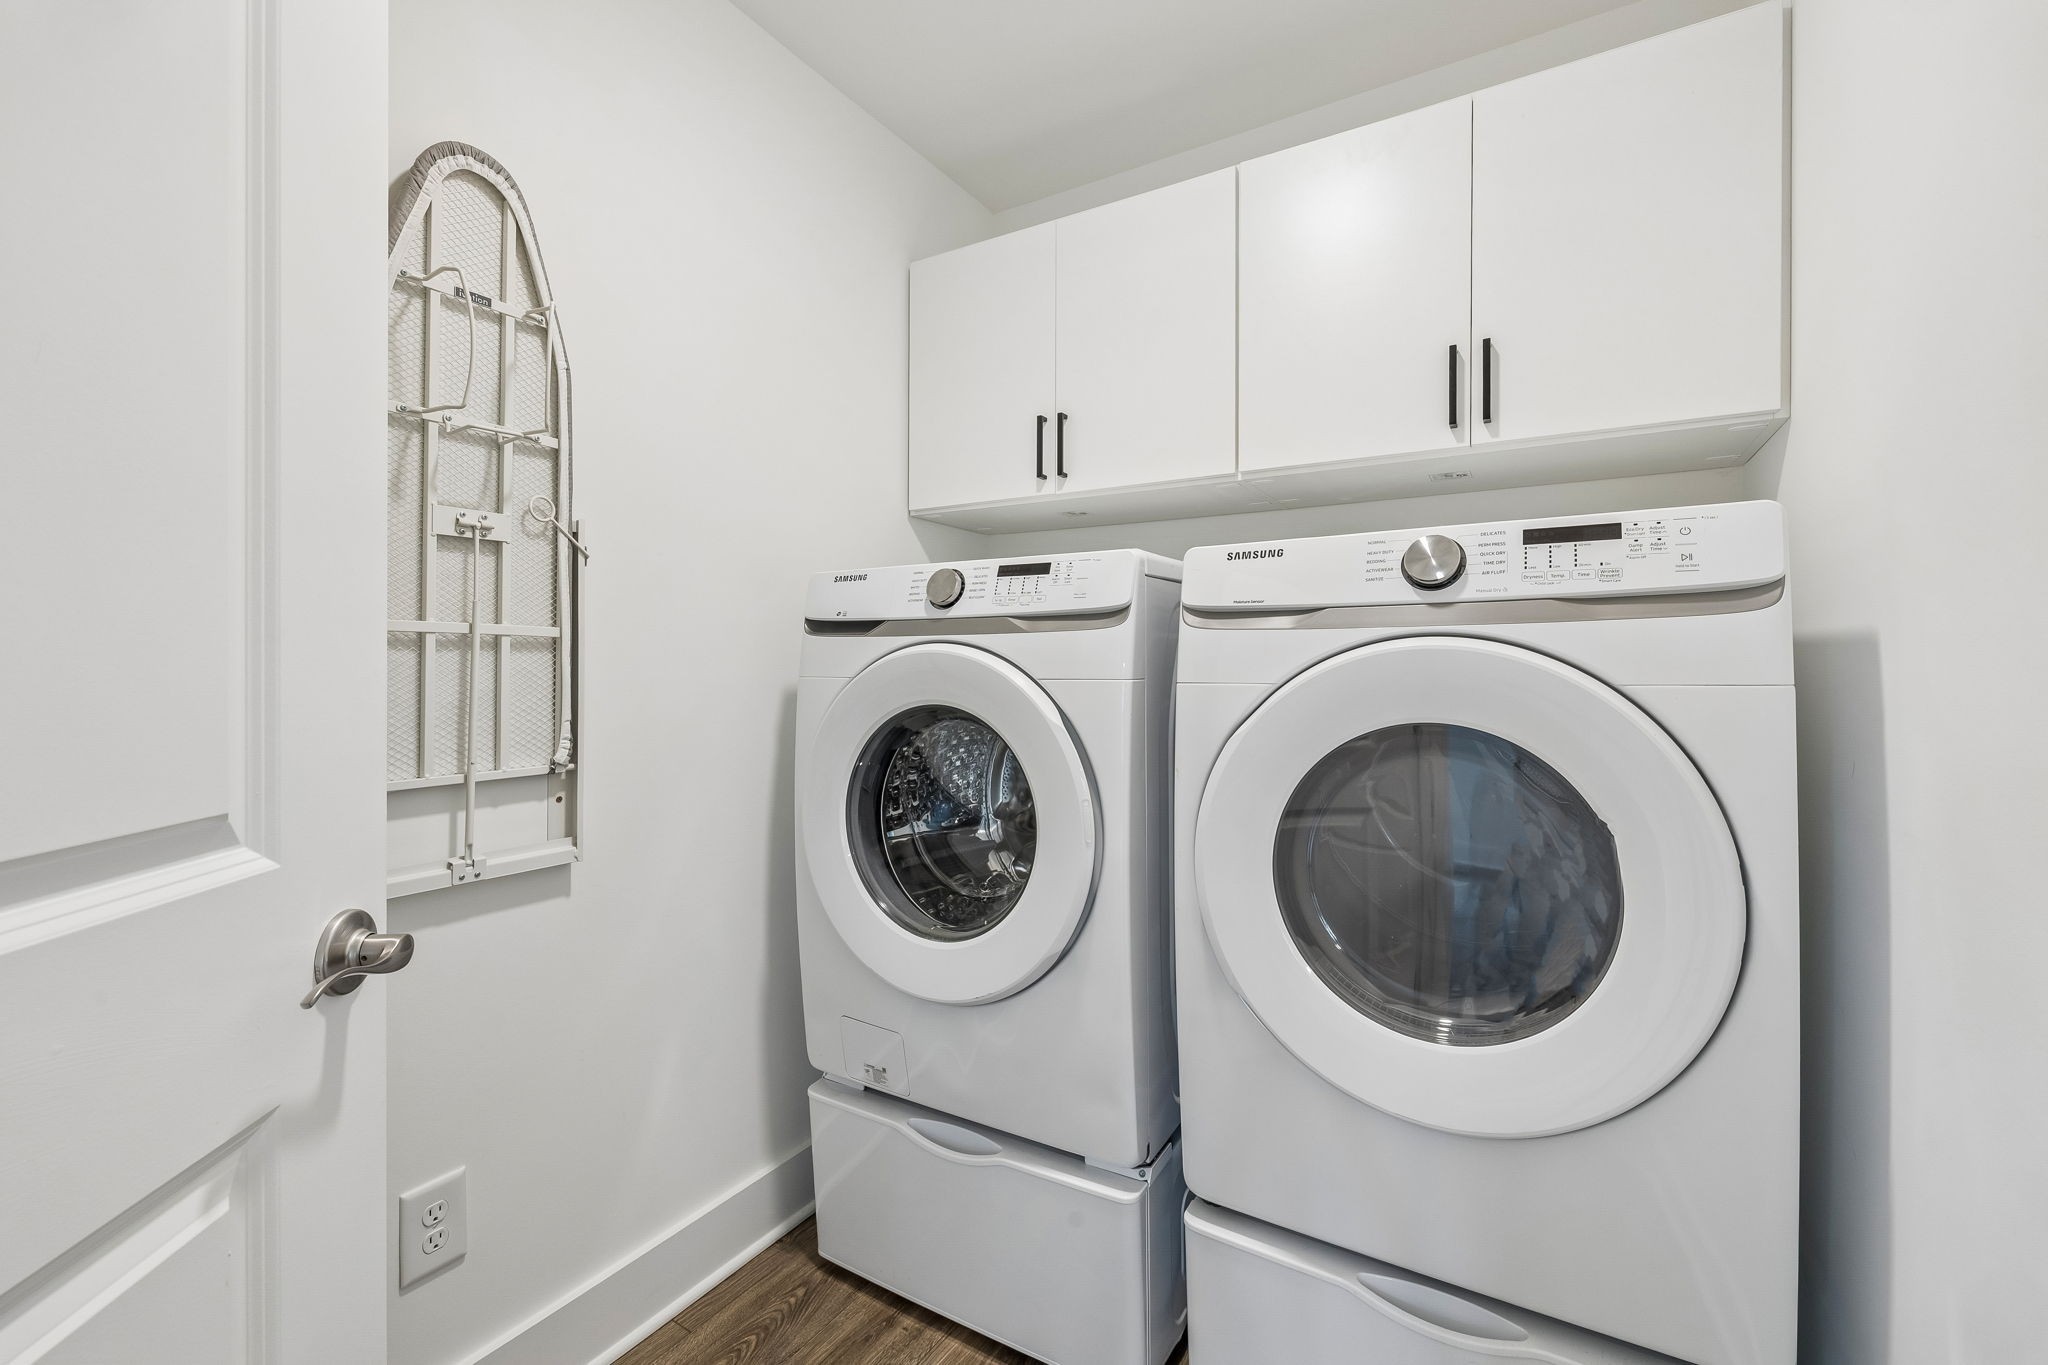
Washer, dryer, fridge included.

Community amenities include:

Resort-style swimming pool

Clubhouse

Community playground and sidewalks

Convenient access to parks, walking trails, and outdoor recreation

12-month min lease. Tenants are required to maintain renters insurance with personal liability coverage throughout the lease term. Utilities are the tenant's responsibility unless otherwise specified in the lease. No smoking allowed. All tenants must comply with applicable HOA and community rules. Pet policy is subject to approval and applicable fair housing laws. Security deposit, fees, maintenance responsibilities, and all other lease terms will be outlined in the rental agreement.
Overview

Property Status
For Lease
MLS ID
3627211
Property Type
Townhouse
Year Built
2022

Features & Amenities

Total Area
1,747 Sq.Ft.
Neighborhood
Franklin
View Description
Trees/Woods
Stories
2
Garage Spaces
1.0
Water Source
Public
Utilities
Water Available
Parking
Garage Faces Front
Appliances
Electric Range, Dishwasher, Dryer, Microwave, Refrigerator, Stainless Steel Appliance(s), Washer
Sewer
Public Sewer
HOA Amenities
Park, Playground, Pool, Sidewalks, Underground Utilities, Trail(s)
Elementary School
Trinity Elementary
Middle School
Fred J Page Middle School
High School
Fred J Page High School
Lease Price
$3,500/mo
HOA
$213/mo

Downloads

1073 Sweetleaf Dr

Schedule a Tour

We would love to help you see this beautiful home! As a full-service brokerage, we can help you tour. Please submit an offer, and answer questions about the buying process.
Thank you

for your interest in 1073 Sweetleaf Dr, Franklin, TN 37064

1073 Sweetleaf Dr
Navigate
Aerial view of a road through an autumn valley of wooded hills, open fields, and scattered homes.

Explore Franklin

A historic town with a charming Main Street, it is famous for its preserved antebellum architecture, boutique shops, and cultural events.

read more

I'm Interested In

1073 Sweetleaf Dr

or
  • CallLindsey Aeverman

    License #367039

    (847) 372-4367
  • Bright kitchen with a dark wood island, brass pendant light, and arched glass-paneled doorway.
    DO NOT REMOVE THIS LINE

    Work With Us

    The LCT Team combines unmatched local expertise, proven results, and concierge-level service to make every real estate move seamless and successful. Start your journey today—contact the LCT Team.

    Follow Us On Instagram