$4,999,900
1211 Round Grove Ct, Brentwood, TN 37027
-
Bedrooms
5
-
Bathrooms
7
-
Sq.Ft.
7,635
Bedrooms
Bathrooms
Sq.Ft.
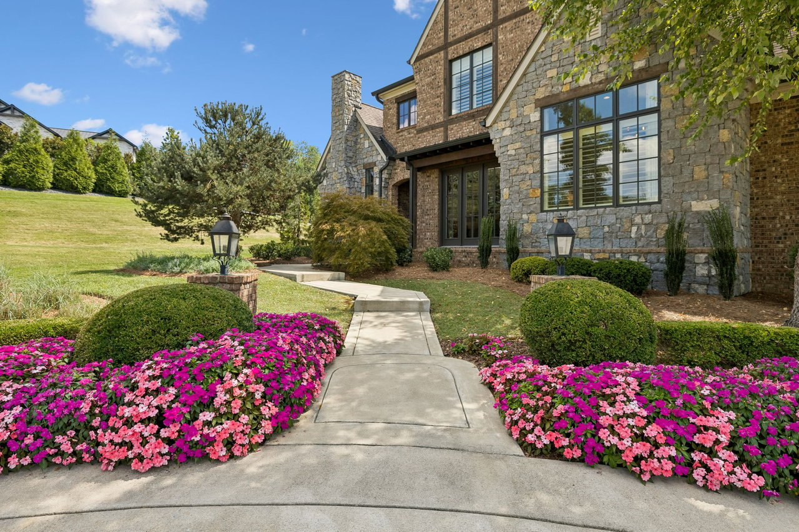
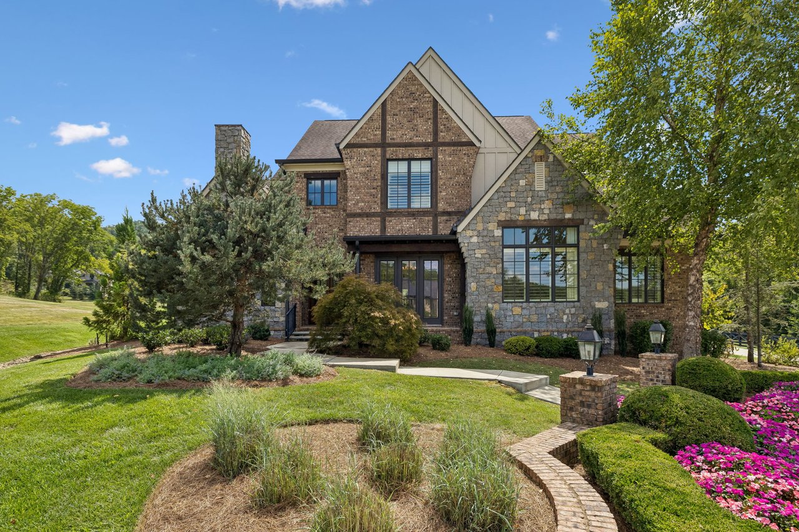
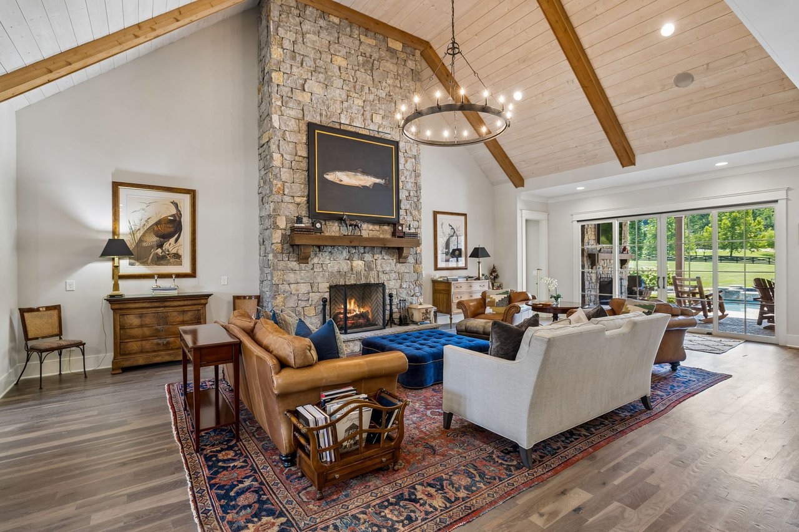
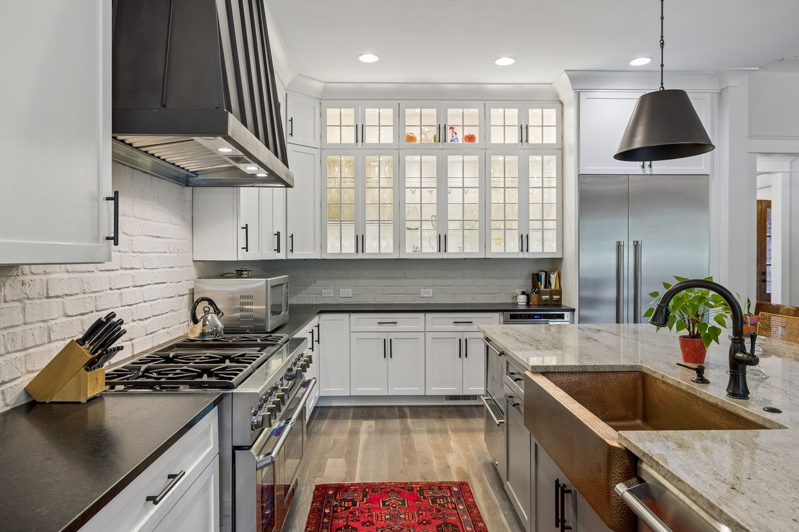
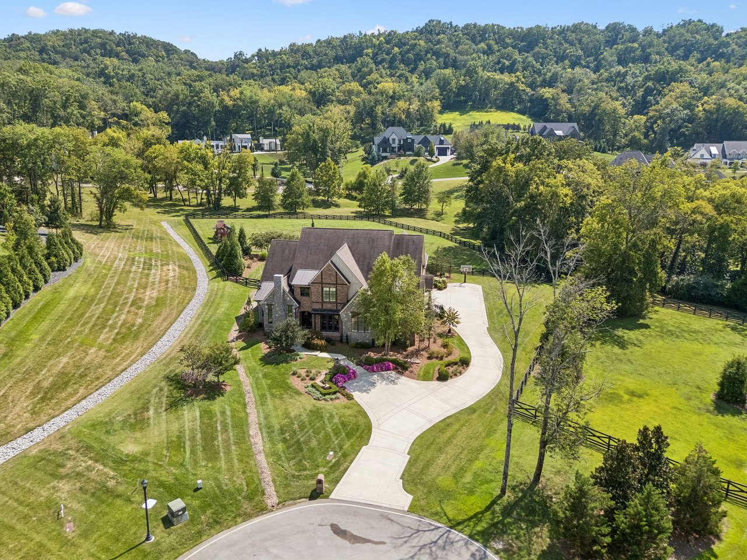
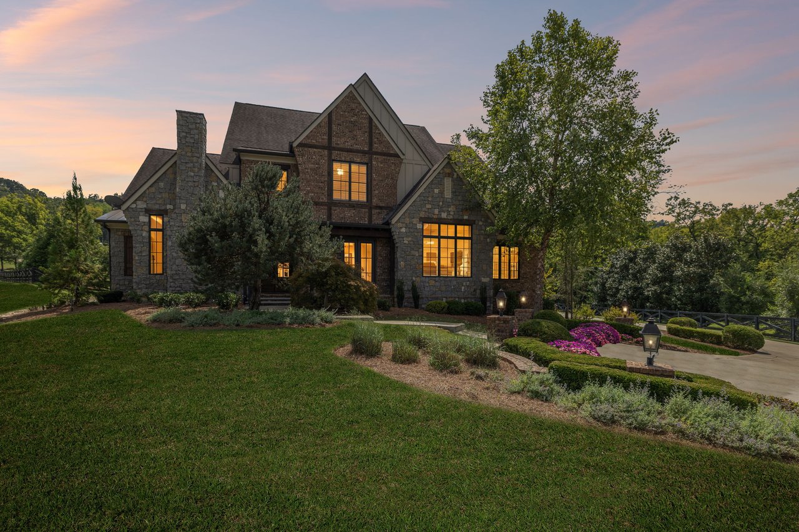
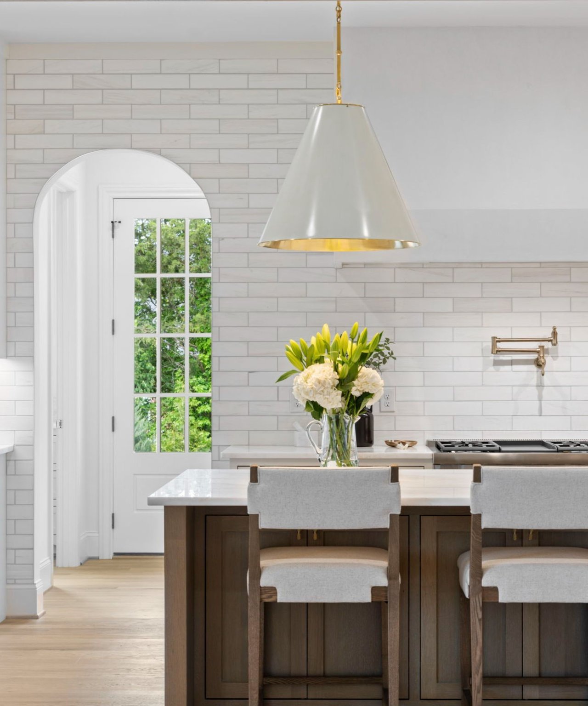
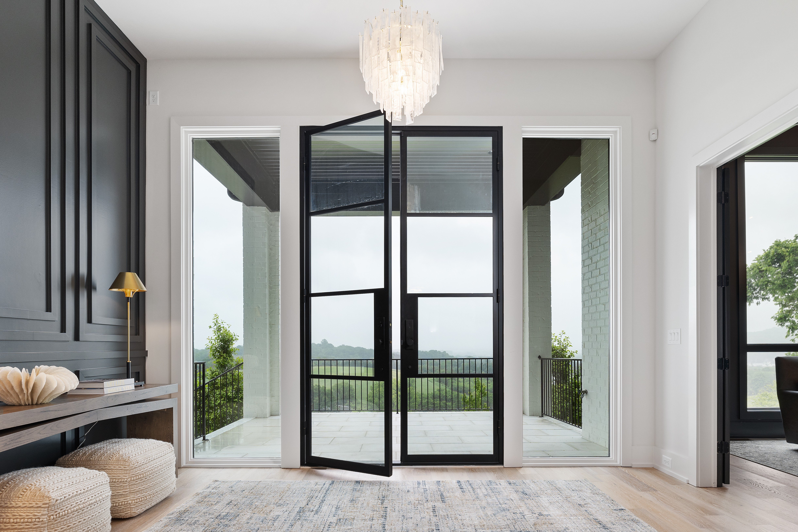
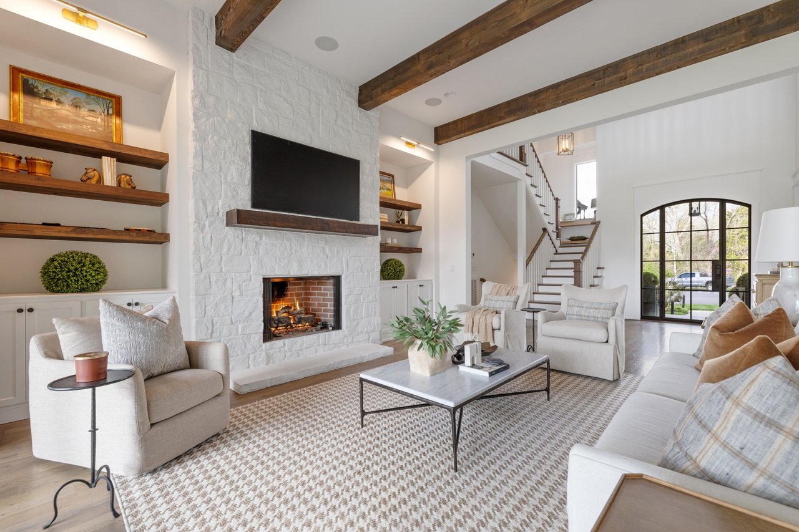
Originally built by Trace Construction in 2017 and set within the private, gated community of Cartwright Close, this extensively renovated Brentwood residence pairs timeless craftsmanship with warm, elevated interiors. The open-concept main level is anchored by a dramatic great room with soaring shiplap-and-beam ceilings, a two-story stone fireplace and views toward the pool, while the adjoining gourmet kitchen features white cabinetry, a cream brick backsplash, professional-grade appliances, an oversized island with copper-plated sink, statement hood, walk-in pantry and built-in wine storage.
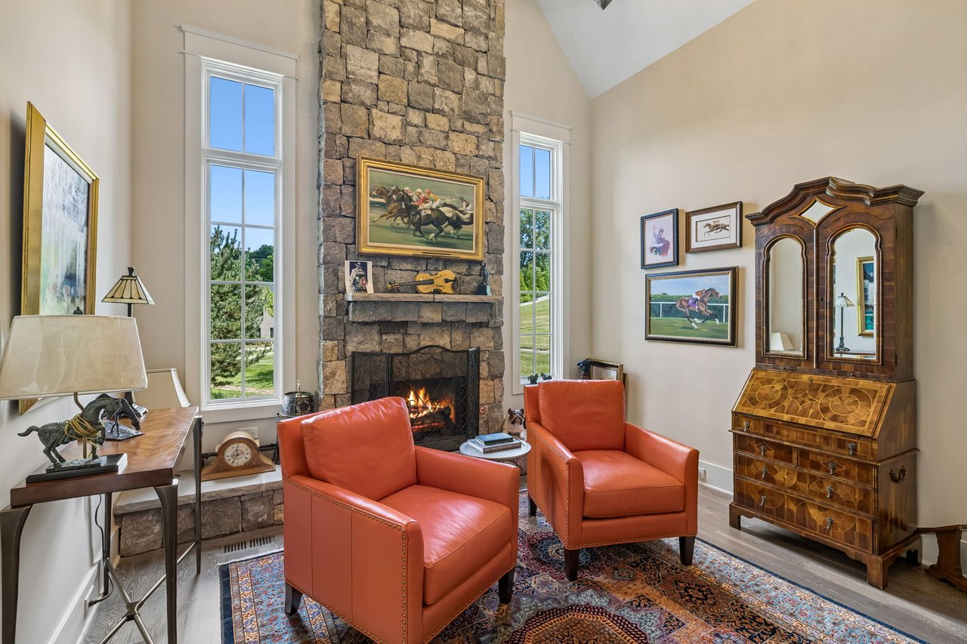
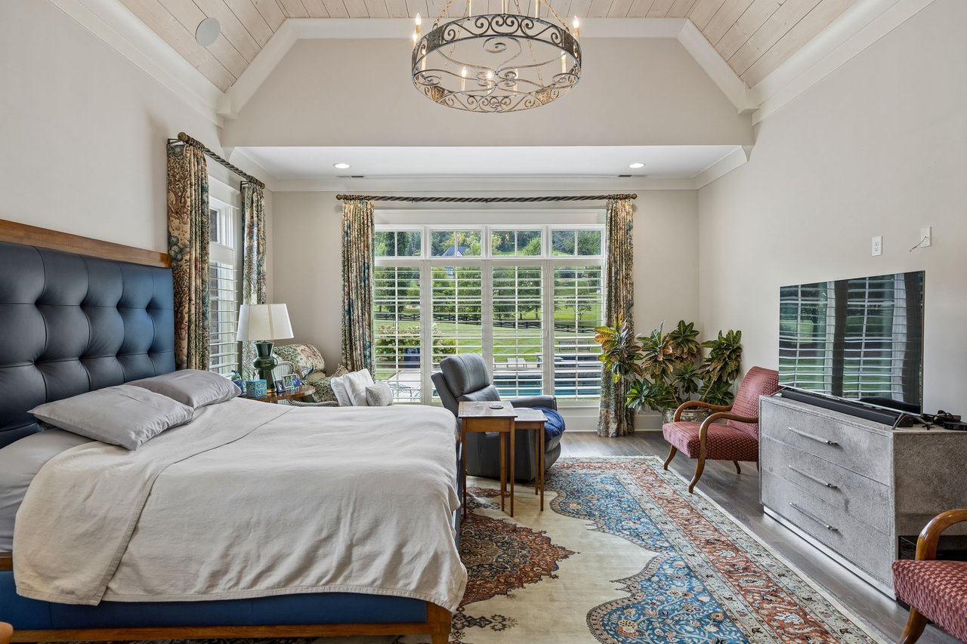
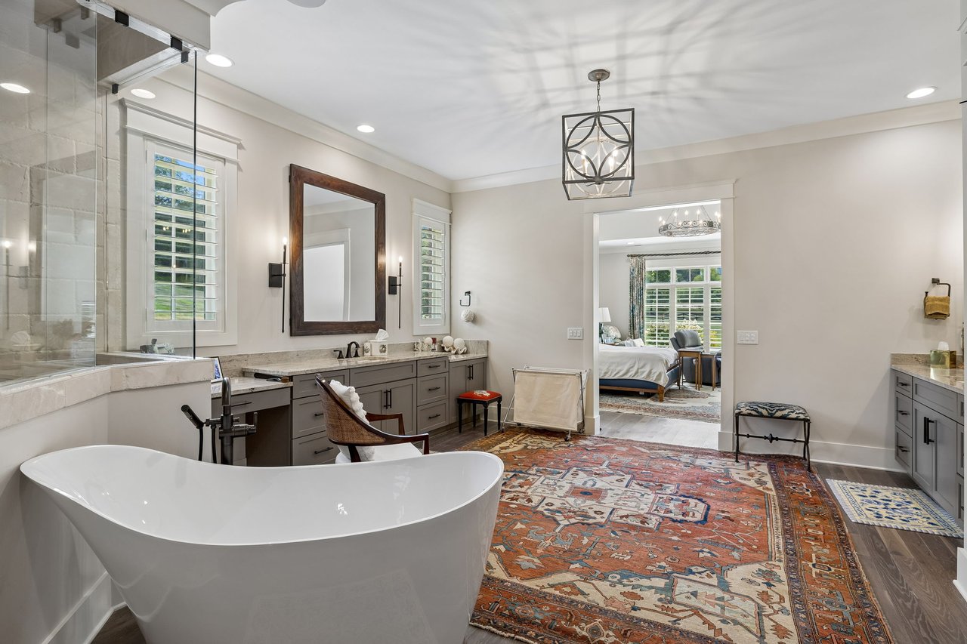
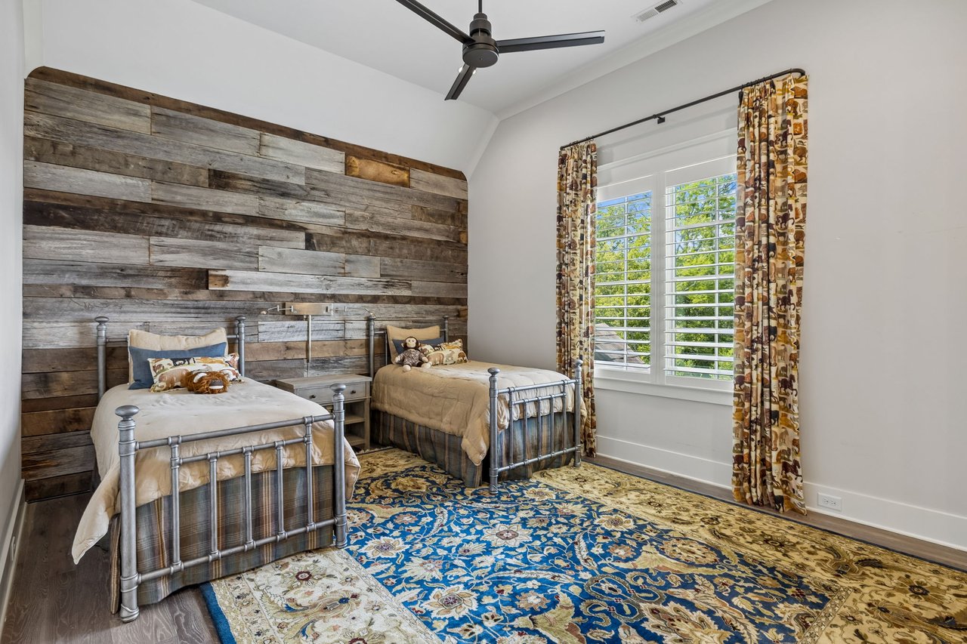
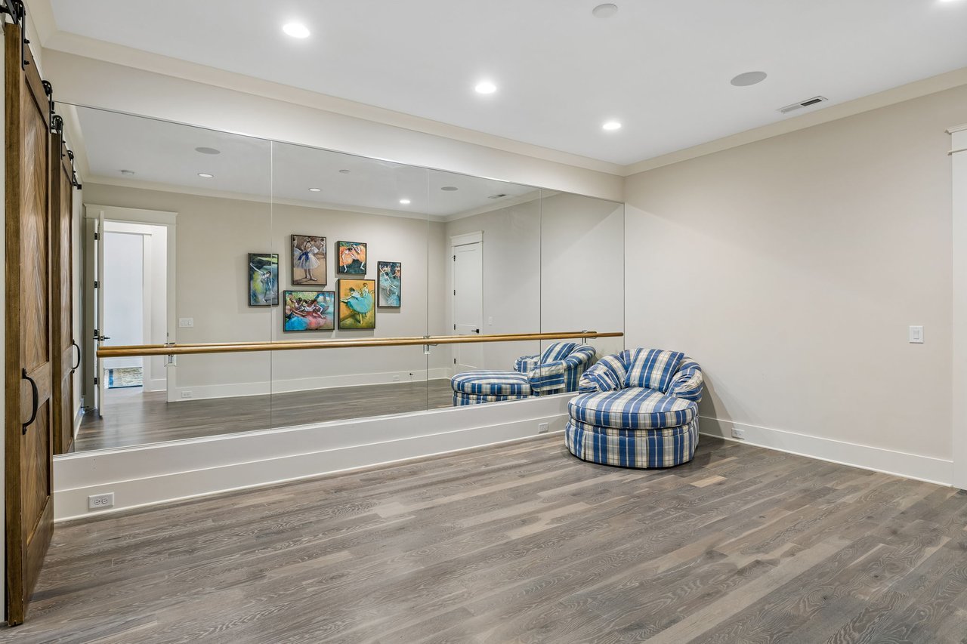
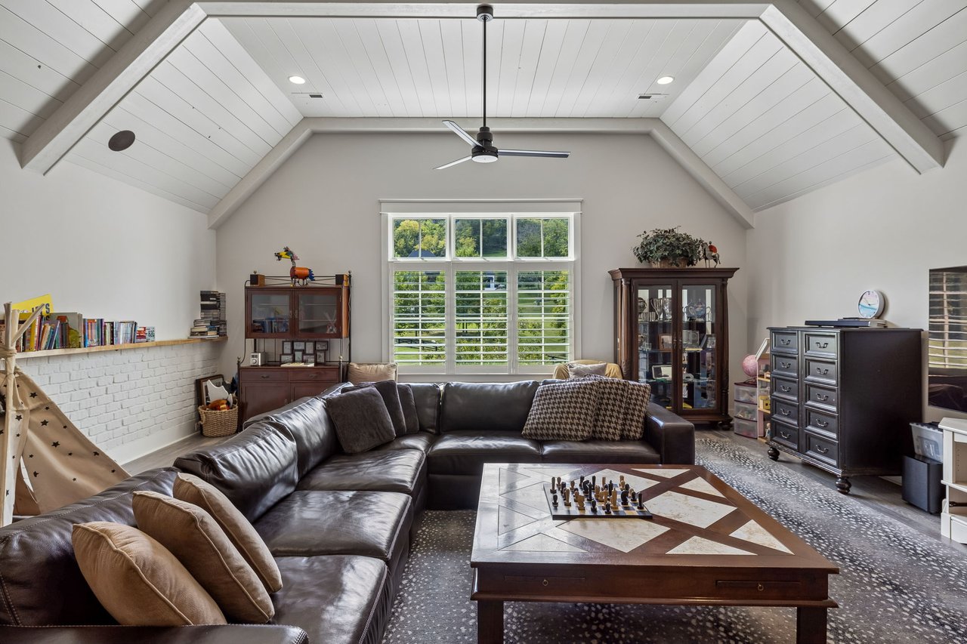
The main-level primary suite offers its own sense of retreat with exposed beams, oversized windows, plantation shutters and poolside views, along with a spa-inspired bath and generous walk-in closet with center island. Upstairs, three additional bedrooms each include private en-suite baths, while a spacious recreation room with wet bar and a full dance studio add flexible spaces for entertaining and everyday living.
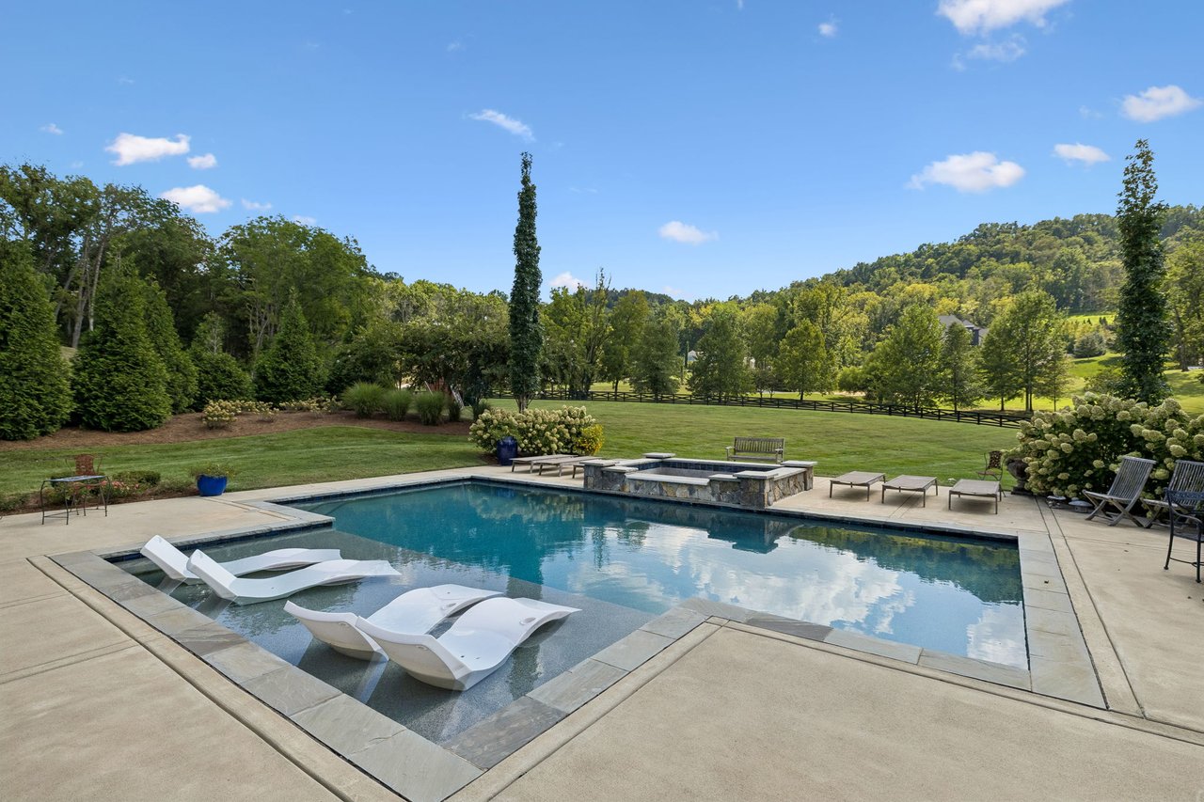
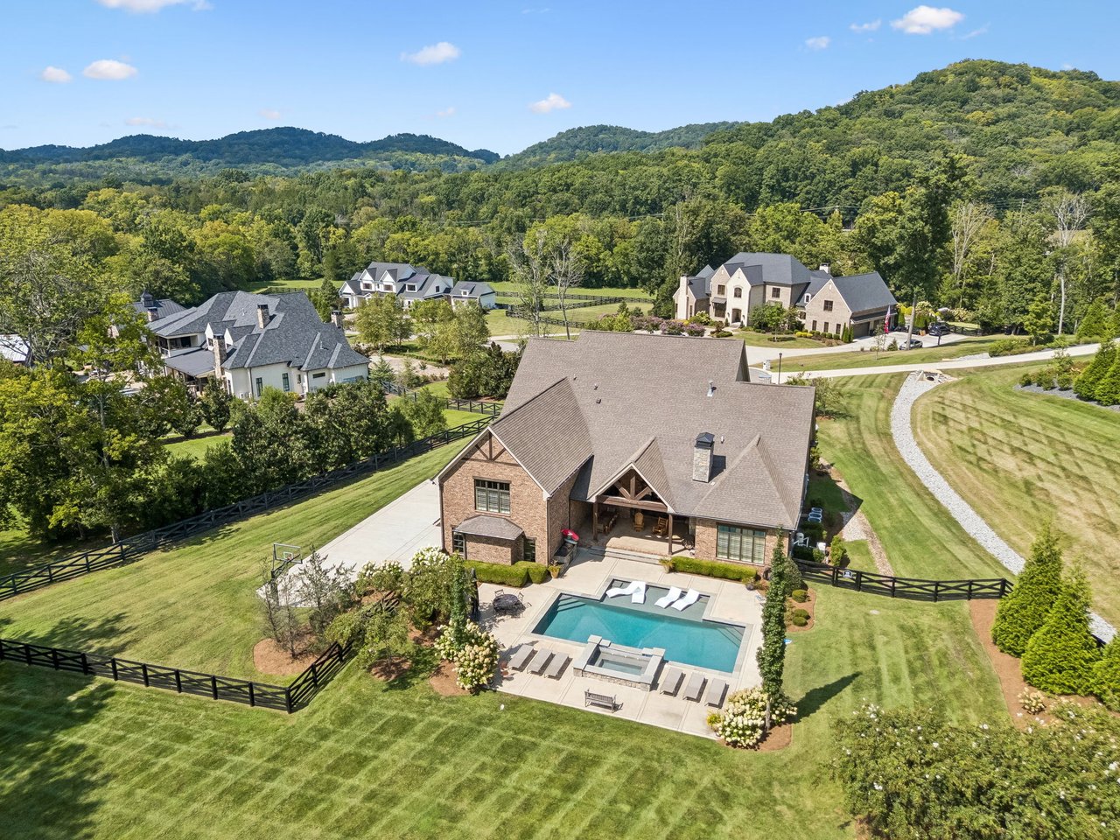
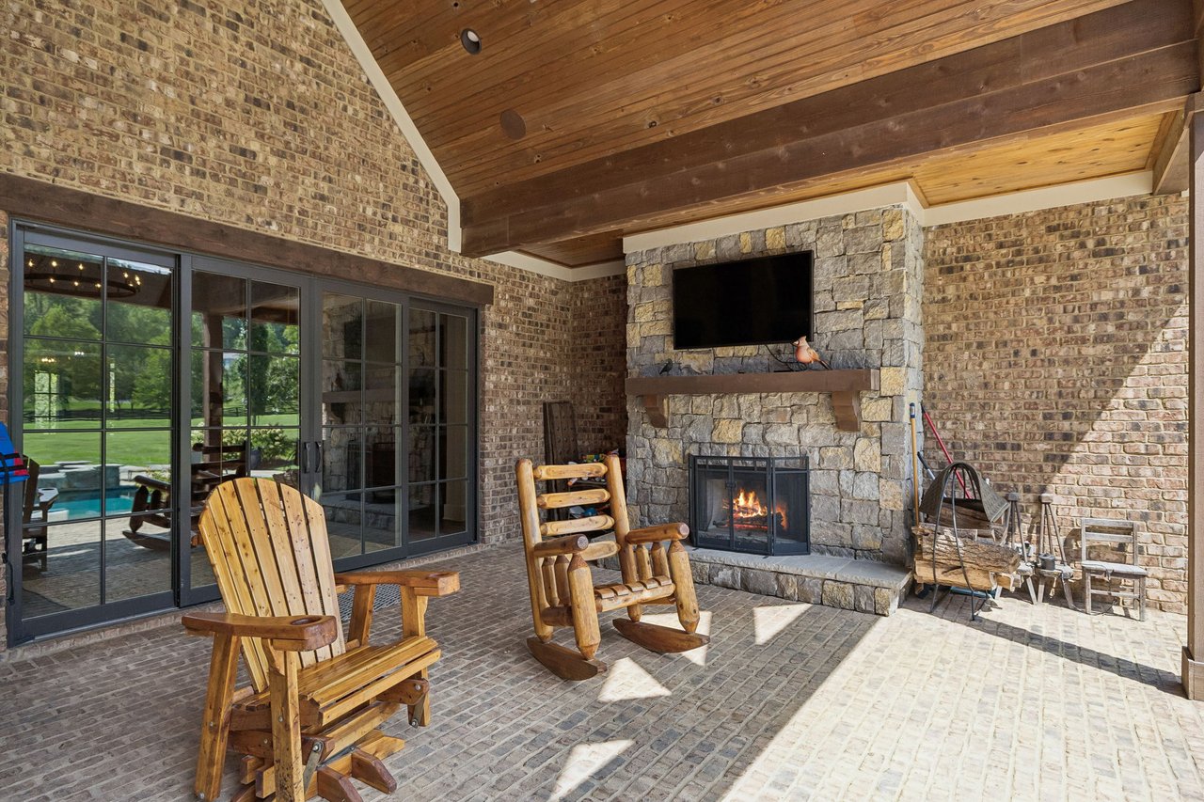
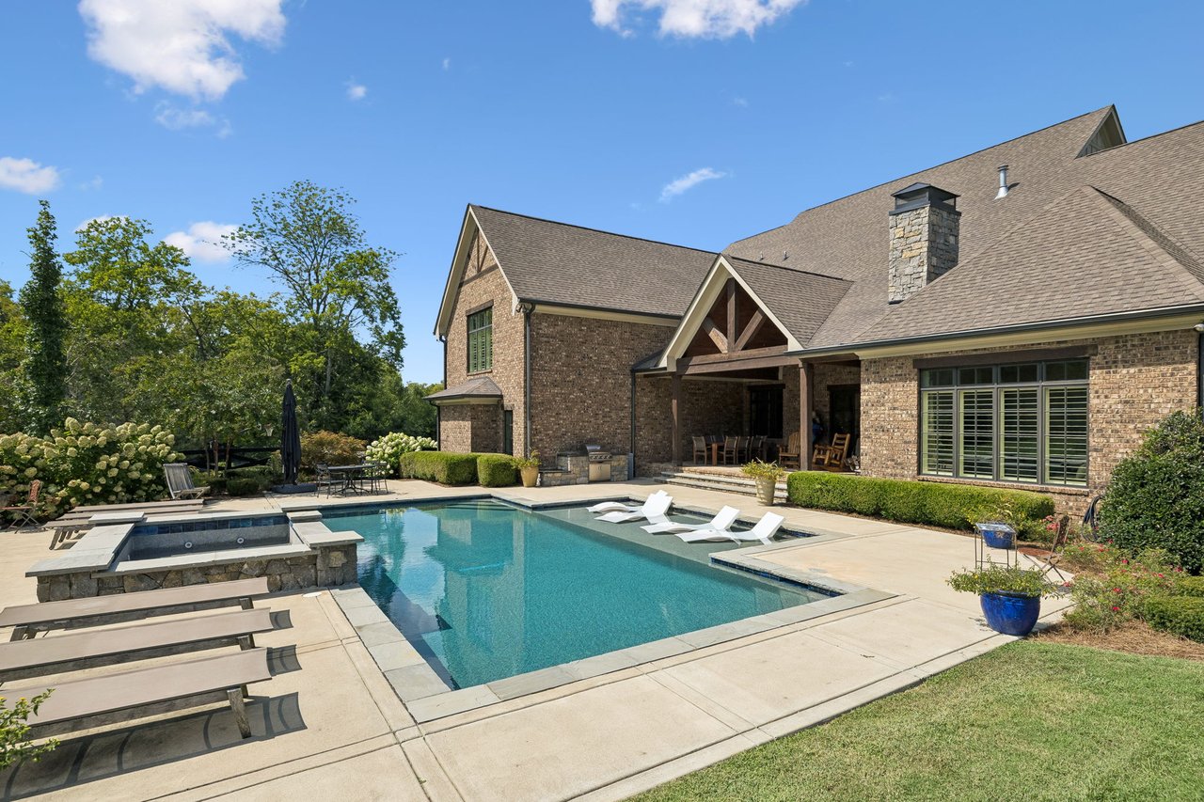
Outside, the home opens to a resort-inspired backyard with an in-ground saltwater pool and spa, Baja tanning shelf, expansive covered living area, built-in grill, outdoor fireplace and generous poolside entertaining space. Mature landscaping, a fenced lawn, additional driveway parking and beautiful views of Tennessee’s rolling hills complete this exceptional cul-de-sac setting.
We would love to help you see this beautiful home! As a full-service brokerage, we can help you tour. Please submit an offer, and answer questions about the buying process.

Offers a mix of amenities, including parks, golf courses, and shopping centers; it’s a family-oriented community with a focus on quality living.
read moreEstimate your monthly mortgage payment, including the principal and interest, property taxes, and HOA. Adjust the values to generate a more accurate rate.
I'm Interested In
The LCT Team combines unmatched local expertise, proven results, and concierge-level service to make every real estate move seamless and successful. Start your journey today—contact the LCT Team.
202 Church St, Franklin, Tennessee 37064
202 Church St, Franklin, Tennessee 37064