Leave a Message

By providing your contact information to The LCT Team, your personal information will be processed in accordance with The LCT Team's Privacy Policy. By checking the box(es) below, you expressly consent to receive marketing or promotional real estate communication from The LCT Team in the manner selected by you. For SMS text messages, message frequency varies. Message and data rates may apply. Consent is not a condition of purchase of any goods or services. You may opt out of receiving further communications from The LCT Team at any time. To opt out of receiving SMS text messages, reply STOP to unsubscribe. SMS text messaging is subject to our Terms of Use.

Thank you for your message. We will be in touch with you shortly.

Explore Our Properties

Property Description

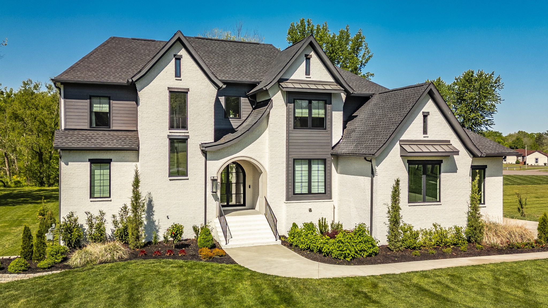
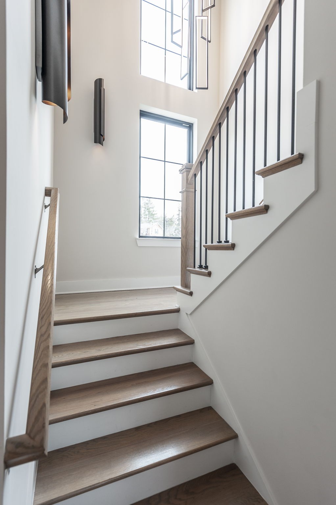
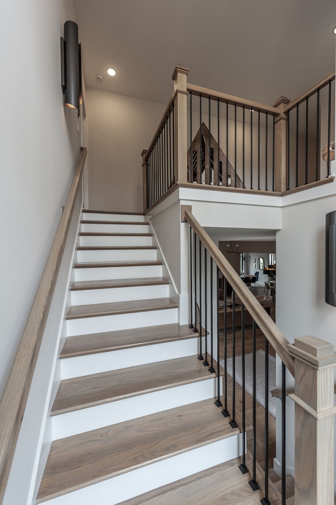
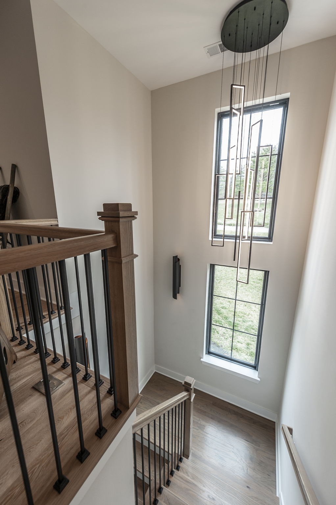
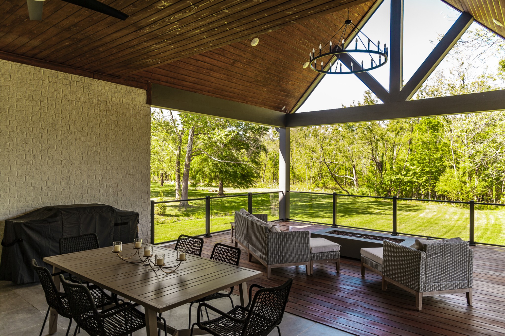
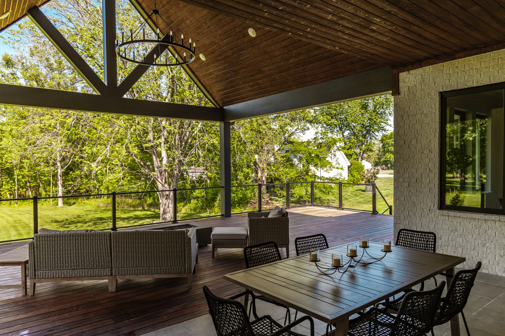
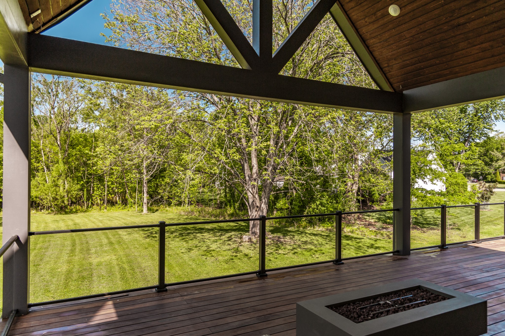
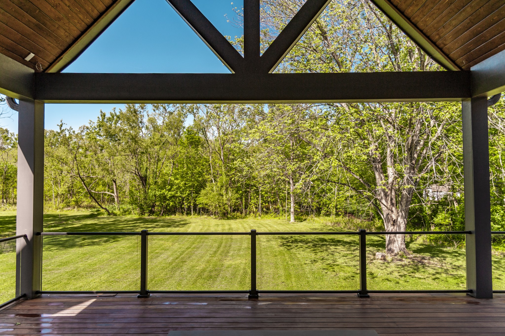
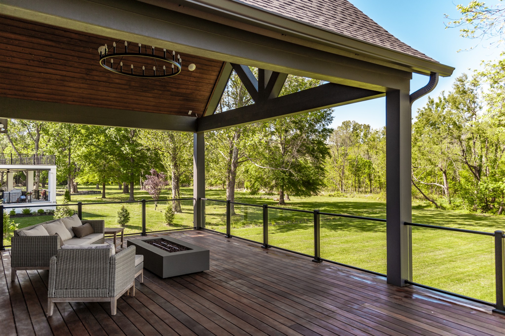
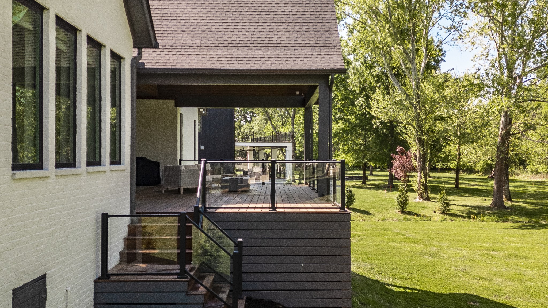
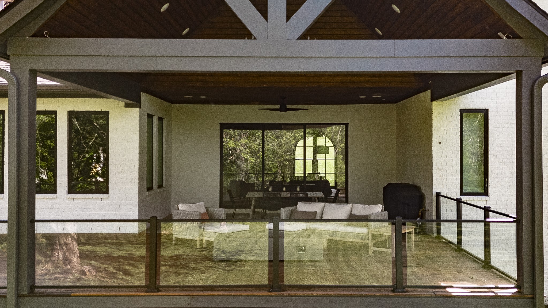
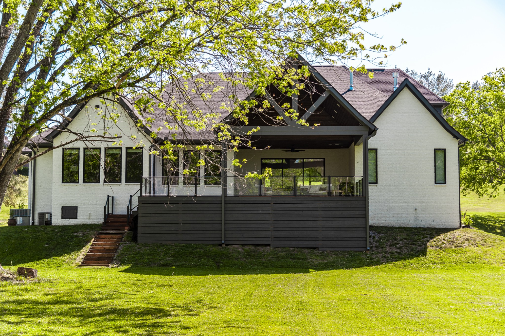
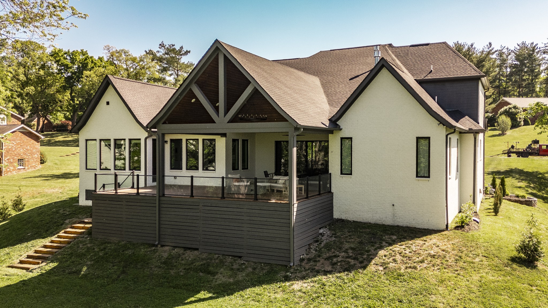
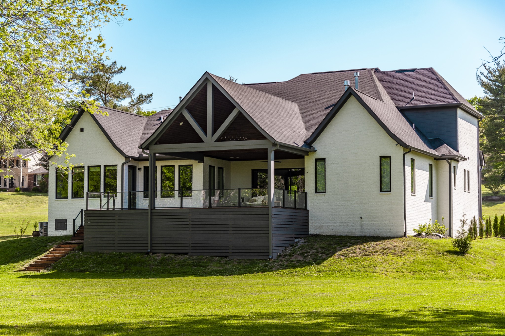
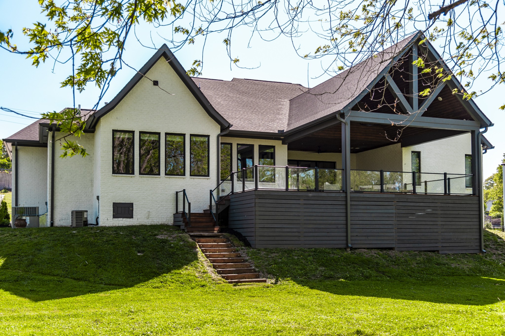
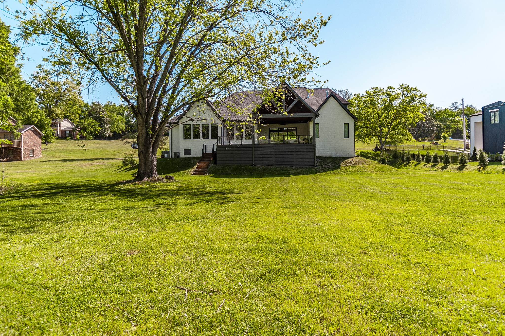
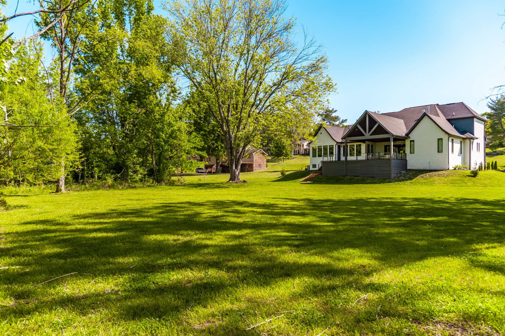
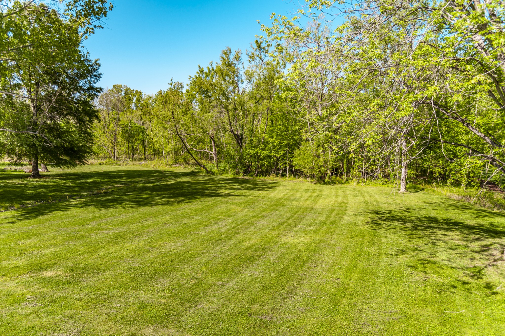
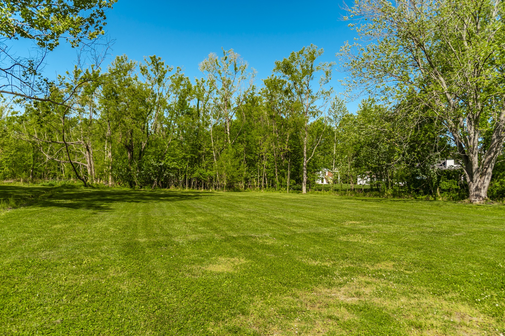
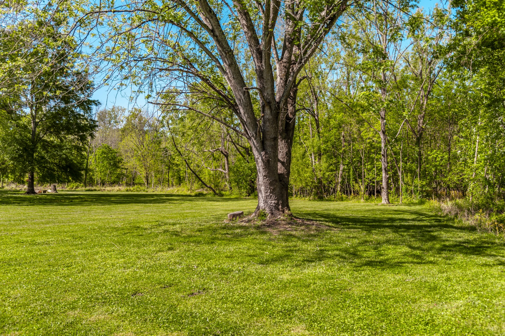
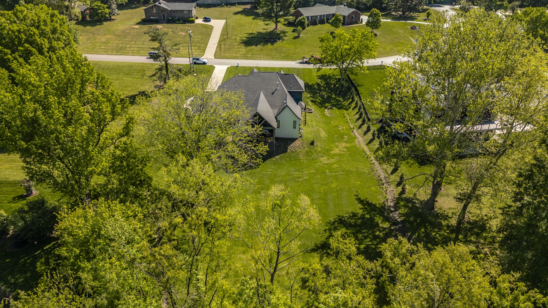
Morning light reaches through the trees behind this Brentwood home, setting a quieter pace before the day begins. The backyard overlooks a wooded stretch along the Crockett Park Greenway and Little Harpeth River, and the covered patio and Brazilian tigerwood deck offer inviting places to take it all in. There is no direct greenway or river access from the property, but the natural backdrop is part of the view every day.
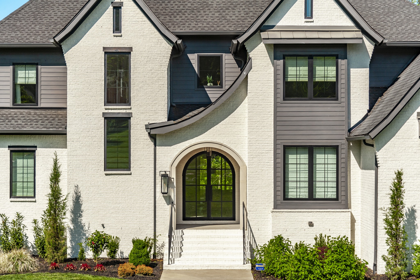
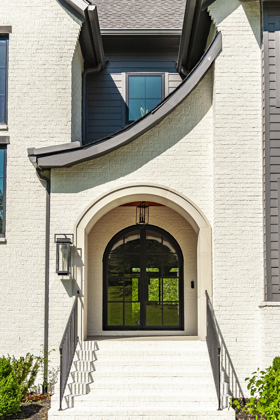
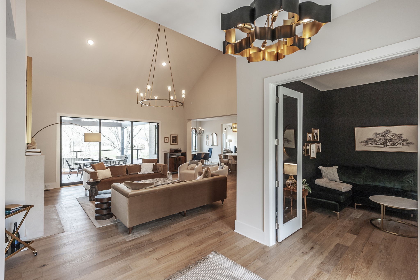
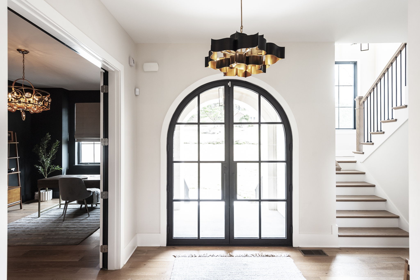
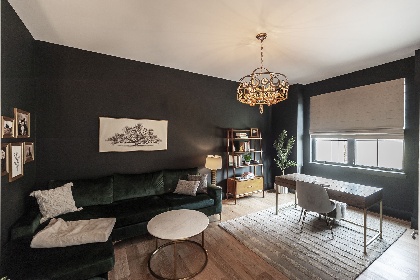
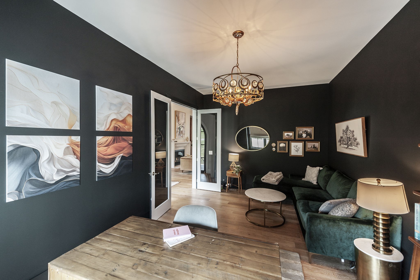
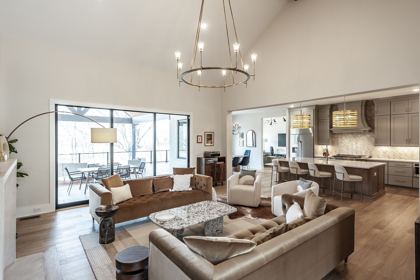
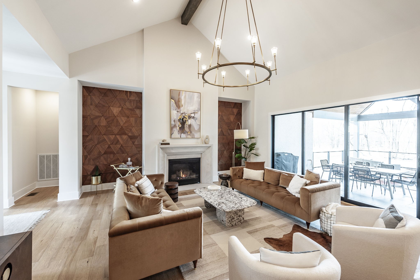
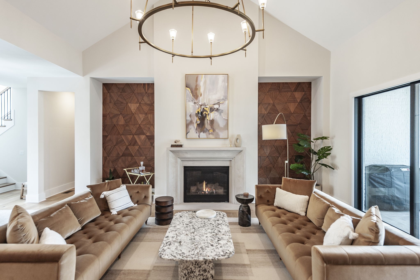
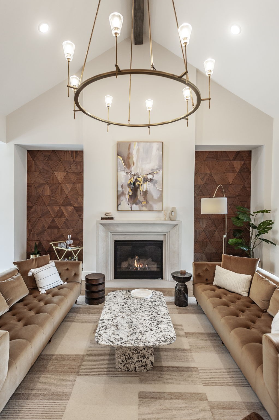
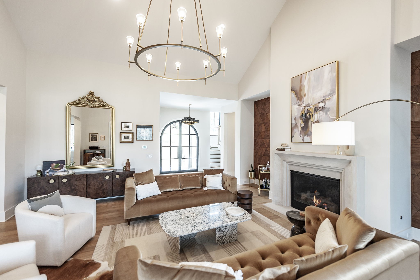
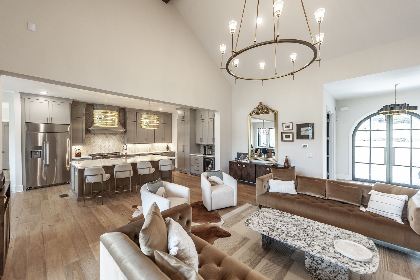
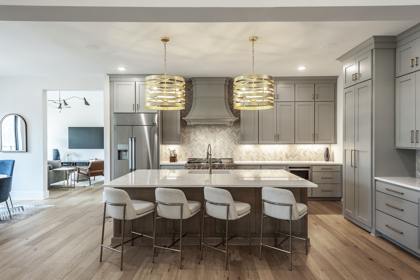
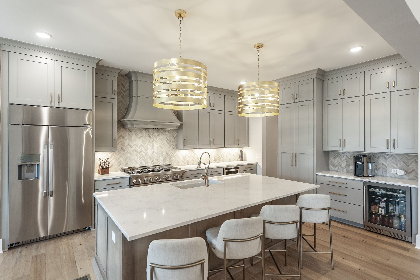
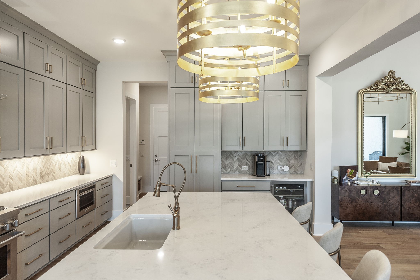
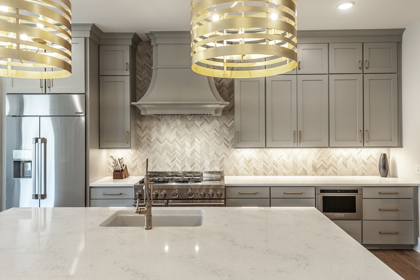
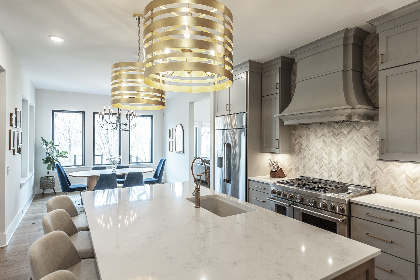
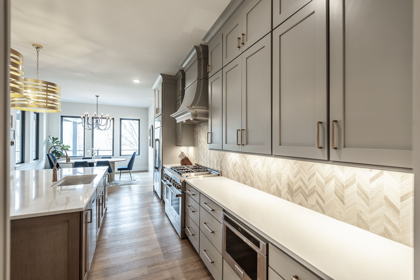
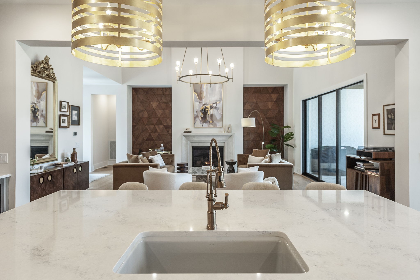
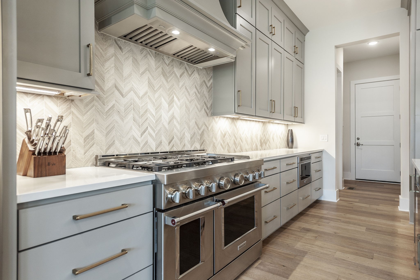
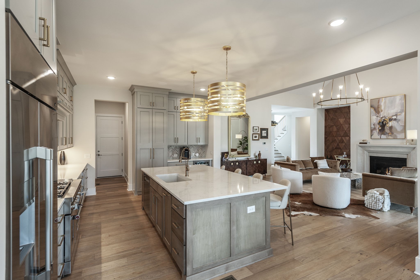
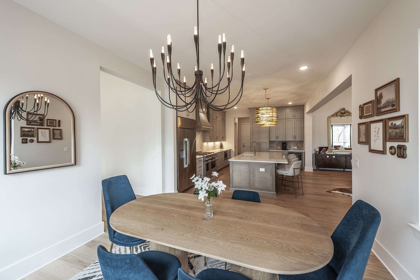
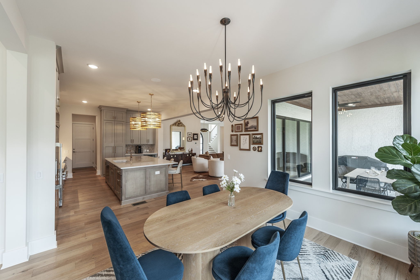
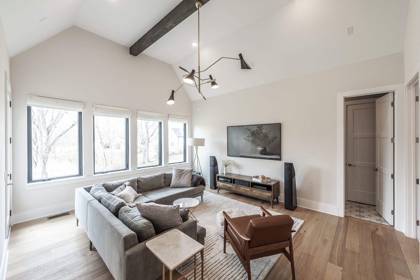
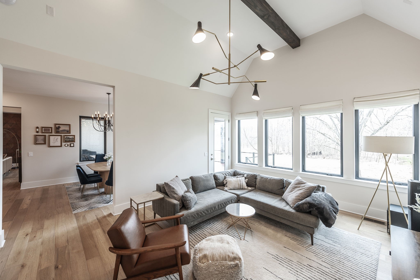
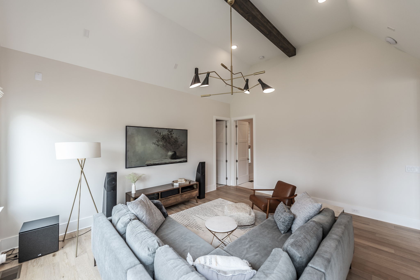
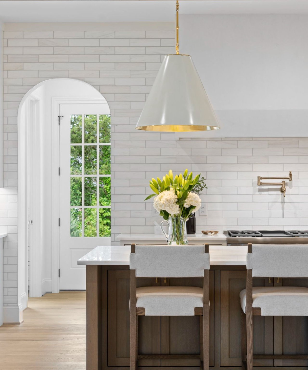
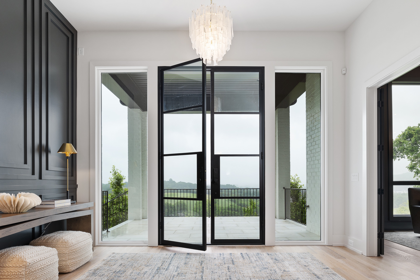
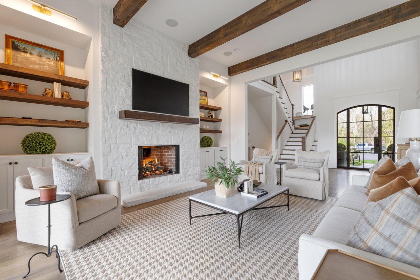
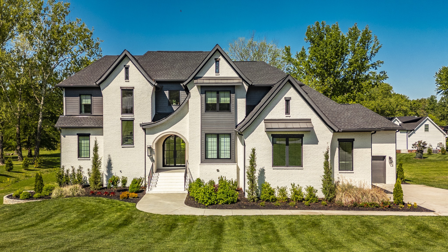
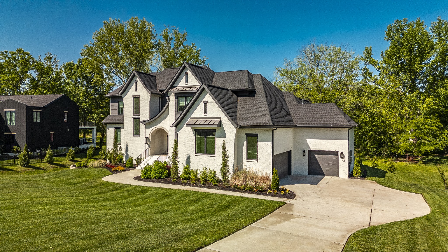
Built in 2023 by Partners in Building, the brick residence balances striking architecture with spaces that feel easy to live in. Arched double doors open to a foyer with a private study nearby. In the great room, a vaulted, beamed ceiling and gas fireplace set the scene for evenings at home, while custom sliding glass doors draw the eye toward the deck. The adjoining kitchen centers on an oversized stained island, with a 48-inch range, built-in refrigerator, microwave drawer, herringbone backsplash, butler's pantry with wine refrigerator, and a concealed pantry ready for gatherings large or small.
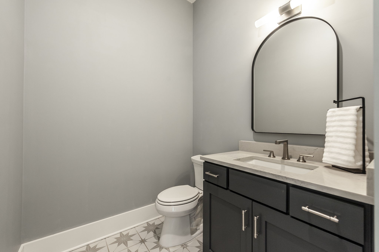
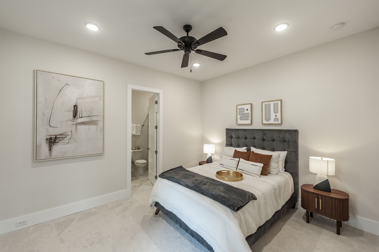
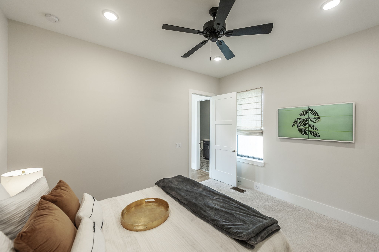
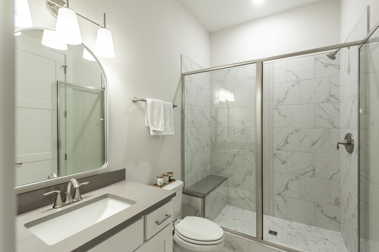
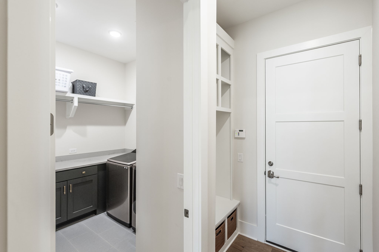
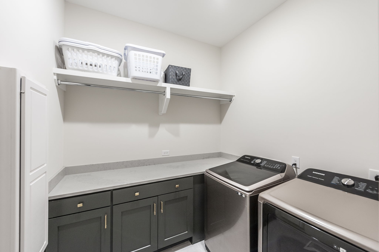
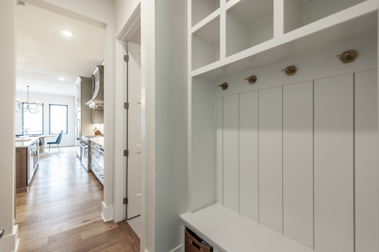
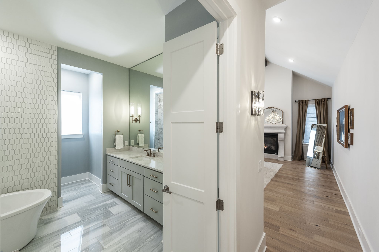
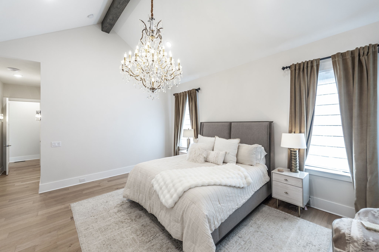
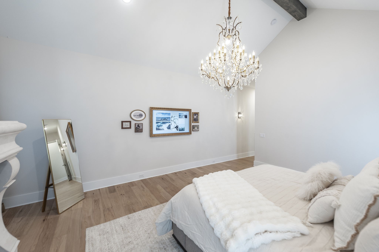
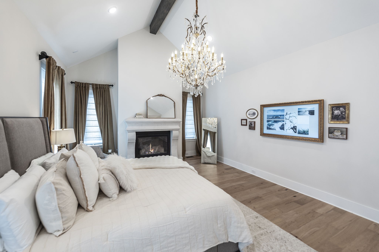
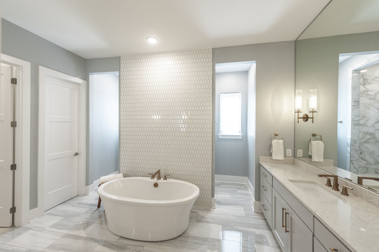
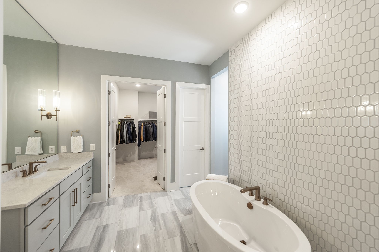
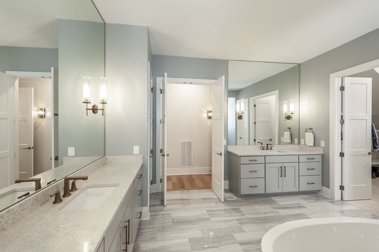
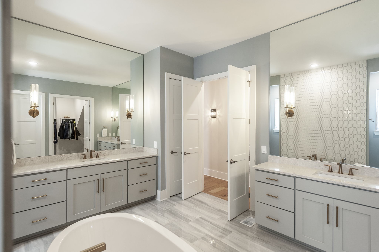
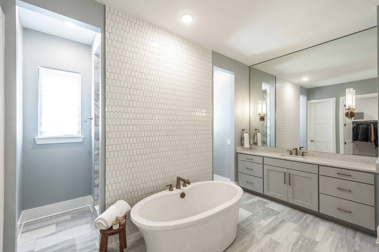
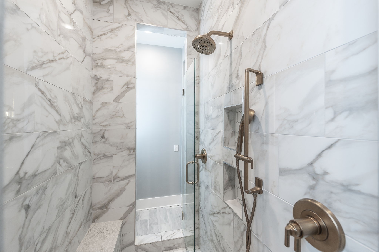
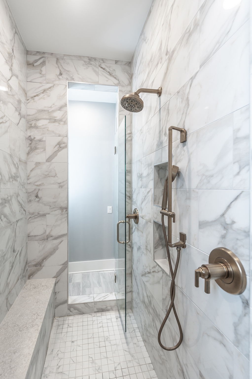
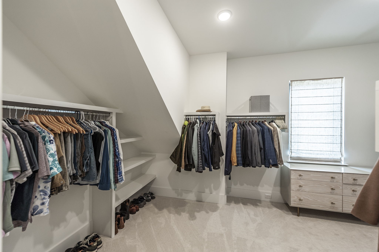
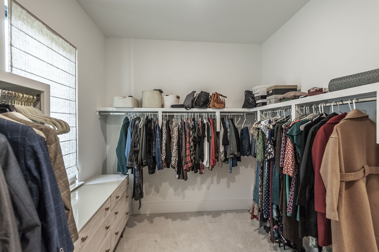
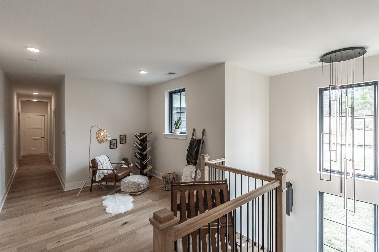
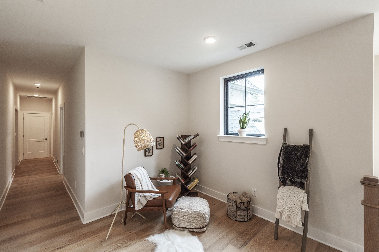
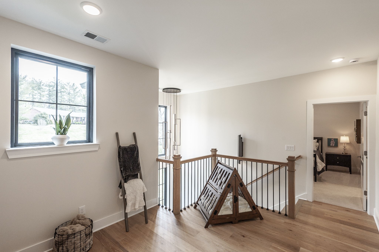
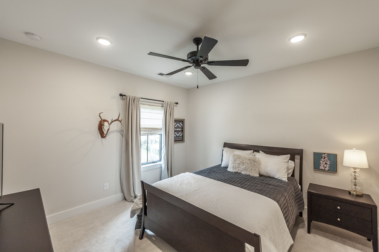
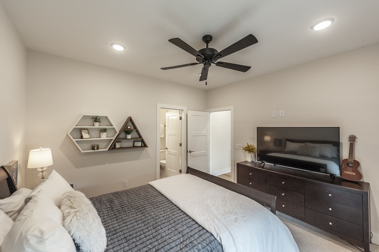
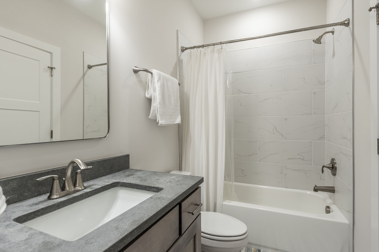
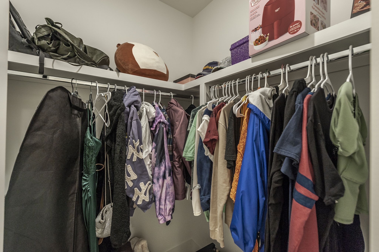
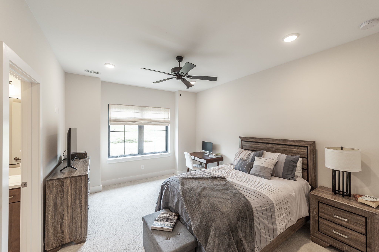
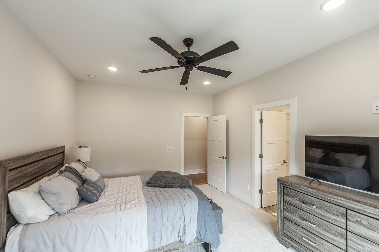
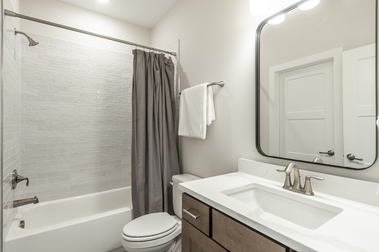
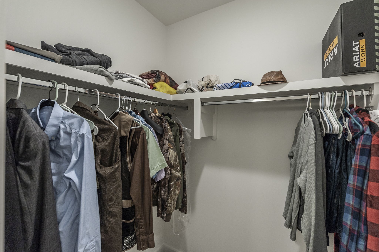
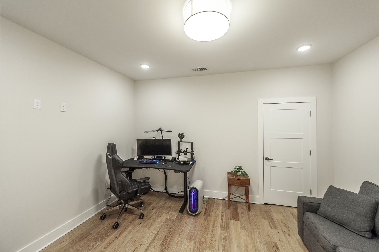
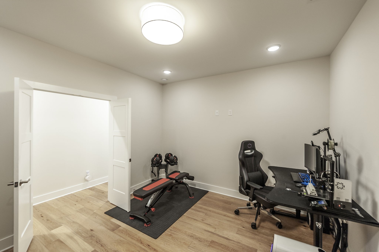
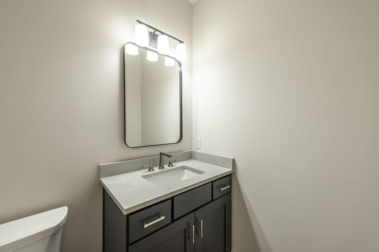
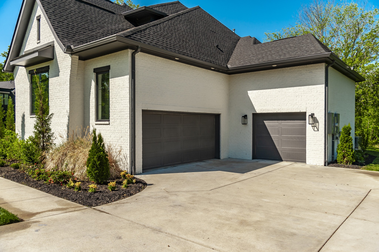
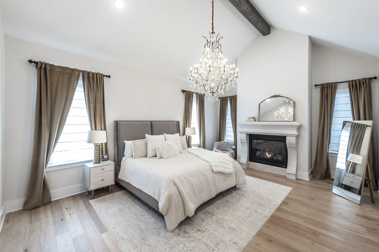
The main-level primary suite has its own fireplace, beamed ceiling, and chandelier. A soaking tub, oversized tiled shower, dual vanities, and custom closet make the daily routine feel like a retreat. A guest suite on the main level, two private upstairs bedroom suites, a loft, and additional flex space offer plenty of ways to use the home. A second gathering room, mudroom, and three-car garage bring welcome practicality to the layout.
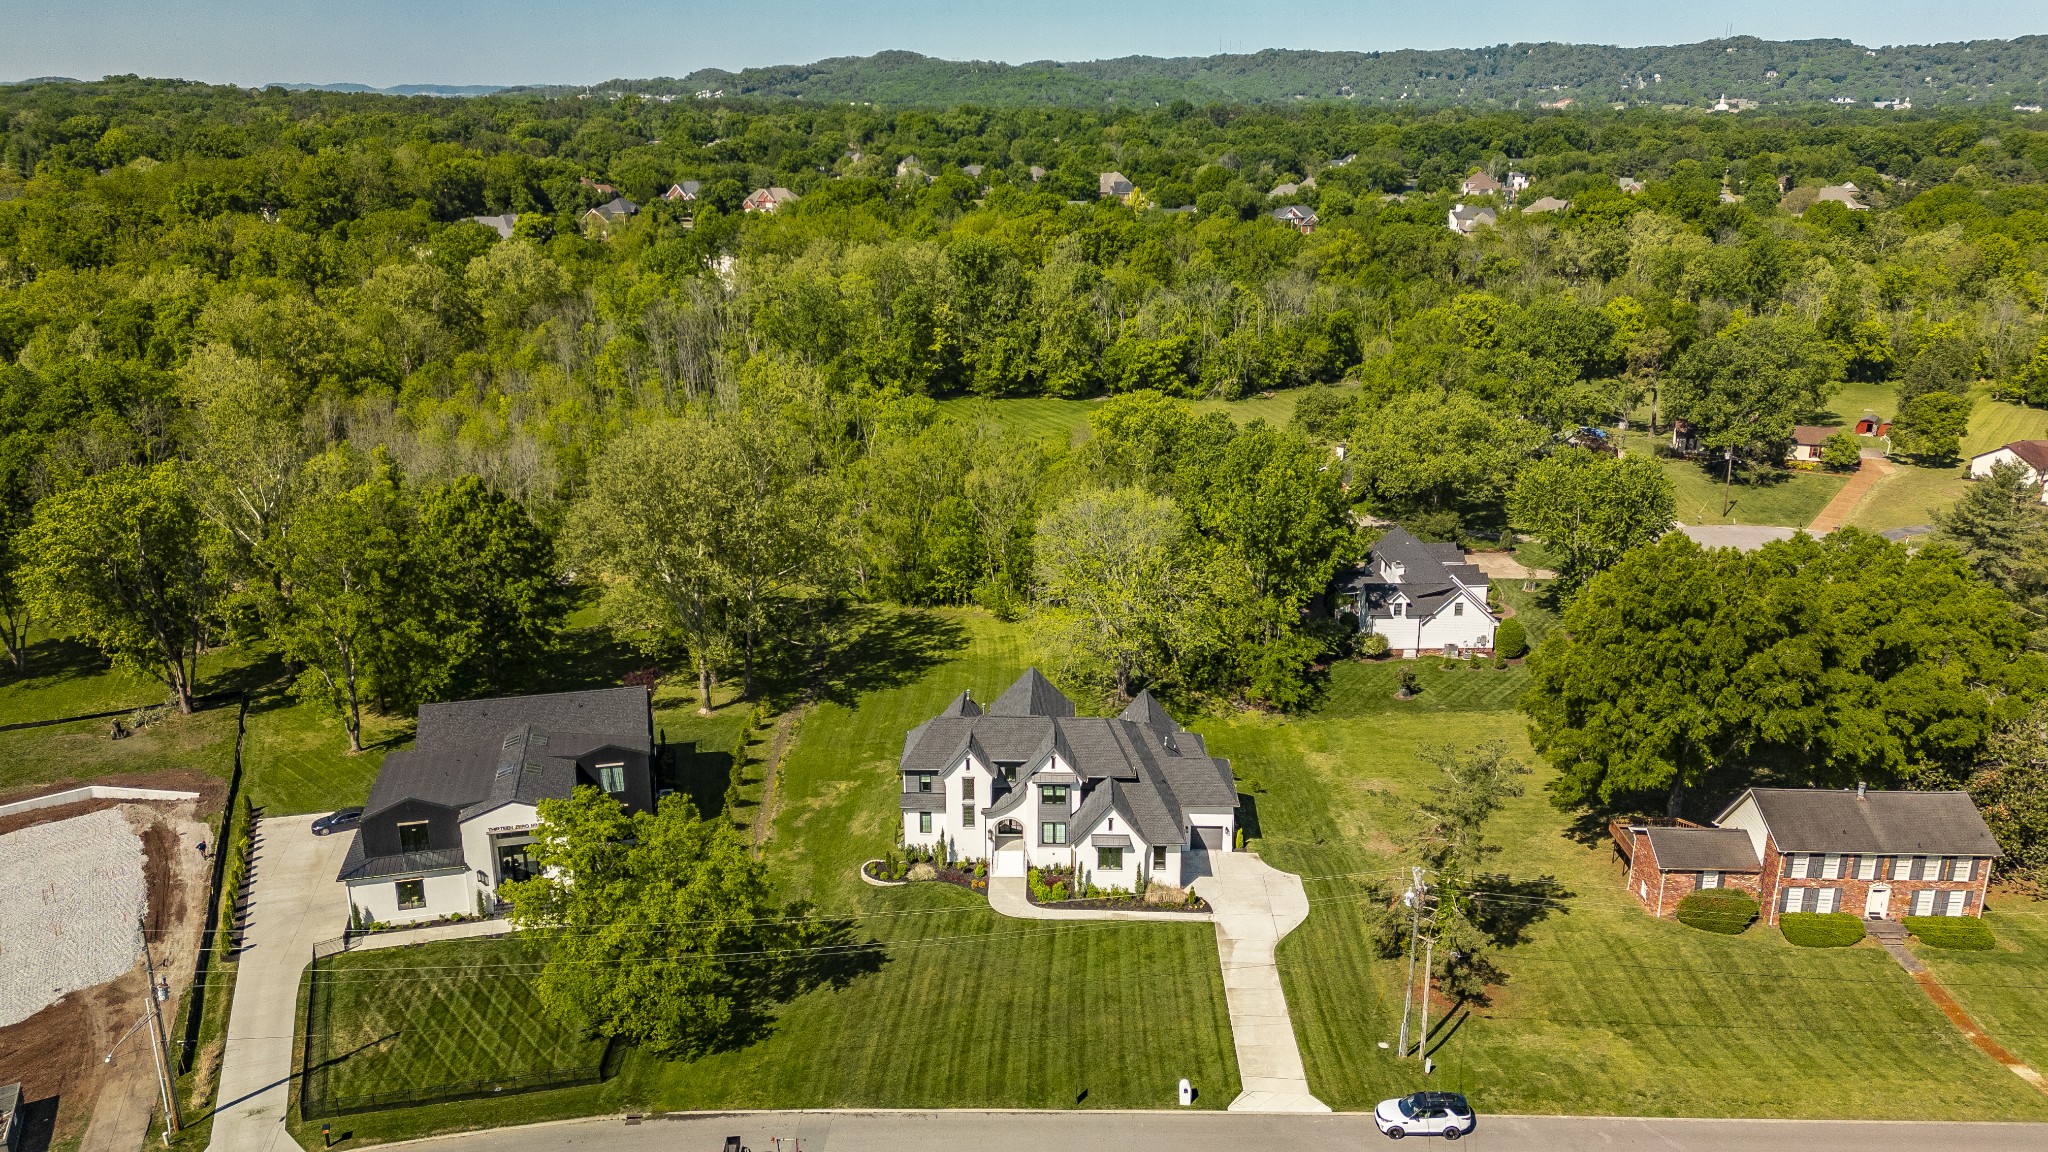
When the day calls for a change of pace, Crockett Park, the Brentwood Library, YMCA, and Williamson County Recreation Center are nearby. The restaurants, shopping, and entertainment of Cool Springs are just minutes away, with easy access to I-65. Downtown Franklin is approximately 8 miles away and downtown Nashville approximately 14 miles away. With no HOA, this home offers room to settle in while keeping the best of the area within easy reach.
Overview

Property Status
For Sale
Lot Size
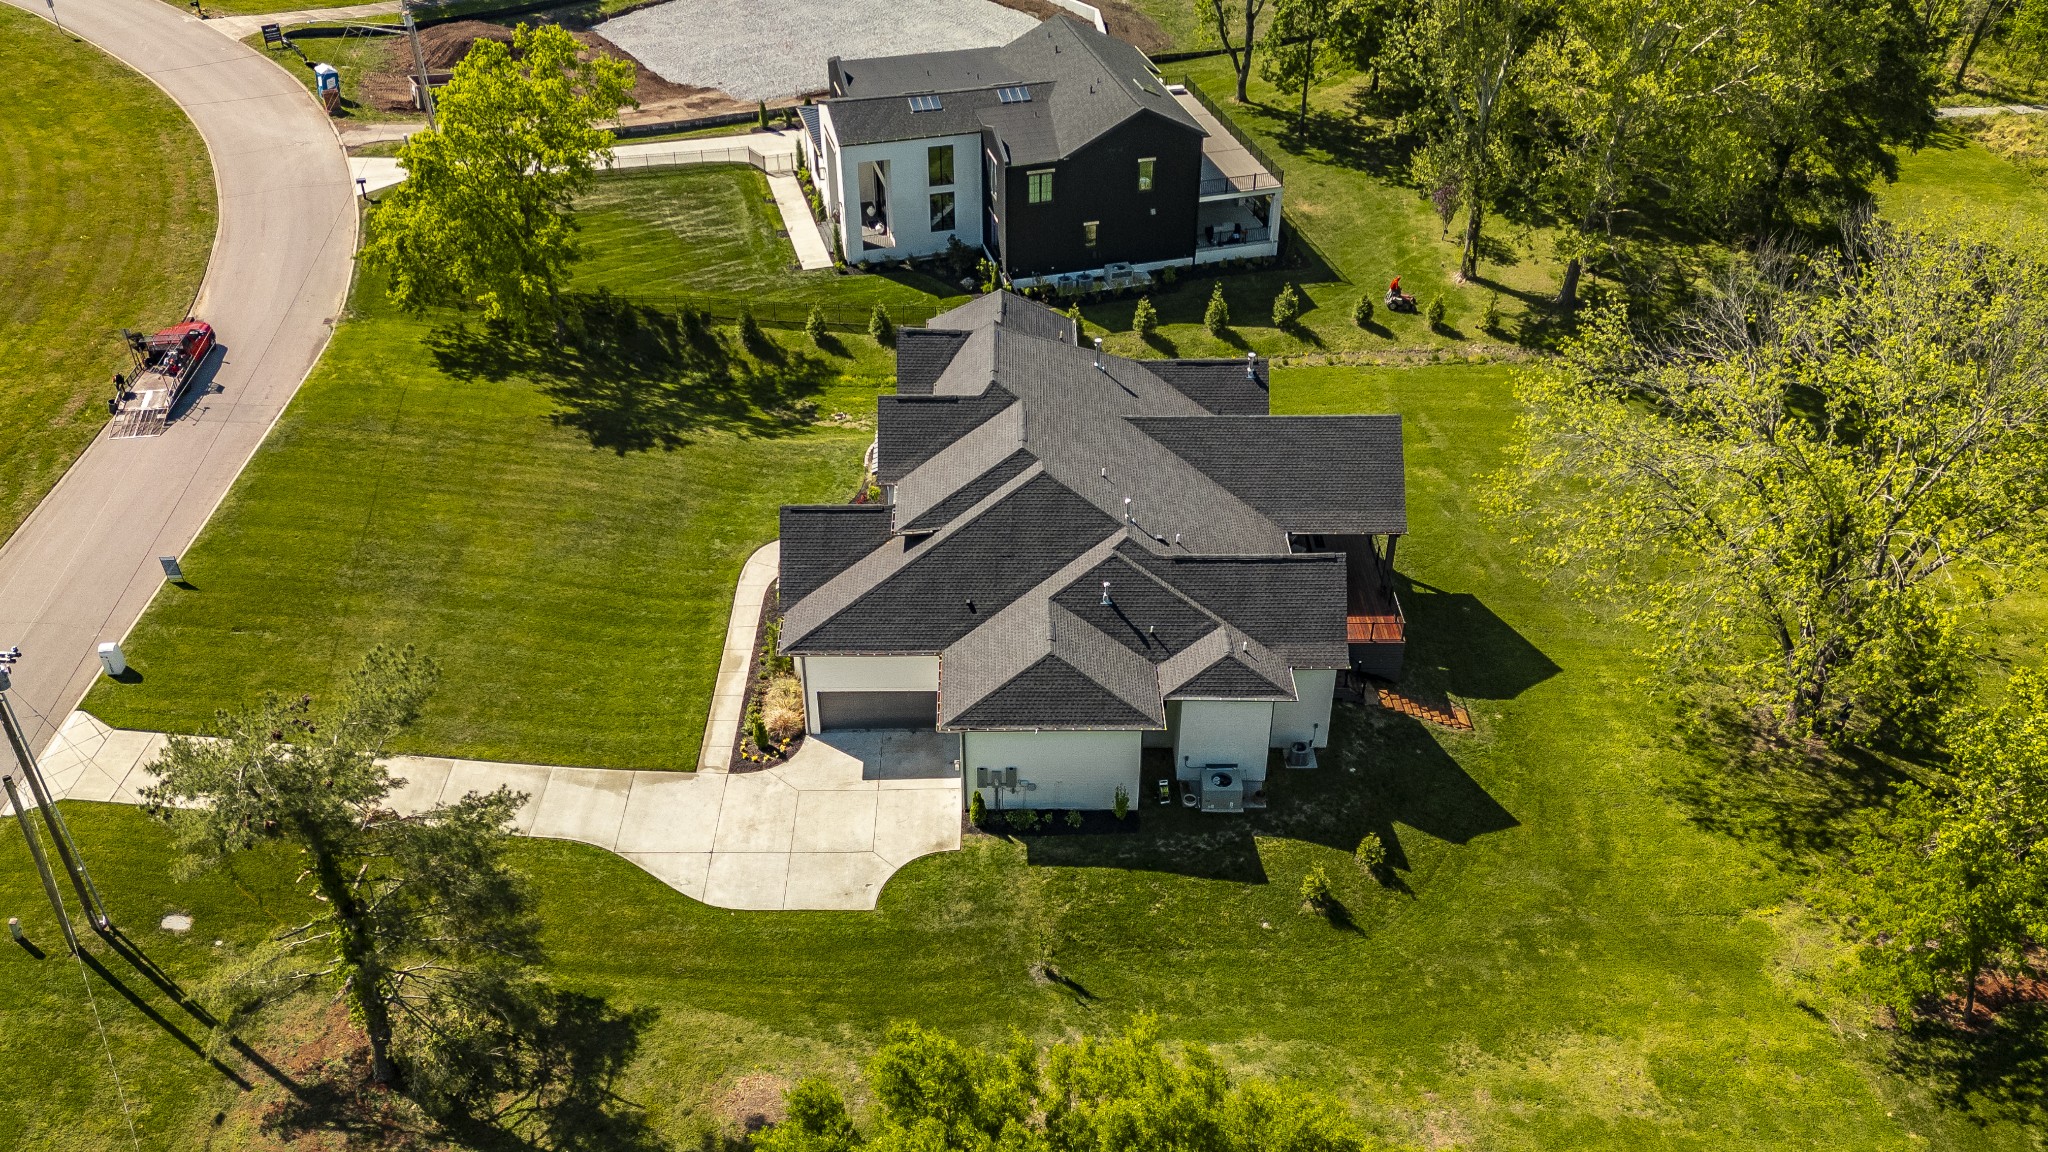
1.22 Acres
MLS ID
3612523
Property Type
Residential
Year Built
2023

Features & Amenities

Total Area
4,191 Sq.Ft.
Neighborhood
Brentwood
Stories
2
Garage Spaces
3.0
Water Source
Public
Utilities
Water Available
Parking
Garage Door Opener, Garage Faces Side
Heat Type
Central
Air Conditioning
Central Air
Fireplace
Gas, Great Room
Appliances
Double Oven, Gas Range, Dishwasher, Disposal, Microwave, Refrigerator, Stainless Steel Appliance(s)
Other Interior Features
Built-in Features, Ceiling Fan(s), Entrance Foyer, High Ceilings, Open Floorplan, Pantry, Walk-In Closet(s), Kitchen Island
Sewer
Public Sewer
Security Features
Fire Alarm, Security System, Smoke Detector(s)
Elementary School
Lipscomb Elementary
Middle School
Brentwood Middle School
High School
Brentwood High School
Sales Price
$2,395,000
Real Estate Tax
$6,747/yr

Downloads

White brick two-story house with an arched entry, dark gabled roof, landscaped lawn, and attached garage.

Schedule a Tour

We would love to help you see this beautiful home! As a full-service brokerage, we can help you tour. Please submit an offer, and answer questions about the buying process.

Thank you

for your interest in 1305 Twin Springs Dr, Brentwood, TN 37027

1305 Twin Springs Dr
Navigate
A grassy path runs beside a dense field of blooming sunflowers.

Explore Brentwood

Offers a mix of amenities, including parks, golf courses, and shopping centers; it’s a family-oriented community with a focus on quality living.

read more

Mortgage Calculator

Estimate your monthly mortgage payment, including the principal and interest, property taxes, and HOA. Adjust the values to generate a more accurate rate.

$0,000 Your Payment 20 15 65
$0,000 Your Payment

I'm Interested In

1305 Twin Springs Dr

or
  • CallLisa Culp Taylor

    License #262332

    (615) 300-8285
  • Bright kitchen with a dark wood island, brass pendant light, and arched glass-paneled doorway.
    DO NOT REMOVE THIS LINE

    Work With Us

    The LCT Team combines unmatched local expertise, proven results, and concierge-level service to make every real estate move seamless and successful. Start your journey today—contact the LCT Team.

    Follow Us On Instagram