$5,249,900
1311 Parker Place, Brentwood, TN 37027
-
Bedrooms
5
-
Bathrooms
8
-
Sq.Ft.
8,193
1311 Parker Place, Brentwood, TN 37027
Bedrooms
Bathrooms
Sq.Ft.
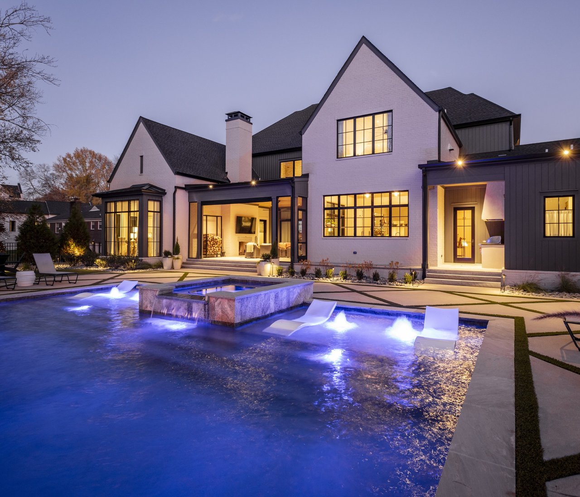
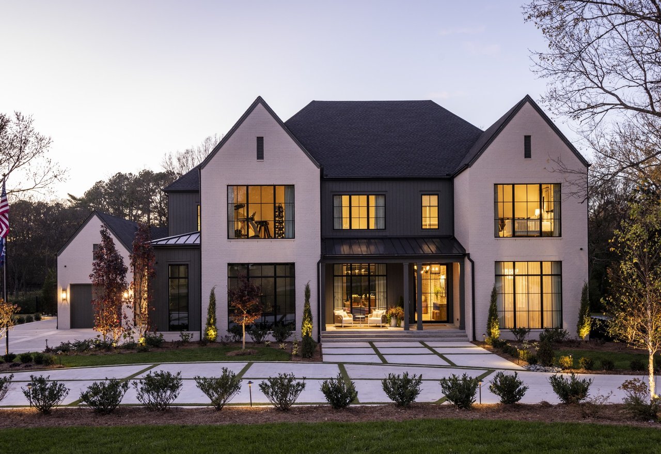
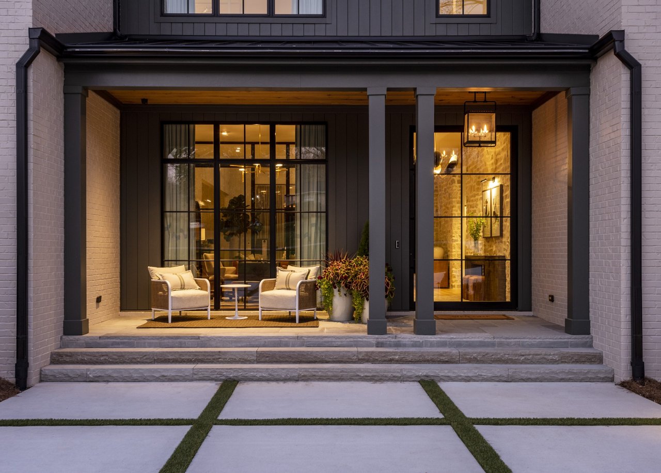
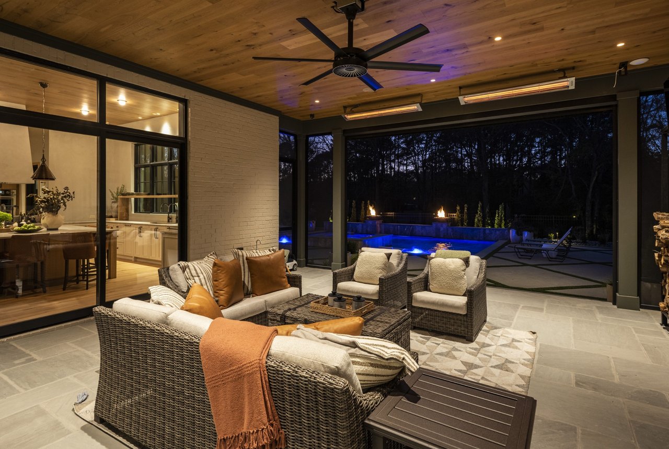
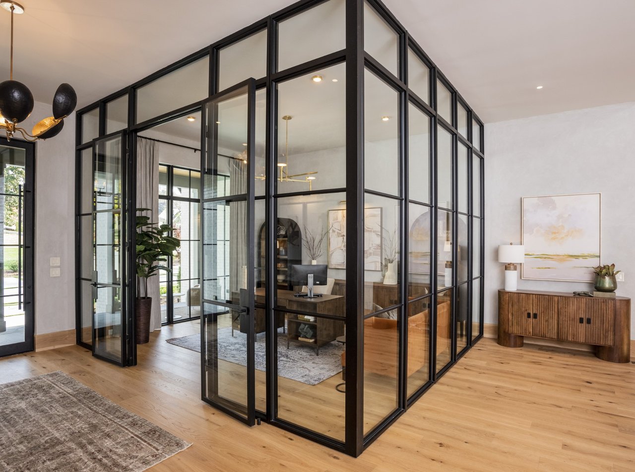
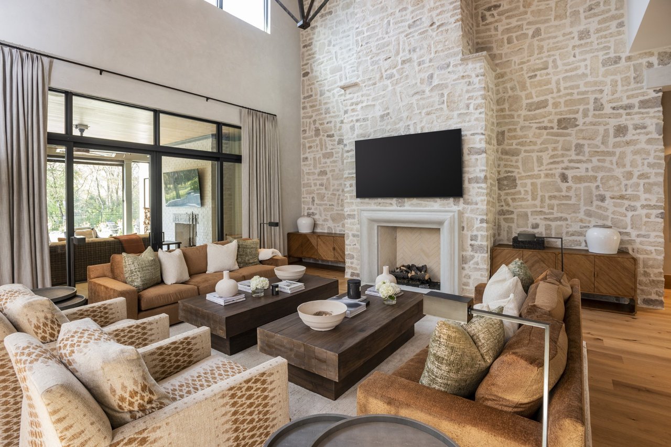
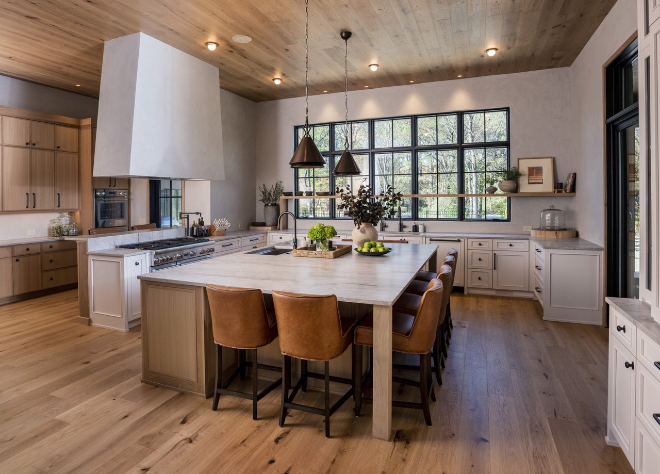
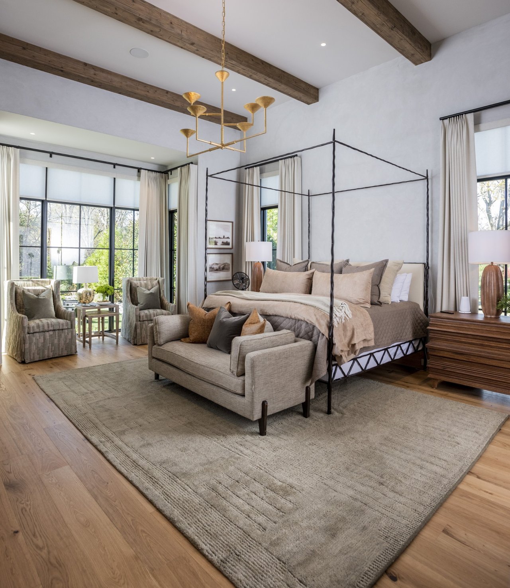
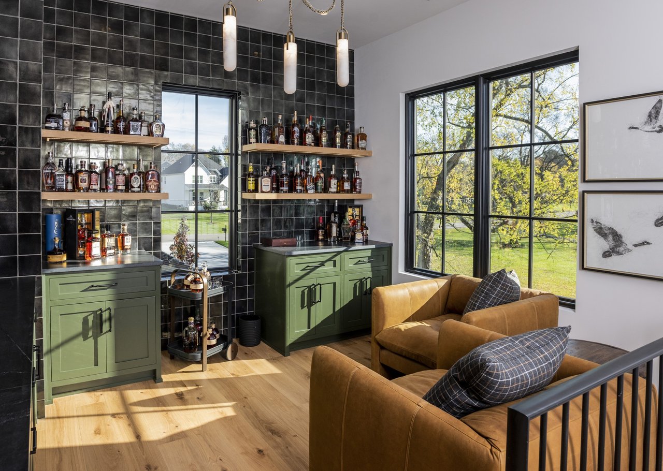
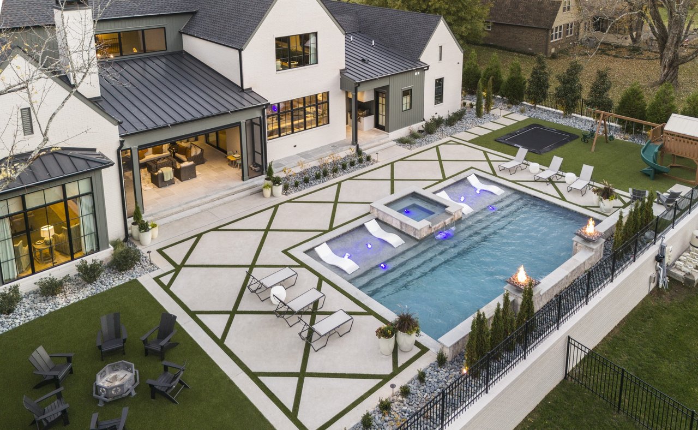
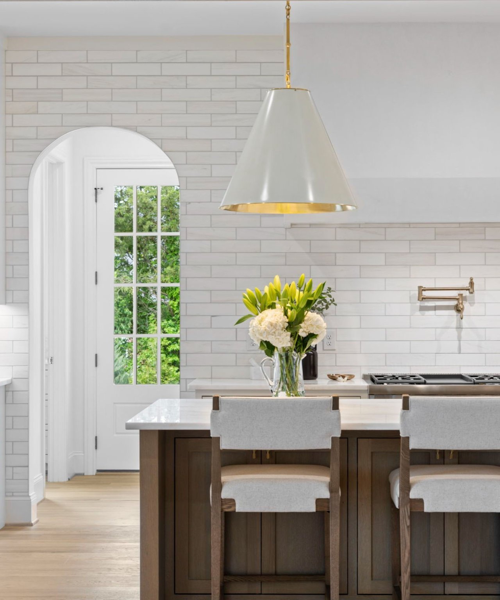
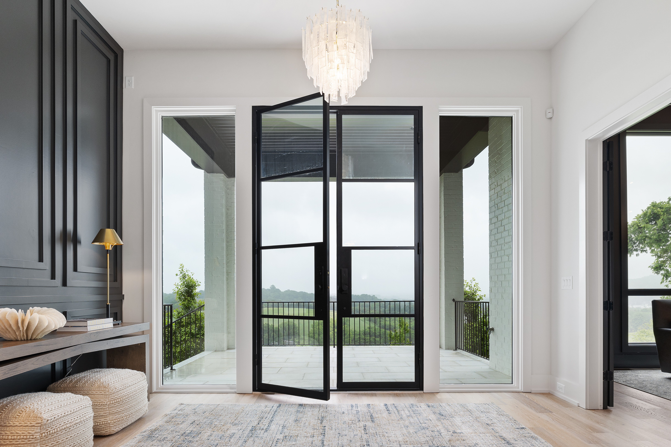
Ideally located in Brentwood’s Brenthaven community, this residence was built as the personal home of Trace Construction’s founder and showcases the builder’s signature craftsmanship and design. The open floor plan is highlighted by a steel-framed glass office wall and Homestead Tumbled stone accent walls in the foyer and living room, paired with ArcusStone finishes for a striking yet timeless effect. Wide-plank pre-finished white oak flooring from Textures, designer lighting, and custom draperies complete the interiors. The chef’s kitchen features professional Thermador appliances, while a custom wine room off the dining room provides storage for more than 200 bottles. The master bedroom includes an exceptional custom closet designed with both beauty and function in mind. Upstairs, a bourbon bar and additional living spaces add versatility and character. The backyard offers resort-style living with a heated pool, fire bowls, water spillovers, and spa. A spacious patio, built-in outdoor kitchen, turf lawn, and professional landscape lighting create an ideal setting for entertaining. A fully irrigated yard ensures easy upkeep, along with raised garden beds. Additional highlights include a well-designed laundry room with built in dog bowls, a whole home generator, steam shower, and thoughtful built-ins throughout. With unmatched attention to detail, superior materials, and a central location near Brentwood schools, parks, restaurants, and I-65, this Brenthaven property is a rare opportunity for luxury living.
We would love to help you see this beautiful home! As a full-service brokerage, we can help you tour. Please submit an offer, and answer questions about the buying process.

Offers a mix of amenities, including parks, golf courses, and shopping centers; it’s a family-oriented community with a focus on quality living.
read moreEstimate your monthly mortgage payment, including the principal and interest, property taxes, and HOA. Adjust the values to generate a more accurate rate.
I'm Interested In
The LCT Team combines unmatched local expertise, proven results, and concierge-level service to make every real estate move seamless and successful. Start your journey today—contact the LCT Team.

202 Church St, Franklin, Tennessee 37064
202 Church St, Franklin, Tennessee 37064