Leave a Message

By providing your contact information to The LCT Team, your personal information will be processed in accordance with The LCT Team's Privacy Policy. By checking the box(es) below, you expressly consent to receive marketing or promotional real estate communication from The LCT Team in the manner selected by you. For SMS text messages, message frequency varies. Message and data rates may apply. Consent is not a condition of purchase of any goods or services. You may opt out of receiving further communications from The LCT Team at any time. To opt out of receiving SMS text messages, reply STOP to unsubscribe. SMS text messaging is subject to our Terms of Use.

Thank you for your message. We will be in touch with you shortly.

Explore Our Properties

Property Description

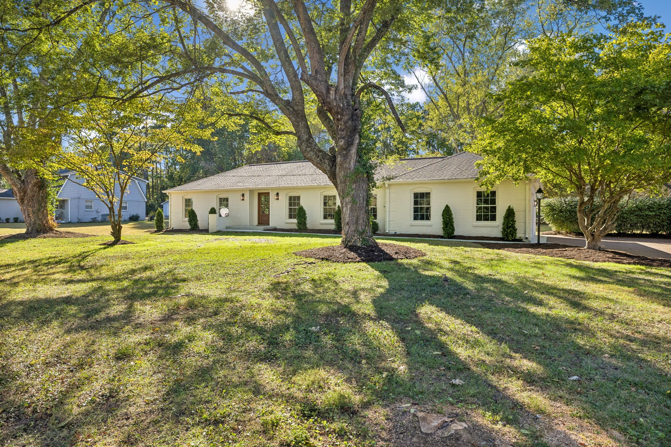
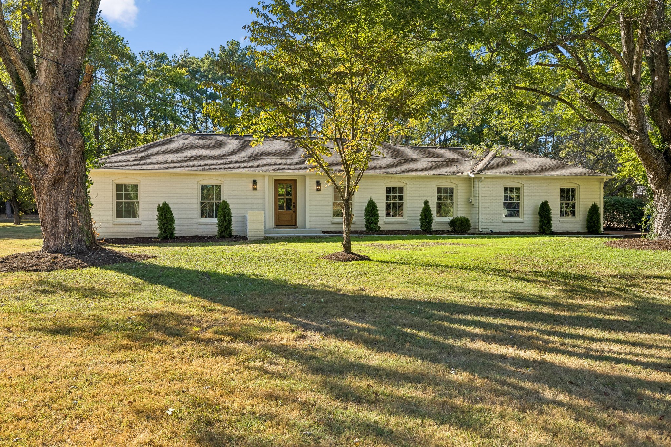
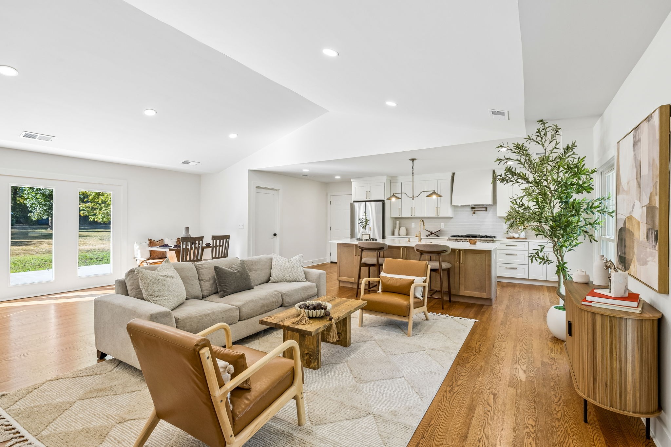
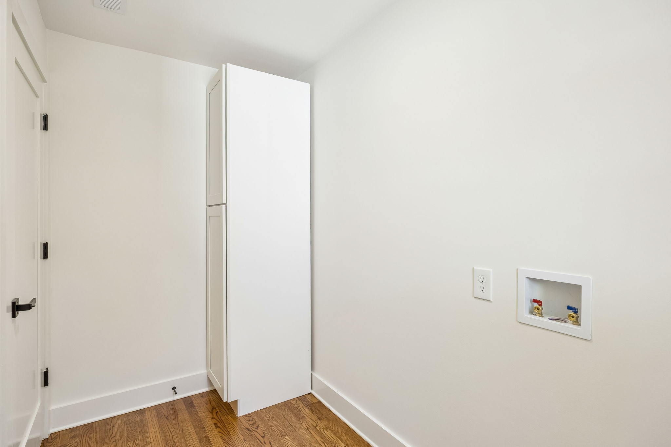
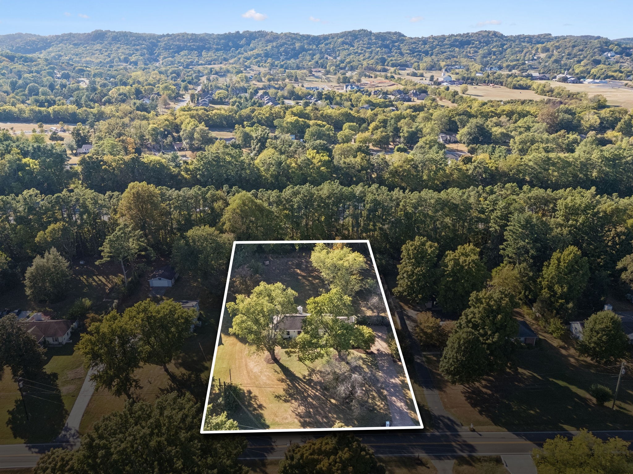
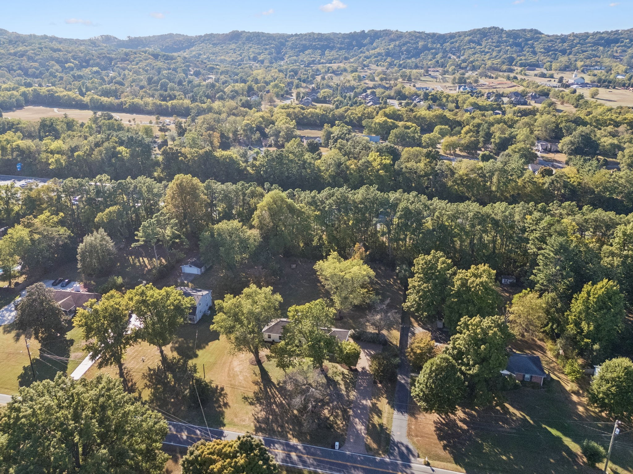
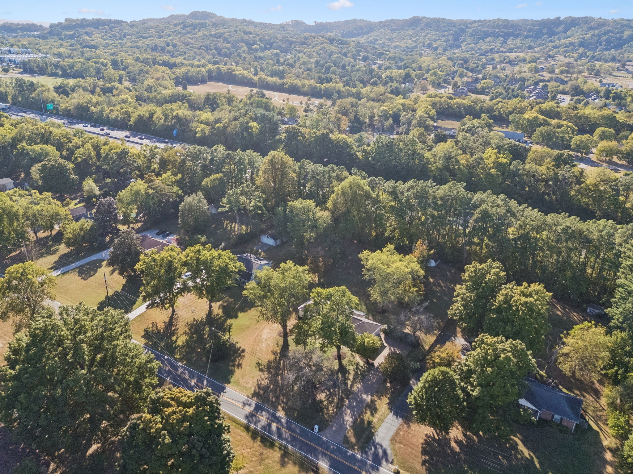
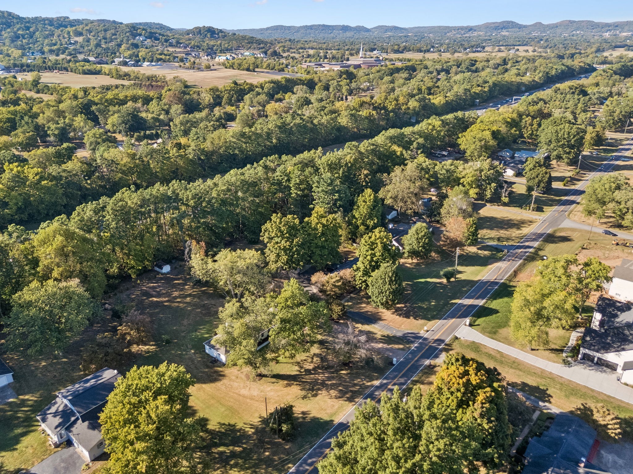
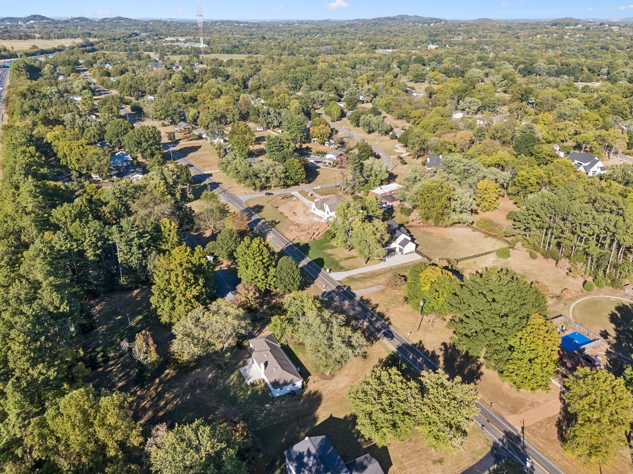
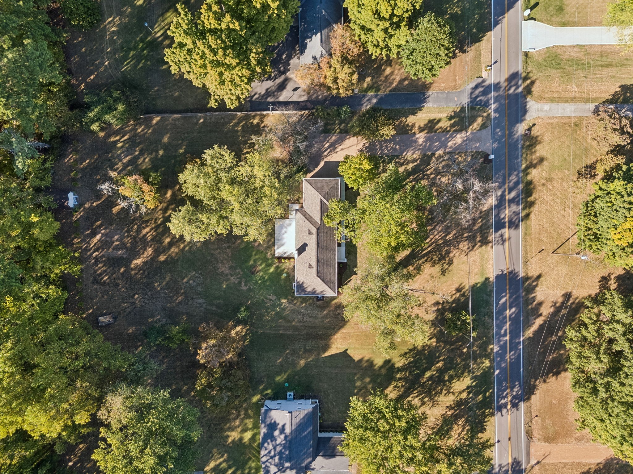
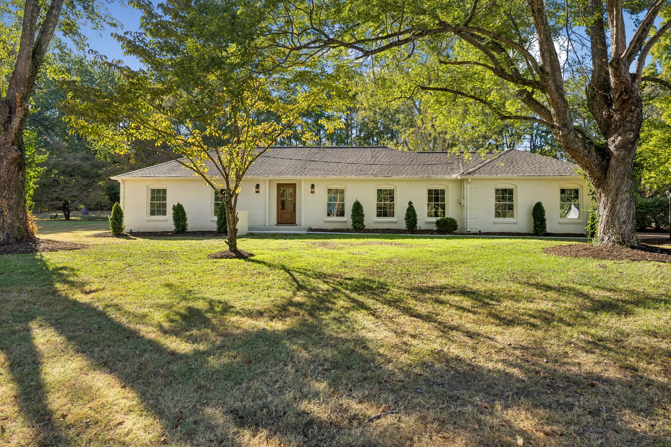
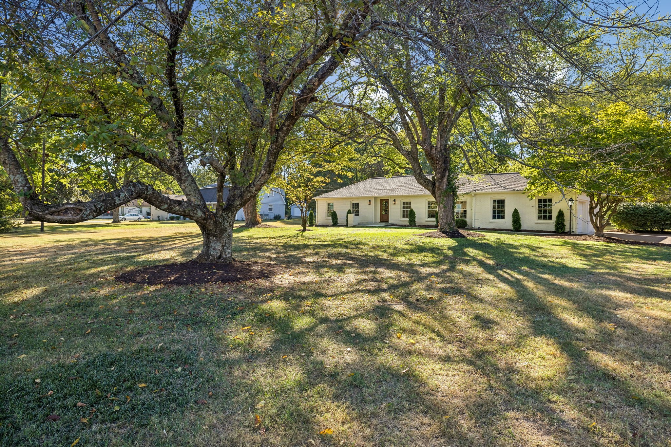
Beautifully renovated all-brick, one-level ranch nestled on a picturesque 1-acre lot in Brentwood Meadows, one of Brentwood's established and desirable communities. Thoughtfully redesigned from top to bottom, this move-in-ready home blends modern luxury, timeless charm, and everyday comfort, all just minutes from I-65, premier shopping and dining, and highly sought-after Williamson County schools, including Lipscomb Elementary, Brentwood Middle, and Brentwood High.

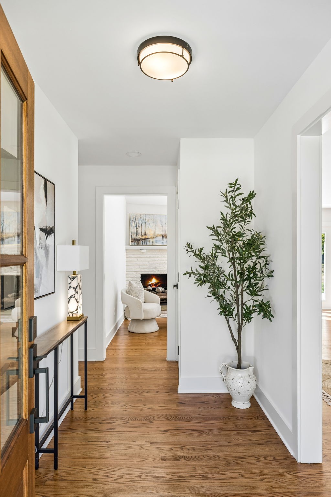
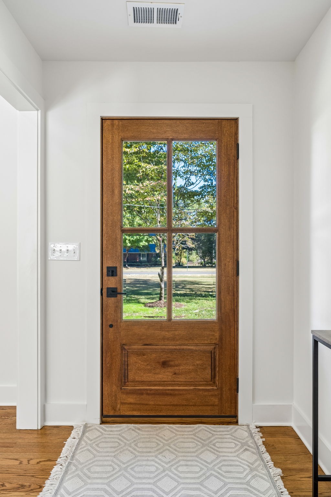
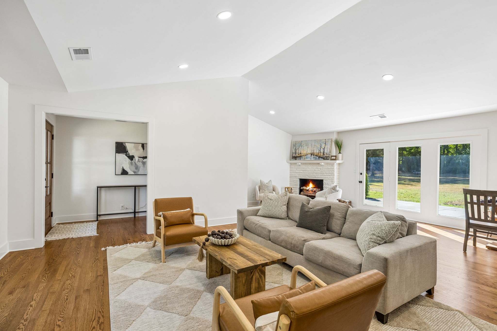
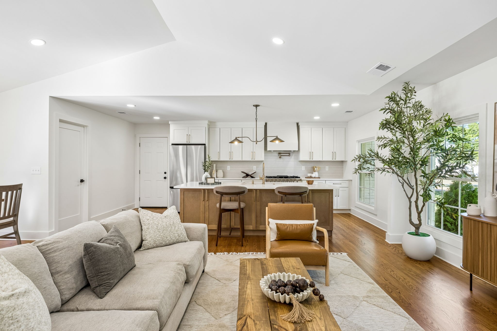
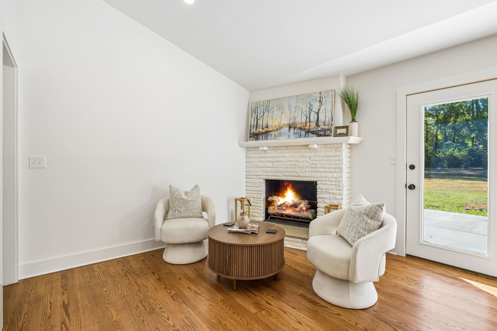
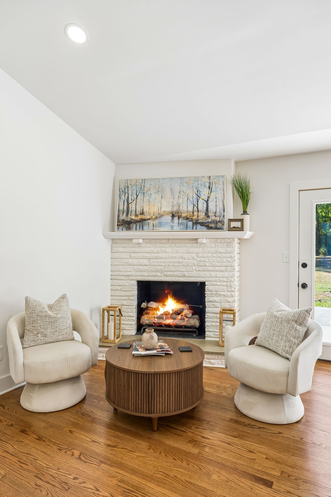
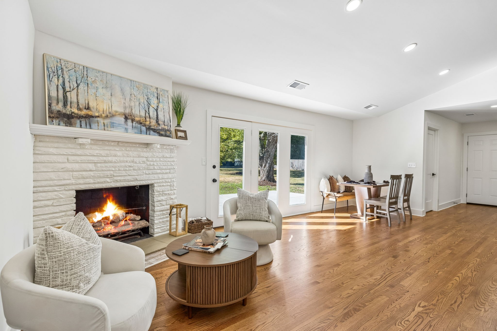
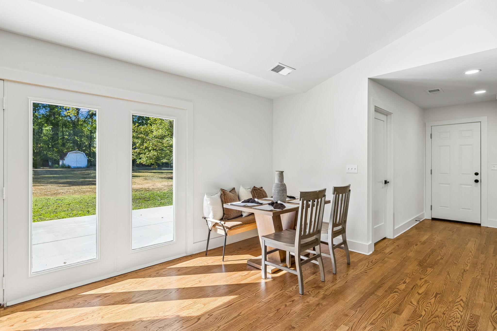
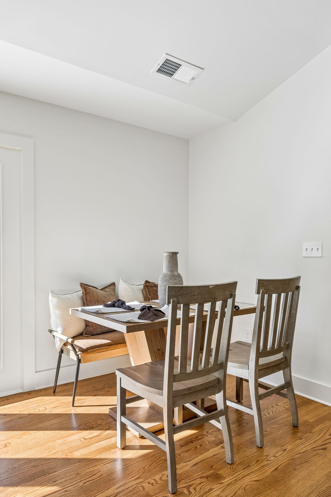
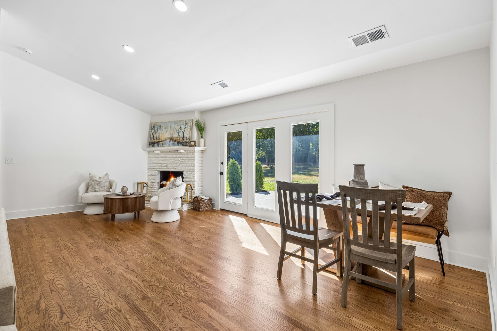
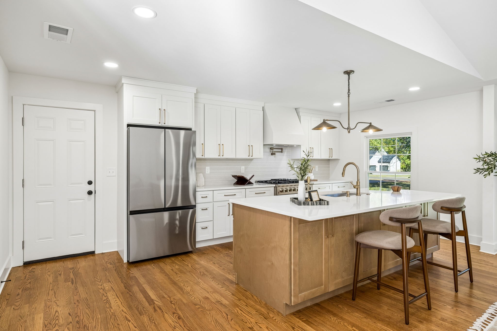
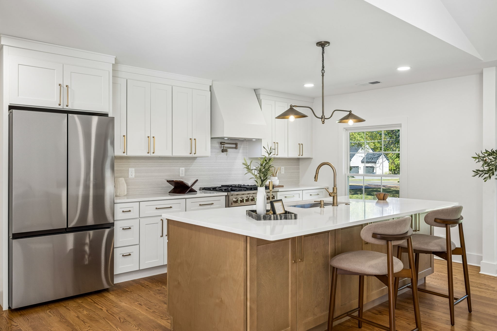
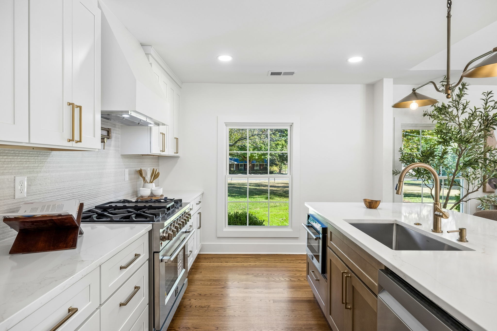
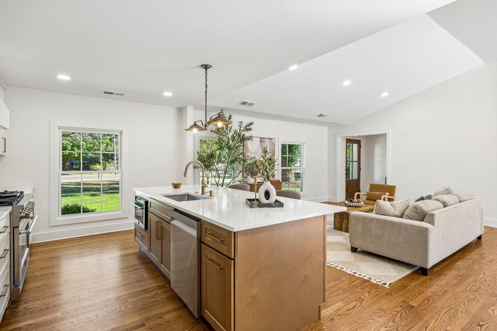
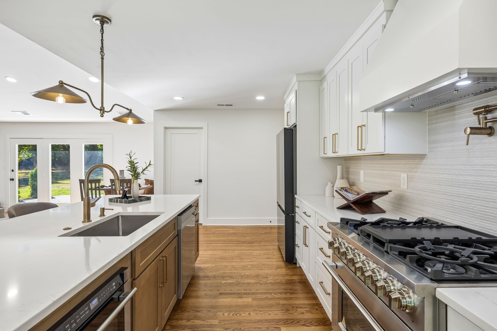
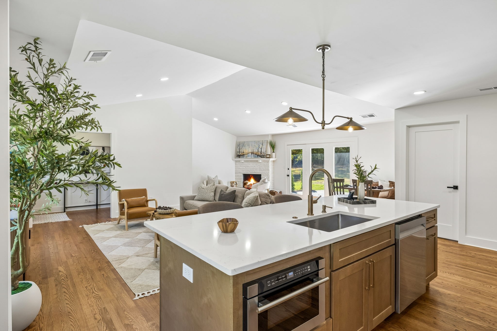
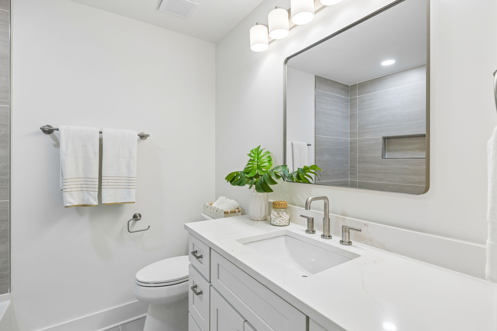
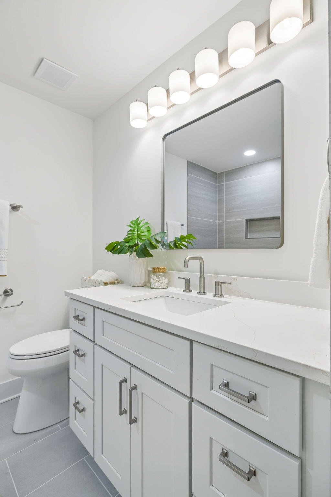
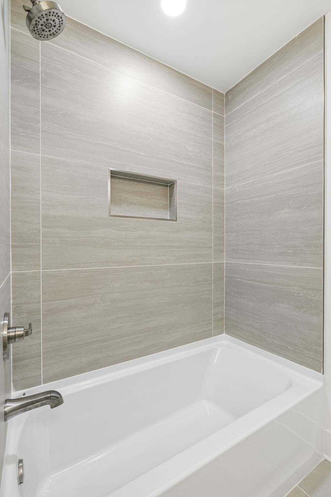
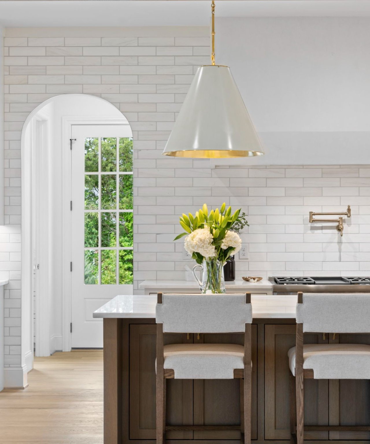
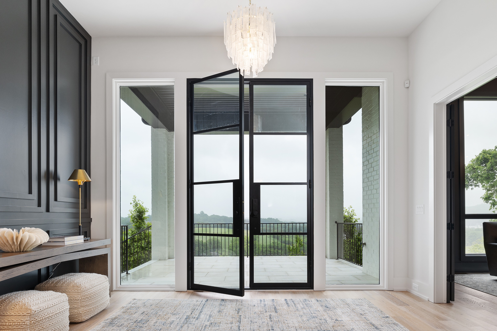
A welcoming foyer opens to a light-filled, open-concept interior featuring rich hardwood flooring, designer lighting, fresh paint, and an effortless flow between the living, dining, and kitchen areas. A charming sitting room with fireplace provides a warm, inviting space to unwind or gather with family and friends. At the heart of the home, the beautifully renovated chef's kitchen features granite countertops and all-new stainless steel appliances, including a gas range, French-door refrigerator, under-cabinet microwave, and dishwasher. Renovated bathrooms, new doors and trim, replacement windows, and fresh interior and exterior paint complete the thoughtfully updated aesthetic.

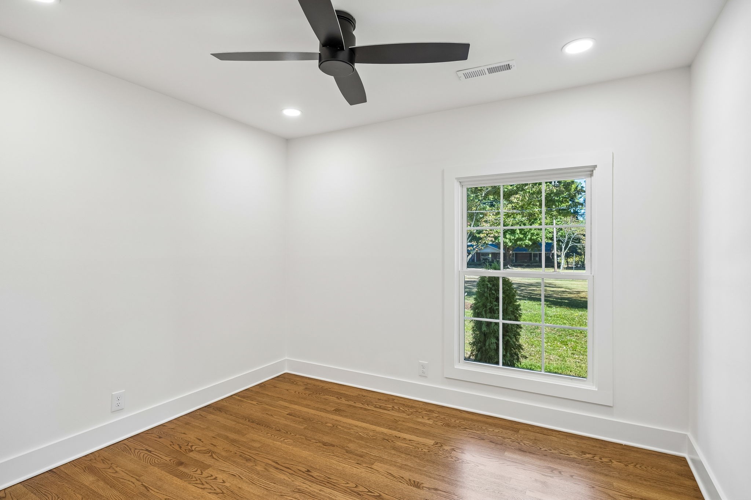
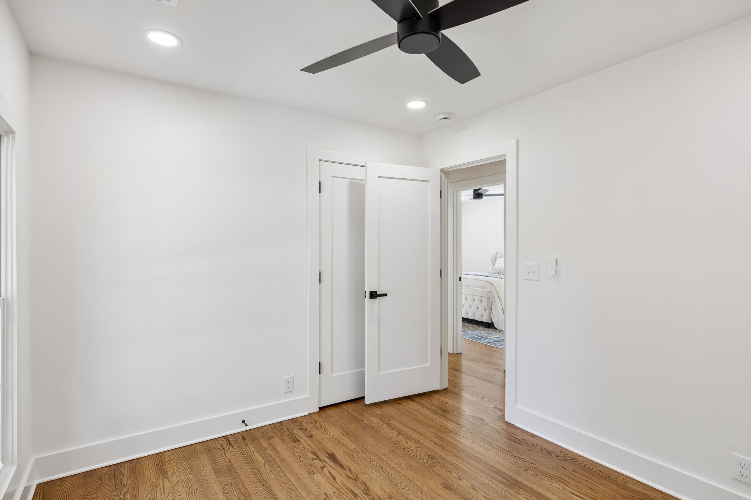
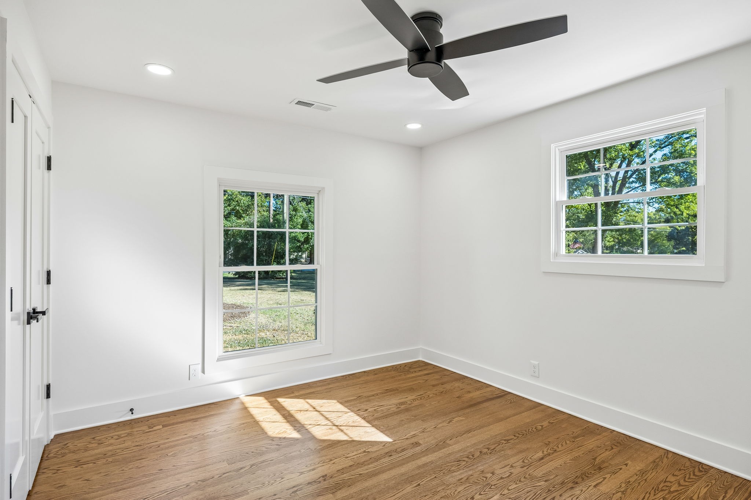
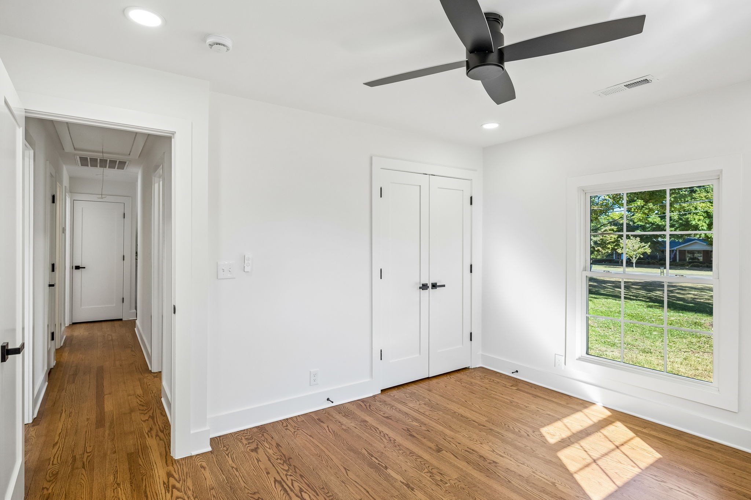
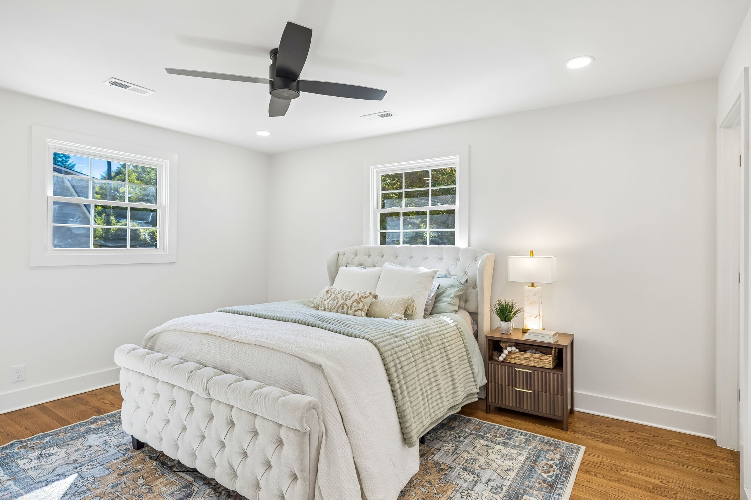
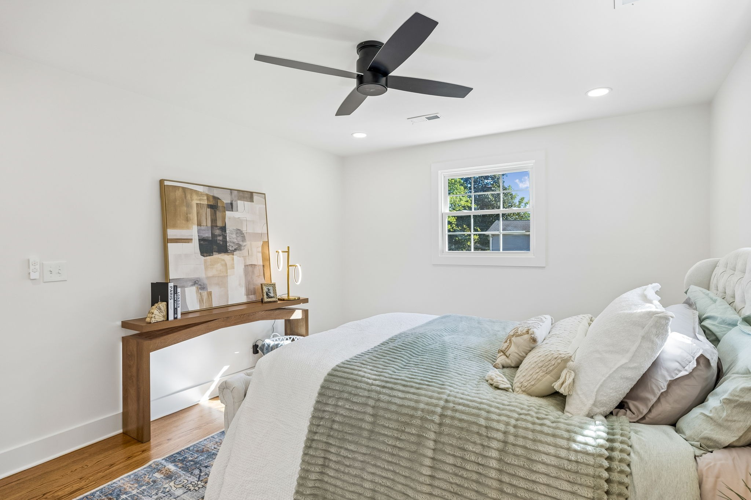
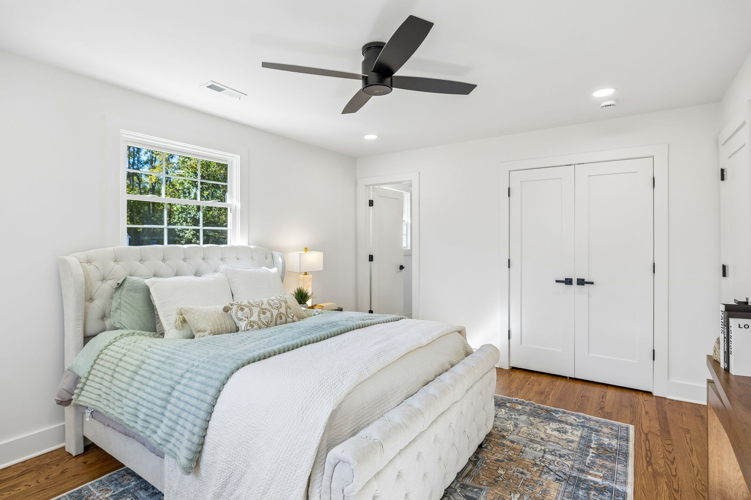
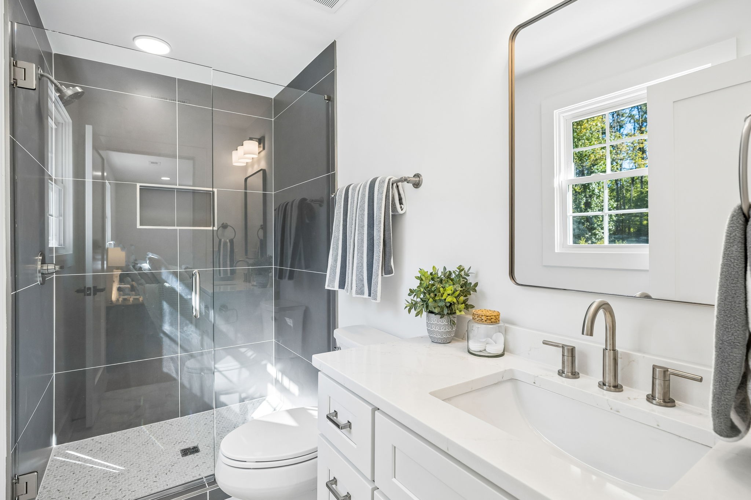
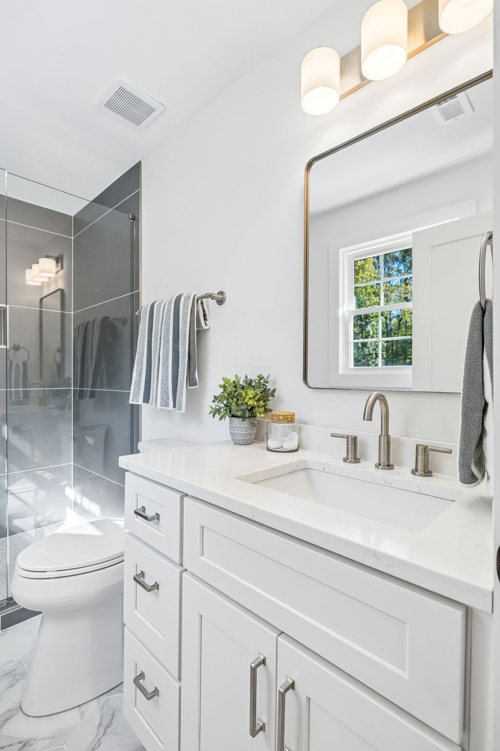
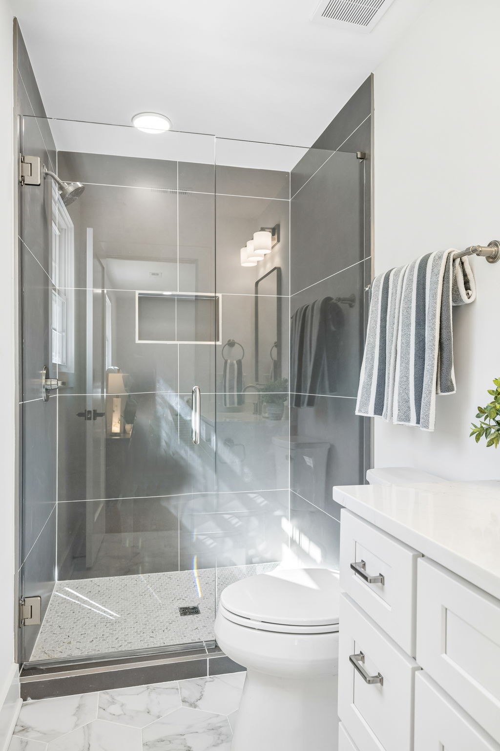
The serene primary suite offers a private retreat with abundant natural light and a beautifully renovated, spa-inspired bathroom featuring a floor-to-ceiling tiled shower. Two additional bedrooms and a full bath provide comfortable accommodations for family and guests, while the one-level layout offers exceptional ease and functionality.

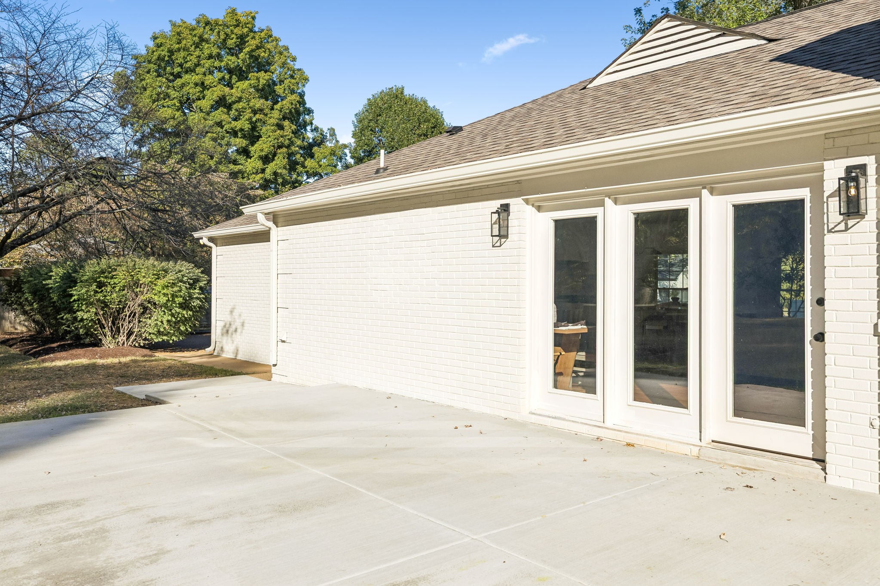
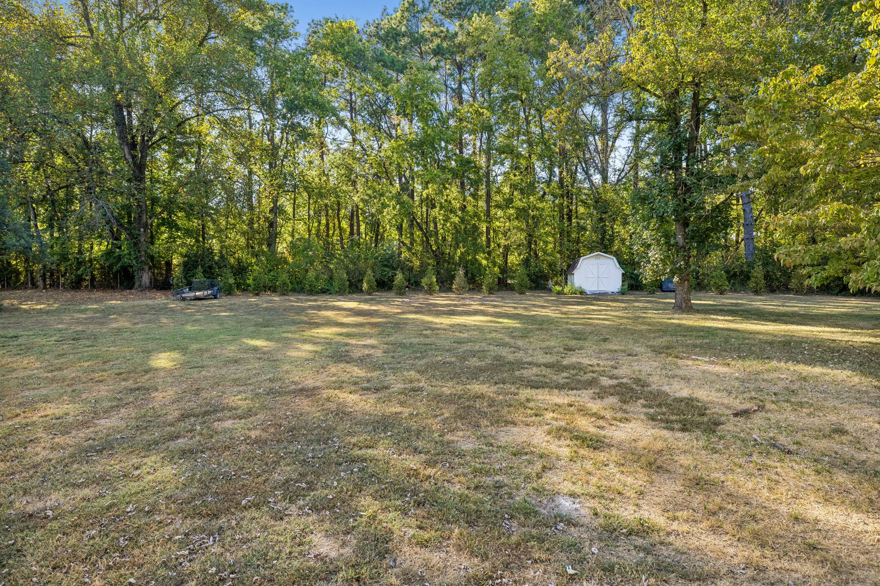
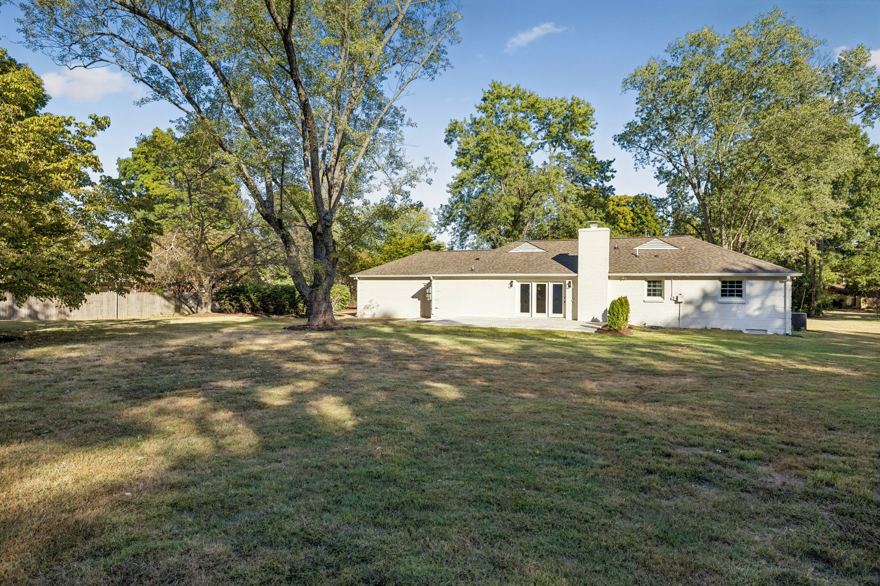
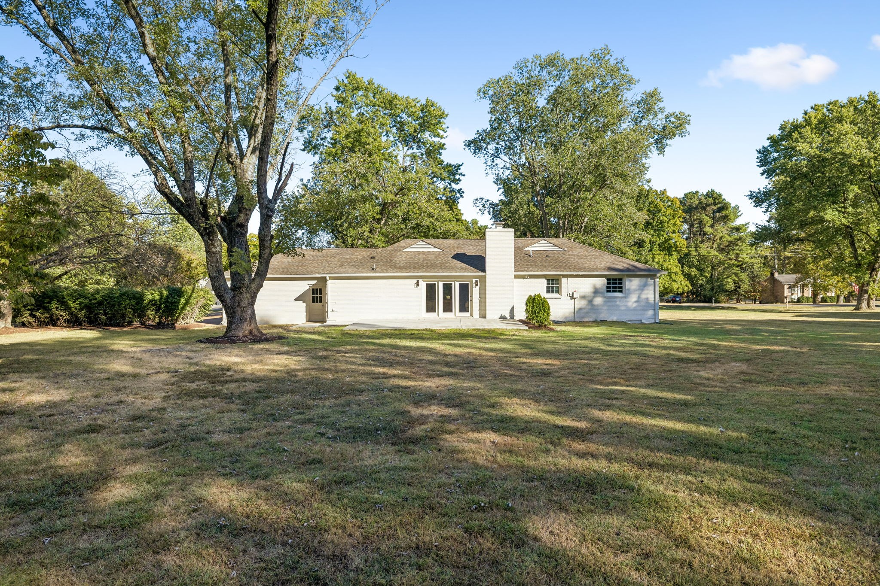
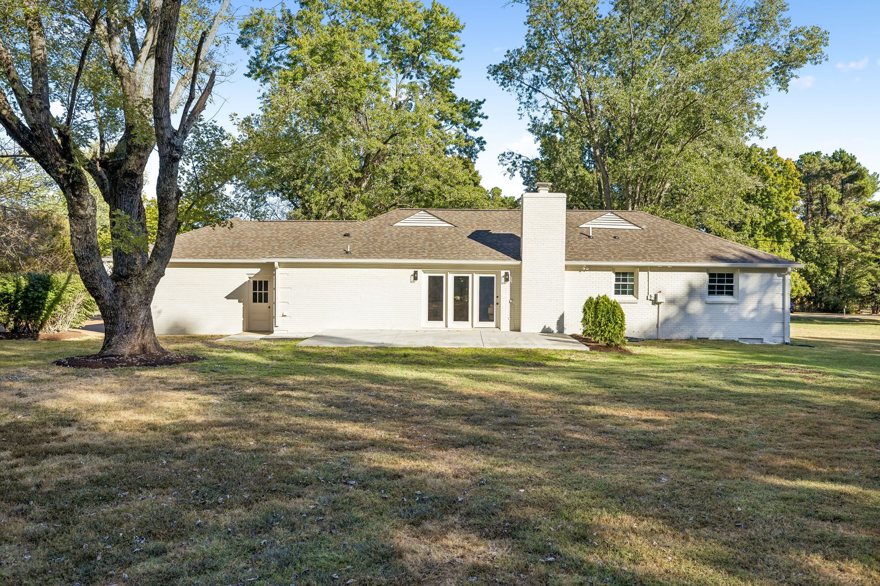
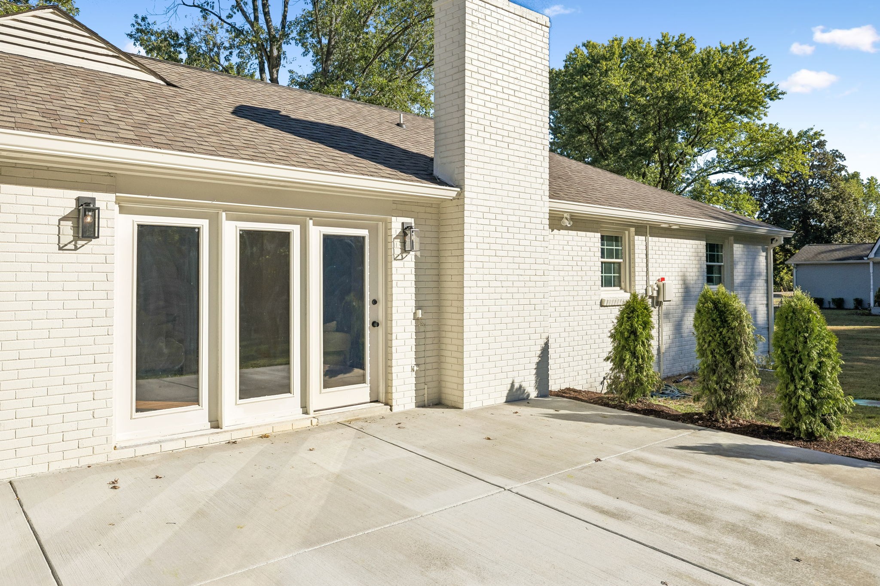
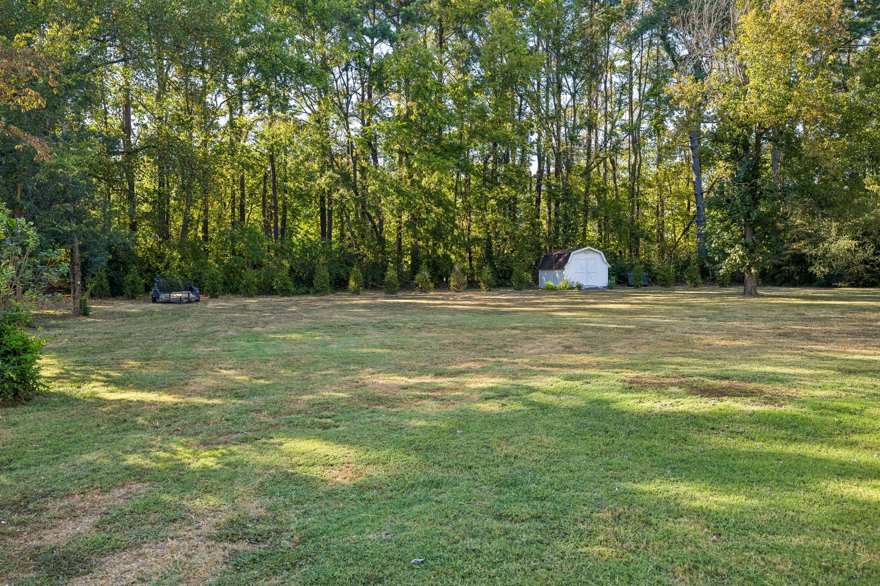
Beyond the cosmetic updates, extensive improvements include a new HVAC system and ductwork, new plumbing, crawl space encapsulation, and a new rear patio. Outside, mature trees and fresh landscaping frame an expansive backyard with plenty of room to relax, entertain, play, or add a future pool. An extended driveway creates a welcoming approach and added privacy, while the attached garage features a durable granite floor.
Overview

Property Status
For Sale
Lot Size
0.99 Acres
MLS ID
3603385
Property Type
Residential
Year Built
1971

Features & Amenities

Total Area
1,903 Sq.Ft.
Neighborhood
Brentwood
Stories
1
Garage Spaces
2.0
Water Source
Public
Utilities
Electricity Available, Natural Gas Available, Water Available
Lot Features
Level
Parking
Garage Door Opener, Garage Faces Side
Heat Type
Central, Natural Gas
Air Conditioning
Central Air, Electric
Appliances
Oven, Gas Range, Dishwasher, Microwave, Refrigerator, Stainless Steel Appliance(s)
Other Interior Features
Entrance Foyer, Kitchen Island
Sewer
Public Sewer
Elementary School
Lipscomb Elementary
Middle School
Brentwood Middle School
High School
Brentwood High School
Sales Price
$1,049,000
Real Estate Tax
$2,398/yr

Downloads

White brick ranch-style home with a central wooden entrance, broad lawn, and mature trees.

Schedule a Tour

We would love to help you see this beautiful home! As a full-service brokerage, we can help you tour. Please submit an offer, and answer questions about the buying process.
Thank you

for your interest in 1313 Lipscomb Dr, Brentwood, TN 37027

1313 Lipscomb Dr
Navigate
A grassy path runs beside a dense field of blooming sunflowers.

Explore Brentwood

Offers a mix of amenities, including parks, golf courses, and shopping centers; it’s a family-oriented community with a focus on quality living.

read more

Mortgage Calculator

Estimate your monthly mortgage payment, including the principal and interest, property taxes, and HOA. Adjust the values to generate a more accurate rate.

$0,000 Your Payment 20 15 65
$0,000 Your Payment

I'm Interested In

1313 Lipscomb Dr

or
  • CallLisa Culp Taylor

    License #262332

    (615) 300-8285
  • Bright kitchen with a dark wood island, brass pendant light, and arched glass-paneled doorway.
    DO NOT REMOVE THIS LINE

    Work With Us

    The LCT Team combines unmatched local expertise, proven results, and concierge-level service to make every real estate move seamless and successful. Start your journey today—contact the LCT Team.

    Follow Us On Instagram