Leave a Message

By providing your contact information to The LCT Team, your personal information will be processed in accordance with The LCT Team's Privacy Policy. By checking the box(es) below, you expressly consent to receive marketing or promotional real estate communication from The LCT Team in the manner selected by you. For SMS text messages, message frequency varies. Message and data rates may apply. Consent is not a condition of purchase of any goods or services. You may opt out of receiving further communications from The LCT Team at any time. To opt out of receiving SMS text messages, reply STOP to unsubscribe. SMS text messaging is subject to our Terms of Use.

Thank you for your message. We will be in touch with you shortly.

Explore Our Properties

Property Description

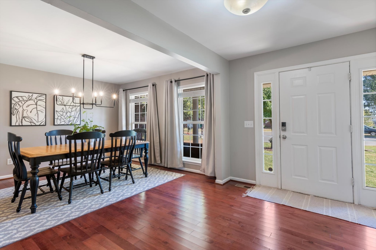
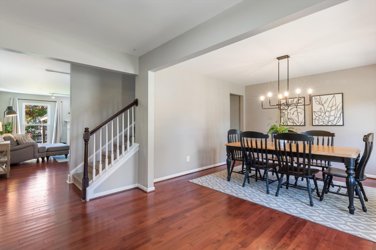
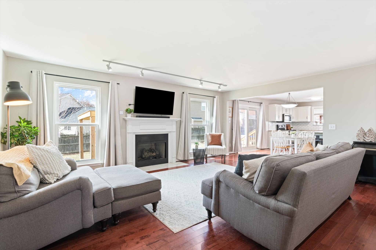
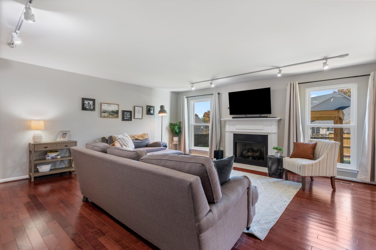
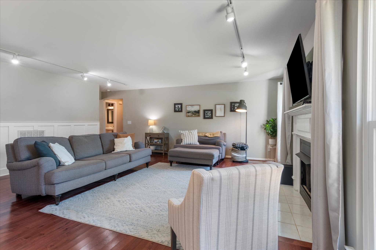
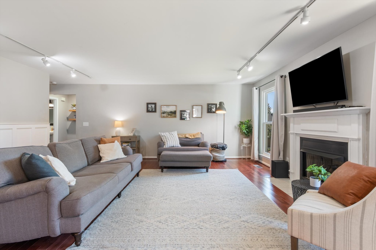
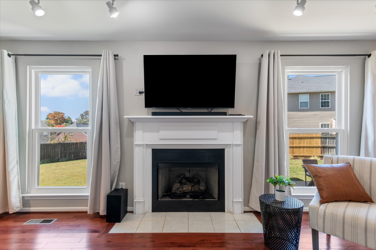
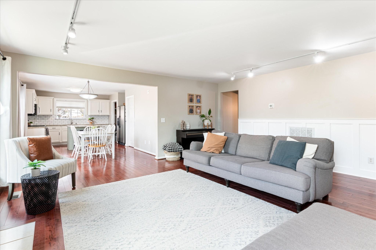
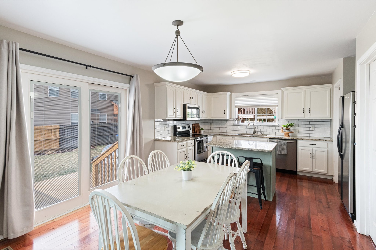
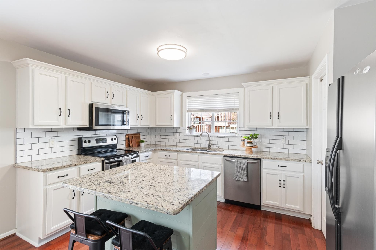
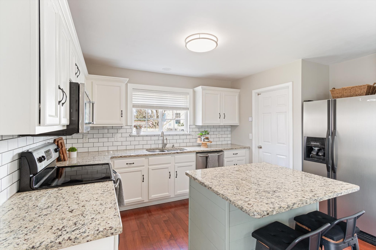
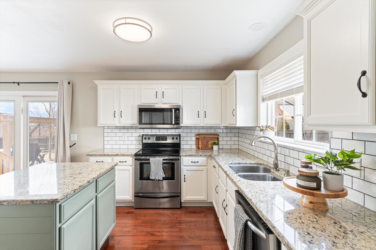
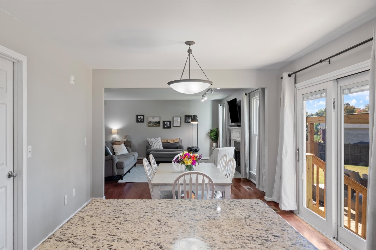
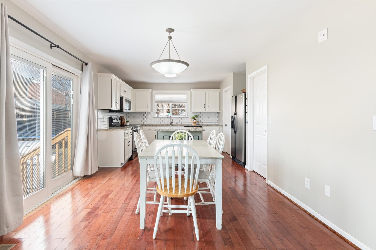
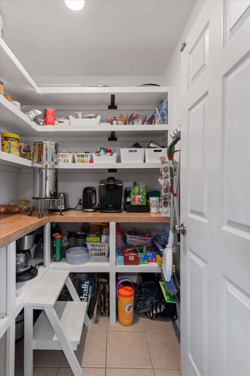
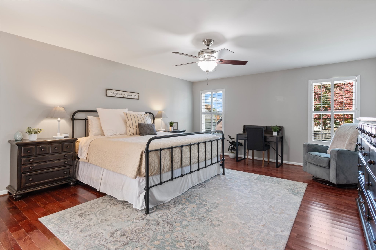
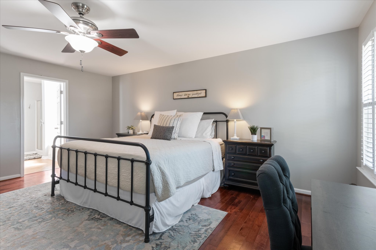
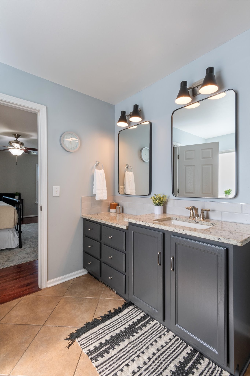
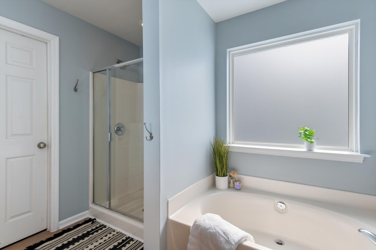
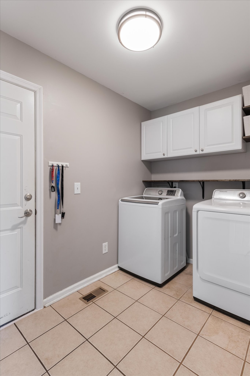
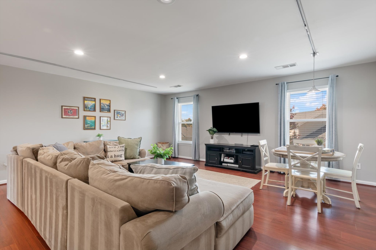
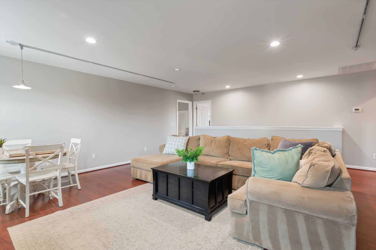
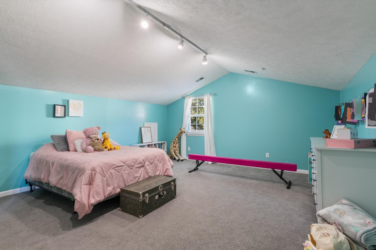
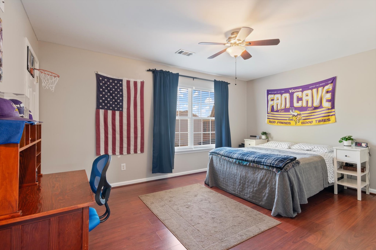
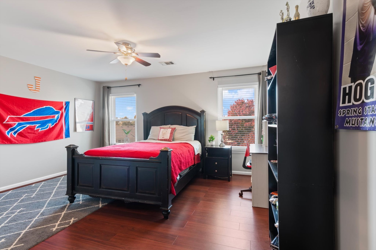
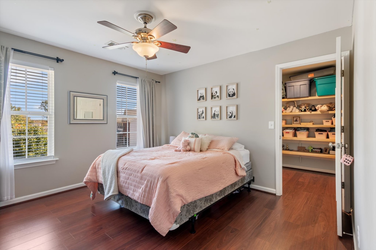
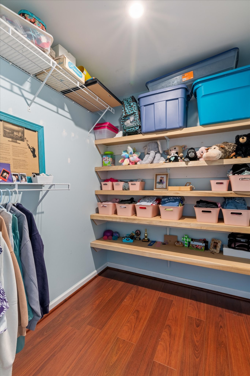
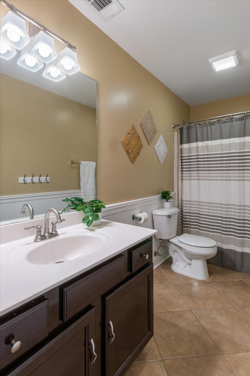
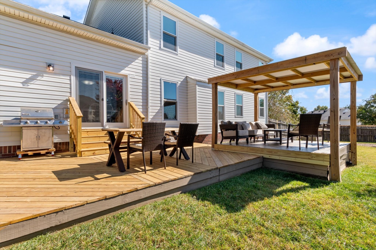
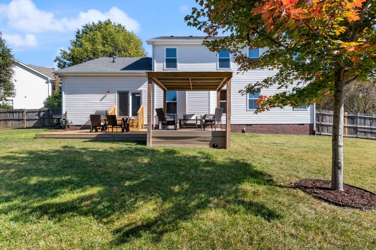
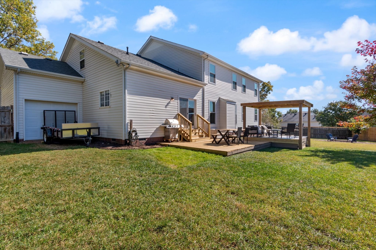
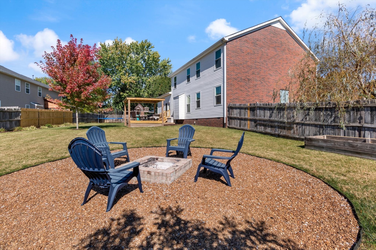
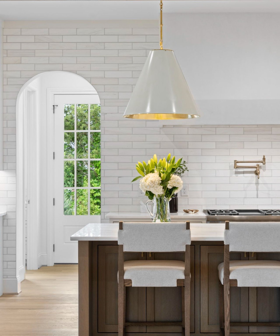
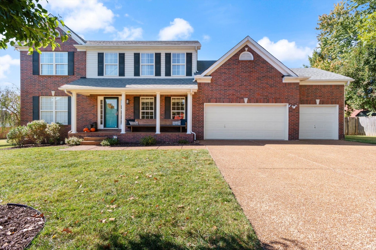
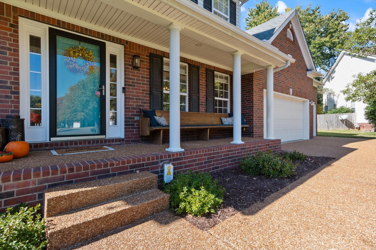
Home is under contract with a 48 hour kickout, please continue to show! Beautiful 5 bedroom home on huge lot at end of cul-de-sac in Williamson County, what more do you need? 3 Car garage, bright kitchen with island, tons of natural light, primary suite on main, and fresh paint are just a few highlights of this gorgeous home. The fenced-in backyard oasis features an enormous updated deck with pergola & seating area, fire pit, raised garden beds, swing set, PLUS ample room to run around! Don't miss the oversized bedrooms and walk-in closets upstairs plus bonus/rec room! Primary suite on main floor features plantation shutters, huge walk-in closet, updated vanity, countertop, mirrors, lights, and separate tub & shower. The kitchen pantry and upstairs bedroom closets have been professionally built out for aesthetic & optimal storage. The neighborhood features a pool, sidewalks, and Williamson County schools! This home will not last long!
Overview

Property Status
Sold
Date Sold
March 13, 2025
Lot Size
0.3 Acres
MLS ID
2781324
Property Type
Residential
Year Built
2002

Features & Amenities

Total Area
3,347 Sq.Ft.
Neighborhood
Spring Hill
Stories
2
Garage Spaces
3.0
Water Source
Public
Utilities
Water Available
Lot Features
Cul-De-Sac, Level
Parking
Garage Faces Front, Aggregate, Driveway
Heat Type
Central
Air Conditioning
Central Air
Fireplace
Gas
Appliances
Electric Oven, Electric Range, Dishwasher, Disposal, Microwave, Refrigerator, Stainless Steel Appliance(s)
Other Interior Features
Ceiling Fan(s), Entry Foyer, Pantry, Walk-In Closet(s), Primary Bedroom Main Floor, High Speed Internet
Sewer
Public Sewer
HOA Amenities
Pool, Sidewalks, Underground Utilities
Security Features
Smoke Detector(s)
Other Exterior Features
Garage Door Opener, Smart Lock(s)
Elementary School
Chapman's Retreat Elementary
Middle School
Spring Station Middle School
High School
Summit High School
Sales Price
$644,900
Real Estate Tax
$2,375/yr
HOA
$43/mo

Downloads

1811 Covey Rise Ct

Schedule a Tour

We would love to help you see this beautiful home! As a full-service brokerage, we can help you tour. Please submit an offer, and answer questions about the buying process.
Thank you

for your interest in 1811 Covey Rise Ct, Spring Hill, TN 37174

1811 Covey Rise Ct
Navigate
Spring Hill

Explore Spring Hill

A rapidly growing suburb and a community that appeals to those seeking a suburban lifestyle with modern conveniences.

read more

I'm Interested In

1811 Covey Rise Ct

or
  • CallLindsey Aeverman

    License #367039

    (847) 372-4367
  • Default Image
    DO NOT REMOVE THIS LINE

    Work With Us

    The LCT Team combines unmatched local expertise, proven results, and concierge-level service to make every real estate move seamless and successful. Start your journey today—contact the LCT Team.

    Follow Us On Instagram