Leave a Message

By providing your contact information to The LCT Team, your personal information will be processed in accordance with The LCT Team's Privacy Policy. By checking the box(es) below, you expressly consent to receive marketing or promotional real estate communication from The LCT Team in the manner selected by you. For SMS text messages, message frequency varies. Message and data rates may apply. Consent is not a condition of purchase of any goods or services. You may opt out of receiving further communications from The LCT Team at any time. To opt out of receiving SMS text messages, reply STOP to unsubscribe. SMS text messaging is subject to our Terms of Use.

Thank you for your message. We will be in touch with you shortly.

Explore Our Properties

Property Description

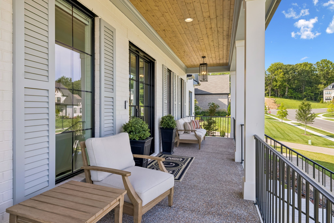
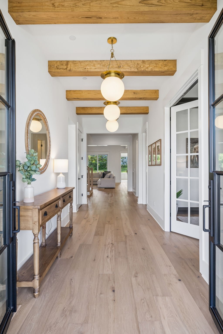
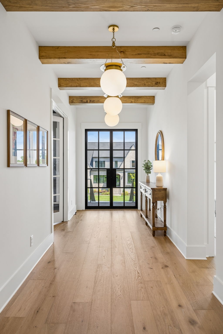
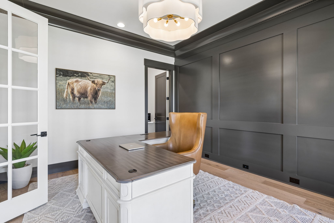
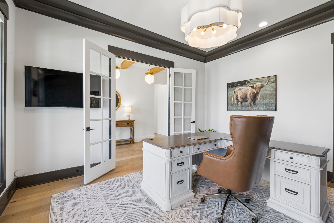
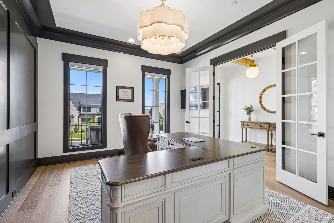
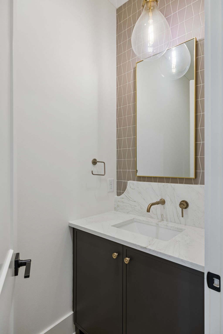
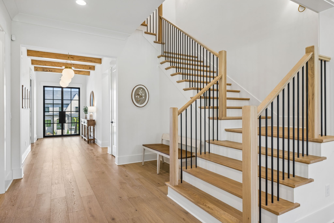
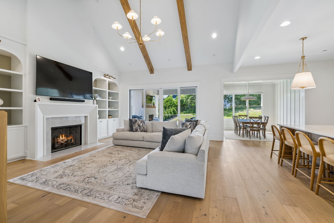
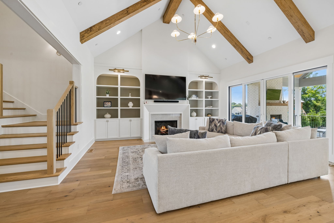
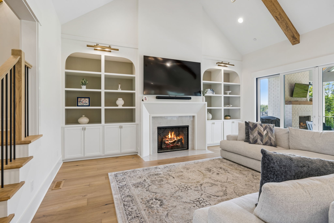
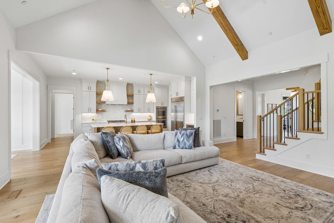
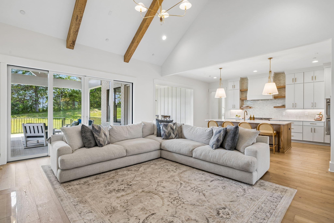
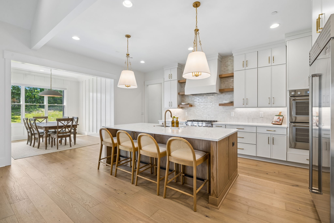
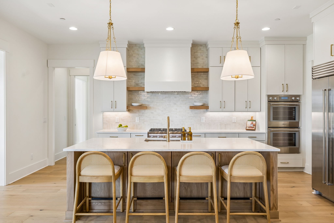
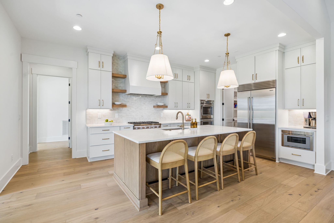
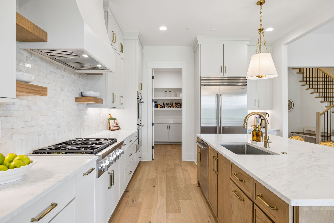
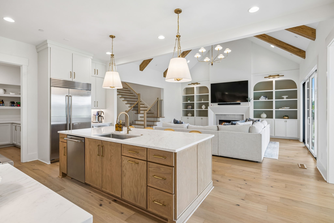
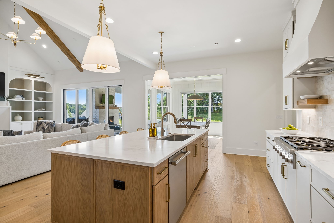
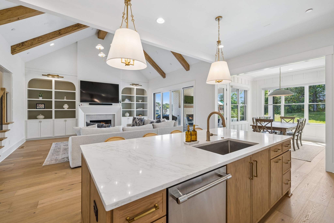
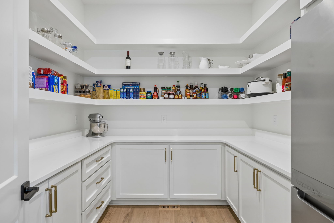
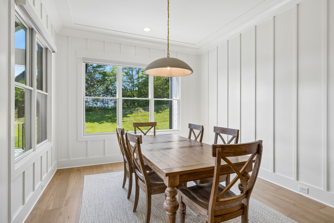
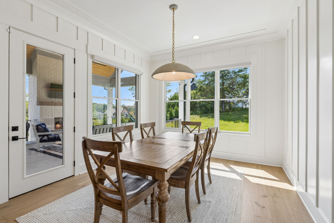
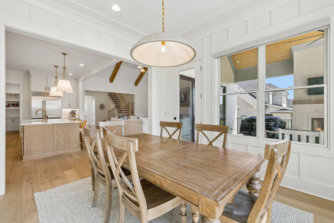
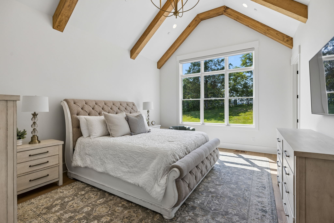
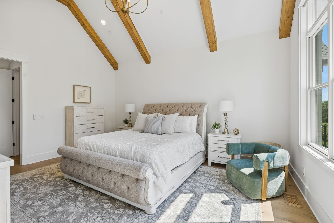
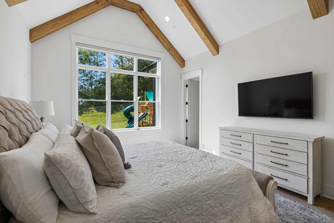
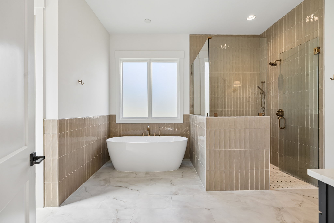
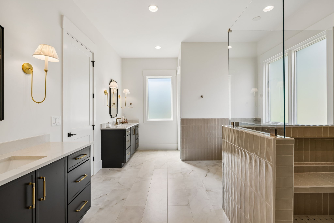
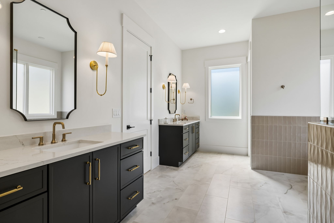
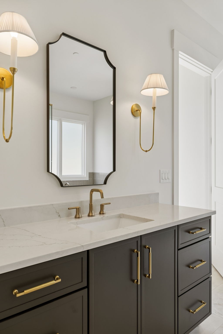
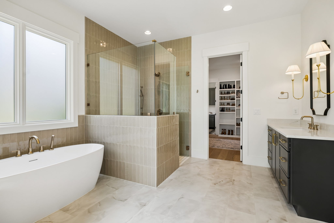
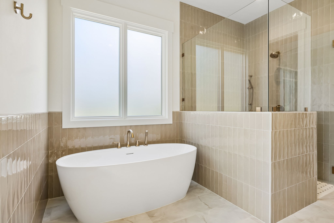
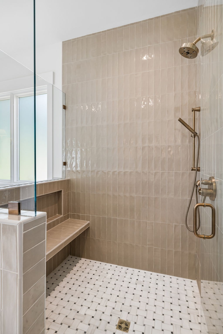
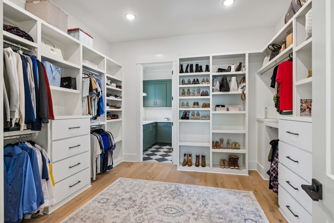
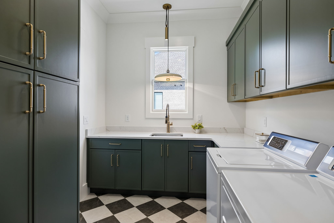
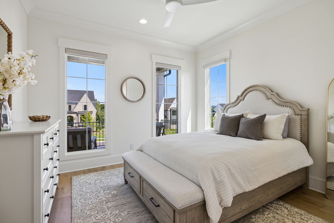
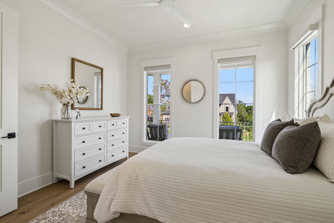
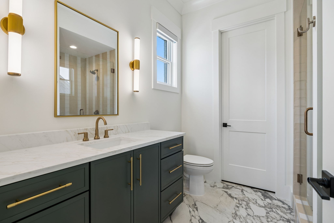
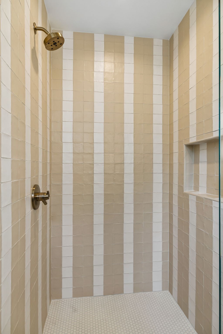
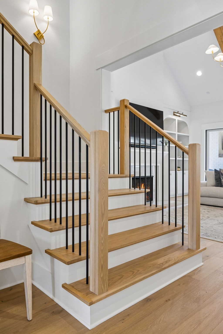
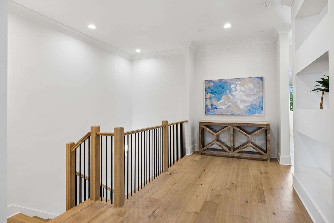
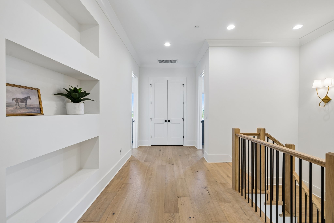
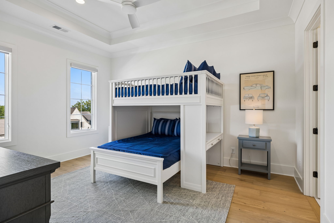
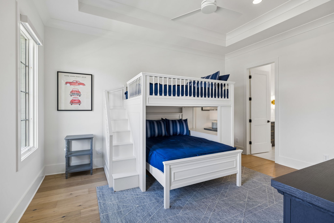
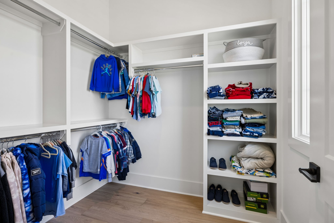
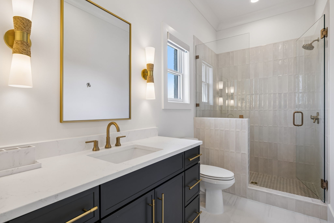
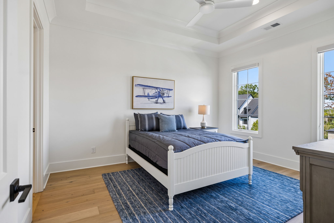
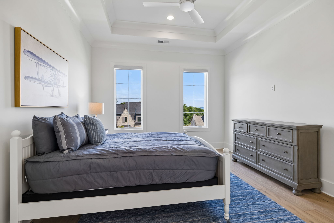
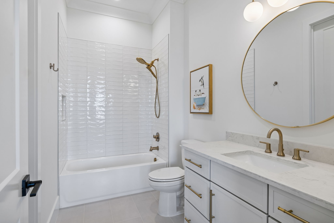
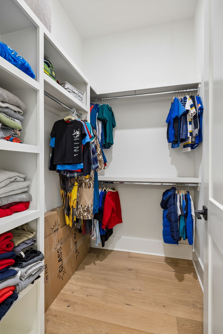
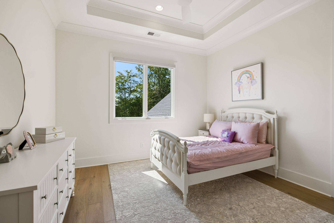
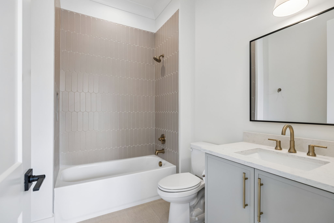
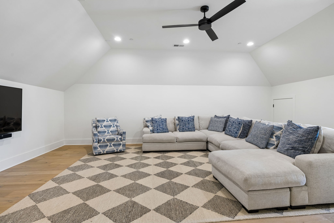
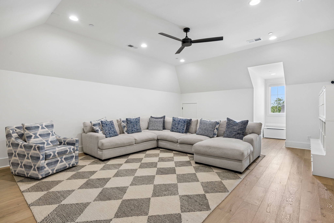
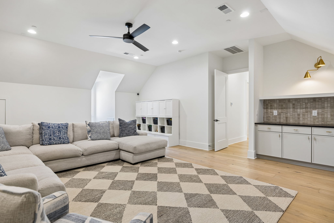
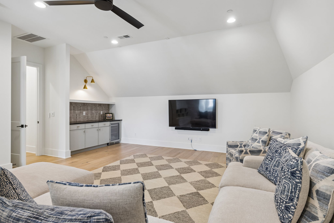
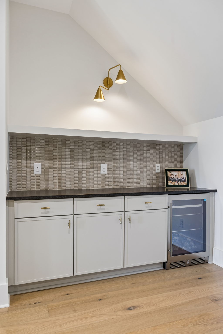
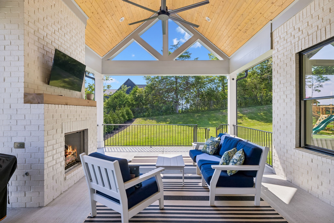
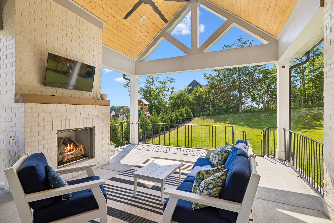
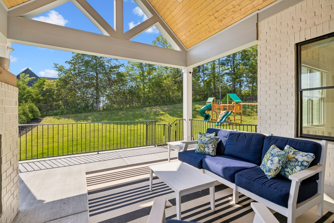
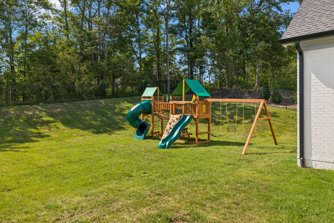
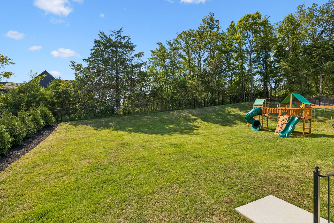
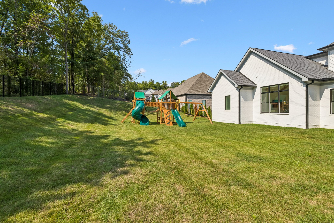
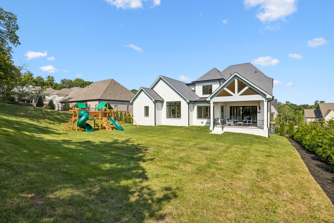
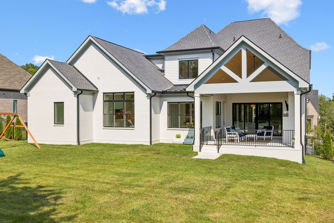
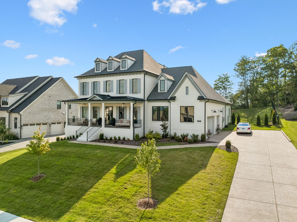
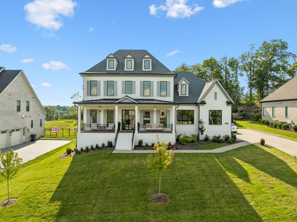
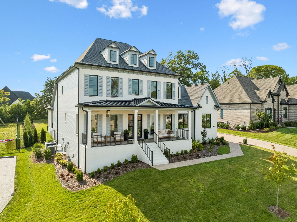
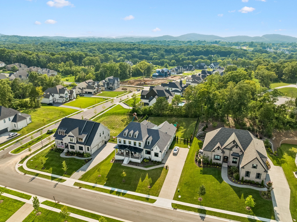
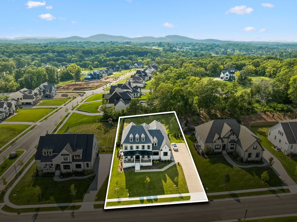
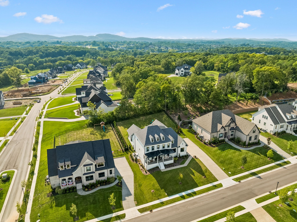
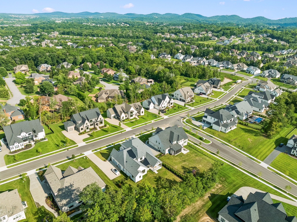
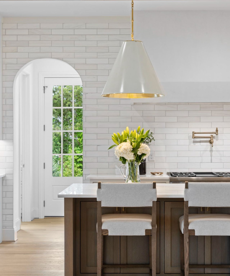
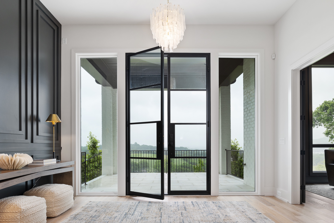
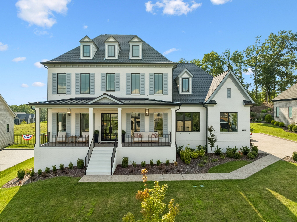
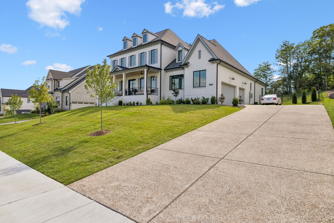
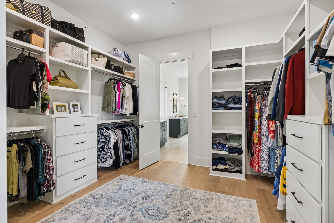
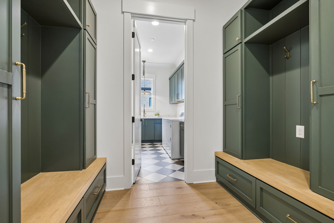
Completed in April 2026 by Barlow Builders, this custom-built Telluride residence offers the rare opportunity to own a home that is truly better than new--thoughtfully designed, meticulously curated, and move-in ready. Step inside to an elevated blend of warmth and modern luxury where soaring ceilings, wide-plank hardwood floors, stained beams, and custom millwork set the stage for exceptional everyday living. Designed for both everyday comfort and effortless entertaining, the home offers 5 spacious bedrooms, each featuring its own private en suite bath and walk-in closet. The luxurious primary suite is conveniently located on the main level alongside a private guest suite, creating an ideal layout for multi-generational living or hosting overnight guests. Upstairs, 3 additional bedroom suites are complemented by an expansive recreation room with a convenient powder bath, offering the perfect space for movie nights or game days. At the heart of the home, a magazine-worthy kitchen showcases custom painted and stained cabinetry, quartz countertops, a statement hood, workstation sink, floating shelves, premium Thermador appliances, a premium Sub-Zero refrigerator, and designer lighting, all flowing seamlessly into the vaulted great room with custom built-ins and a stunning fireplace. This home has been further enhanced with over $60,000 in thoughtful upgrades, including custom motorized window treatments throughout, epoxy-coated garage flooring, and extensive privacy landscaping featuring 14 Green Giant and 12 Emerald Green Arborvitae trees, mulched beds, and full back yard fencing--creating a beautifully private and serene outdoor setting. Completing the home is a spacious 3-car garage and countless quality features, including Pella aluminum-clad windows, TechShield roof decking, a conditioned crawl space, tankless water heater, CAT6 wiring, surround sound prewiring, irrigation, and extensive custom storage.
Overview

Property Status
Active Under Contract
Lot Size
0.47 Acres
MLS ID
3500889
Property Type
Residential
Year Built
2026

Features & Amenities

Total Area
4,811 Sq.Ft.
Neighborhood
Nolensville
Stories
2
Garage Spaces
3.0
Water Source
Public
Utilities
Electricity Available, Natural Gas Available, Water Available
Roof
Asphalt
Parking
Garage Door Opener, Garage Faces Side, Aggregate, Concrete, Driveway
Heat Type
Central, Natural Gas
Air Conditioning
Central Air, Electric
Laundry Room
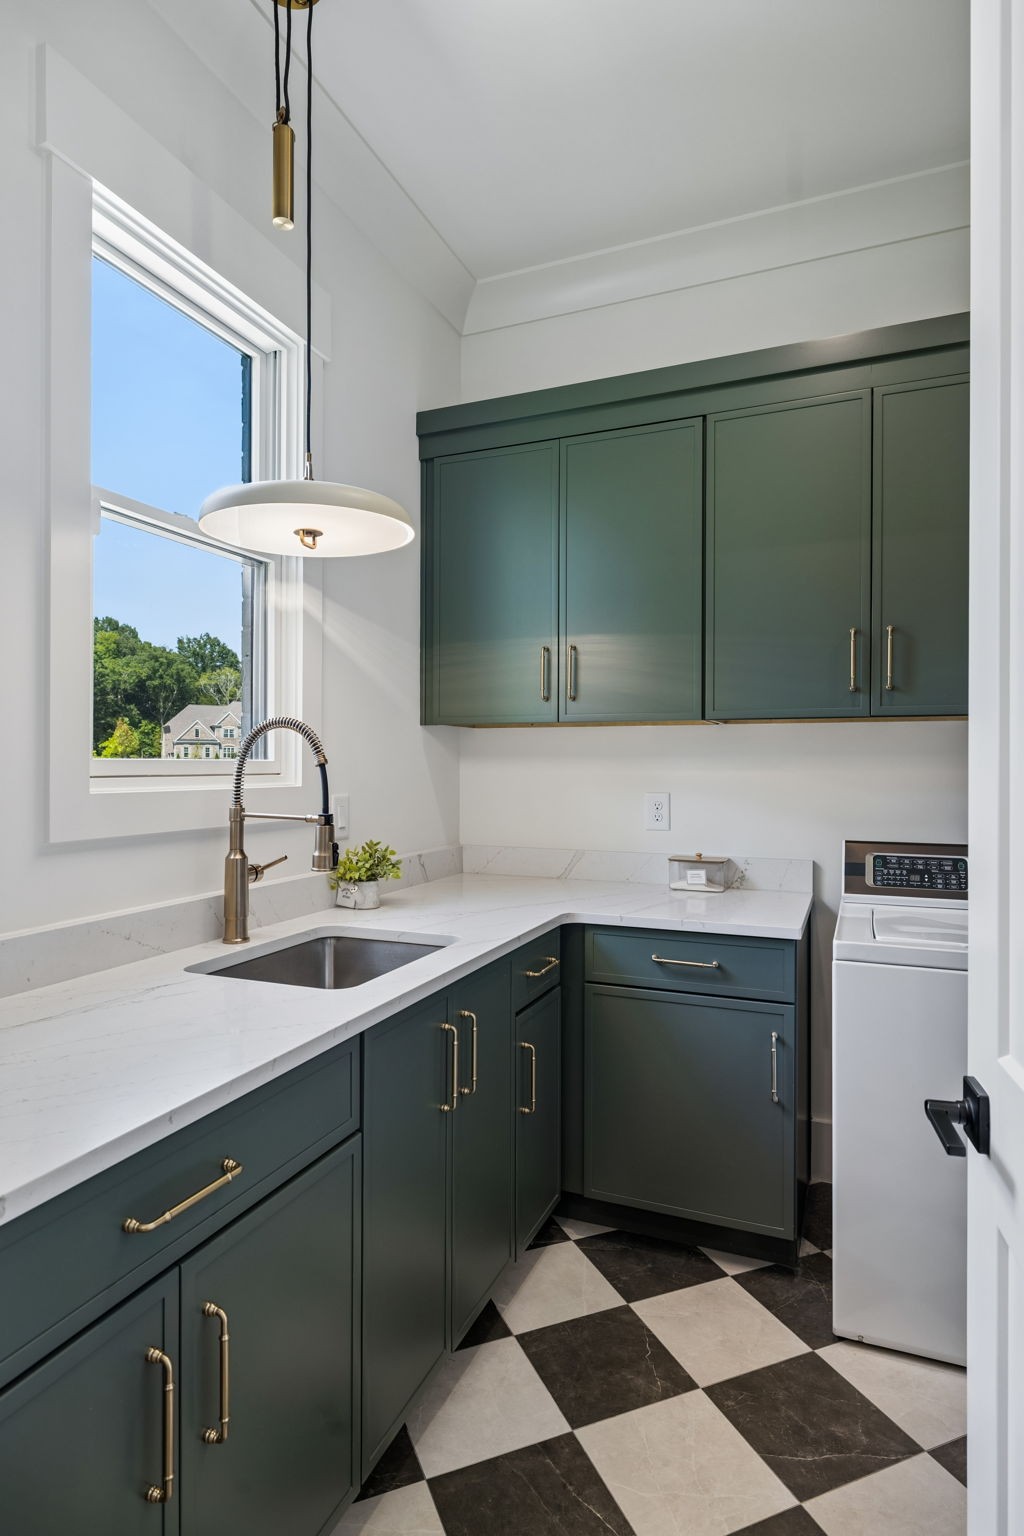
Electric Dryer Hookup, Washer Hookup
Fireplace
Great Room
Appliances
Built-In Electric Oven, Double Oven, Built-In Gas Range, Dishwasher, Disposal, Microwave, Refrigerator, Stainless Steel Appliance(s)
Other Interior Features
Bookcases, Entrance Foyer, Extra Closets, High Ceilings, Open Floorplan, Pantry, Walk-In Closet(s), High Speed Internet
Sewer
Public Sewer
HOA Amenities
Sidewalks, Underground Utilities
Security Features
Carbon Monoxide Detector(s), Smoke Detector(s)
Elementary School
Sunset Elementary School
Middle School
Sunset Middle School
High School
Nolensville High School
Sales Price
$1,999,900
Real Estate Tax
$1,230/yr
HOA
$130/mo

Downloads

2025 Vail Trace

Schedule a Tour

We would love to help you see this beautiful home! As a full-service brokerage, we can help you tour. Please submit an offer, and answer questions about the buying process.

Thank you

for your interest in 2025 Vail Trace, Nolensville, TN 37135

2025 Vail Trace
Navigate
Nolensville

Explore Nolensville

A growing town with a small-town feel, it’s a community that balances growth with preserving its charming character.

read more

Mortgage Calculator

Estimate your monthly mortgage payment, including the principal and interest, property taxes, and HOA. Adjust the values to generate a more accurate rate.
$0,000 Your Payment 20 15 65
$0,000 Your Payment

I'm Interested In

2025 Vail Trace

or
  • CallMeredith Zeller

    License #354804

    (615) 545-9706
  • Default Image
    DO NOT REMOVE THIS LINE

    Work With Us

    The LCT Team combines unmatched local expertise, proven results, and concierge-level service to make every real estate move seamless and successful. Start your journey today—contact the LCT Team.
    Follow Us On Instagram