Leave a Message

By providing your contact information to The LCT Team, your personal information will be processed in accordance with The LCT Team's Privacy Policy. By checking the box(es) below, you expressly consent to receive marketing or promotional real estate communication from The LCT Team in the manner selected by you. For SMS text messages, message frequency varies. Message and data rates may apply. Consent is not a condition of purchase of any goods or services. You may opt out of receiving further communications from The LCT Team at any time. To opt out of receiving SMS text messages, reply STOP to unsubscribe. SMS text messaging is subject to our Terms of Use.

Thank you for your message. We will be in touch with you shortly.

Explore Our Properties

Property Description

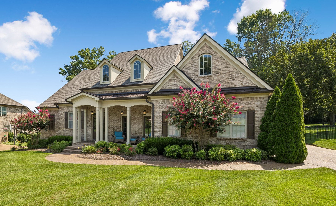
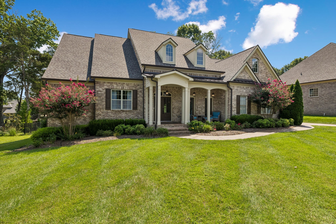
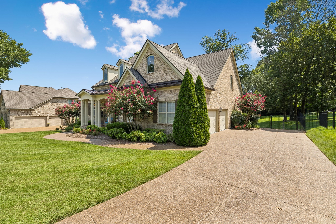
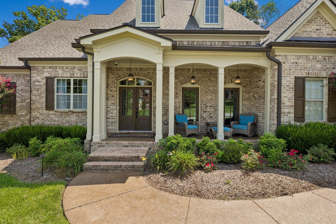
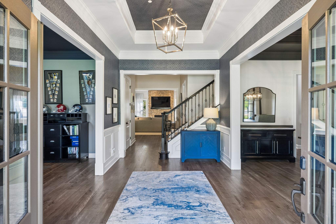
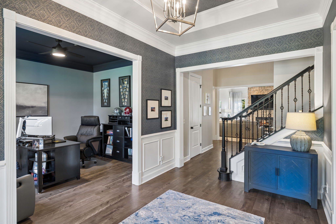
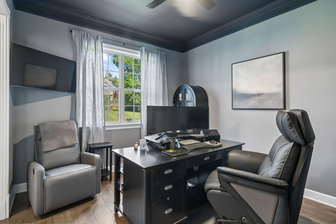
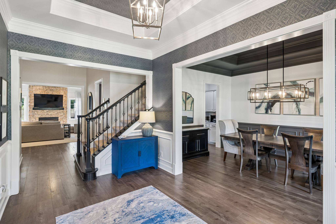
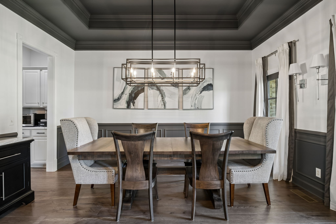
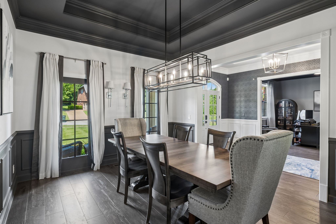
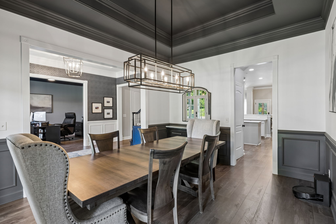
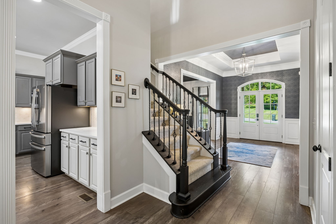
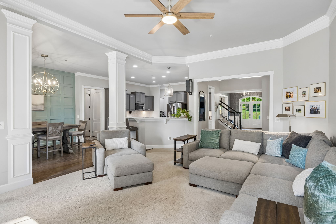
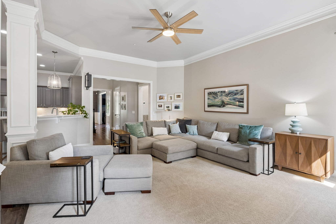
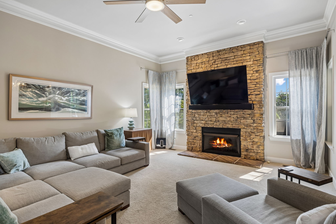
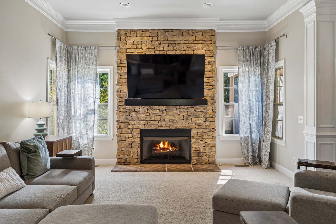
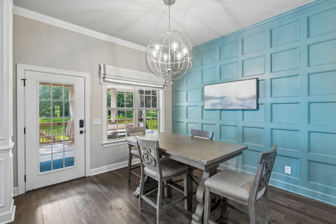
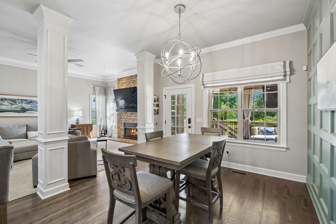
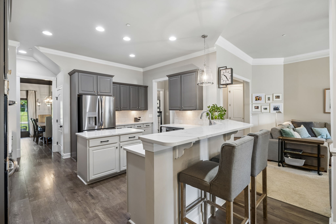
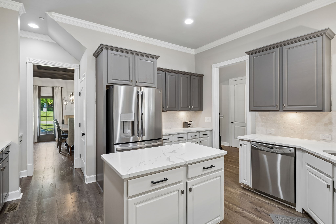
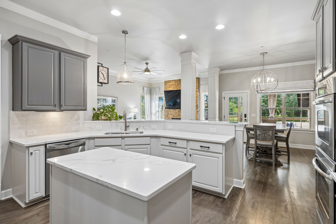
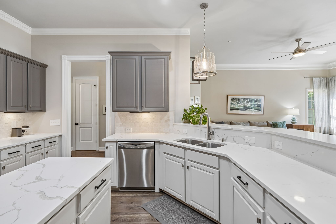
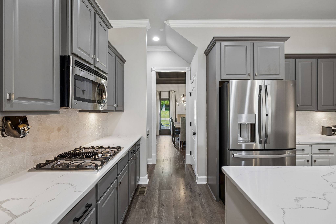
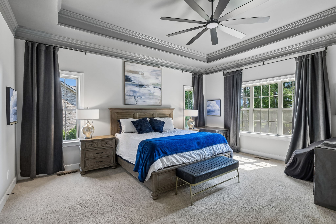
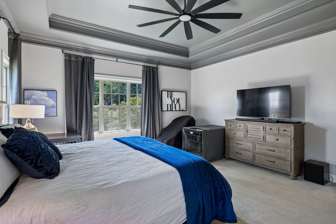
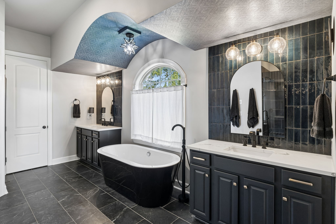
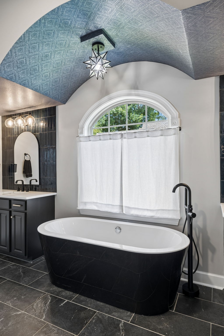
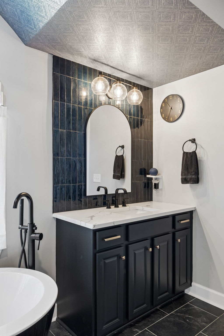
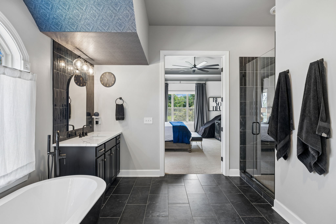
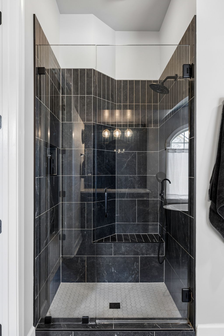
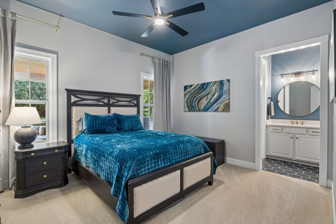
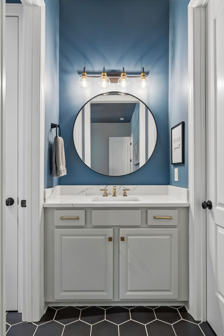
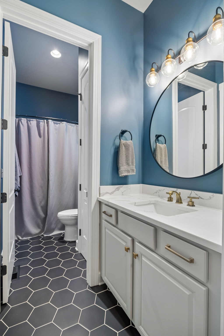
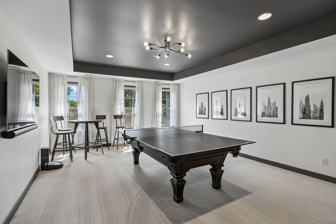
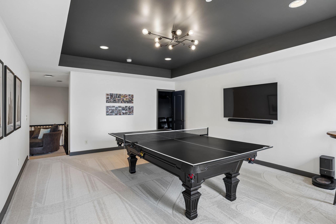
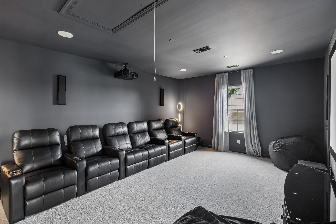
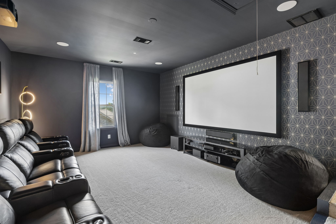
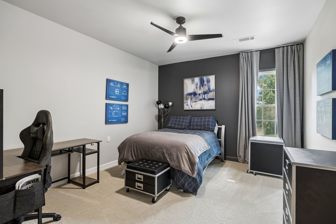
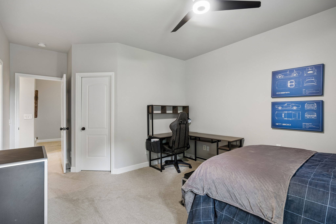
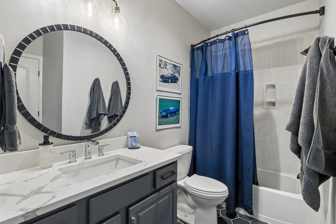
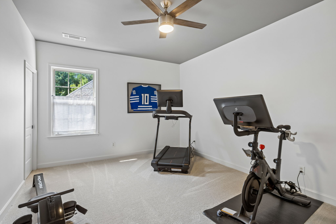
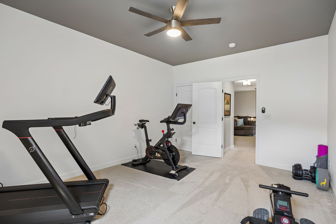
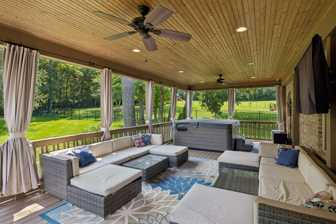
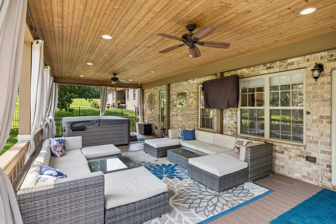
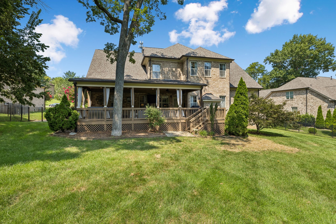
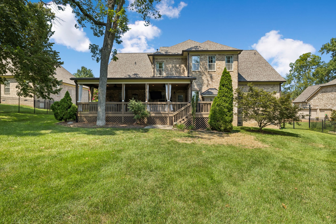
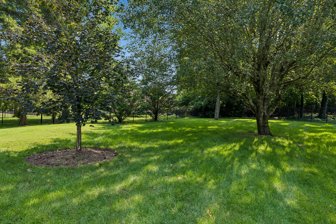
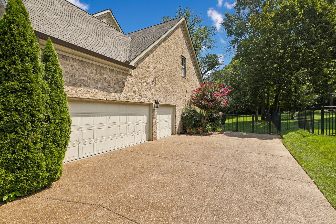
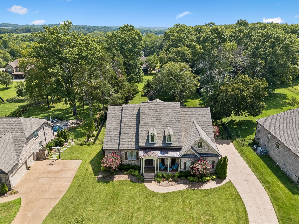
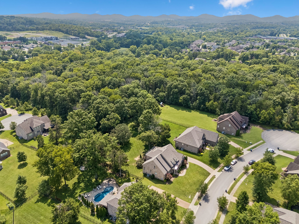
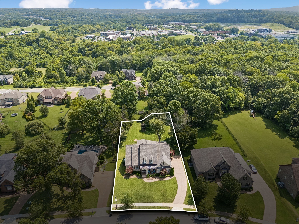
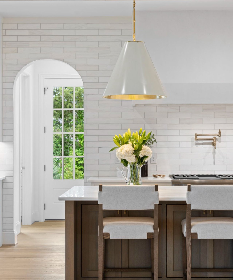
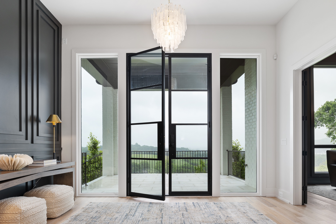
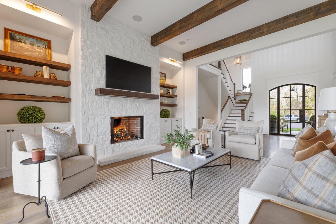
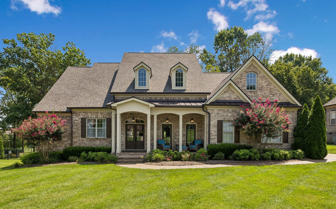
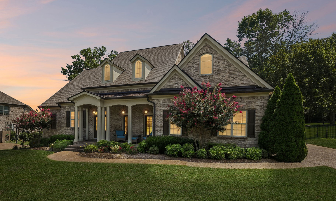
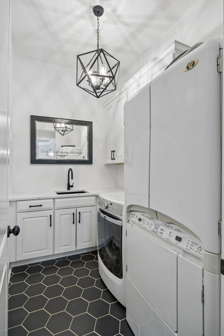
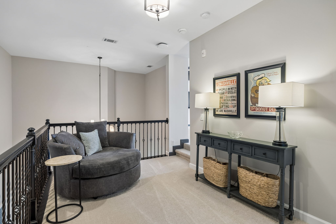
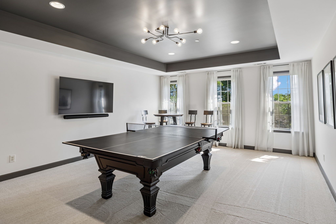
From the covered front porch and long driveway to the lush landscaping, mature trees, and level fenced backyard, the setting feels established, private, and wonderfully inviting. Inside, a dramatic entry foyer sets the tone with wallpapered accent walls, opening to a dedicated study on one side and a beautifully appointed formal dining room on the other, complete with tray ceiling and wainscoting. A stacked-stone gas fireplace anchors the living room, flowing seamlessly into the breakfast nook and updated gourmet kitchen. Quartz countertops, a generous island, stainless appliances, gas cooktop, and built-in double ovens make this kitchen as functional as it is beautiful. Carved hardwood plank flooring adds warmth and character. The main level was designed with comfort in mind, offering two bedroom suites. The primary retreat feels especially indulgent, with a beautifully updated bath featuring a freestanding soaking tub, double vanities, tiled shower with bench, and not one but two walk-in closets. The second main-level bedroom includes its own en-suite bath and walk-in closet, making it ideal for guests or multi-generational living. A conveniently located laundry room completes the main level. Upstairs, a dedicated theater room is ready for movie nights or game days, while a separate bonus room gives everyone another place to spread out. Two additional bedrooms, each with a walk-in closet, share a full bath. Outside, the entertaining continues with a large covered back deck, overlooking the private fenced backyard and mature landscaping. The three-car attached garage provides plenty of room for vehicles, storage, and all the extras that come with everyday life. Thoughtfully upgraded, exceptionally maintained, and filled with spaces that actually get used, this is a home you don't want to miss.
Overview

Property Status
Sold
Date Sold
September 14, 2026
Lot Size
0.59 Acres
MLS ID
3592026
Property Type
Residential
Year Built
2012

Features & Amenities

Total Area
4,096 Sq.Ft.
Neighborhood
Nolensville
Stories
2
Garage Spaces
3.0
Water Source
Public
Utilities
Electricity Available, Natural Gas Available, Water Available
Roof
Shingle
Lot Features
Level
Parking
Garage Door Opener, Garage Faces Side
Heat Type
Central, Natural Gas
Air Conditioning
Central Air, Electric
Laundry Room
Electric Dryer Hookup, Washer Hookup
Fireplace
Living Room
Appliances
Built-In Electric Oven, Double Oven, Cooktop, Gas Range, Dishwasher, Disposal, Microwave, Refrigerator, Stainless Steel Appliance(s)
Other Interior Features
Ceiling Fan(s), Entrance Foyer, Extra Closets, High Ceilings, Hot Tub, Walk-In Closet(s)
Sewer
Public Sewer
HOA Amenities
Park, Pool, Sidewalks, Underground Utilities, Trail(s)
Security Features
Fire Sprinkler System
Elementary School
Sunset Elementary School
Middle School
Sunset Middle School
High School
Nolensville High School
Sales Price
$1,165,000
Real Estate Tax
$3,810/yr
HOA
$222/3 mos

Downloads

2212 Maricopa Ct

Schedule a Tour

We would love to help you see this beautiful home! As a full-service brokerage, we can help you tour. Please submit an offer, and answer questions about the buying process.
Thank you

for your interest in 2212 Maricopa Ct, Nolensville, TN 37135

2212 Maricopa Ct
Navigate
Stone arch bridge reflected in still water beneath colorful autumn trees.
Explore Nolensville

A growing town with a small-town feel, it’s a community that balances growth with preserving its charming character.
read more

I'm Interested In

2212 Maricopa Ct

or
  • CallLisa Culp Taylor

    License #262332

    (615) 300-8285
  • Bright kitchen with a dark wood island, brass pendant light, and arched glass-paneled doorway.
    DO NOT REMOVE THIS LINE

    Work With Us

    The LCT Team combines unmatched local expertise, proven results, and concierge-level service to make every real estate move seamless and successful. Start your journey today—contact the LCT Team.

    Follow Us On Instagram