Leave a Message

By providing your contact information to The LCT Team, your personal information will be processed in accordance with The LCT Team's Privacy Policy. By checking the box(es) below, you expressly consent to receive marketing or promotional real estate communication from The LCT Team in the manner selected by you. For SMS text messages, message frequency varies. Message and data rates may apply. Consent is not a condition of purchase of any goods or services. You may opt out of receiving further communications from The LCT Team at any time. To opt out of receiving SMS text messages, reply STOP to unsubscribe. SMS text messaging is subject to our Terms of Use.

Thank you for your message. We will be in touch with you shortly.

Explore Our Properties

Property Description

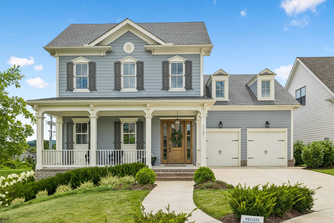
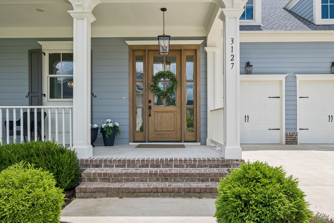
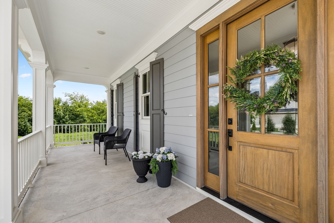
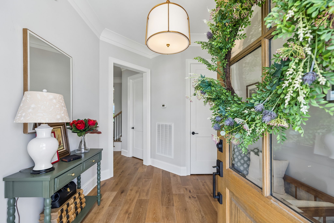
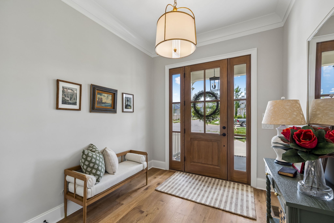
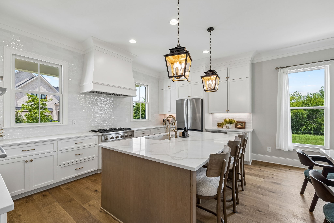
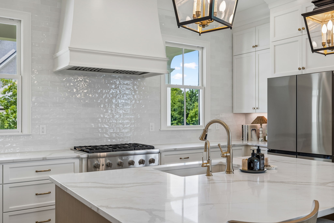
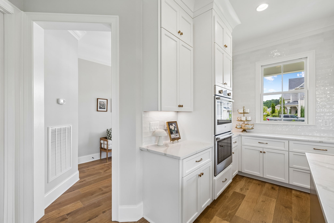
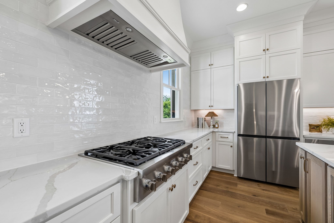
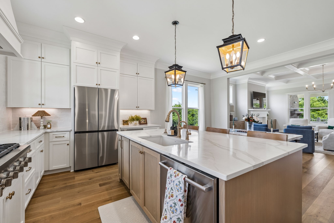
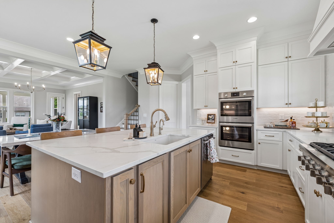
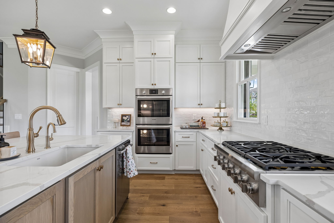
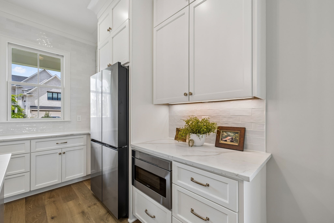
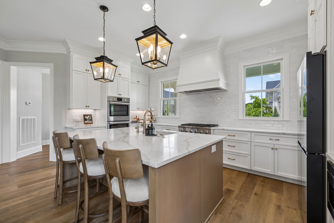
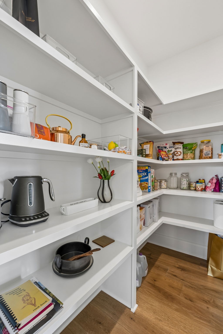
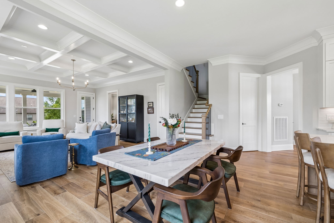
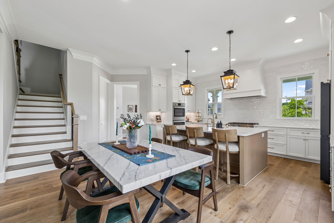
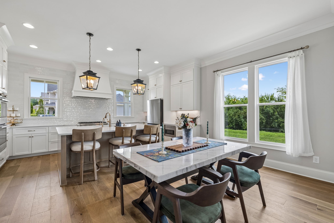
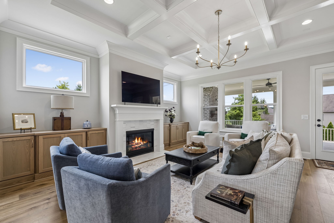
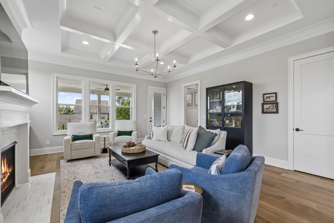
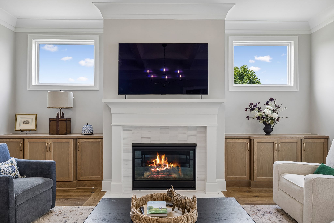
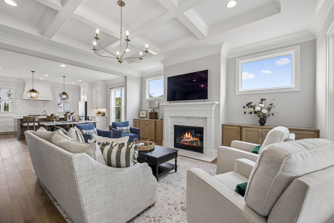
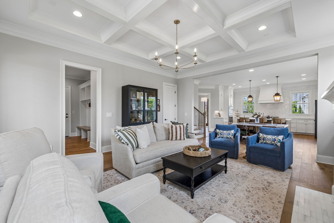
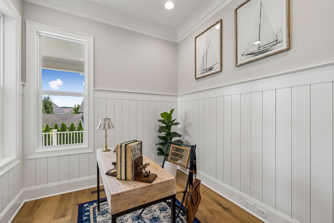
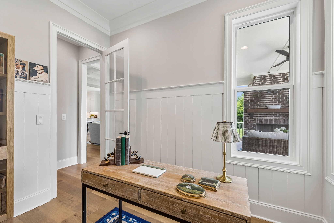
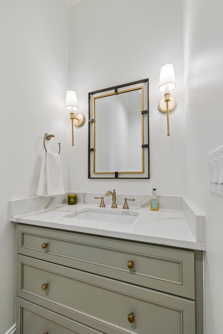
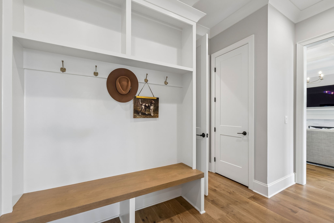
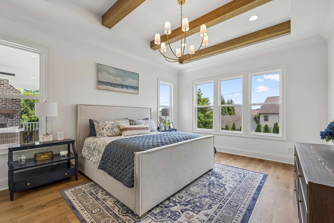
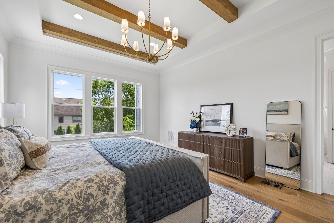
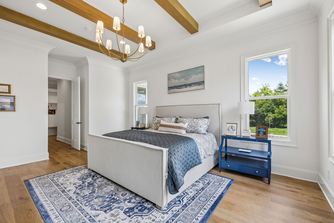
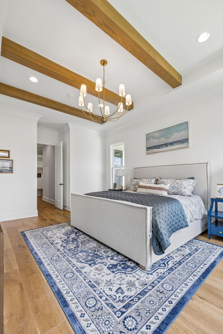
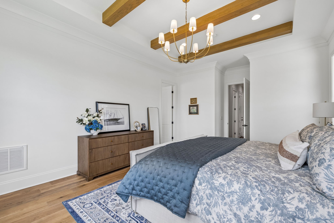
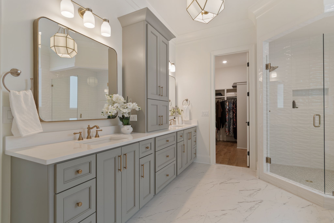
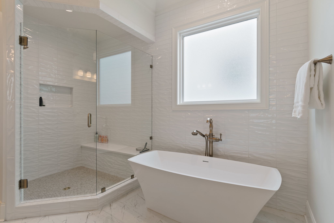
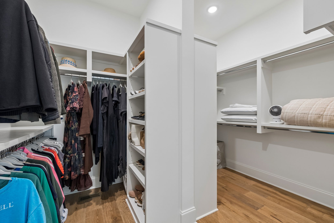
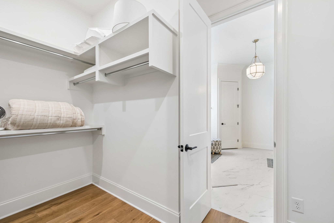
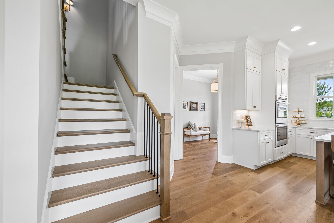
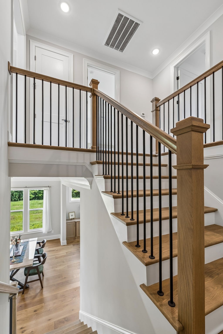
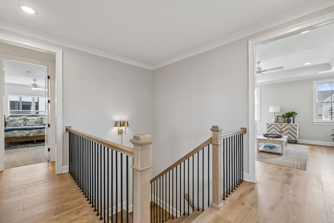
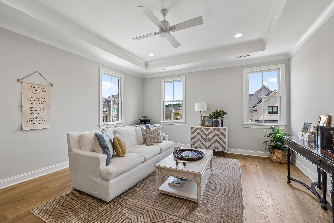
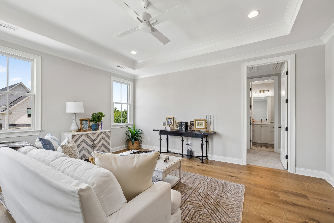
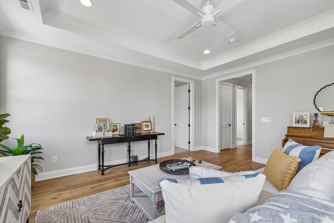
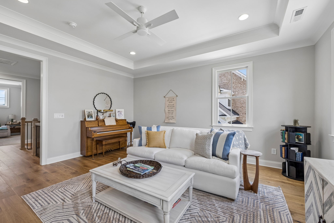
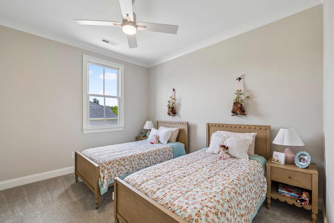
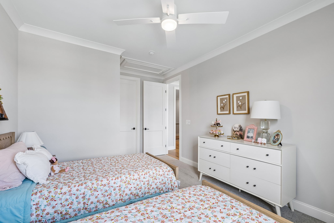
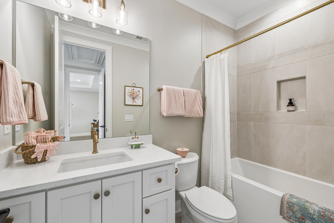
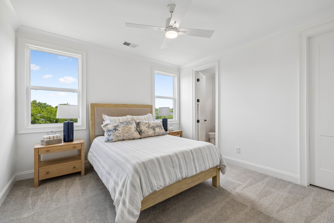
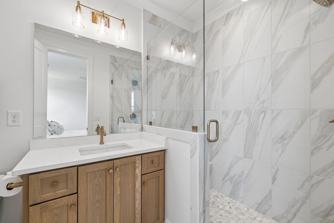
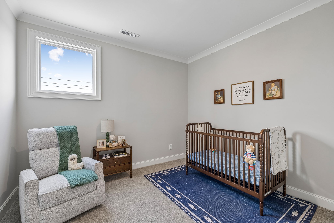
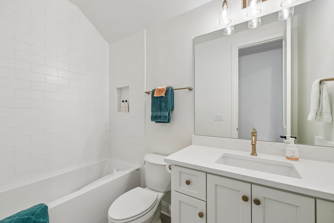
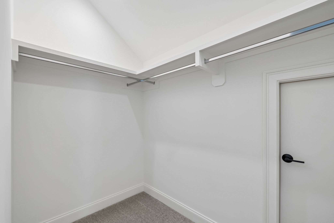
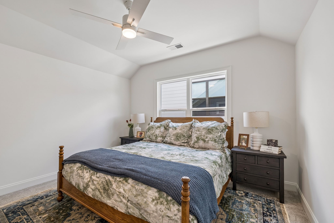
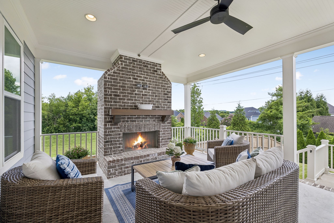
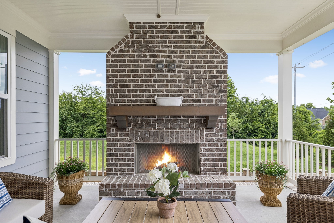
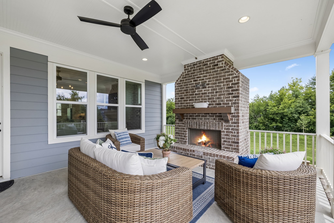
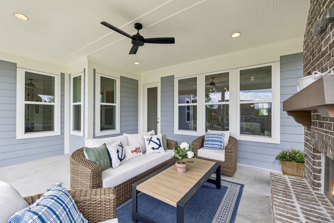
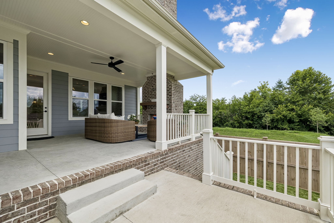
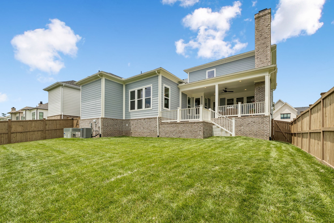
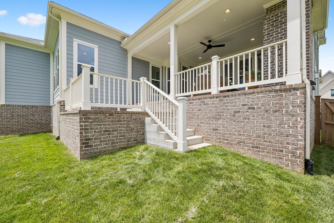
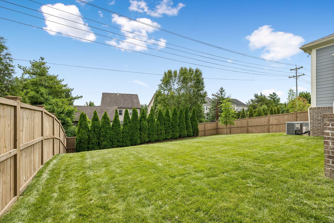
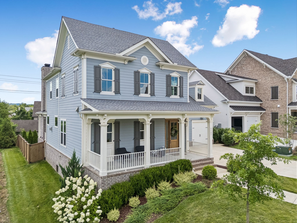
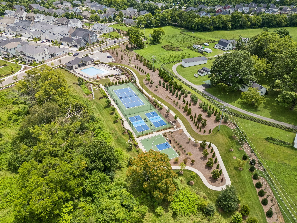
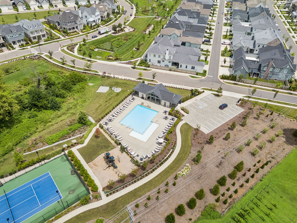
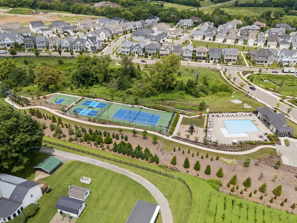
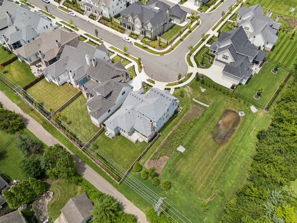
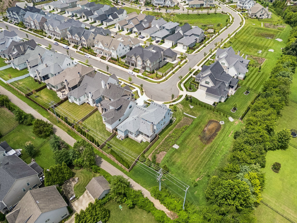
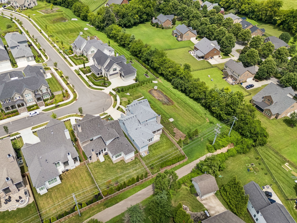
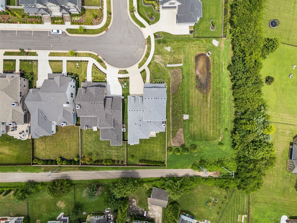
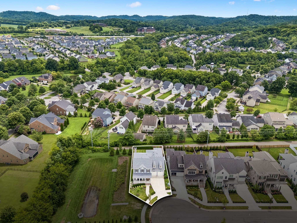
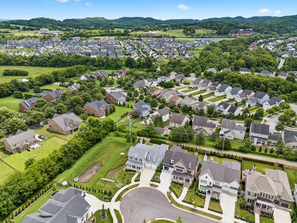
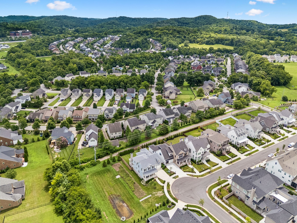
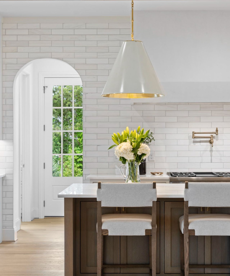
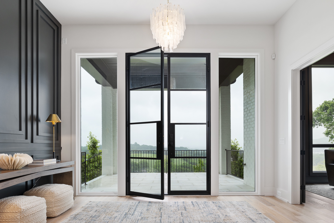
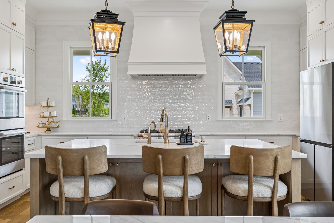
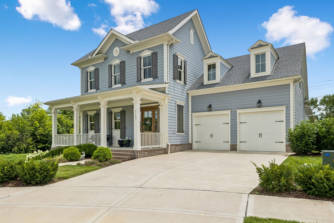
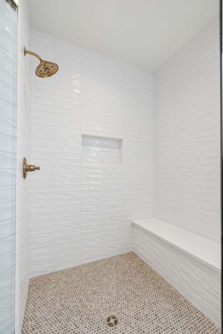
This almost brand new stunning 4-bedroom, 4.5-bath home offers the perfect blend of elegance, comfort, and functionality--inside and out. Ideally situated on a desirable corner lot in the sought-after Southbrooke community, the charming exterior (hello luxury outdoor fireplace!) sets the tone for the thoughtfully designed interior filled with high-end finishes, custom details, and exceptional craftsmanship throughout. Step inside to discover a bright, open layout with amazing natural light, hardwood flooring on the main level, and crisp white finishes accented by warm natural wood tones, creating a clean yet inviting aesthetic. The chef's kitchen is a true showstopper, featuring ceiling-height custom cabinetry, a full-height tile backsplash, upgraded appliances, a spacious center island, and a walk-in pantry with built-in shelving. The adjacent living room exudes character with a coffered ceiling, built-ins flanking a gas fireplace, and large windows that flood the space with light. The main-level primary suite is a serene retreat with a natural wood beam ceiling, a spa-like bath featuring a standalone soaking tub, an oversized walk-in shower with floor-to-ceiling tile, double vanities with ample storage, and a custom walk-in closet. A private office on the main floor provides the ideal work-from-home setup, while the upper level offers three generously sized bedrooms, three full bathrooms, plus a spacious bonus/rec room perfect for relaxing or entertaining. Enjoy outdoor living year-round on the covered back porch with a wood-burning fireplace, overlooking the fully fenced backyard. Enjoy extra storage with two walk in attics and bonus additional flex room (a gym, craft room, or play room!) Take advantage of the gorgeous community amenities including pool, tennis, pickleball and basketball courts! This meticulously maintained, move-in-ready home truly has it all--luxury, livability, and location.
Overview

Property Status
For Sale
Lot Size
8,407.08 Sq.Ft.
MLS ID
3288615
Property Type
Residential
Year Built
2023

Features & Amenities

Total Area
3,372 Sq.Ft.
Neighborhood
Franklin
Stories
2
Garage Spaces
3.0
Water Source
Public
Utilities
Electricity Available, Natural Gas Available, Water Available
Parking
Garage Door Opener, Garage Faces Front, Driveway, Paved
Heat Type
Central, Dual, Natural Gas
Air Conditioning
Central Air, Dual, Electric
Laundry Room
Electric Dryer Hookup, Washer Hookup
Fireplace
Gas, Living Room, Wood Burning
Appliances
Built-In Electric Oven, Double Oven, Built-In Gas Range, Dishwasher, Disposal, Ice Maker, Microwave, Refrigerator, Stainless Steel Appliance(s)
Other Interior Features
Built-in Features, Ceiling Fan(s), Extra Closets, High Ceilings, Open Floorplan, Pantry, Walk-In Closet(s)
Sewer
Public Sewer
HOA Amenities
Playground, Pool, Tennis Court(s), Underground Utilities, Trail(s)
Security Features
Smoke Detector(s)
Elementary School
Oak View Elementary School
Middle School
Legacy Middle School
High School
Independence High School
Sales Price
$1,474,990
Real Estate Tax
$5,539/yr
HOA
$190/mo

Downloads

3127 Long Branch Cir

Schedule a Tour

We would love to help you see this beautiful home! As a full-service brokerage, we can help you tour. Please submit an offer, and answer questions about the buying process.

Thank you

for your interest in 3127 Long Branch Cir, Franklin, TN 37064

3127 Long Branch Cir
Navigate
Franklin

Explore Franklin

A historic town with a charming Main Street, it is famous for its preserved antebellum architecture, boutique shops, and cultural events.

read more
3127 Long Branch Cir
explore in 3d

Mortgage Calculator

Estimate your monthly mortgage payment, including the principal and interest, property taxes, and HOA. Adjust the values to generate a more accurate rate.

$0,000 Your Payment 20 15 65
$0,000 Your Payment
Default Image
DO NOT REMOVE THIS LINE

Work With Us

The LCT Team combines unmatched local expertise, proven results, and concierge-level service to make every real estate move seamless and successful. Start your journey today—contact the LCT Team.

Follow Us On Instagram