$5,999,900
455 Canterbury Rise, Franklin, TN 37067
-
Bedrooms
4
-
Bathrooms
8
-
Sq.Ft.
7,458
455 Canterbury Rise, Franklin, TN 37067
Bedrooms
Bathrooms
Sq.Ft.

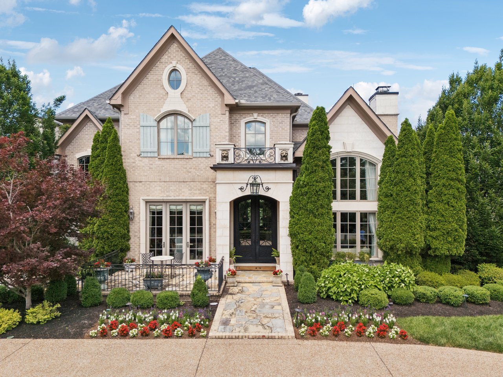
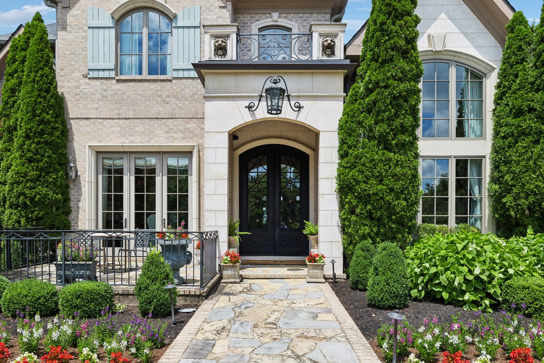
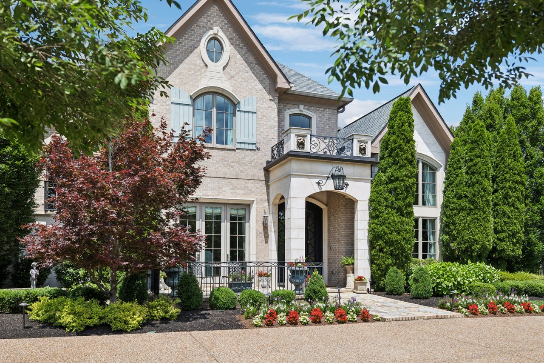
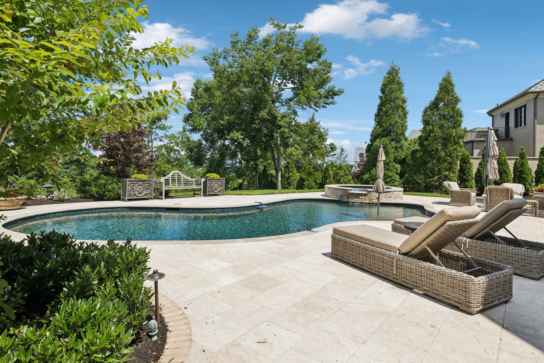
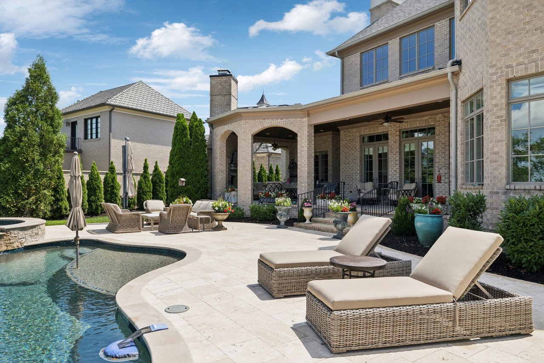
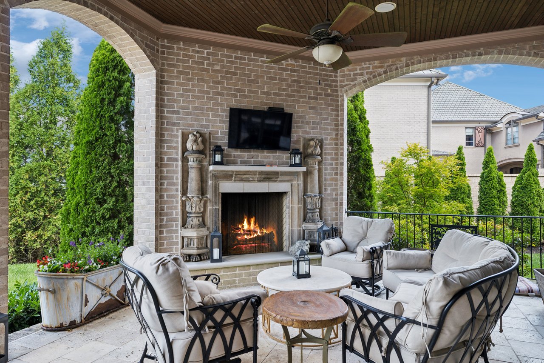
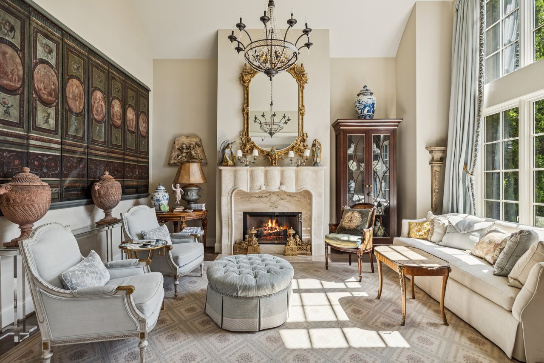
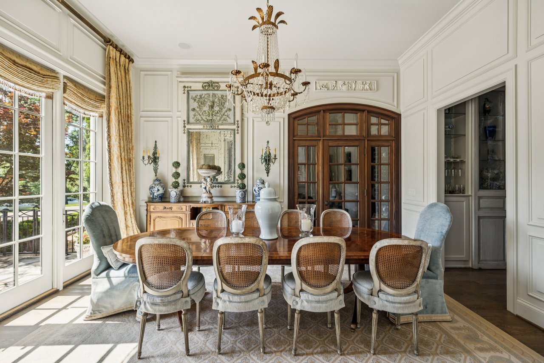
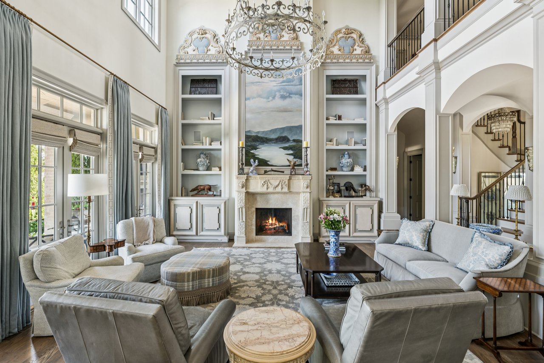
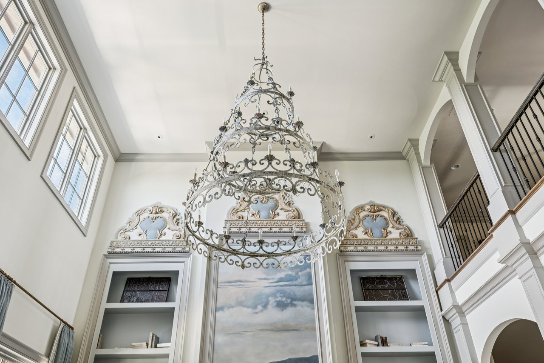
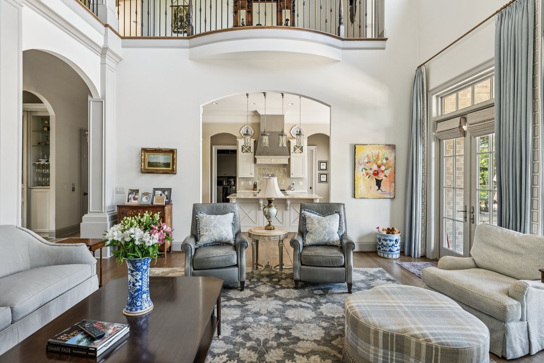
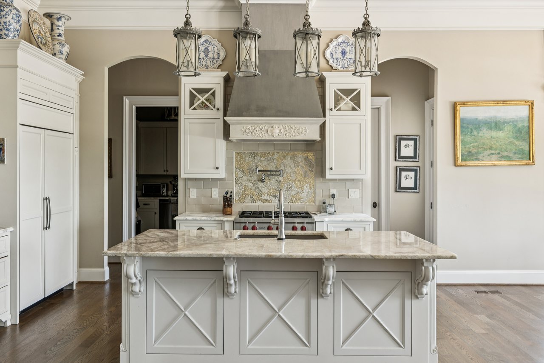
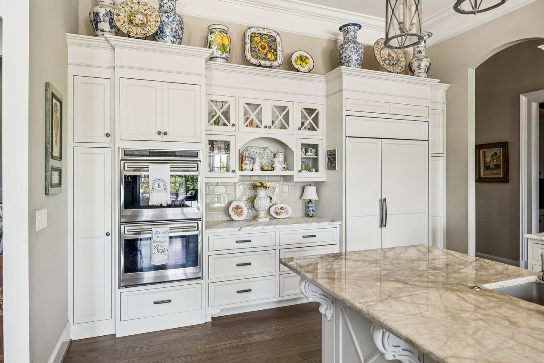
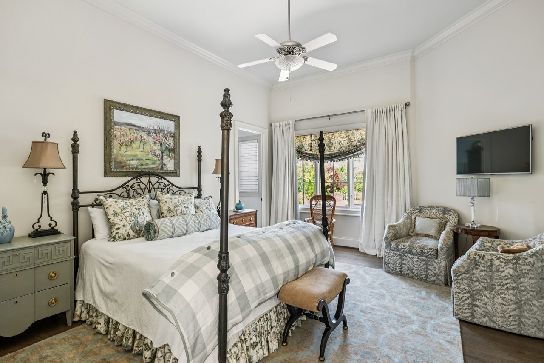
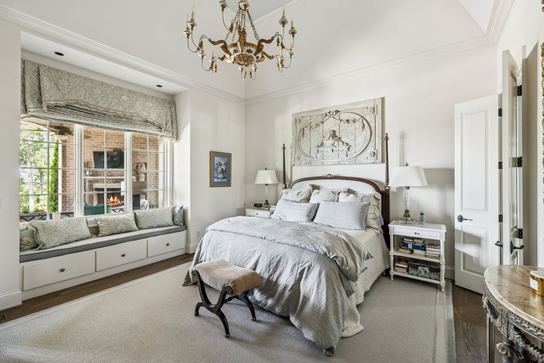
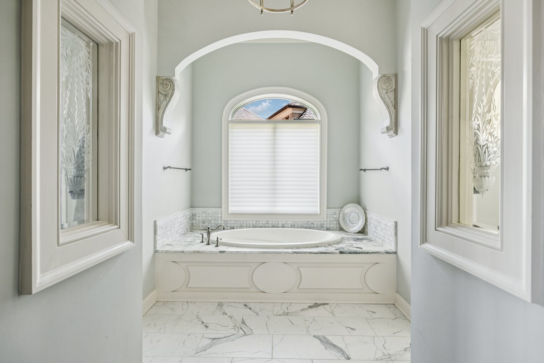
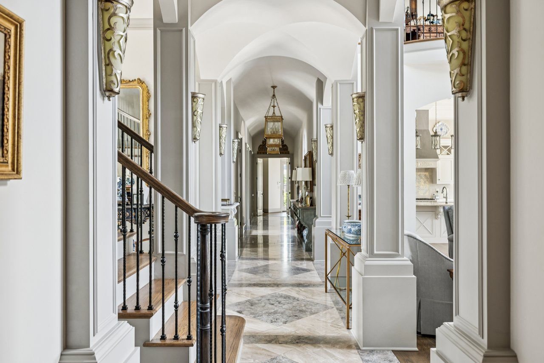
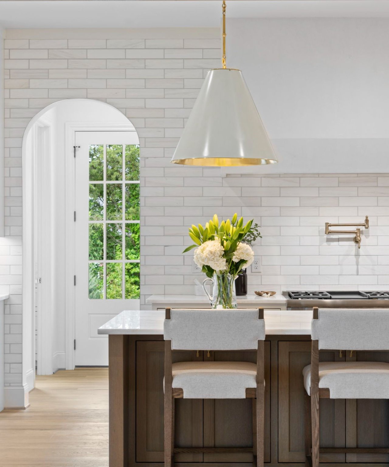
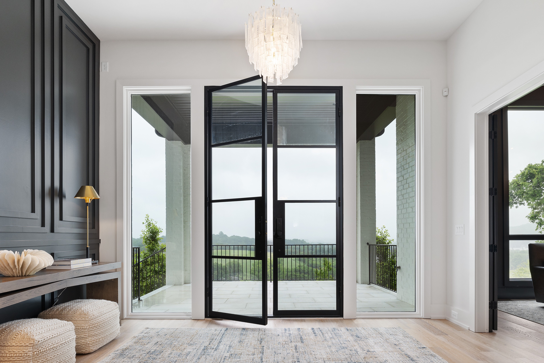
Nestled behind the gates of the prestigious Avalon community, this extraordinary estate blends timeless architecture, impeccable craftsmanship, and breathtaking panoramic views of Franklin's rolling hills. Thoughtfully designed with luxurious finishes throughout, every level is conveniently accessed by a private elevator. The dramatic two-story great room features soaring ceilings, a custom hand-painted mural, plaster surround fireplace, bespoke built-ins, accent lighting, and integrated speakers. Designed for entertaining, the gourmet kitchen showcases an impressive 8-foot quartzite island, marble countertops, premium Wolf, Bosch, Sub-Zero, Sharp, and LG appliances, plus a fully equipped prep pantry with an additional refrigerator, dishwasher, microwave, and sink. The elegant dining room opens to a gated front courtyard centered around a remarkable 17th-century zinc fountain and is complemented by a temperature-controlled wine cellar and stunning wet bar with illuminated glass cabinetry and beverage center. The luxurious main-level primary suite offers a gas fireplace, vaulted tray ceiling, bay window with scenic views, dual walk-in closets, and a spa-inspired bath with quartzite countertops, soaking tub, and oversized tiled shower. A private guest suite on the main level also serves as the ideal pool bath. Upstairs, each bedroom features an ensuite bath and walk-in closet, accompanied by a spacious bonus room and a hidden bookshelf leading to a secret media room. Outdoor living rivals a private resort with a heated gunite pool, sun shelf, infinity-edge spa, expansive covered porch with travertine flooring, wood-burning fireplace, and sweeping hilltop views. A fully fenced yard, mature landscaping, and irrigation complete the outdoor retreat. Additional highlights include a Control4 smart home system, exercise room, extensive storage, tankless water heater, encapsulated crawlspace, oversized three-car garage, and hidden lift television.
Residence Portfolio
We would love to help you see this beautiful home! As a full-service brokerage, we can help you tour. Please submit an offer, and answer questions about the buying process.
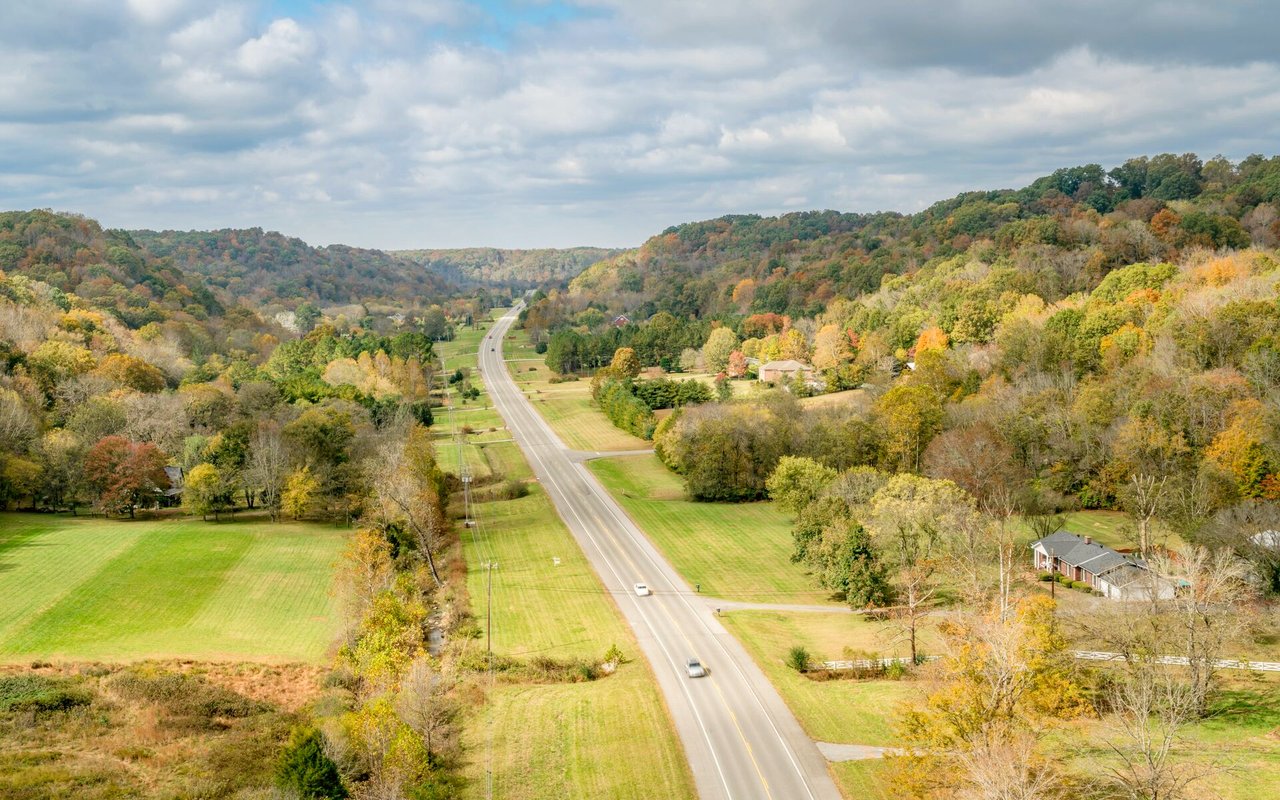
A historic town with a charming Main Street, it is famous for its preserved antebellum architecture, boutique shops, and cultural events.
read moreEstimate your monthly mortgage payment, including the principal and interest, property taxes, and HOA. Adjust the values to generate a more accurate rate.
I'm Interested In
The LCT Team combines unmatched local expertise, proven results, and concierge-level service to make every real estate move seamless and successful. Start your journey today—contact the LCT Team.

202 Church St, Franklin, Tennessee 37064
202 Church St, Franklin, Tennessee 37064