Leave a Message

By providing your contact information to The LCT Team, your personal information will be processed in accordance with The LCT Team's Privacy Policy. By checking the box(es) below, you expressly consent to receive marketing or promotional real estate communication from The LCT Team in the manner selected by you. For SMS text messages, message frequency varies. Message and data rates may apply. Consent is not a condition of purchase of any goods or services. You may opt out of receiving further communications from The LCT Team at any time. To opt out of receiving SMS text messages, reply STOP to unsubscribe. SMS text messaging is subject to our Terms of Use.

Thank you for your message. We will be in touch with you shortly.

Explore Our Properties

Property Description

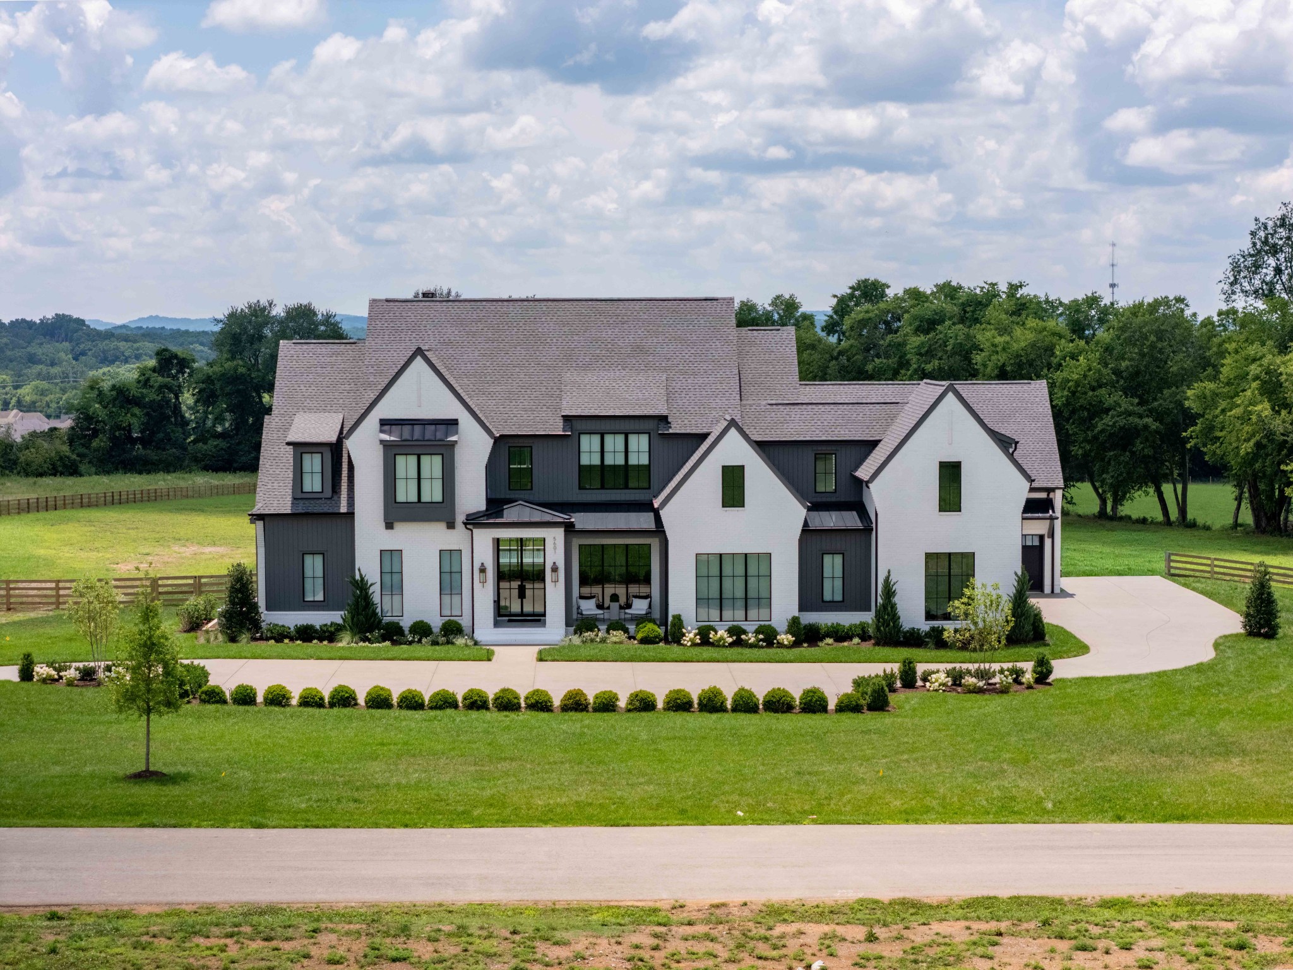
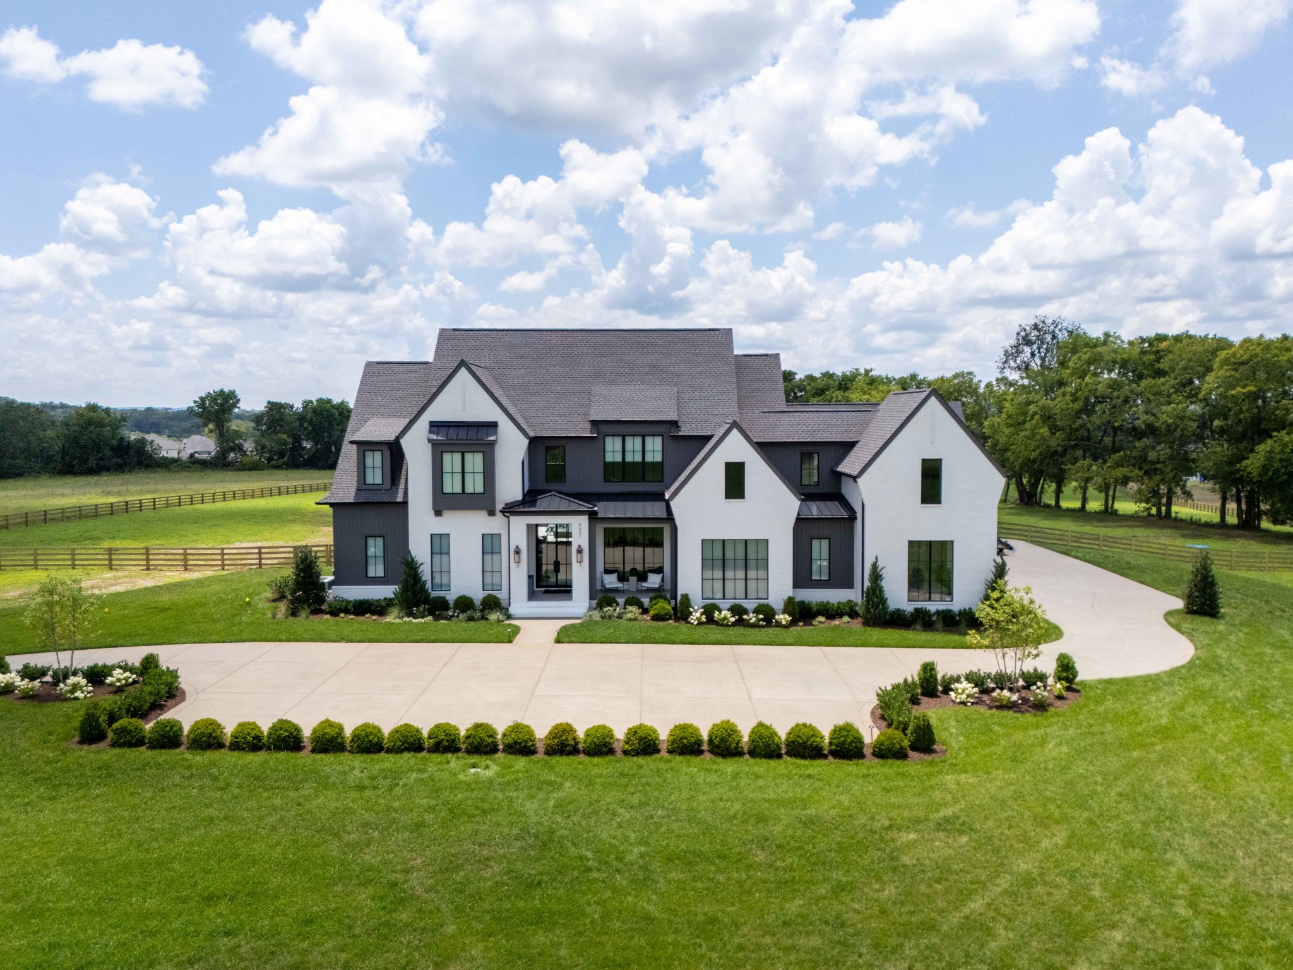
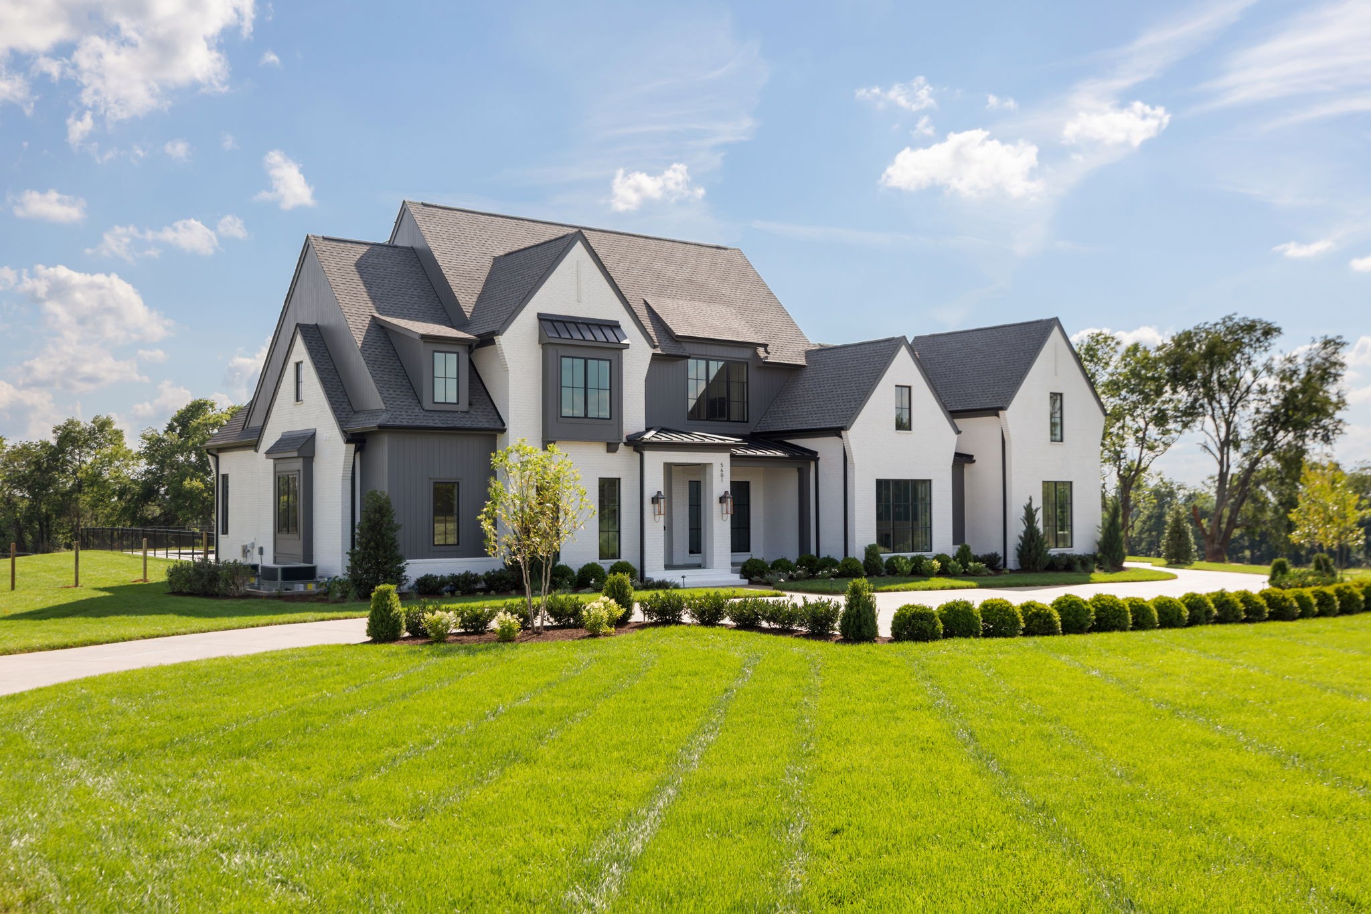
For comp purposes only. Surrounded by rolling countryside and expansive open space, this exceptional new construction by Legend Homes offers the perfect balance of refined design, modern comfort, and the serenity of estate living--all just minutes from the conveniences of Franklin and surrounding communities.

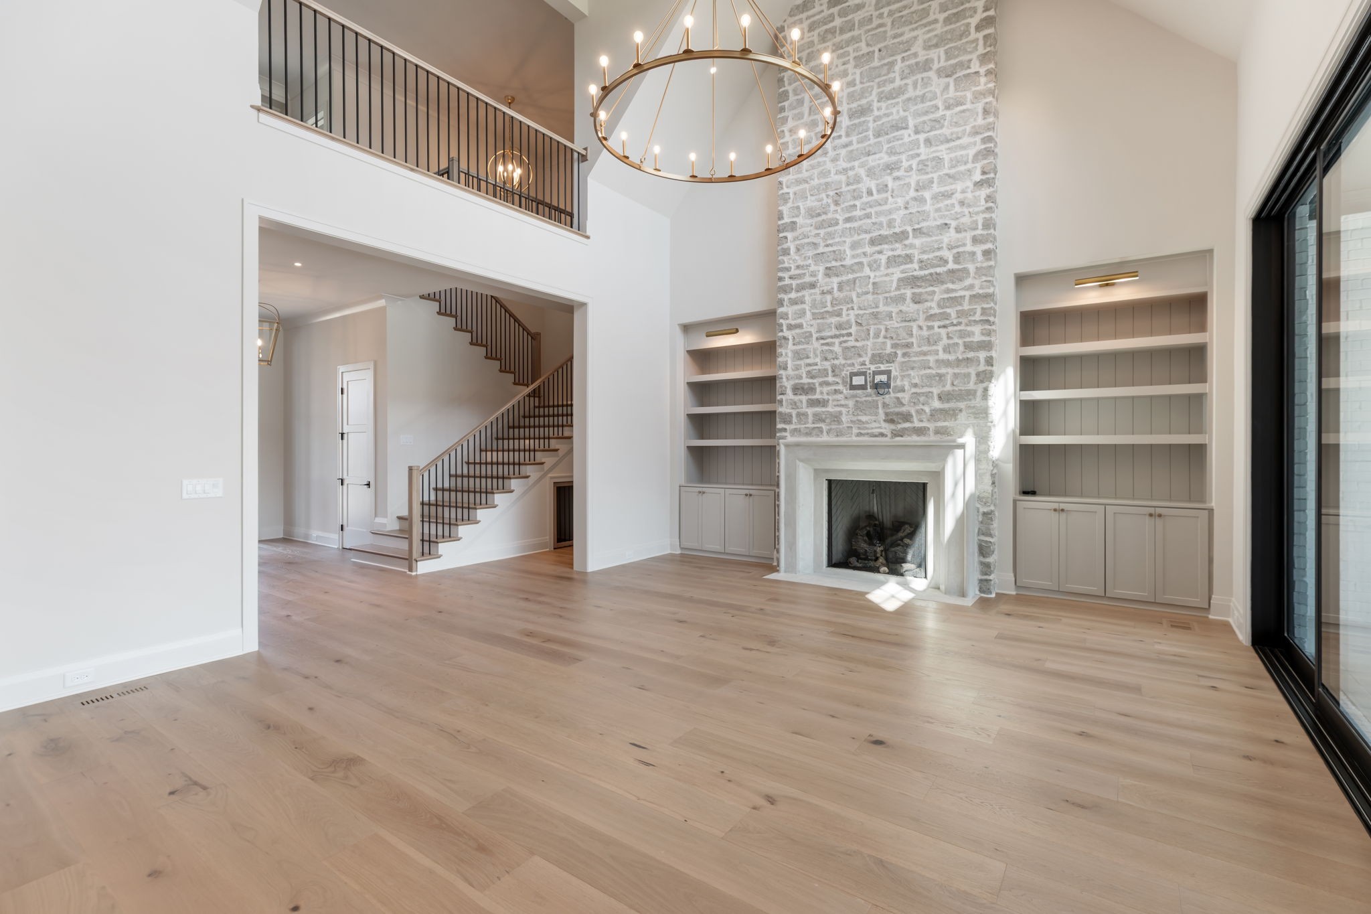
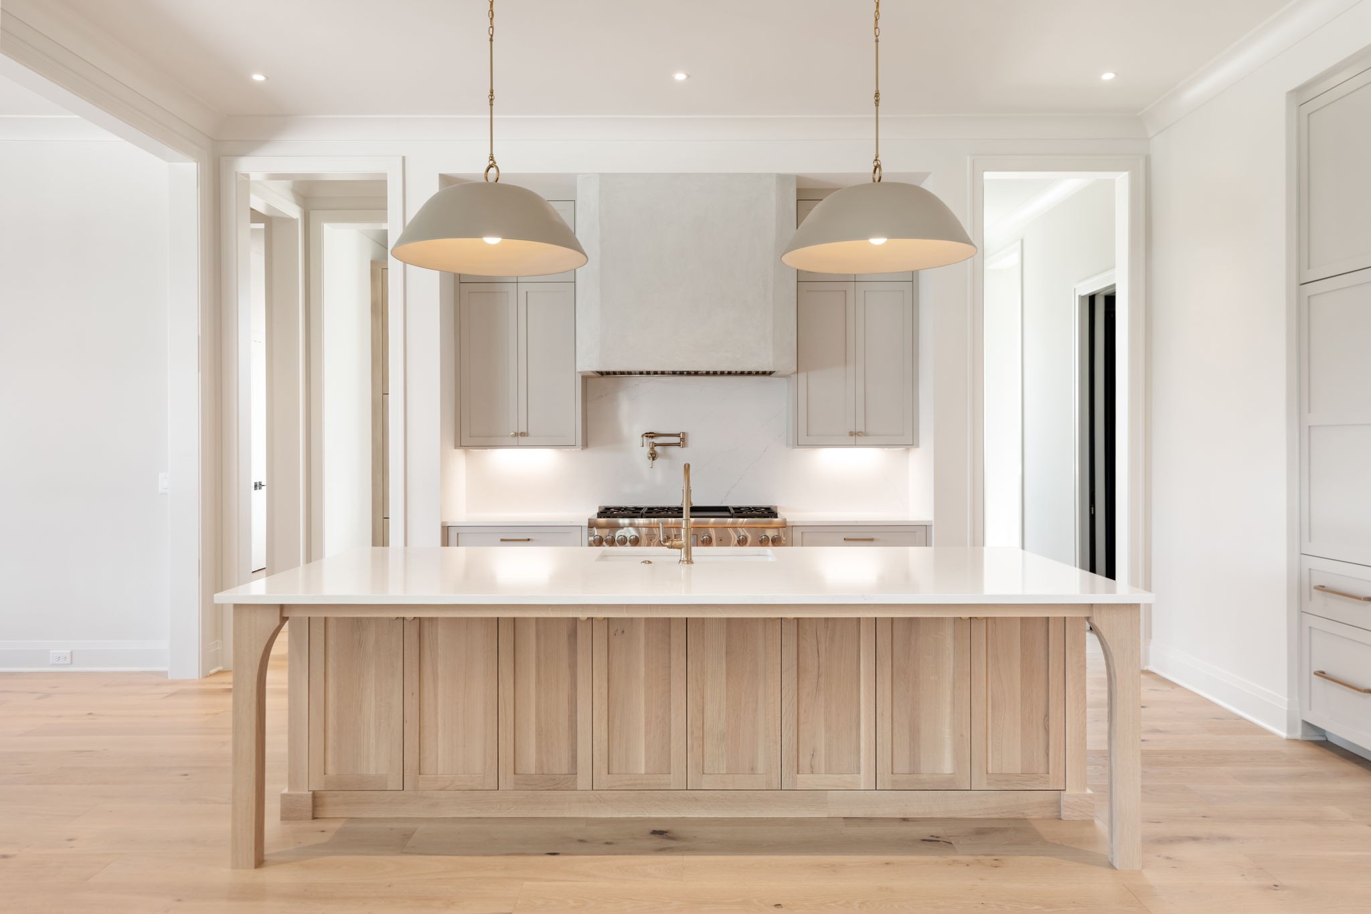
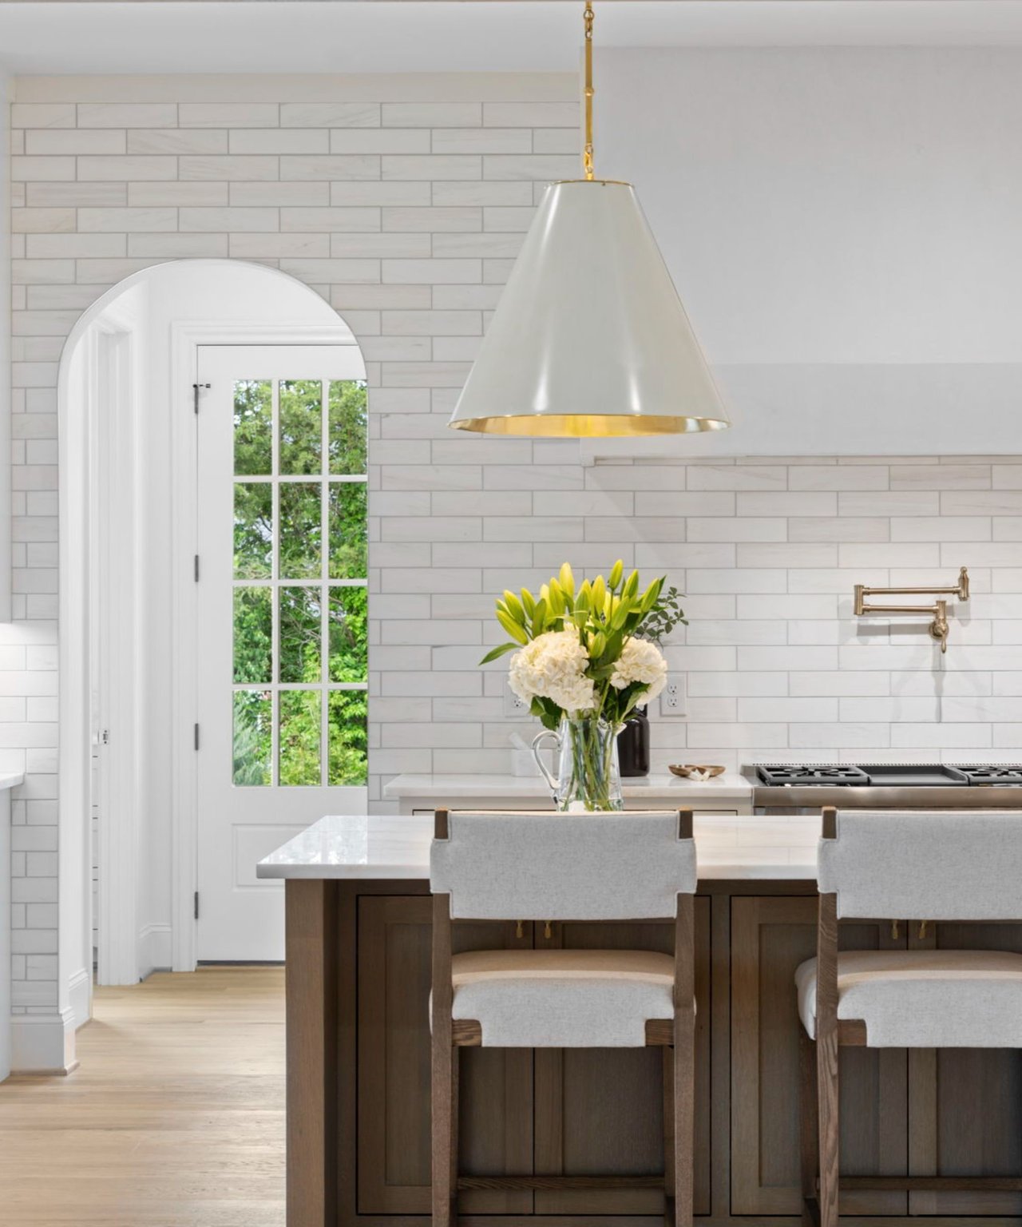
Thoughtfully designed for both everyday living and effortless entertaining, the home showcases a dramatic two-story great room anchored by a floor-to-ceiling stone gas fireplace and expansive windows that fill the space with natural light. The chef's kitchen is centered around a generous island and appointed with a 48-inch gas range, while an impressive prep pantry includes an additional refrigerator, microwave, dishwasher, sink, and abundant prep space. The adjoining dining area creates a seamless gathering place for family and guests.

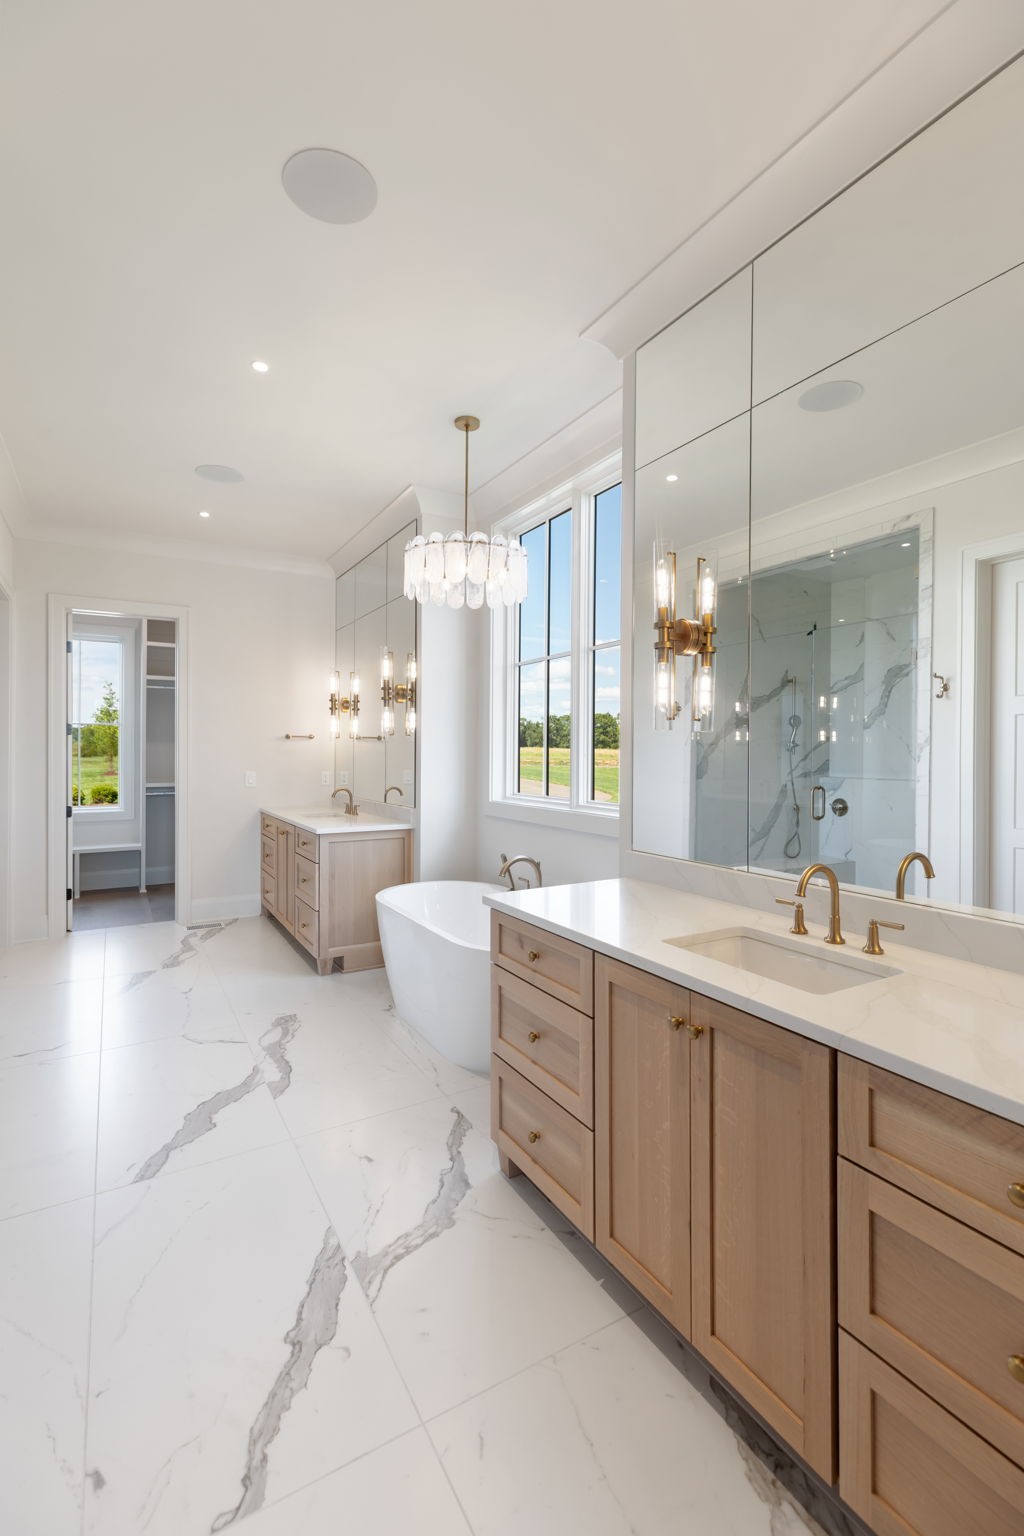
The main level offers a private study, a luxurious primary suite with dual walk-in closets, and a secondary ensuite bedroom. Upstairs, three additional bedrooms each feature private ensuite baths and walk-in closets, accompanied by a spacious bonus room, dedicated exercise room, and a golf simulator room designed for year-round enjoyment.

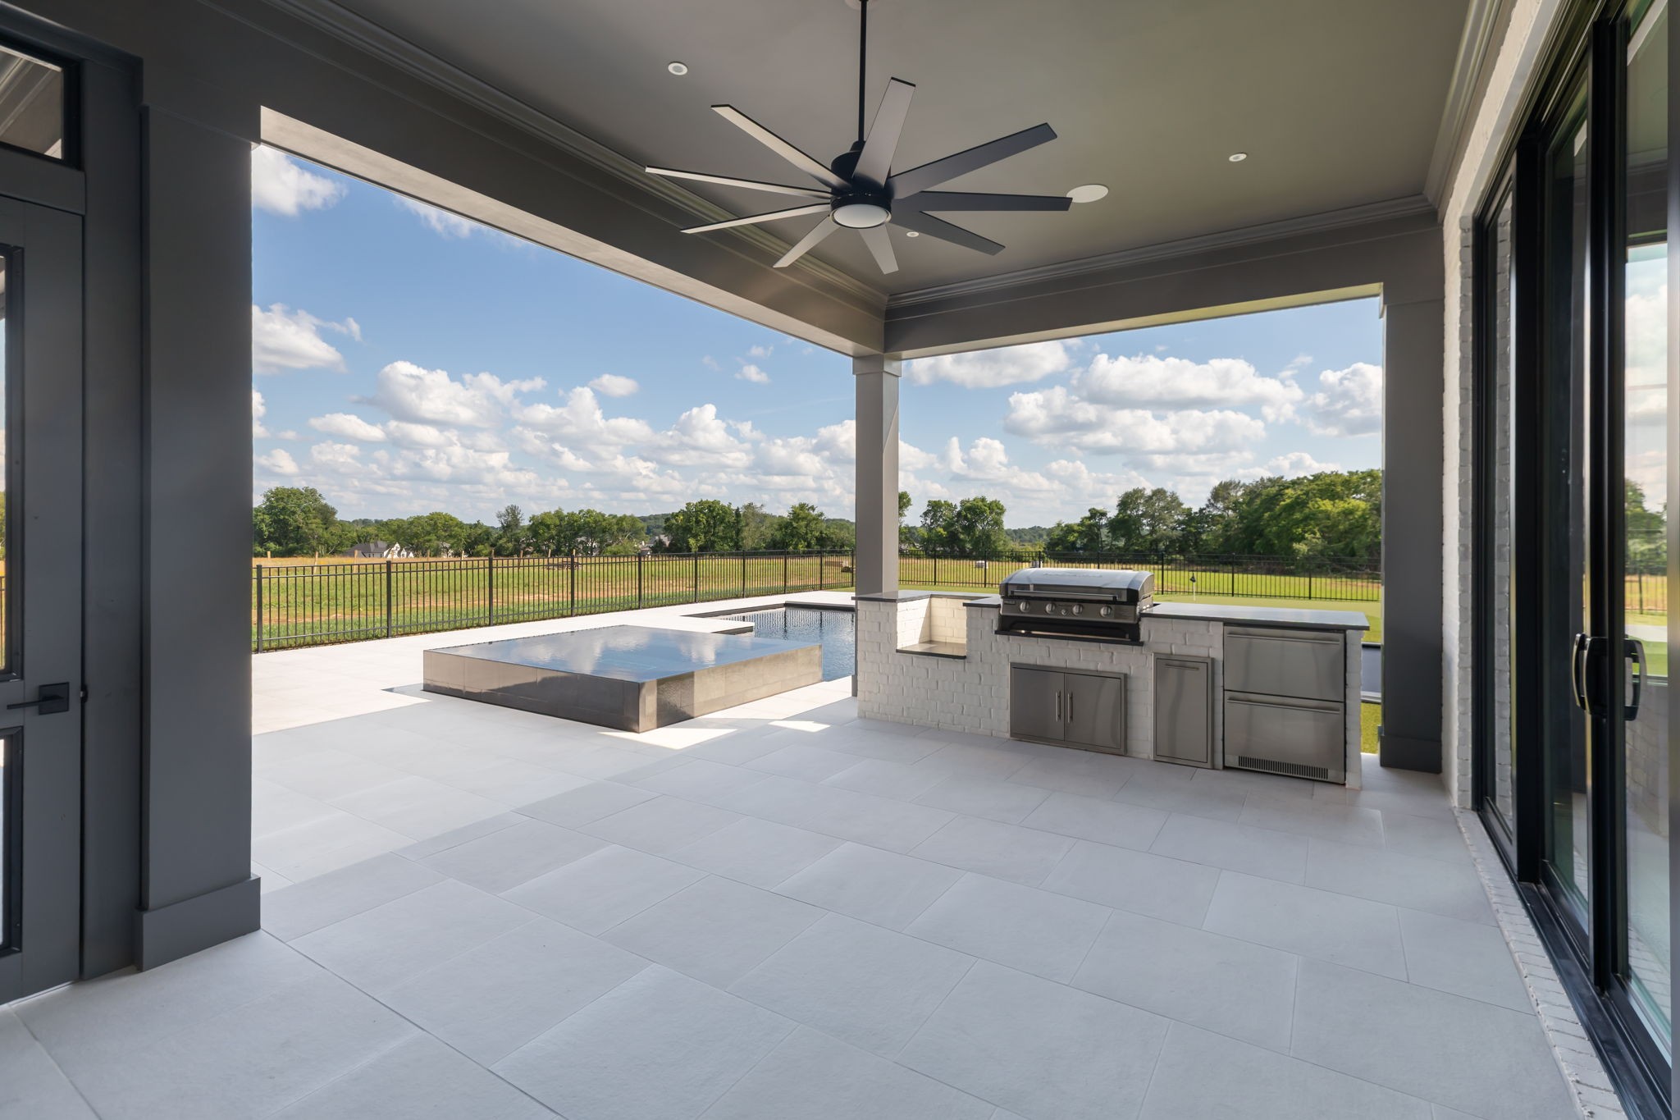
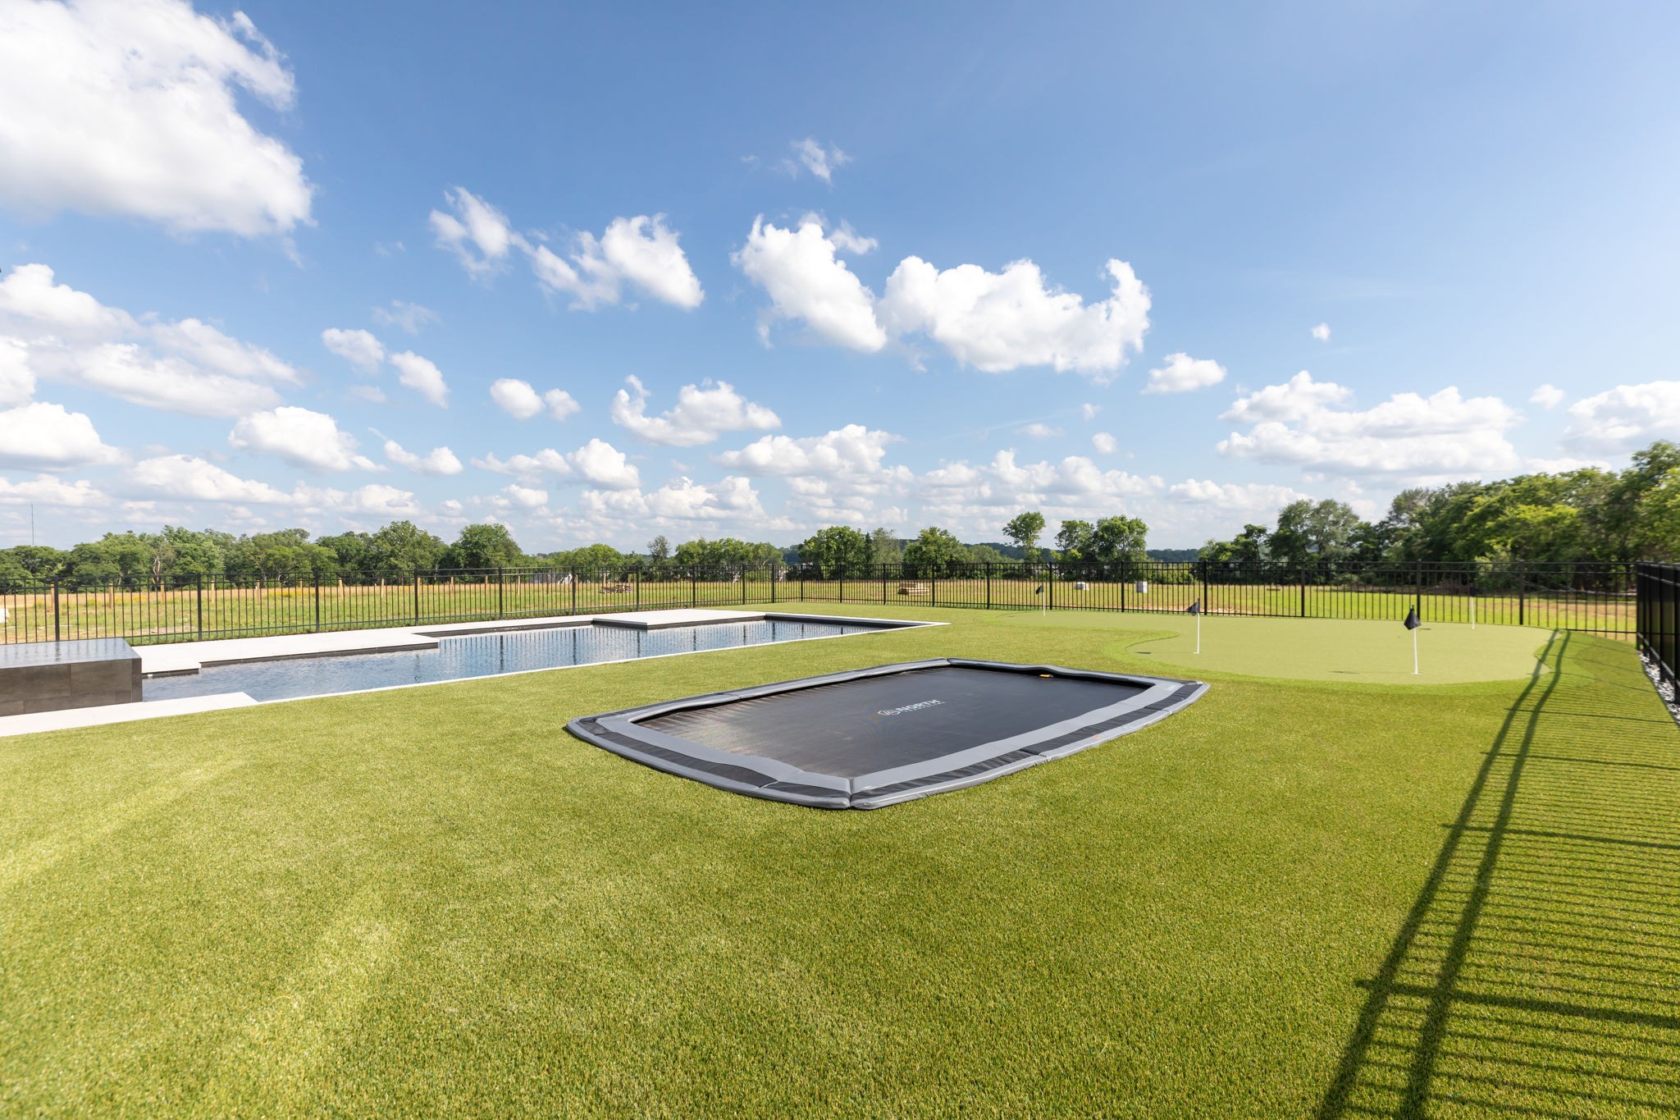
Designed with entertaining in mind, the main level media room opens through a four-panel sliding glass door to an incredible outdoor living space complete with a covered porch, wood-burning fireplace, resort-style in-ground pool and spa, and a fully equipped outdoor kitchen featuring a 36-inch gas grill, beverage center, and Green Egg station.

Additional highlights include a spacious laundry room with utility sink and an attached four-car garage offering exceptional storage and functionality.

This remarkable estate blends timeless architecture, exceptional craftsmanship, and luxurious amenities with the privacy and beauty of five picturesque acres, creating a truly one-of-a-kind place to call home.
Overview

Property Status
Sold
Date Sold
July 10, 2026
Lot Size
8.65 Acres
MLS ID
3302400
Property Type
Residential
Year Built
2026

Features & Amenities

Total Area
6,842 Sq.Ft.
Neighborhood
Arrington
Stories
2
Garage Spaces
4.0
Water Source
Public
Utilities
Electricity Available, Natural Gas Available, Water Available
Pool
In Ground
Parking
Garage Door Opener, Garage Faces Side
Heat Type
Central, Natural Gas
Air Conditioning
Central Air, Electric
Laundry Room
Electric Dryer Hookup, Washer Hookup
Fireplace
Gas, Great Room, Wood Burning
Appliances
Double Oven, Gas Range, Dishwasher, Disposal, Microwave, Refrigerator
Other Interior Features
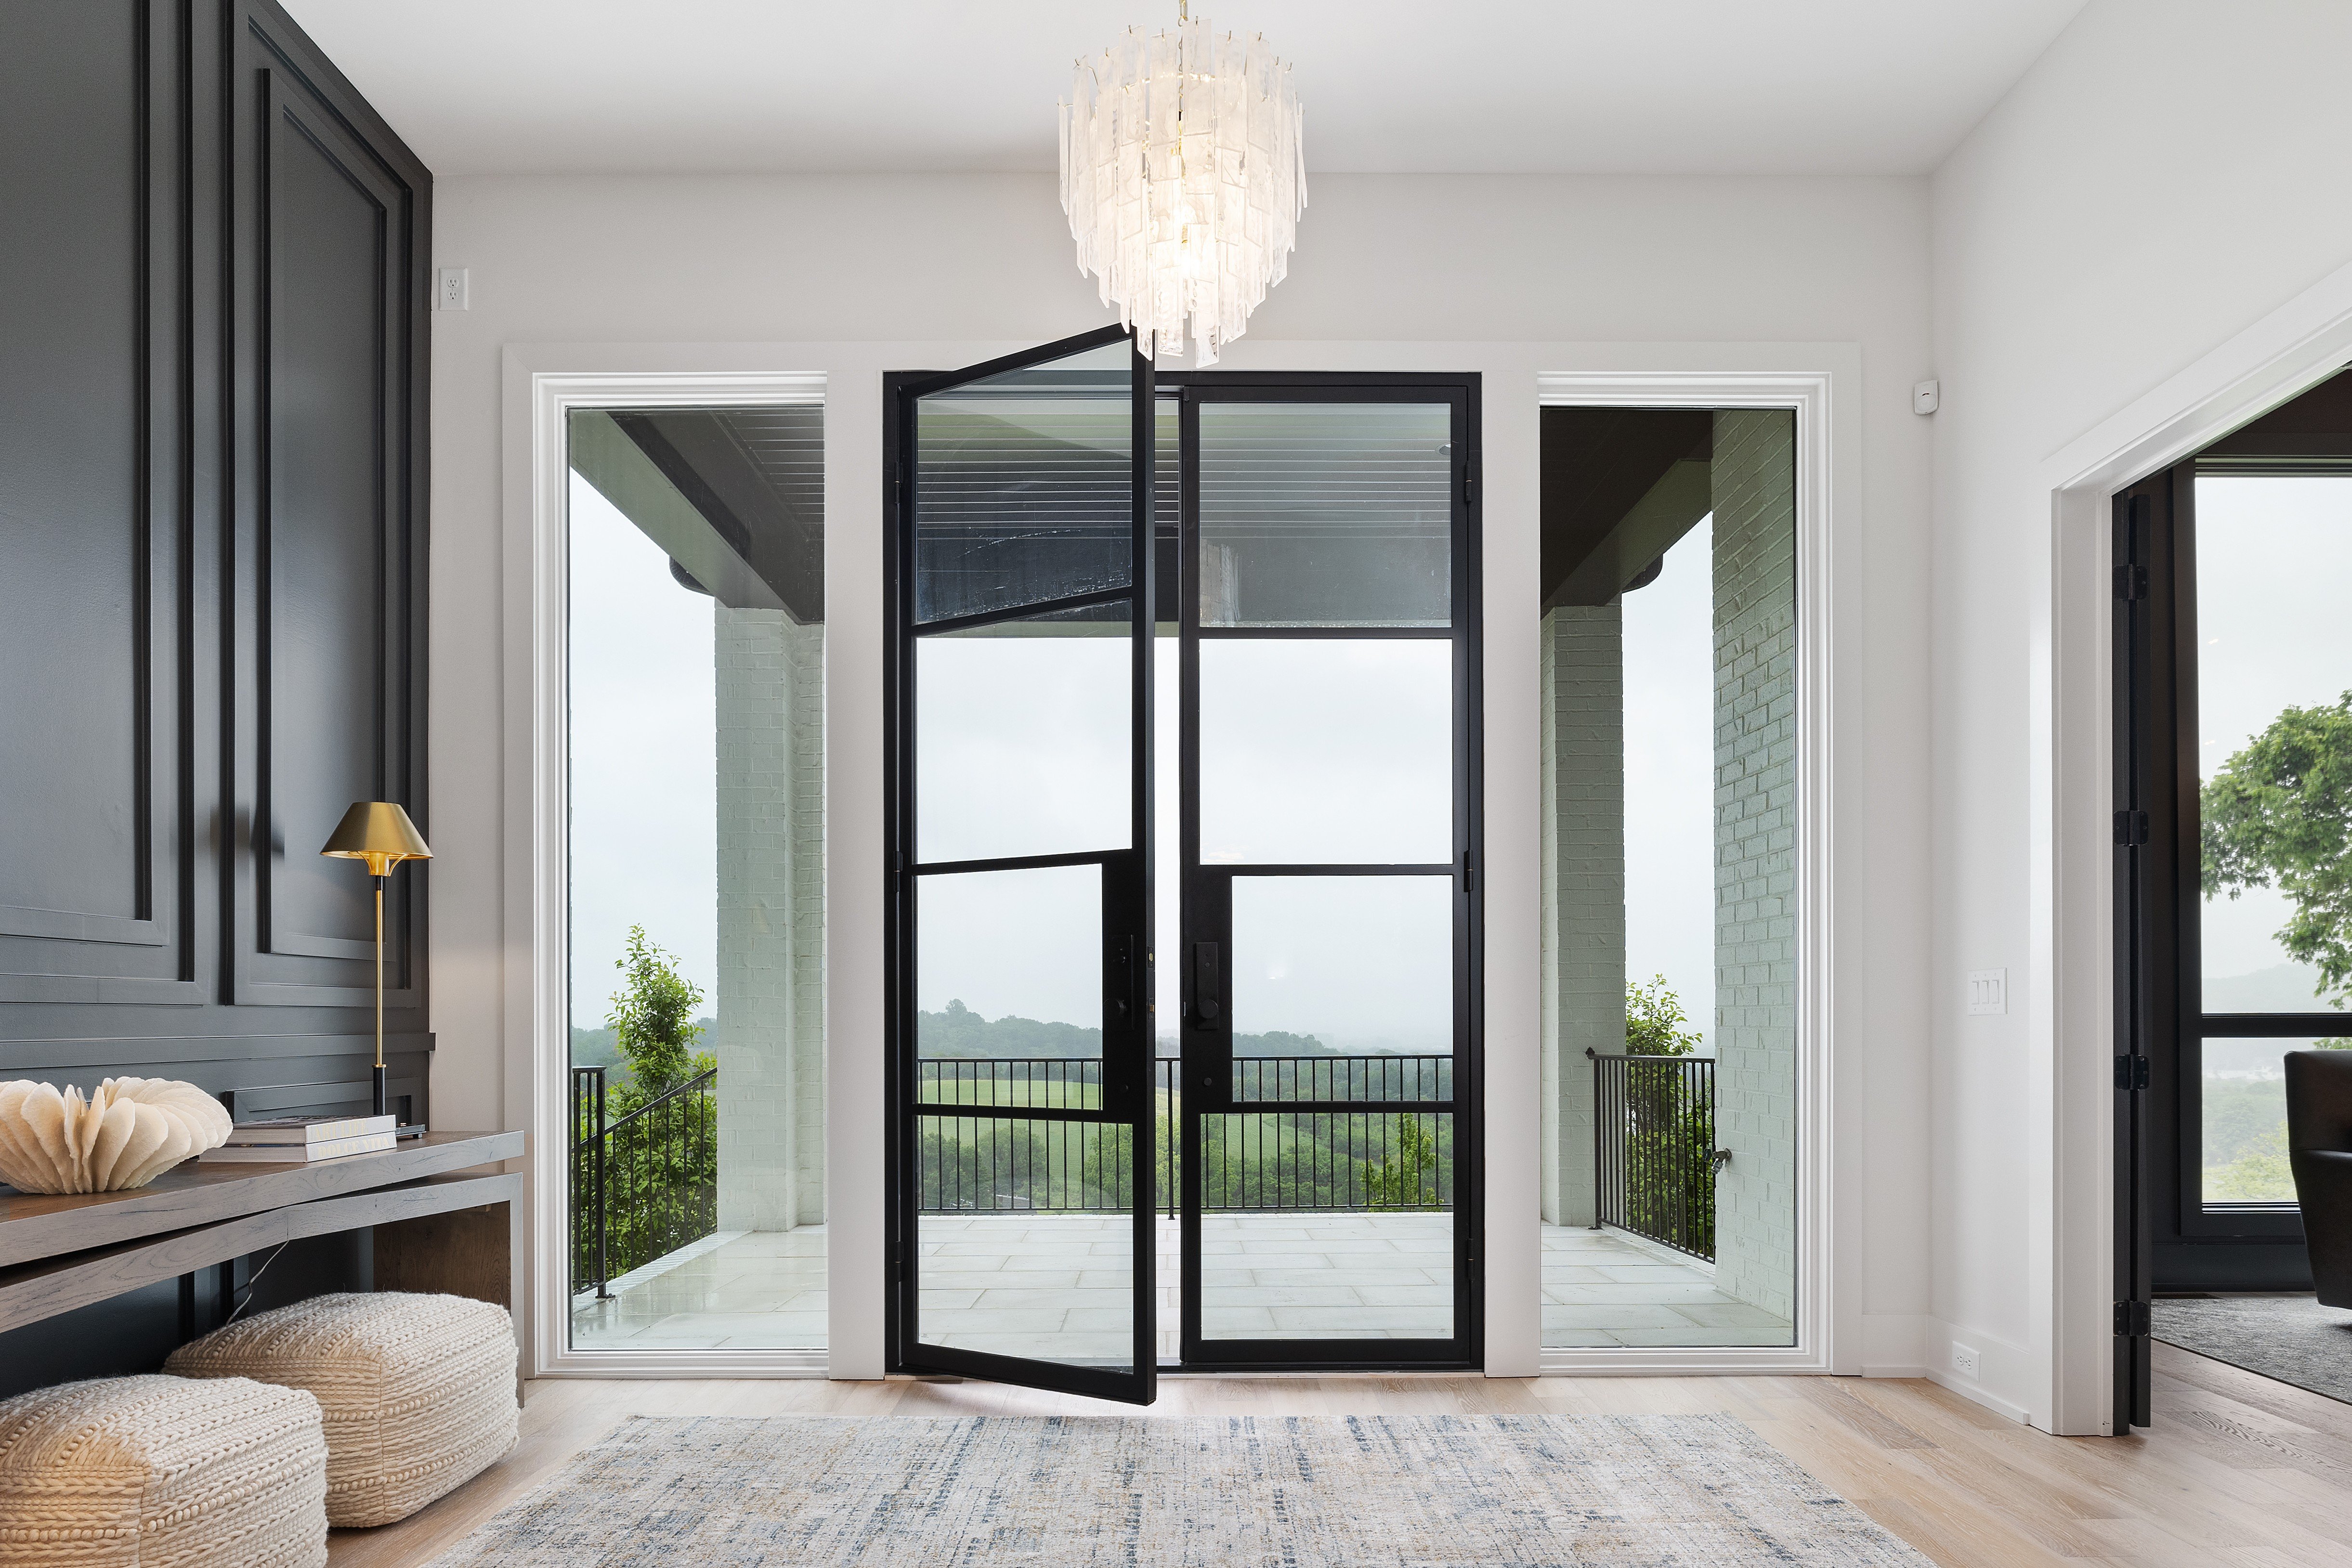
Built-in Features, Entrance Foyer, Extra Closets, High Ceilings, In-Law Floorplan, Open Floorplan, Pantry, Walk-In Closet(s)
Sewer
STEP System
Elementary School
Arrington Elementary School
Middle School
Fred J Page Middle School
High School
Fred J Page High School
Sales Price
$3,878,859
Real Estate Tax
$12,606/yr

Downloads

5601 Hardeman Springs Blvd

Schedule a Tour

We would love to help you see this beautiful home! As a full-service brokerage, we can help you tour. Please submit an offer, and answer questions about the buying process.

Thank you

for your interest in 5601 Hardeman Springs Blvd, Arrington, TN 37014

5601 Hardeman Springs Blvd
Navigate
Arrington

Explore Arrington

A peaceful rural community with scenic landscapes, it is characterized by its large estates and proximity to the Arrington Vineyards.

read more

I'm Interested In

5601 Hardeman Springs Blvd

or
  • CallLisa Culp Taylor

    License #262332

    (615) 300-8285
  • Default Image
    DO NOT REMOVE THIS LINE

    Work With Us

    The LCT Team combines unmatched local expertise, proven results, and concierge-level service to make every real estate move seamless and successful. Start your journey today—contact the LCT Team.

    Follow Us On Instagram