Leave a Message

By providing your contact information to The LCT Team, your personal information will be processed in accordance with The LCT Team's Privacy Policy. By checking the box(es) below, you expressly consent to receive marketing or promotional real estate communication from The LCT Team in the manner selected by you. For SMS text messages, message frequency varies. Message and data rates may apply. Consent is not a condition of purchase of any goods or services. You may opt out of receiving further communications from The LCT Team at any time. To opt out of receiving SMS text messages, reply STOP to unsubscribe. SMS text messaging is subject to our Terms of Use.

Thank you for your message. We will be in touch with you shortly.

Explore Our Properties

Property Description

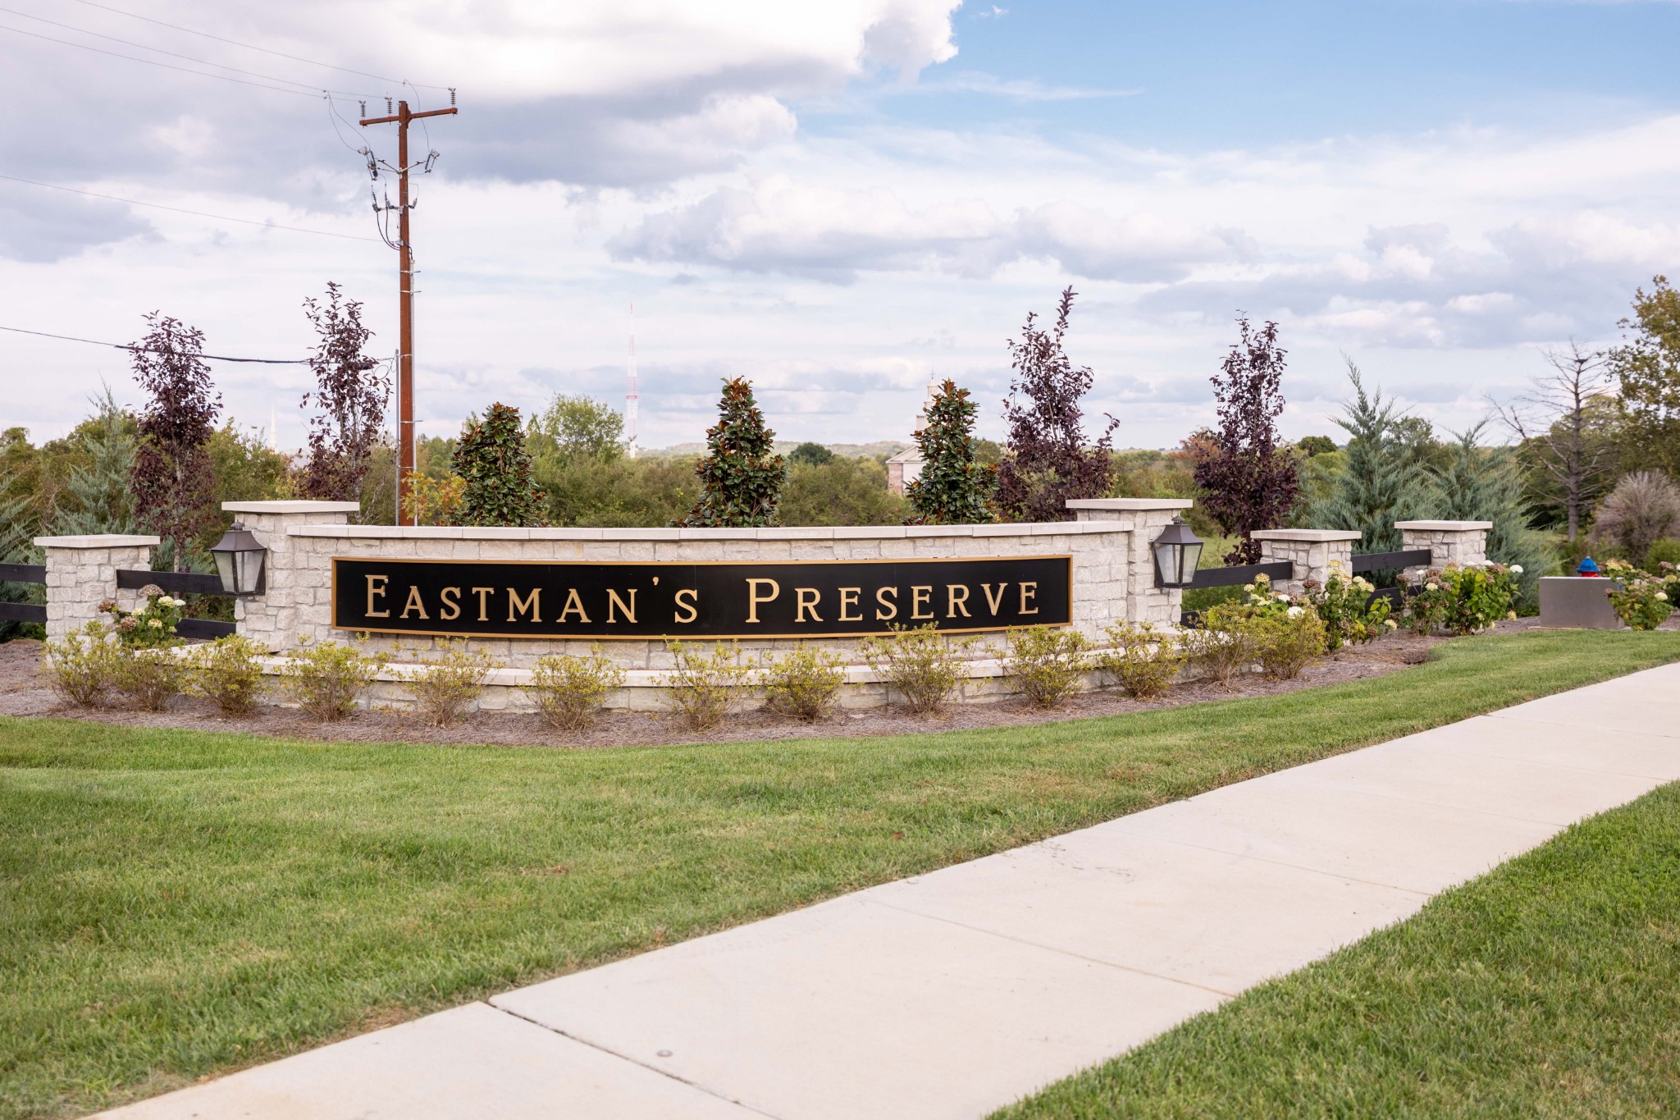
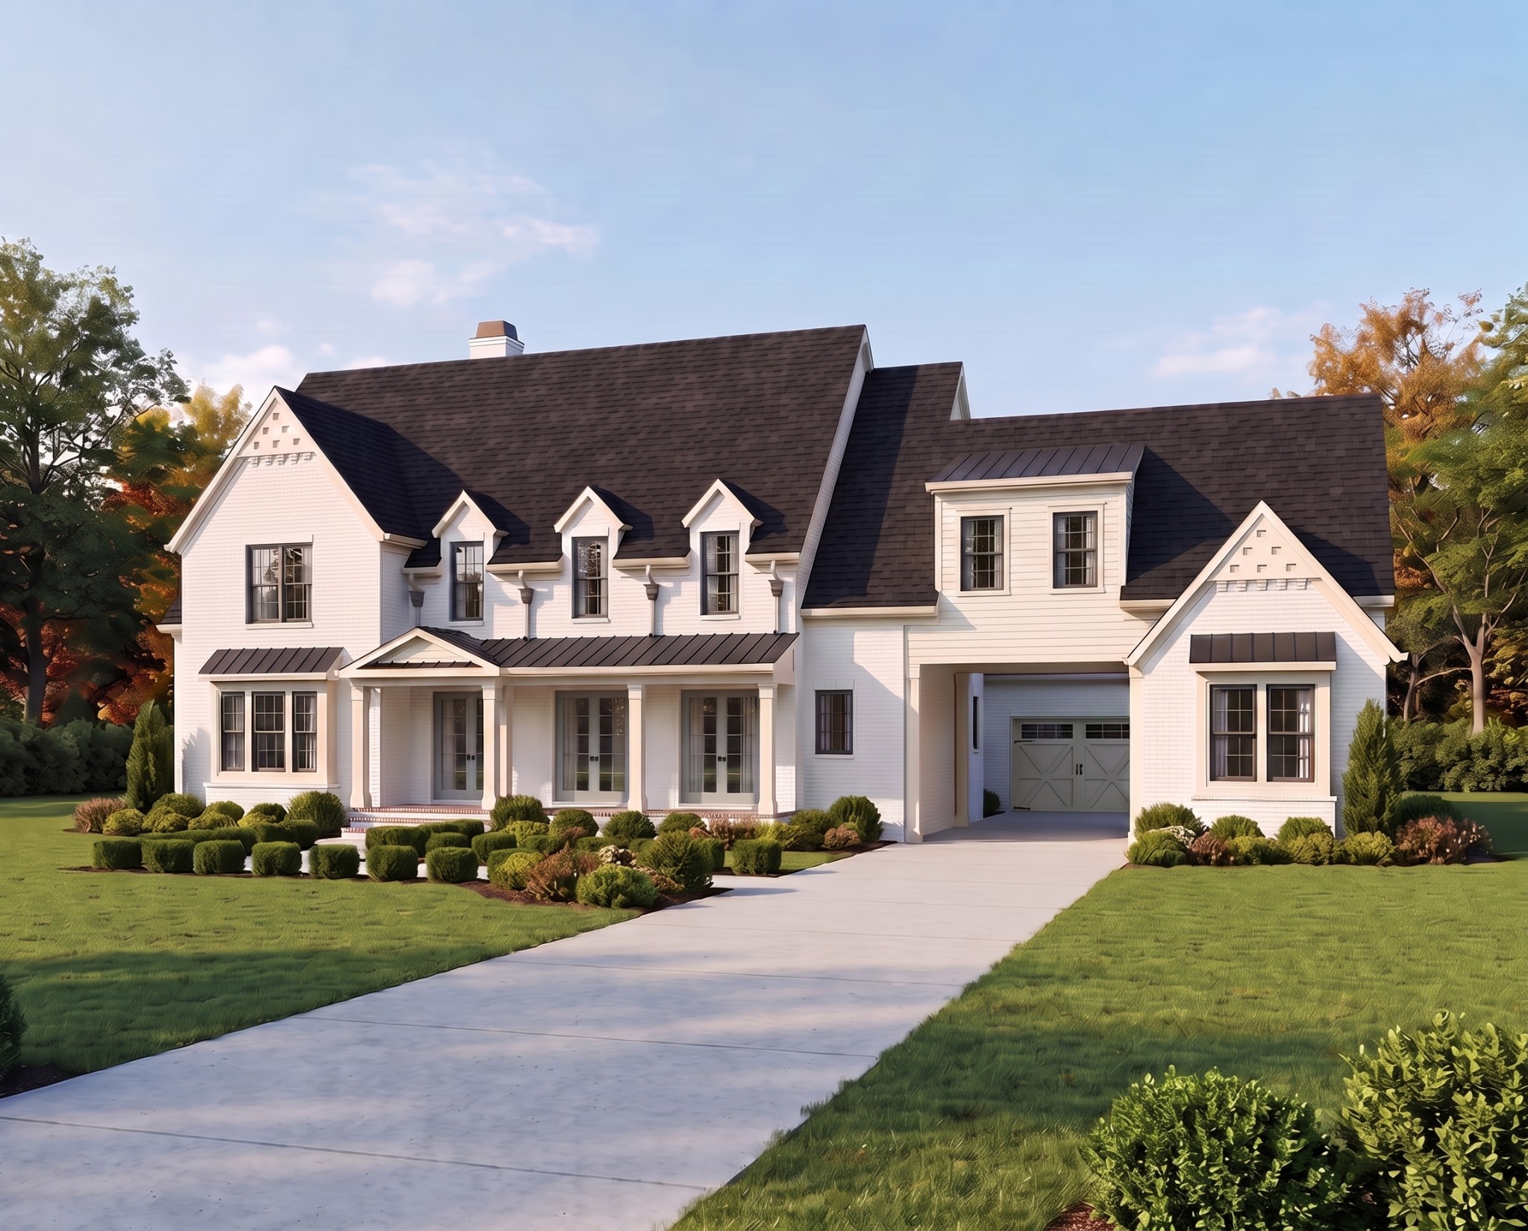
Discover timeless elegance in this 7,300+ sq. ft. new construction home in Brentwood's prestigious Eastman's Preserve. One of only 25 exclusive homesites, this exceptional residence offers peaceful luxury living just off Franklin Rd. and Concord Rd., minutes from Cool Springs, Brentwood, historic downtown Franklin, and I-65 for an easy Nashville commute. Zoned for award-winning Williamson County schools: Lipscomb Elementary, Brentwood Middle, and Brentwood High.

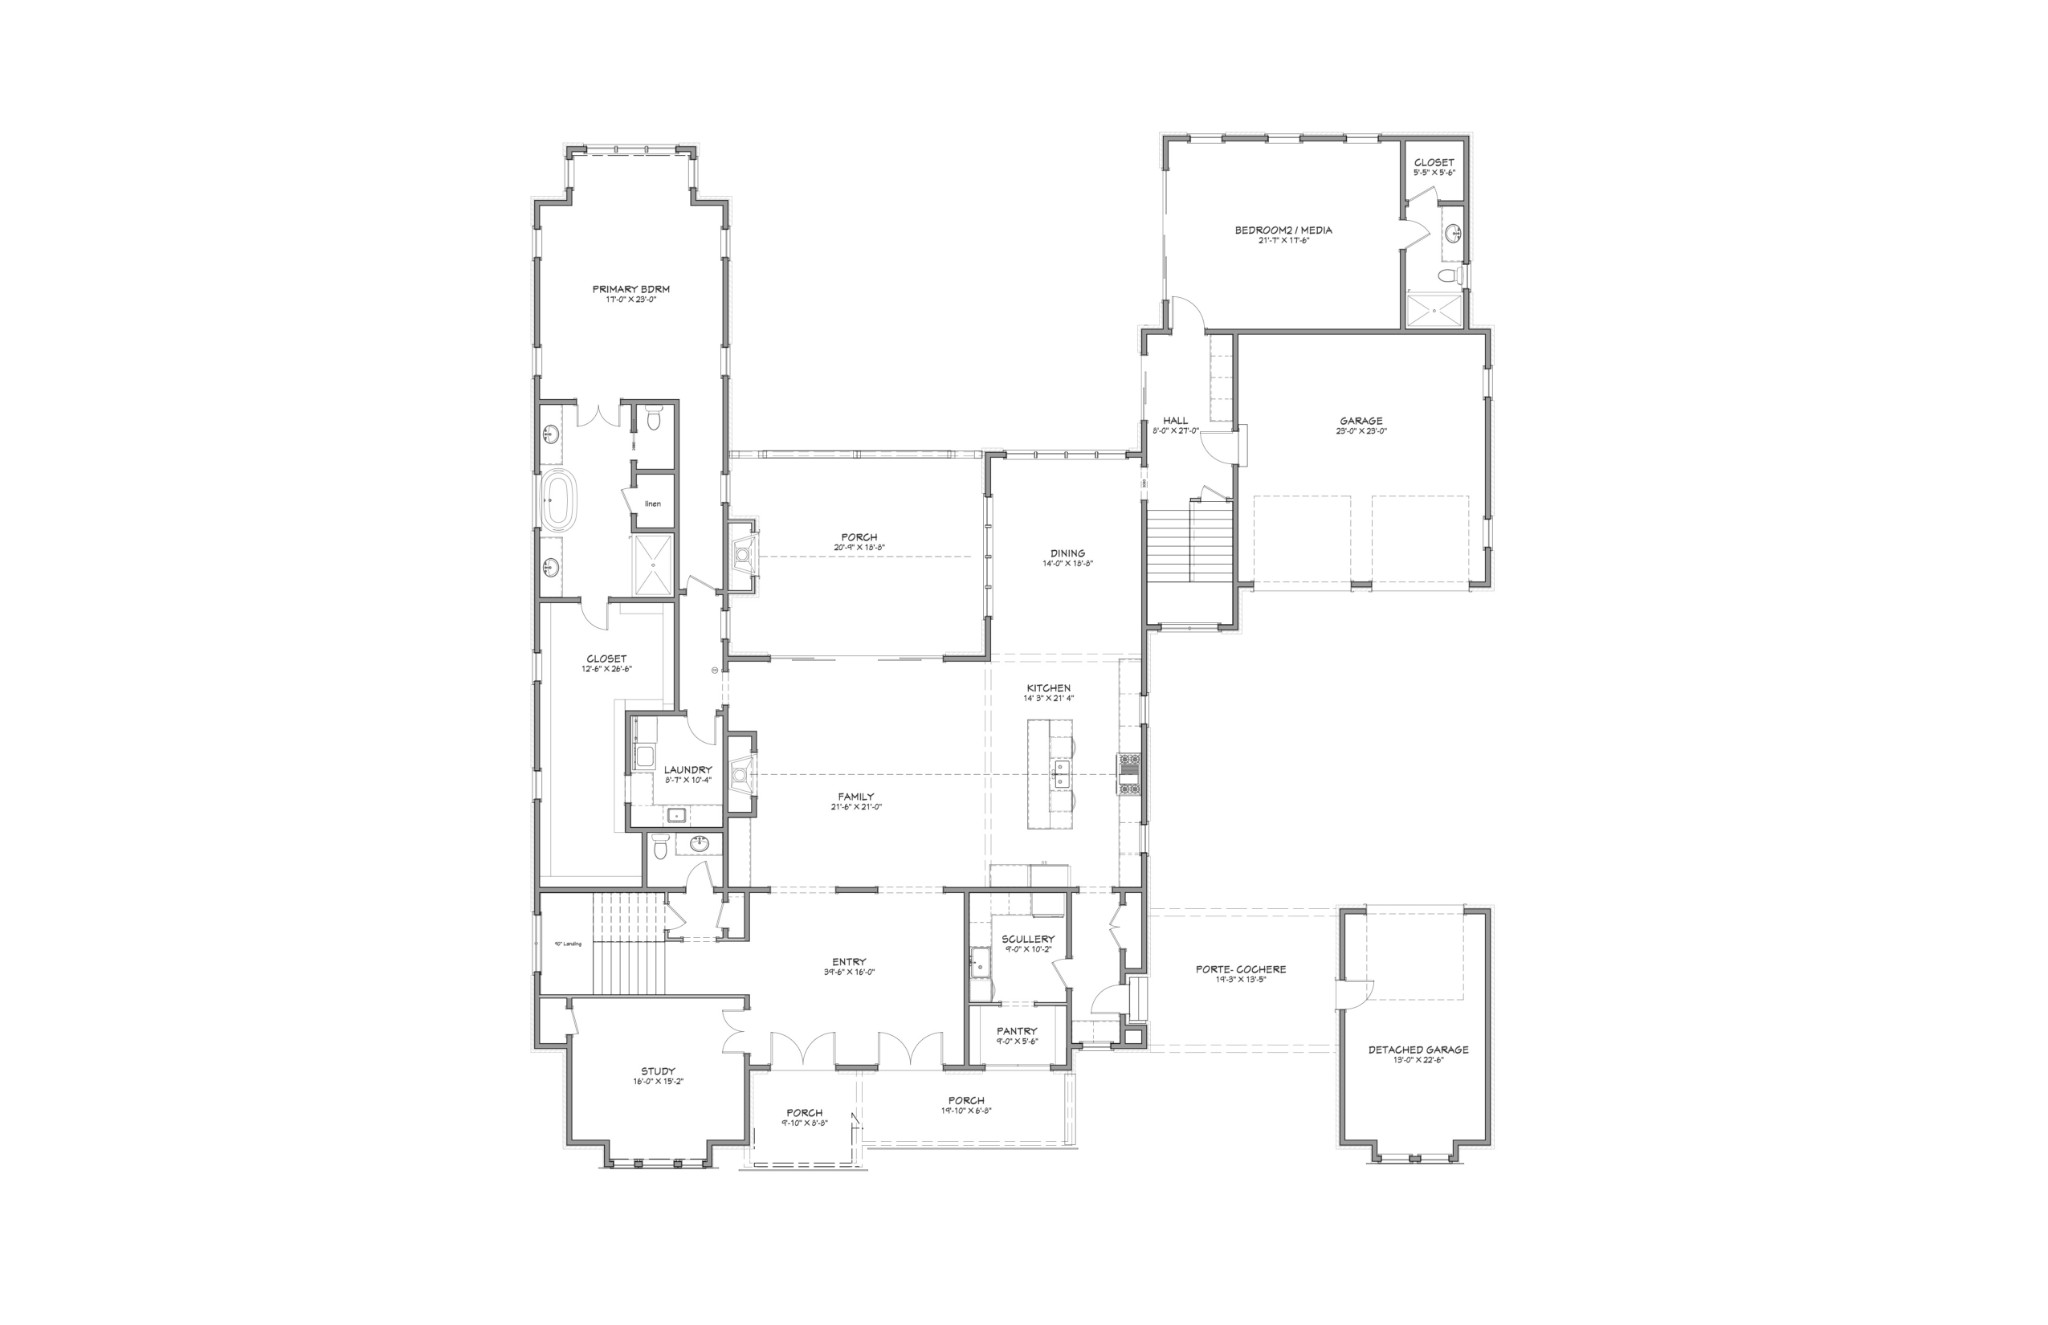
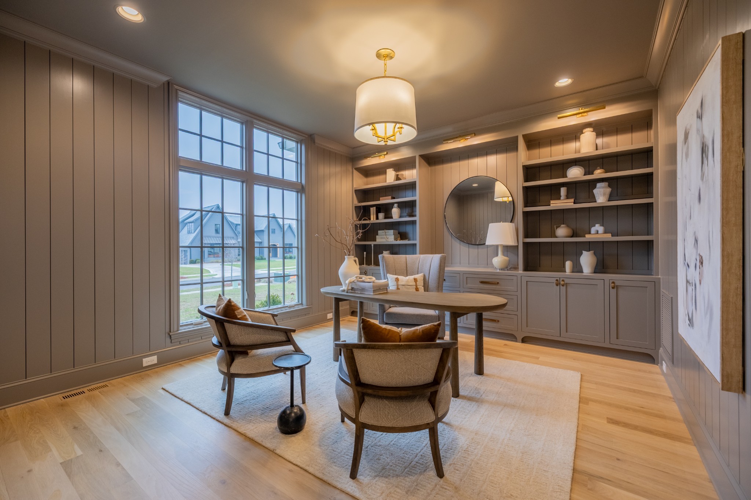
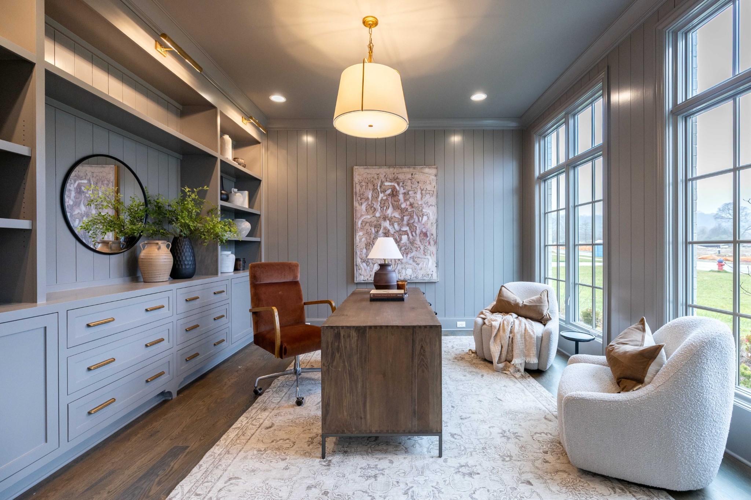
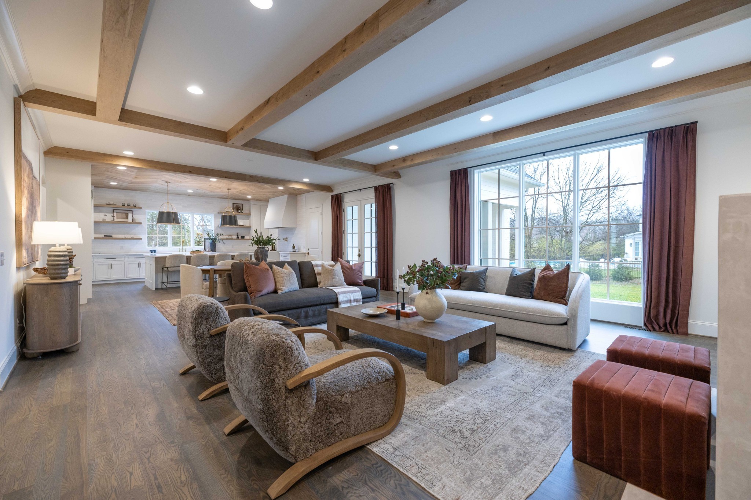
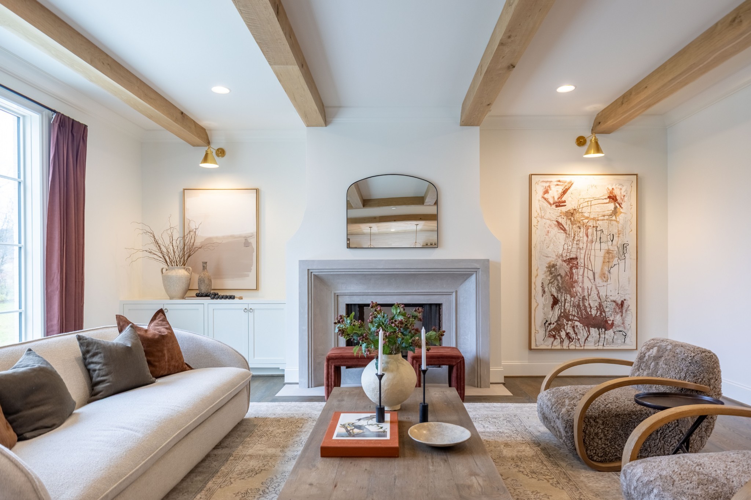
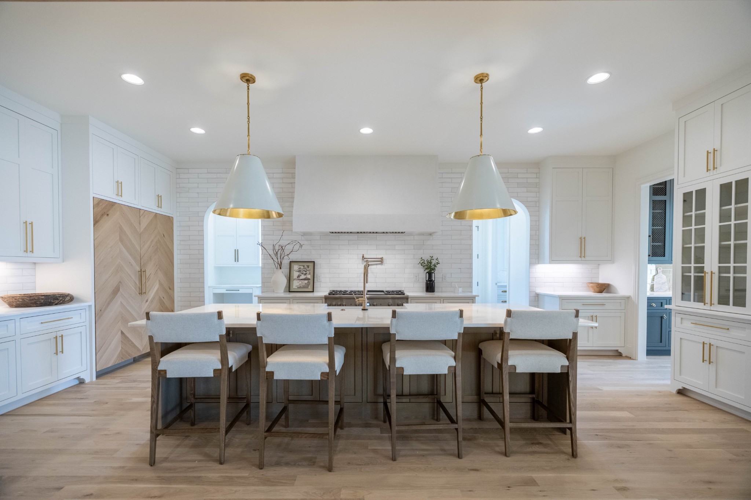
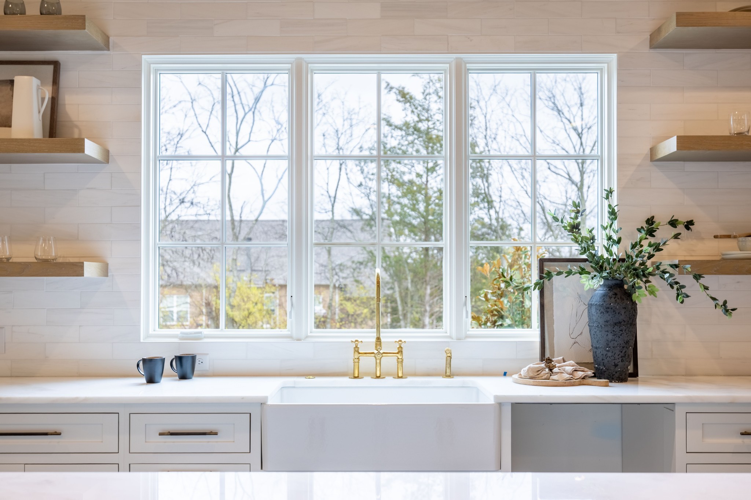
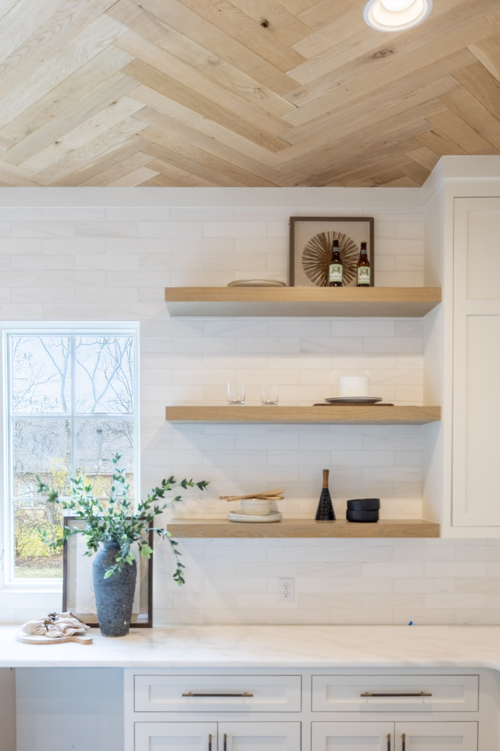
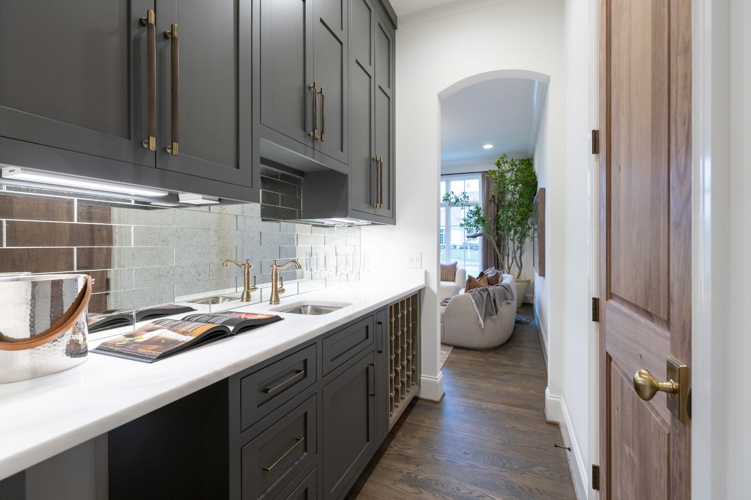
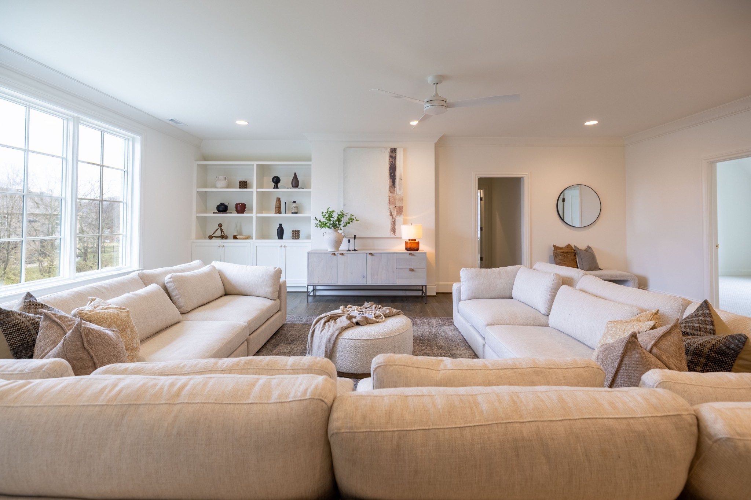
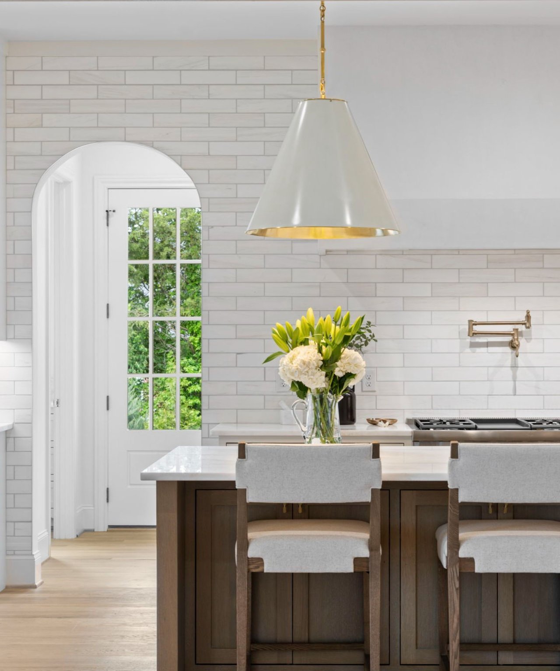
Thoughtfully designed for everyday living and entertaining, the main level features a private study, guest bedroom, dining room, and a spacious living room with a gas fireplace. The chef's kitchen is equipped with premium appliances, a walk-in pantry with custom shelving, and a fully appointed scullery featuring an additional refrigerator and dishwasher.

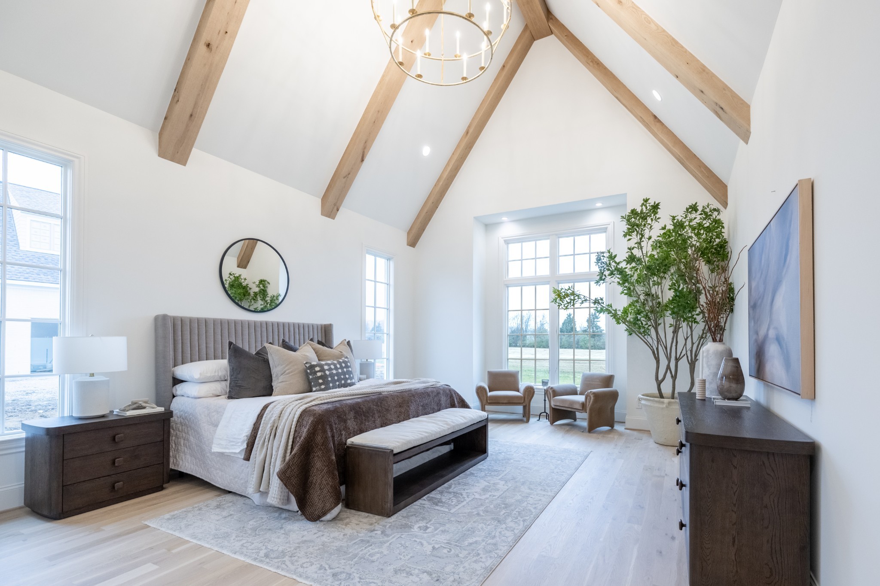
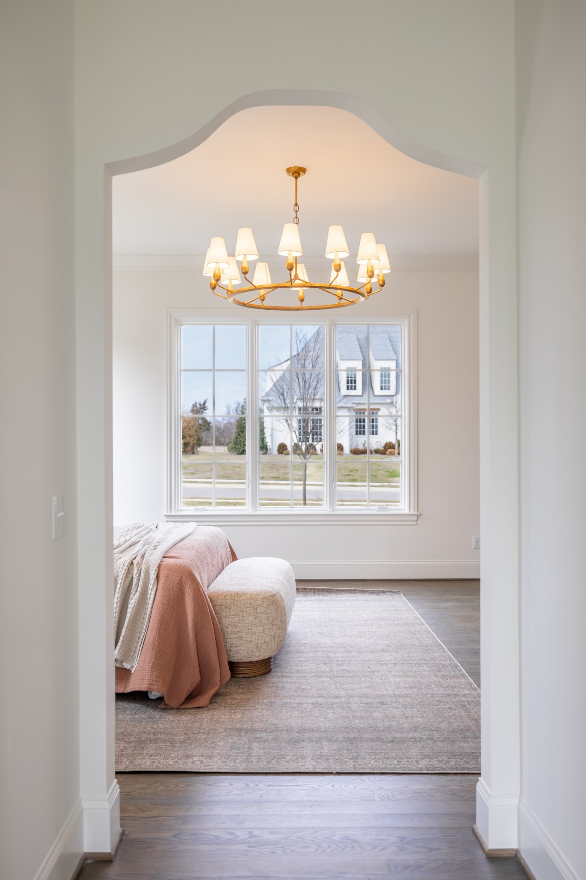
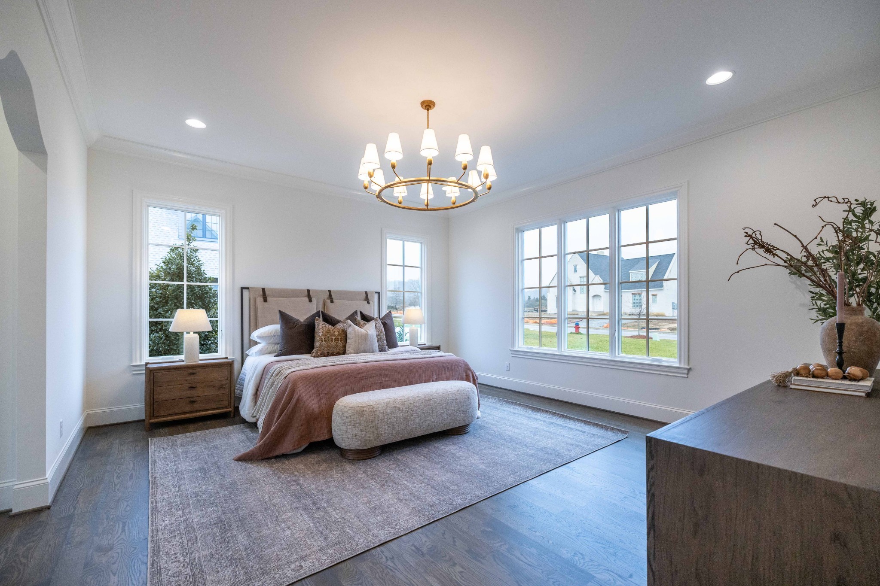
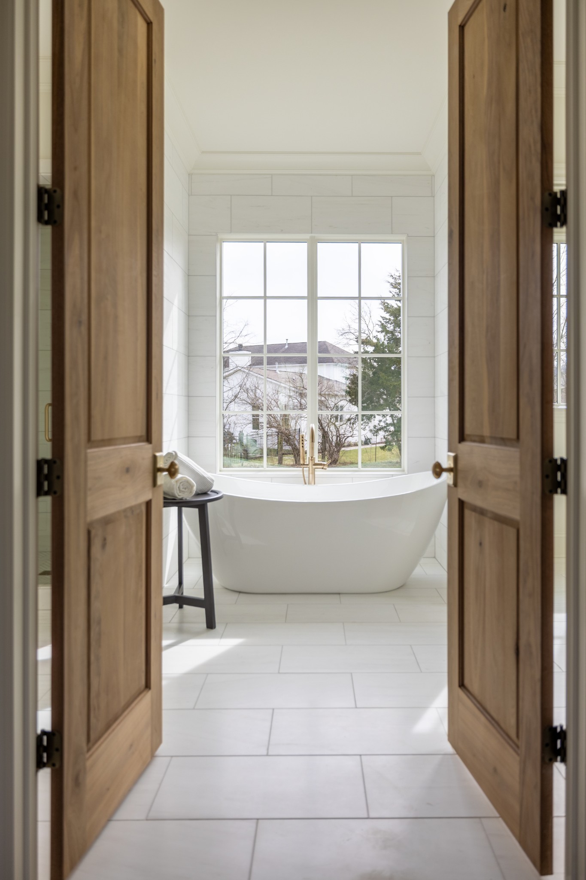
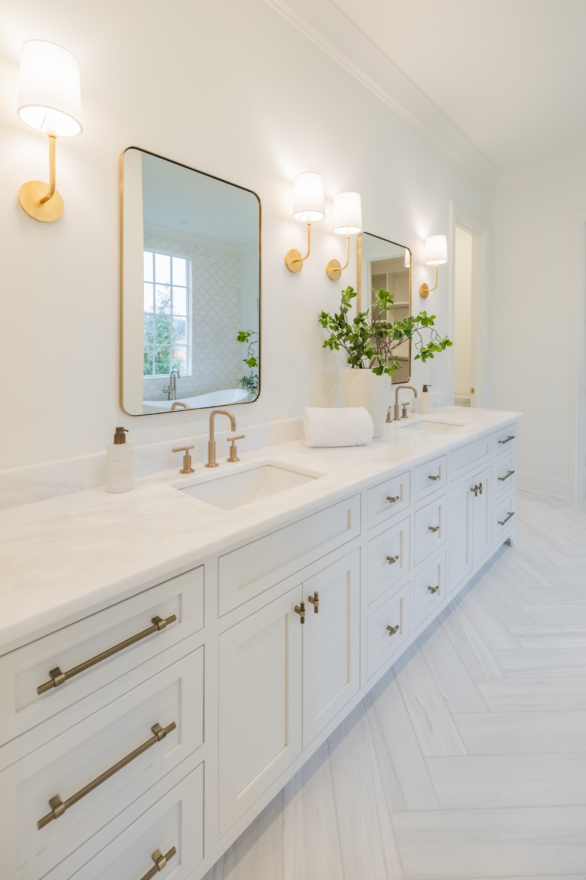
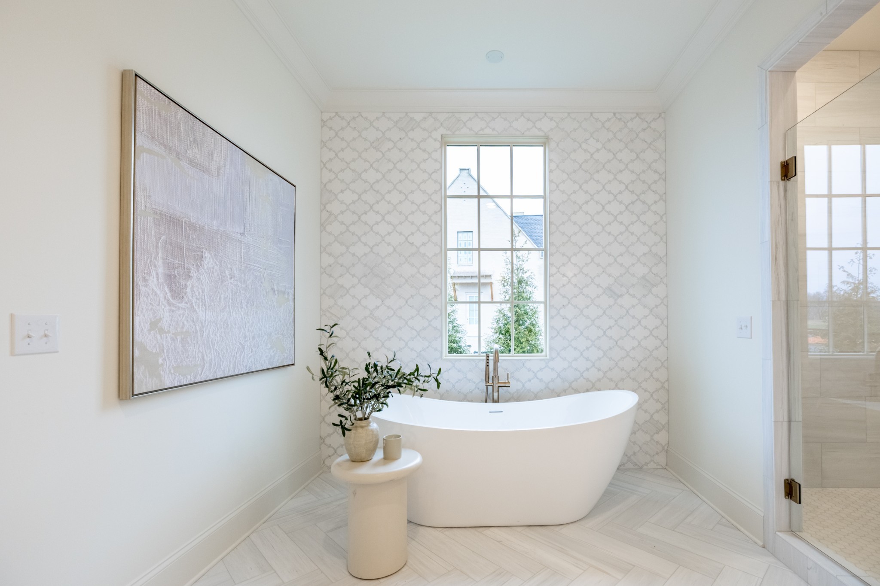
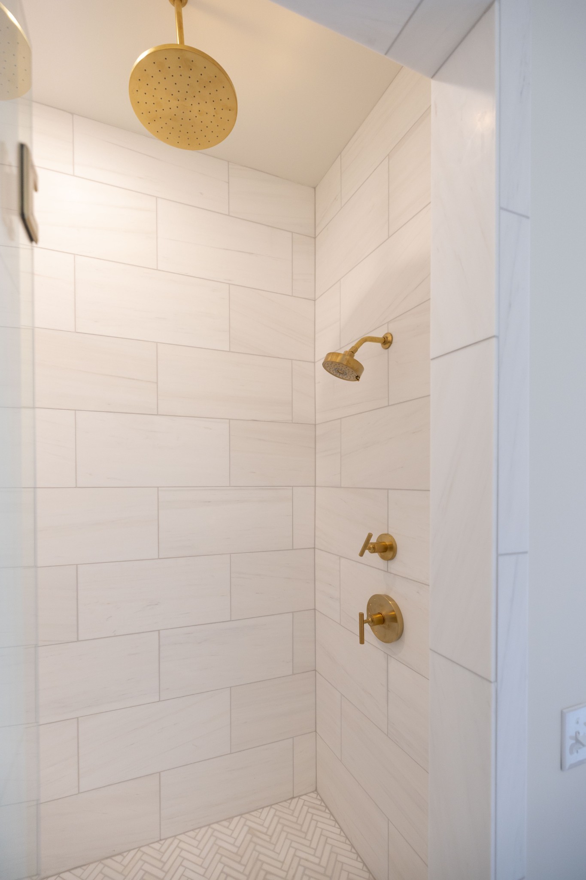
The main-level primary suite offers vaulted ceilings, a spa-inspired bath with double vanities, soaking tub, oversized walk-in shower, and expansive walk-in closet. A mudroom, laundry room with utility sink, and powder bath complete the main level.

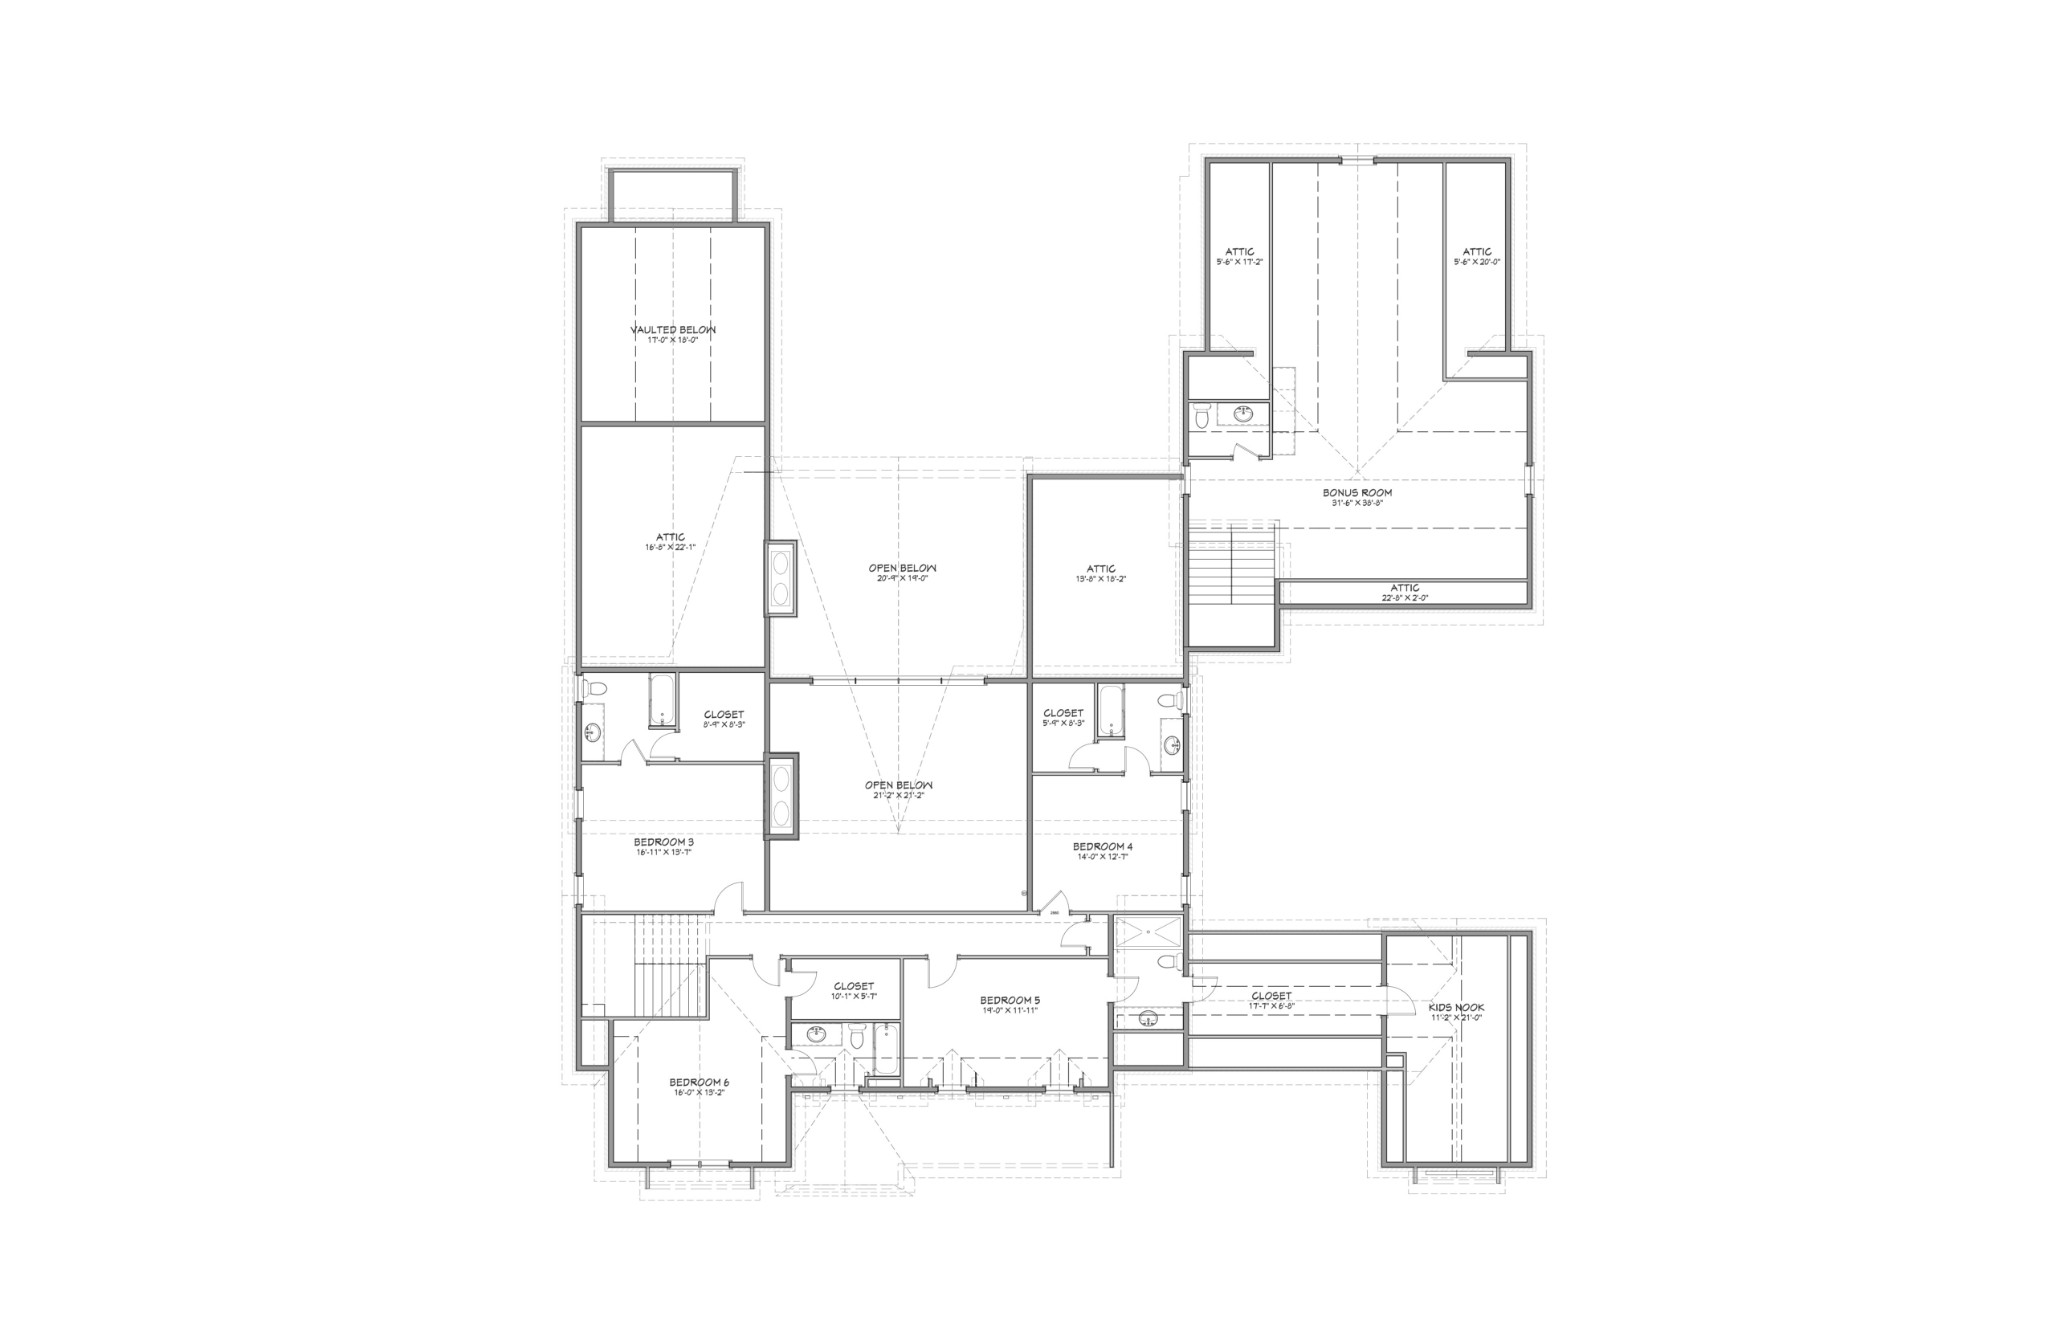
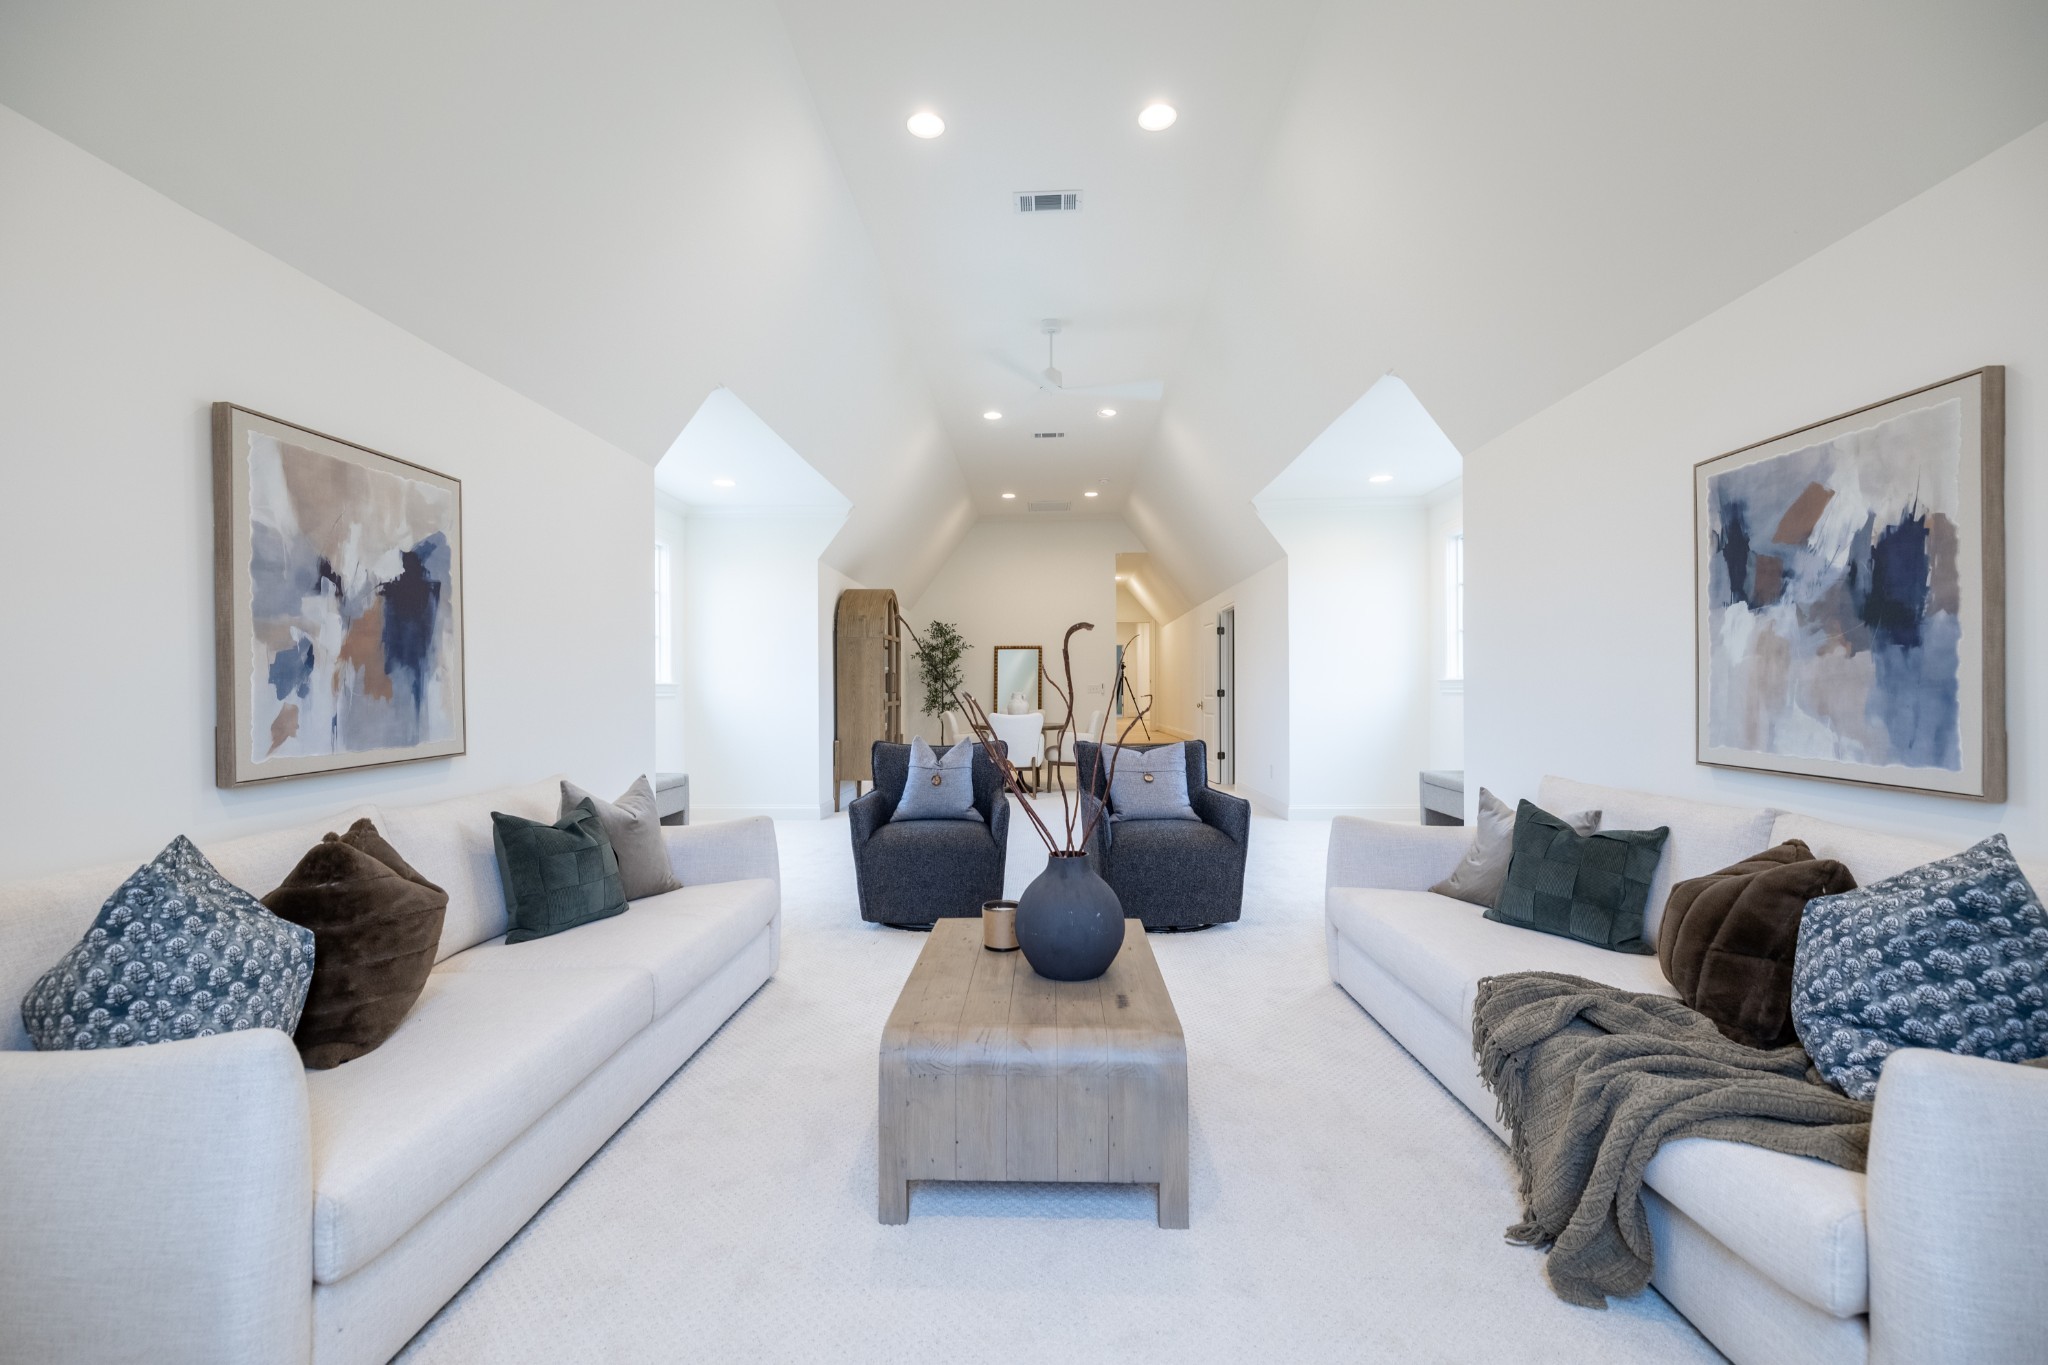
Upstairs, four spacious bedrooms each feature ensuite baths and walk-in closets. One bedroom includes a large bonus nook perfect for a playroom, study, or reading retreat. The recreation room over the garage has its own private staircase and a powder bath, creating the ideal media room or game room. Abundant storage is found throughout the home.

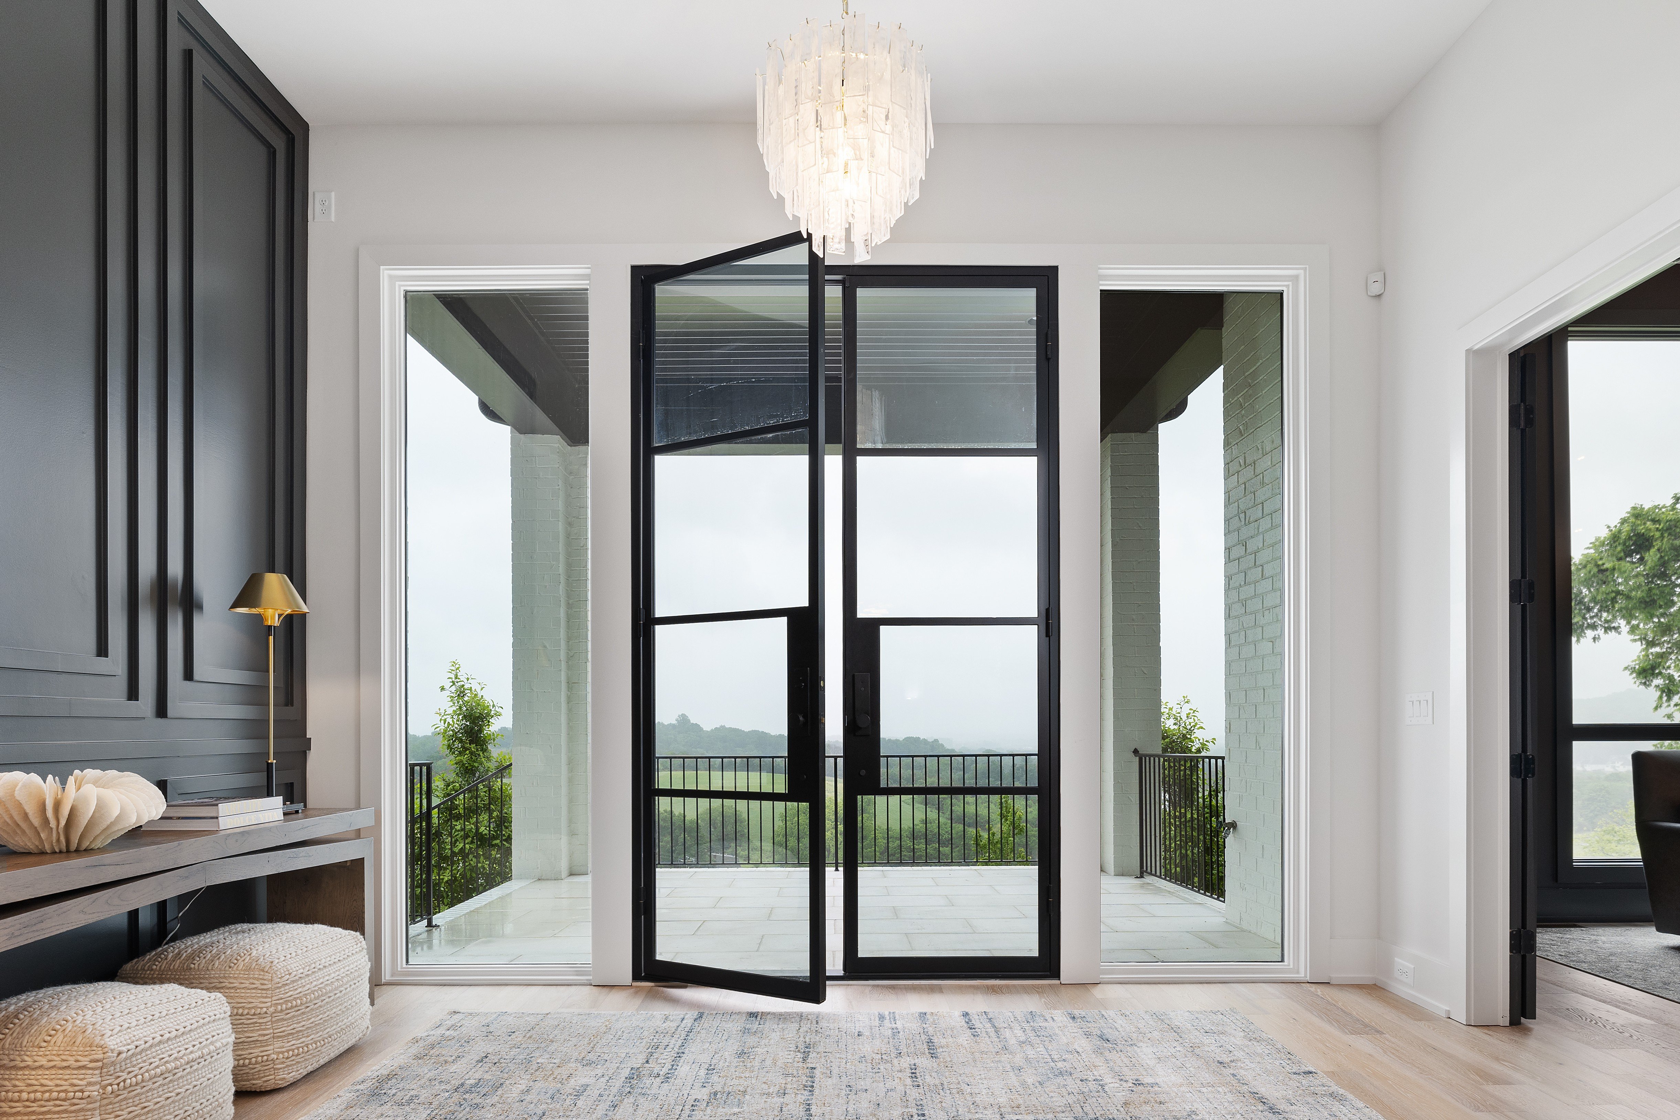
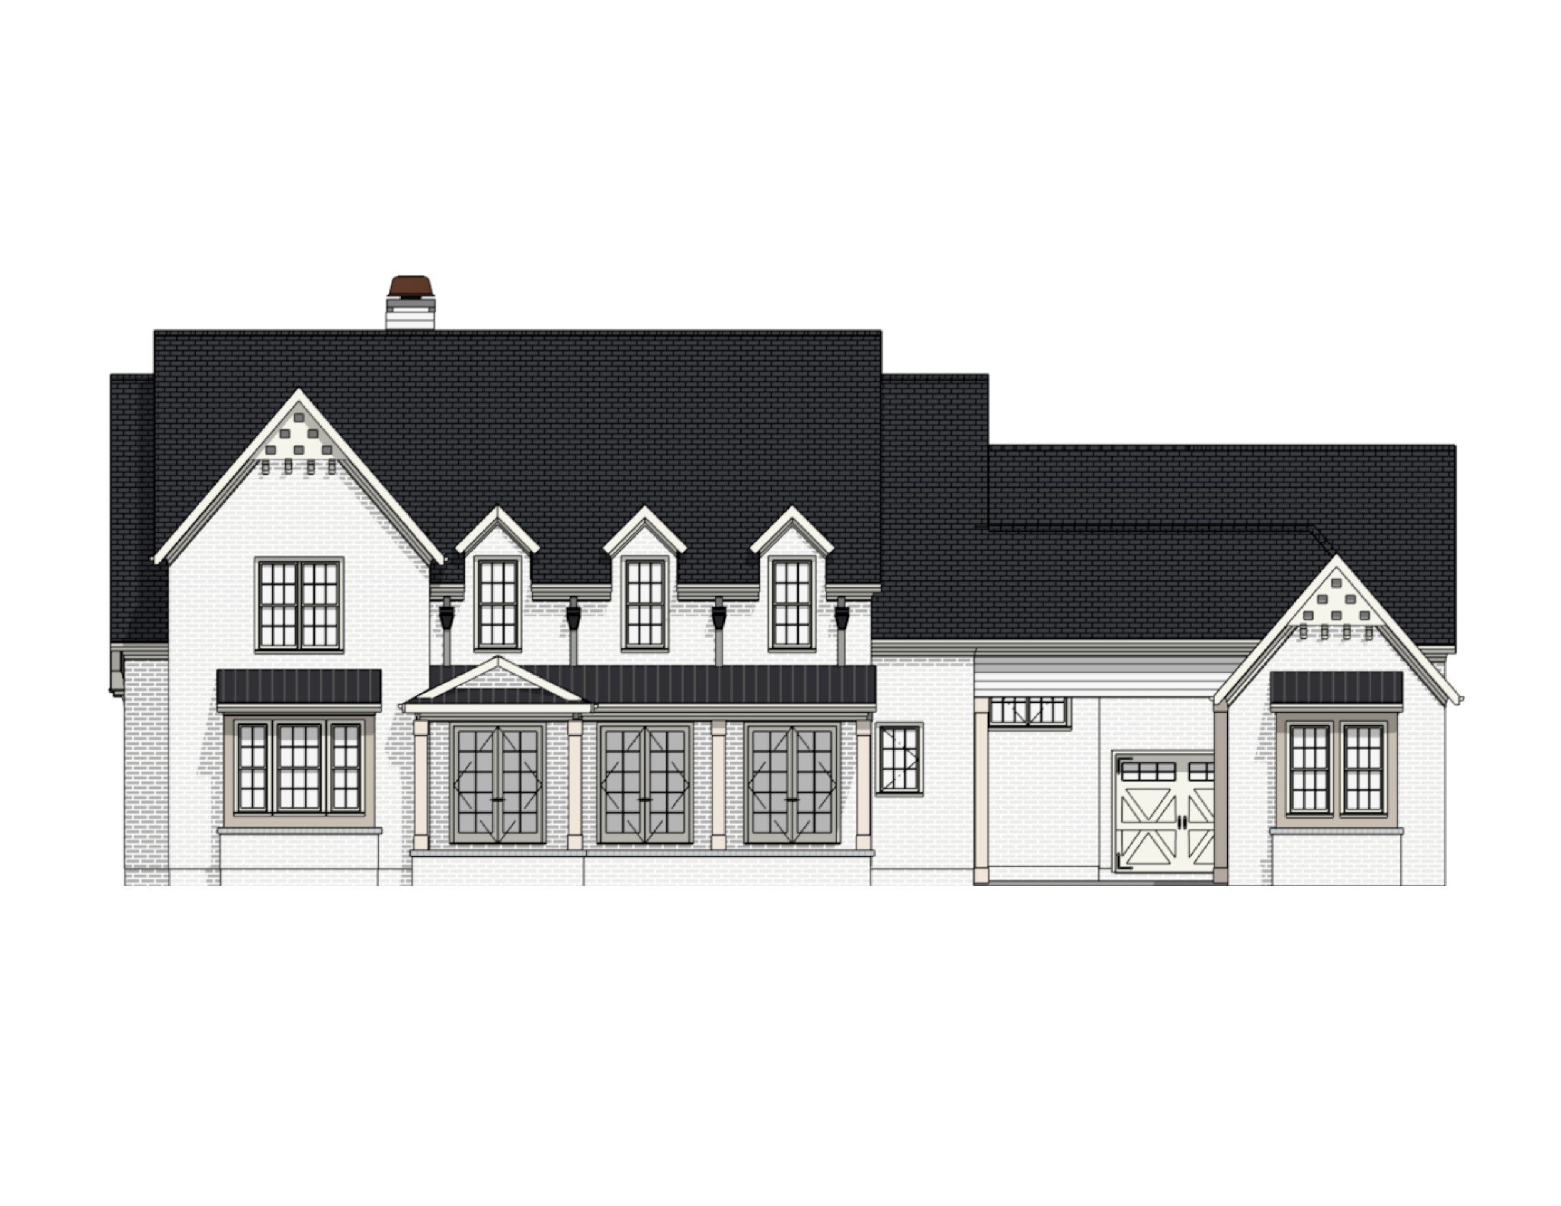
Outdoor living is equally impressive with a covered porch featuring a fireplace overlooking a level backyard with ample room for a future pool. A rare three-car garage configuration includes a two-car attached garage plus a separate one-car garage connected by a porte cochere.

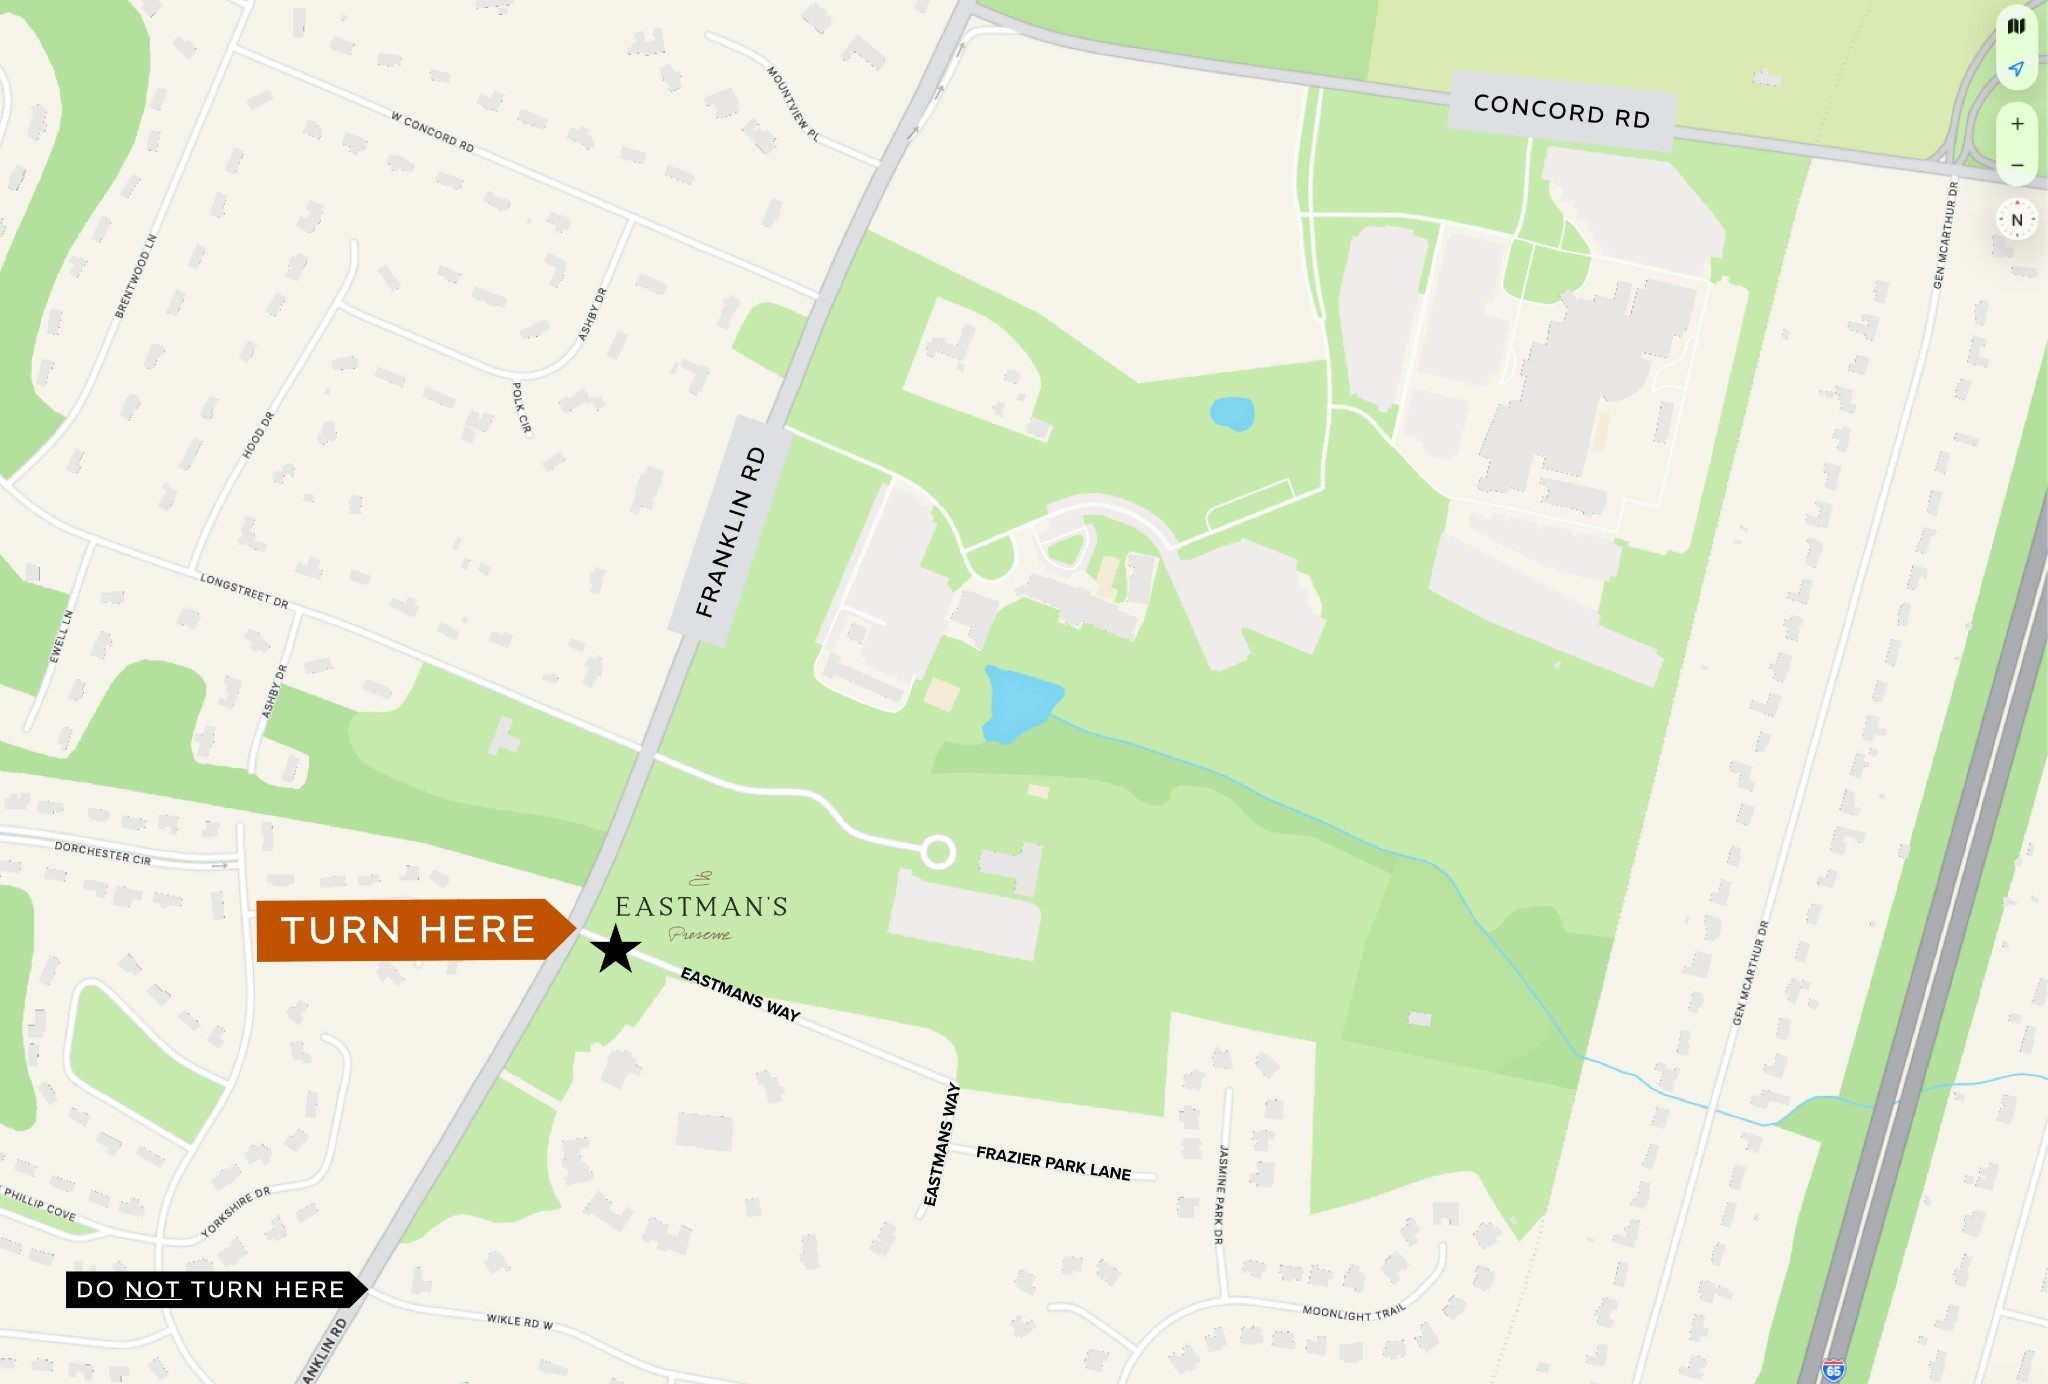
Every detail has been thoughtfully curated to deliver exceptional craftsmanship, luxurious finishes, and timeless design in one of Brentwood's most desirable communities. GPS: 6014 Eastmans Way.
Overview

Property Status
For Sale
Lot Size
0.57 Acres
MLS ID
3279190
Property Type
Residential
Year Built
2026

Features & Amenities

Total Area
7,350 Sq.Ft.
Neighborhood
Brentwood
Stories
2
Garage Spaces
3.0
Water Source
Public
Utilities
Electricity Available, Natural Gas Available, Water Available
Lot Features
Level
Parking
Garage Door Opener, Attached/Detached
Heat Type
Central, Natural Gas
Air Conditioning
Central Air, Electric
Laundry Room
Electric Dryer Hookup, Washer Hookup
Fireplace
Living Room
Appliances
Built-In Gas Oven, Built-In Gas Range, Trash Compactor, Dishwasher, Disposal, Microwave, Refrigerator
Other Interior Features
Entrance Foyer, High Ceilings, Open Floorplan, Pantry, Walk-In Closet(s)
Sewer
Public Sewer
HOA Amenities
Sidewalks, Underground Utilities
Elementary School
Lipscomb Elementary
Middle School
Brentwood Middle School
High School
Brentwood High School
Sales Price
$4,500,000
Real Estate Tax
$16,763/yr
HOA
$200/mo

Downloads

6030 Frazier Park Ln

Schedule a Tour

We would love to help you see this beautiful home! As a full-service brokerage, we can help you tour. Please submit an offer, and answer questions about the buying process.

Thank you

for your interest in 6030 Frazier Park Ln, Brentwood, TN 37027

6030 Frazier Park Ln
Navigate
Brentwood

Explore Brentwood

Offers a mix of amenities, including parks, golf courses, and shopping centers; it’s a family-oriented community with a focus on quality living.

read more

Mortgage Calculator

Estimate your monthly mortgage payment, including the principal and interest, property taxes, and HOA. Adjust the values to generate a more accurate rate.

$0,000 Your Payment 20 15 65
$0,000 Your Payment

I'm Interested In

6030 Frazier Park Ln

or
  • CallLisa Culp Taylor

    License #262332

    (615) 300-8285
  • Default Image
    DO NOT REMOVE THIS LINE

    Work With Us

    The LCT Team combines unmatched local expertise, proven results, and concierge-level service to make every real estate move seamless and successful. Start your journey today—contact the LCT Team.

    Follow Us On Instagram