Leave a Message

By providing your contact information to The LCT Team, your personal information will be processed in accordance with The LCT Team's Privacy Policy. By checking the box(es) below, you expressly consent to receive marketing or promotional real estate communication from The LCT Team in the manner selected by you. For SMS text messages, message frequency varies. Message and data rates may apply. Consent is not a condition of purchase of any goods or services. You may opt out of receiving further communications from The LCT Team at any time. To opt out of receiving SMS text messages, reply STOP to unsubscribe. SMS text messaging is subject to our Terms of Use.

Thank you for your message. We will be in touch with you shortly.

Explore Our Properties

Property Description

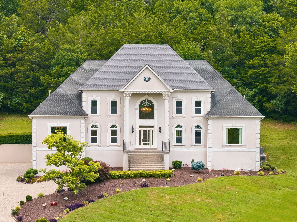
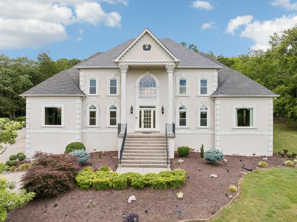
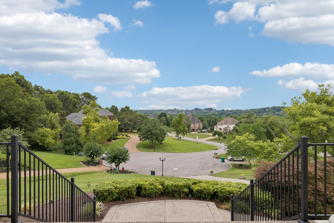
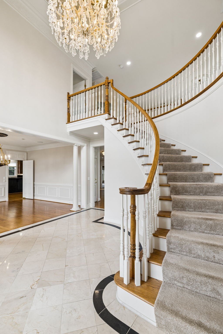
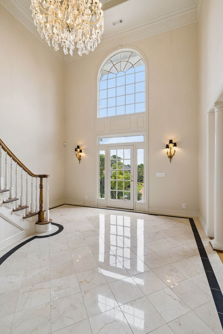
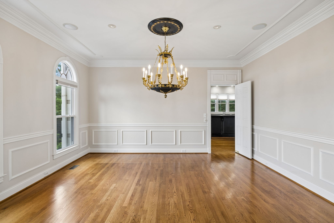
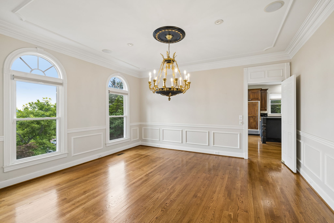
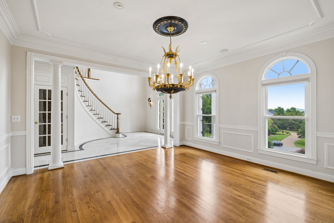
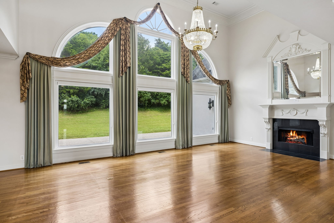
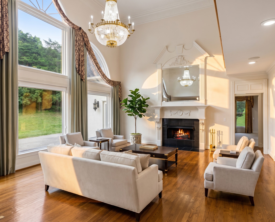
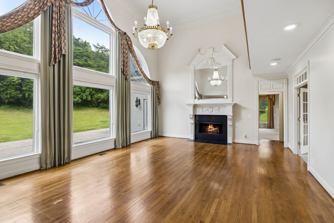
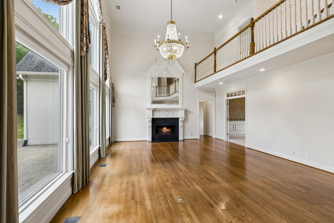
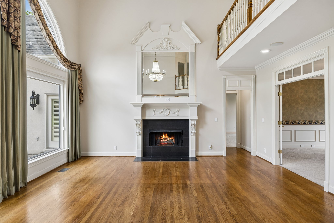
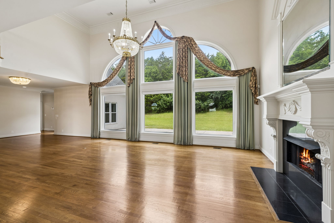
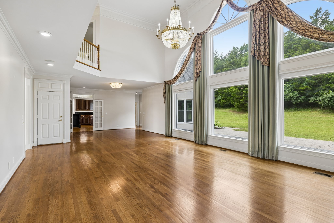
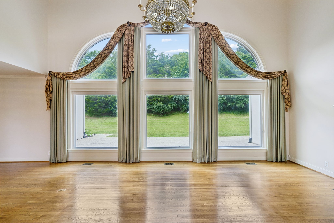
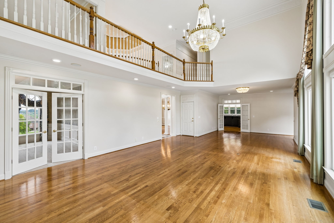
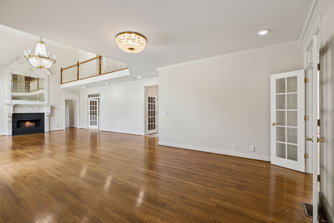
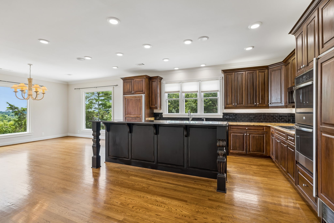
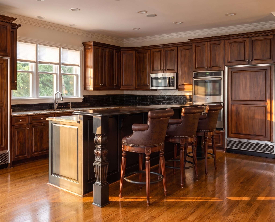
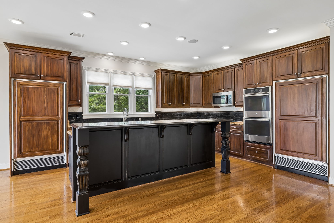
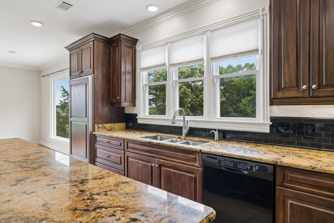
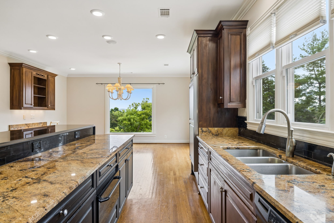
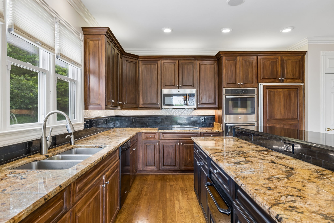
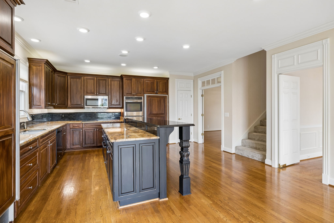
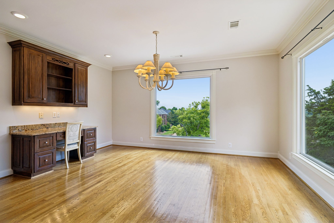
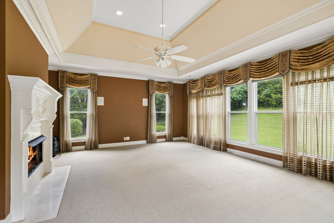
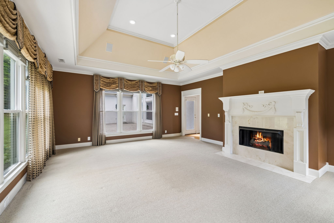
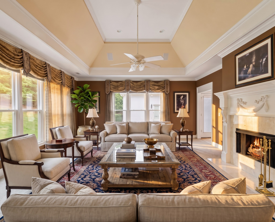
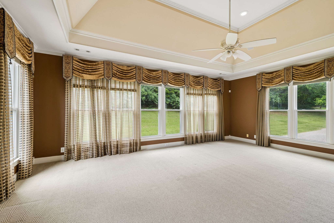
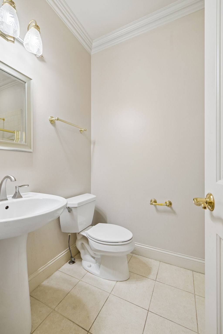
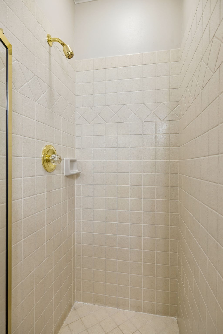
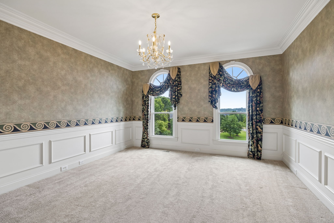
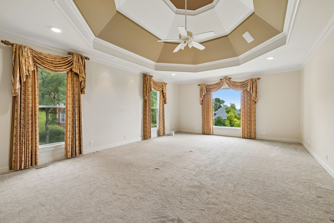
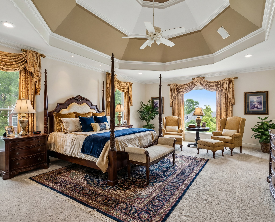
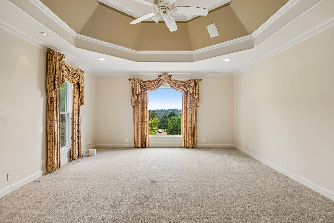
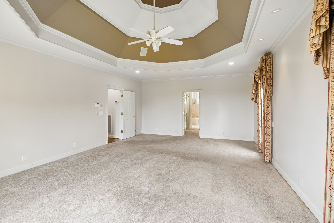
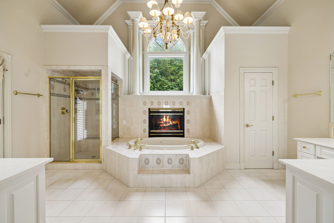
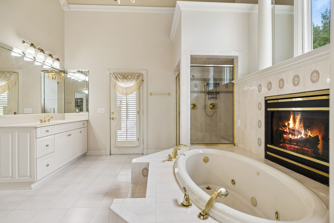
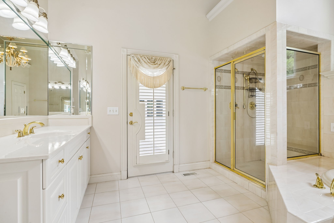
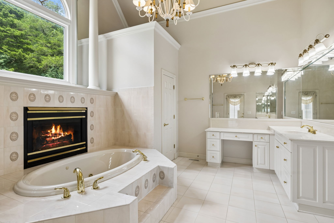
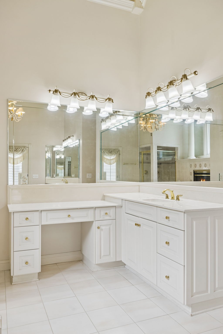
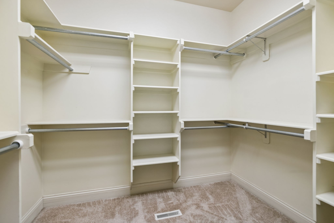
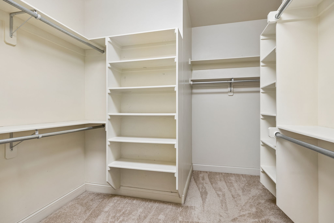
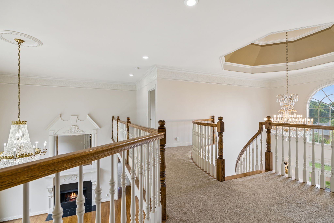
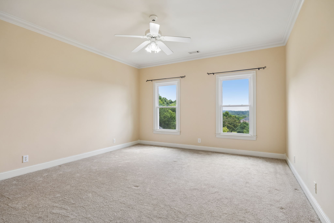
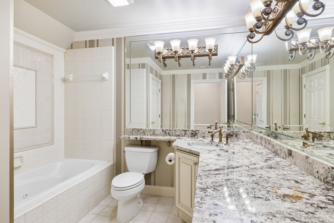
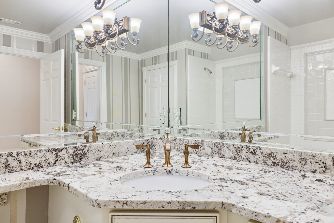
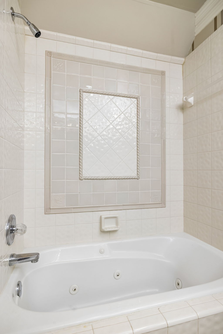
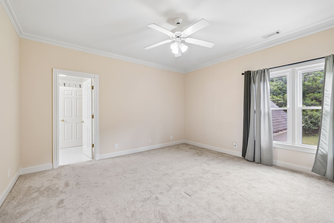
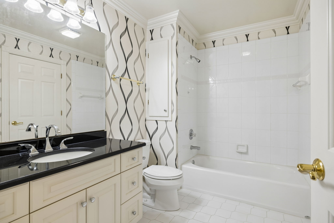
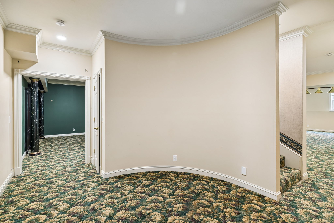
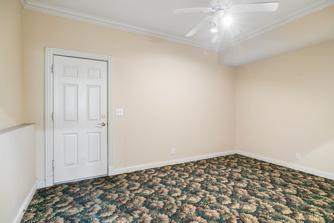
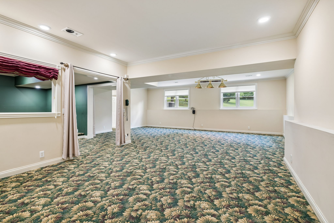
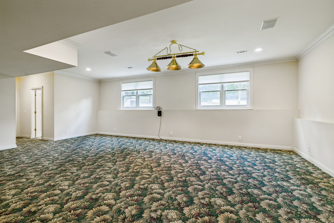
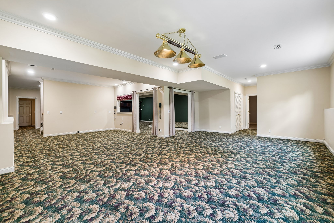
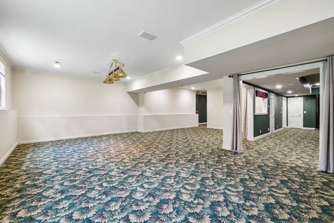
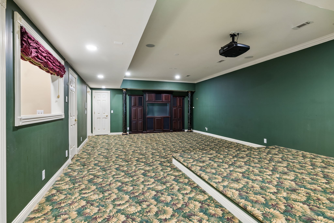
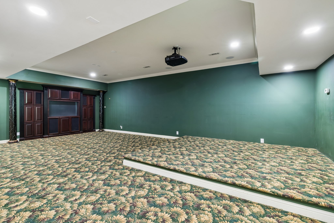
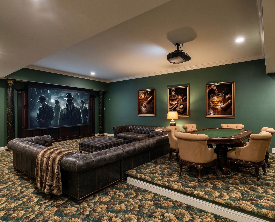
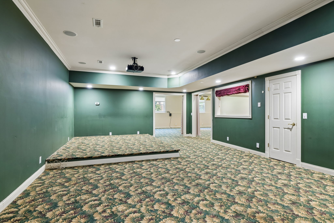
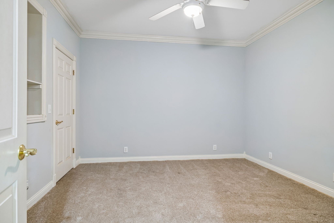
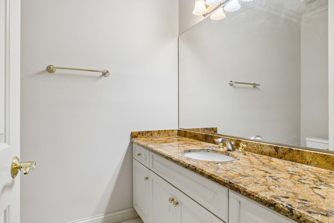
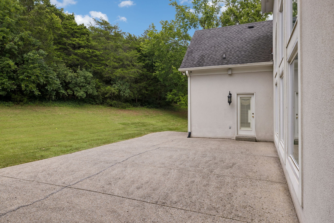
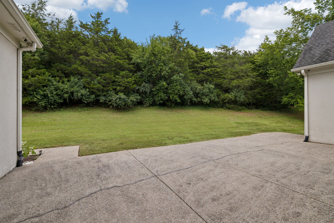
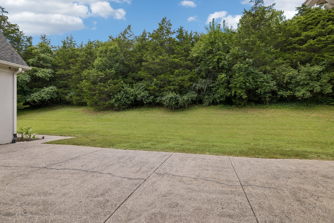
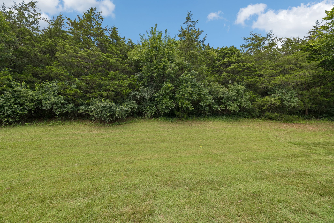
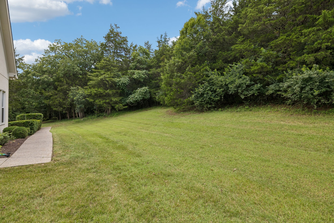
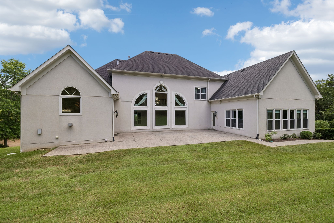
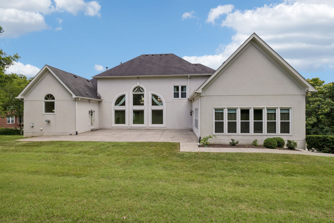
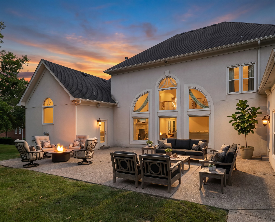
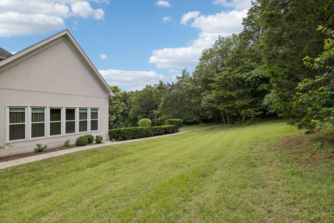
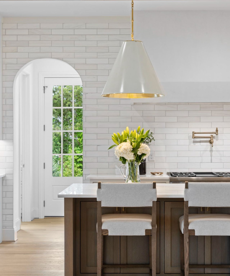
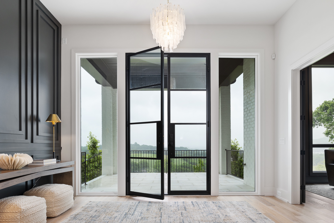
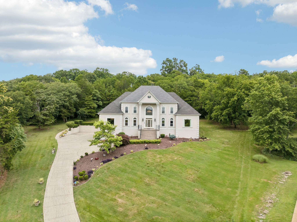
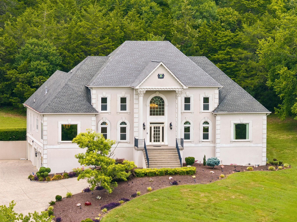
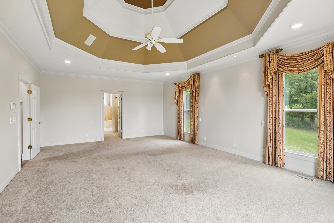
Nestled on just over an acre in Chevoit Hills, an exclusive hilltop enclave of only 16 estate homes in Brentwood, this distinguished residence showcases timeless elegance, exceptional craftsmanship, and an ideal floorplan designed for both everyday living and grand entertaining. A dramatic two-story foyer with a sweeping curved staircase, soaring ceilings, and abundant natural light creates an unforgettable first impression, while exquisite architectural details--including extensive crown molding, wainscoting, transom and arched windows, and hardwood flooring--add character throughout. The expansive two-story great room is anchored by a gas fireplace and walls of windows, seamlessly connecting to a private office with French doors and a spacious den featuring a second gas fireplace. A formal dining room offers an elegant setting for entertaining, while the chef's kitchen is equipped with paneled refrigerator and freezer columns, an electric cooktop, built-in double oven, granite countertops, abundant cabinetry, a large center island, and a sunny breakfast nook complete with custom built-ins and a dry bar/workstation. The luxurious main-level primary suite is a true retreat, featuring a spa-inspired bath with a soaking tub, double vanities, separate walk-in closets, and a cozy fireplace. Each additional bedroom enjoys the privacy of its own ensuite bath, creating comfortable accommodations for family and guests. The fully finished basement offers exceptional flexibility with a spacious recreation room, media room, dedicated flex space ideal for a home office or fitness studio, and an additional flex room with access to a full bath, making it an excellent option for guests or multigenerational living. Set within one of Brentwood's most desirable estate communities, this remarkable home offers privacy, timeless design, and an exceptional opportunity to enjoy luxury living in an unparalleled setting. Recent EIFS inspection completed.
Overview

Open House
7/26/2026 2:00PM - 4:00PM CDT
Property Status
For Sale
Lot Size
1.11 Acres
MLS ID
3263231
Property Type
Residential
Year Built
1997

Features & Amenities

Total Area
7,194 Sq.Ft.
Neighborhood
Brentwood
Stories
2
Garage Spaces
4.0
Water Source
Public
Utilities
Electricity Available, Natural Gas Available, Water Available
Lot Features
Cul-De-Sac, Views
Parking
Garage Door Opener, Basement
Heat Type
Central, Natural Gas
Air Conditioning
Central Air, Electric
Laundry Room
Electric Dryer Hookup, Washer Hookup
Fireplace
Den, Gas, Great Room
Appliances
Built-In Electric Oven, Double Oven, Cooktop, Electric Range, Dishwasher, Disposal, Freezer, Microwave, Refrigerator
Other Interior Features
Ceiling Fan(s), Central Vacuum, Entrance Foyer, High Ceilings, Walk-In Closet(s), Kitchen Island
Sewer
Public Sewer
Security Features
Smoke Detector(s)
Elementary School
Edmondson Elementary
Middle School
Brentwood Middle School
High School
Brentwood High School
Sales Price
$1,999,900
Real Estate Tax
$6,853/yr
HOA
$150/yr

Downloads

703 Ben Nevis Ct

Schedule a Tour

We would love to help you see this beautiful home! As a full-service brokerage, we can help you tour. Please submit an offer, and answer questions about the buying process.

Thank you

for your interest in 703 Ben Nevis Ct, Brentwood, TN 37027

703 Ben Nevis Ct
Navigate
Brentwood

Explore Brentwood

Offers a mix of amenities, including parks, golf courses, and shopping centers; it’s a family-oriented community with a focus on quality living.

read more

Mortgage Calculator

Estimate your monthly mortgage payment, including the principal and interest, property taxes, and HOA. Adjust the values to generate a more accurate rate.

$0,000 Your Payment 20 15 65
$0,000 Your Payment

I'm Interested In

703 Ben Nevis Ct

or Contact
Default Image
DO NOT REMOVE THIS LINE

Work With Us

The LCT Team combines unmatched local expertise, proven results, and concierge-level service to make every real estate move seamless and successful. Start your journey today—contact the LCT Team.

Follow Us On Instagram