Leave a Message

By providing your contact information to The LCT Team, your personal information will be processed in accordance with The LCT Team's Privacy Policy. By checking the box(es) below, you expressly consent to receive marketing or promotional real estate communication from The LCT Team in the manner selected by you. For SMS text messages, message frequency varies. Message and data rates may apply. Consent is not a condition of purchase of any goods or services. You may opt out of receiving further communications from The LCT Team at any time. To opt out of receiving SMS text messages, reply STOP to unsubscribe. SMS text messaging is subject to our Terms of Use.

Thank you for your message. We will be in touch with you shortly.

Explore Our Properties

Property Description

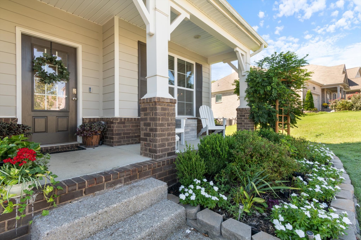
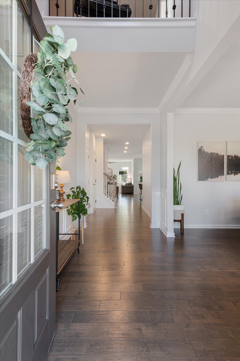
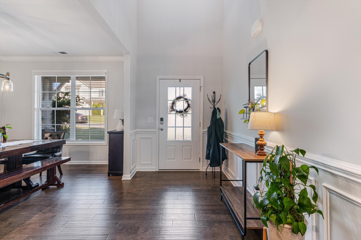
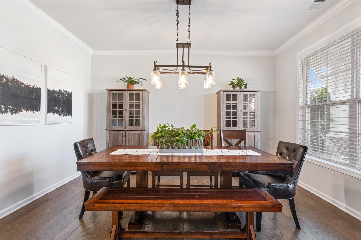
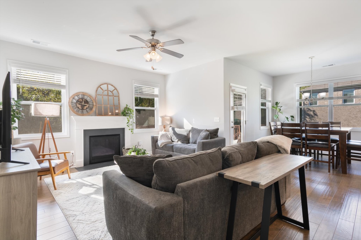
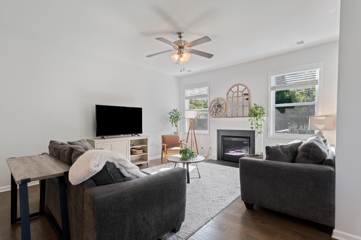
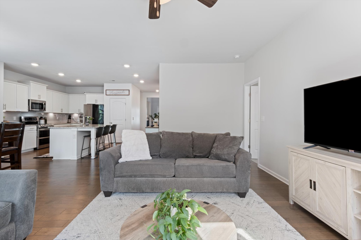
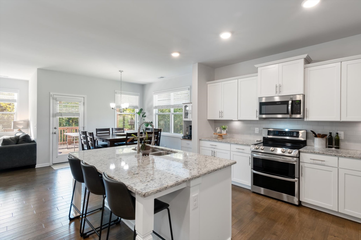
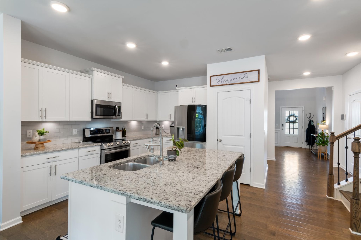
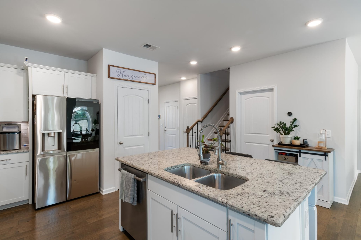
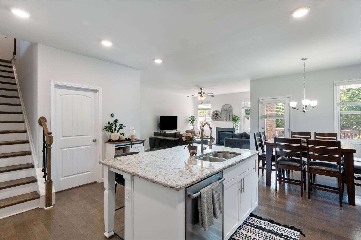
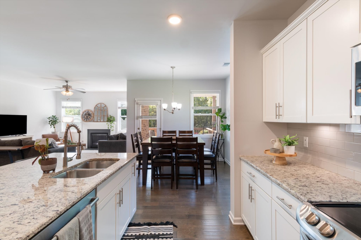
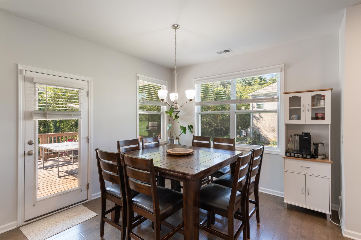
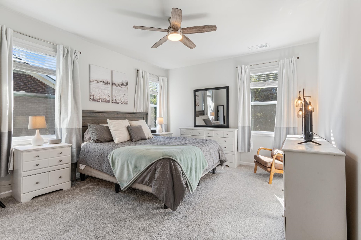
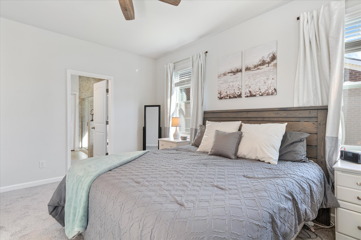
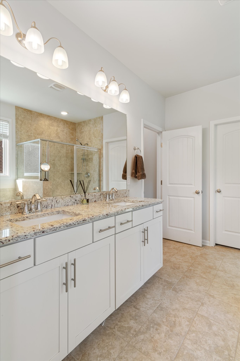
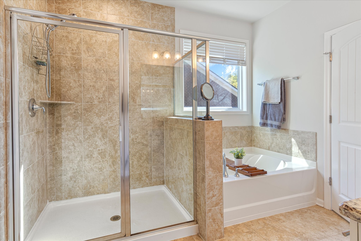
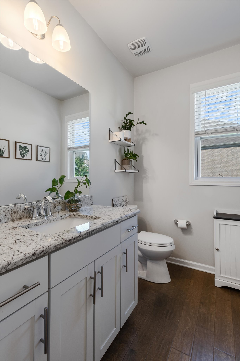
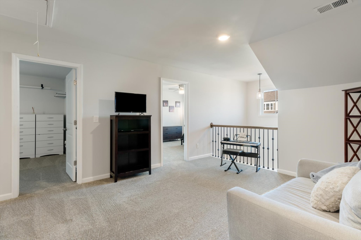
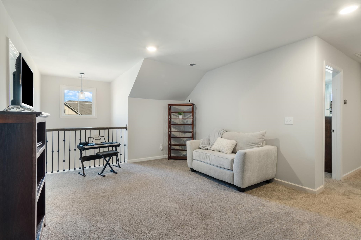
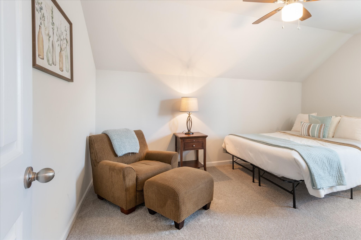
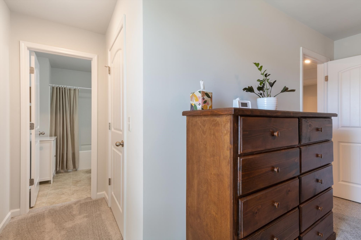
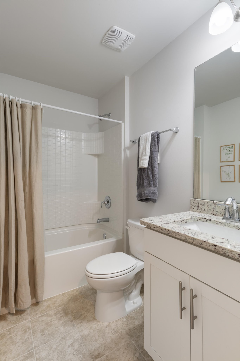
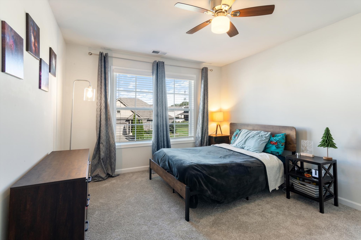
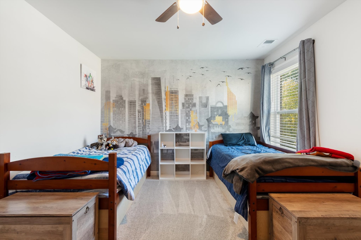
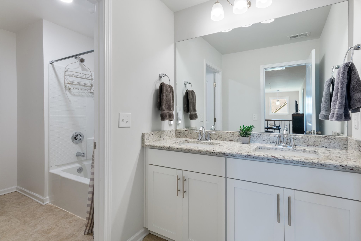
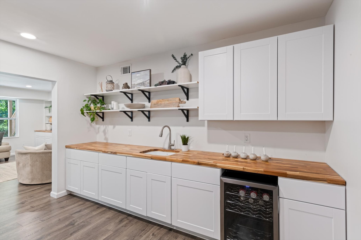
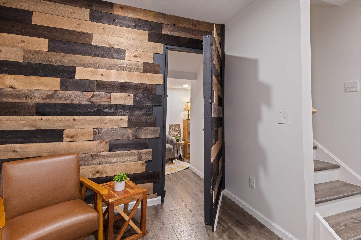
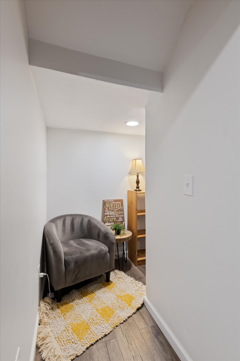
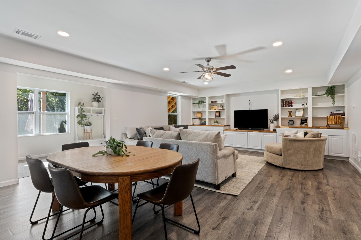
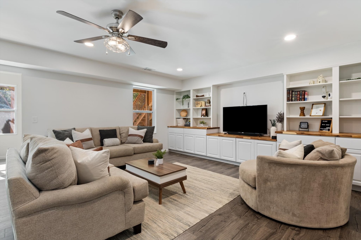
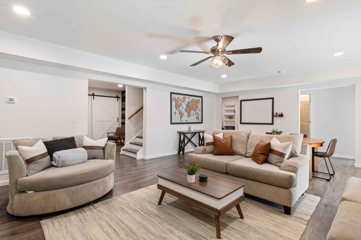
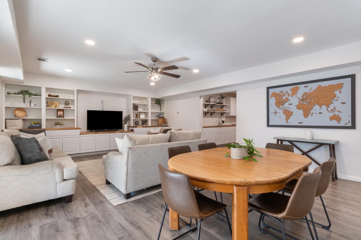
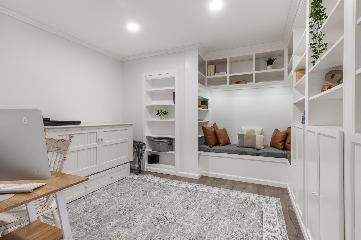
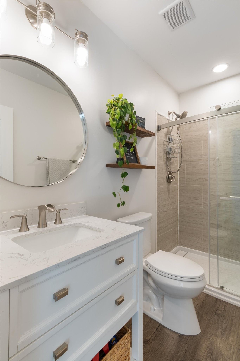
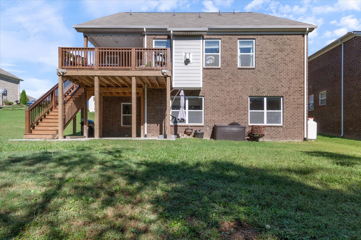
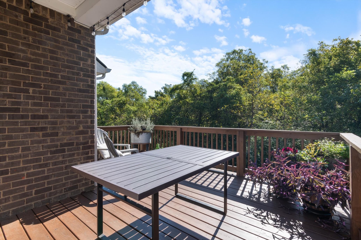
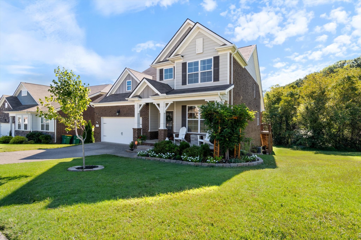
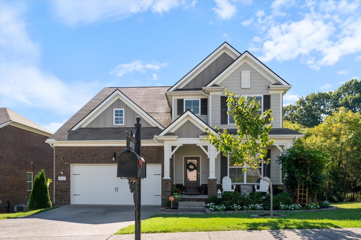
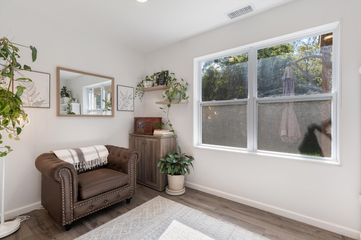
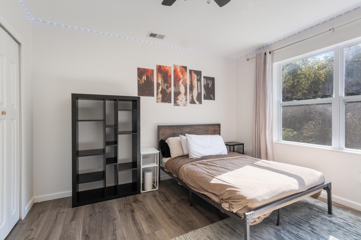
This stunning home is a RARE find in desirable Hampton Springs! Almost 4100sf of thoughtfully designed open concept living space is bathed in natural light, offering an airy feel throughout. Perfect for both daily living and entertaining, the home features the primary on main, a beautifully finished walkout basement with 1 bed / 1 bath, and a built-in entertainment wall in the large rec/bonus room area. The basement also includes an entertainer's bar and a serene sunroom room, perfect for relaxation or plant enthusiasts. Unleash your imagination with a cozy library, two hidden doors for added intrigue, and a versatile storage room that can double as a tornado shelter. Enjoy a relaxing TN sunset from covered front porch, or your morning cup of coffee on the back deck overlooking serene woods. This home is the ultimate blend of comfort, safety, and fun--an ideal space to make lasting memories! **Freshly painted! **New carpet!! HOA green space next to home. Water purifier conveys.
Overview

Property Status
Sold
Date Sold
October 29, 2024
Lot Size
8,276.4 Sq.Ft.
MLS ID
2705251
Property Type
Residential
Year Built
2018

Features & Amenities

Total Area
4,089 Sq.Ft.
Neighborhood
Spring Hill
Stories
2
Garage Spaces
2.0
Water Source
Public
Utilities
Water Available
Roof
Shingle
Lot Features
Cleared, Private, Rolling Slope
Parking
Attached - Front, Concrete, Driveway
Heat Type
Central, Heat Pump
Air Conditioning
Central Air
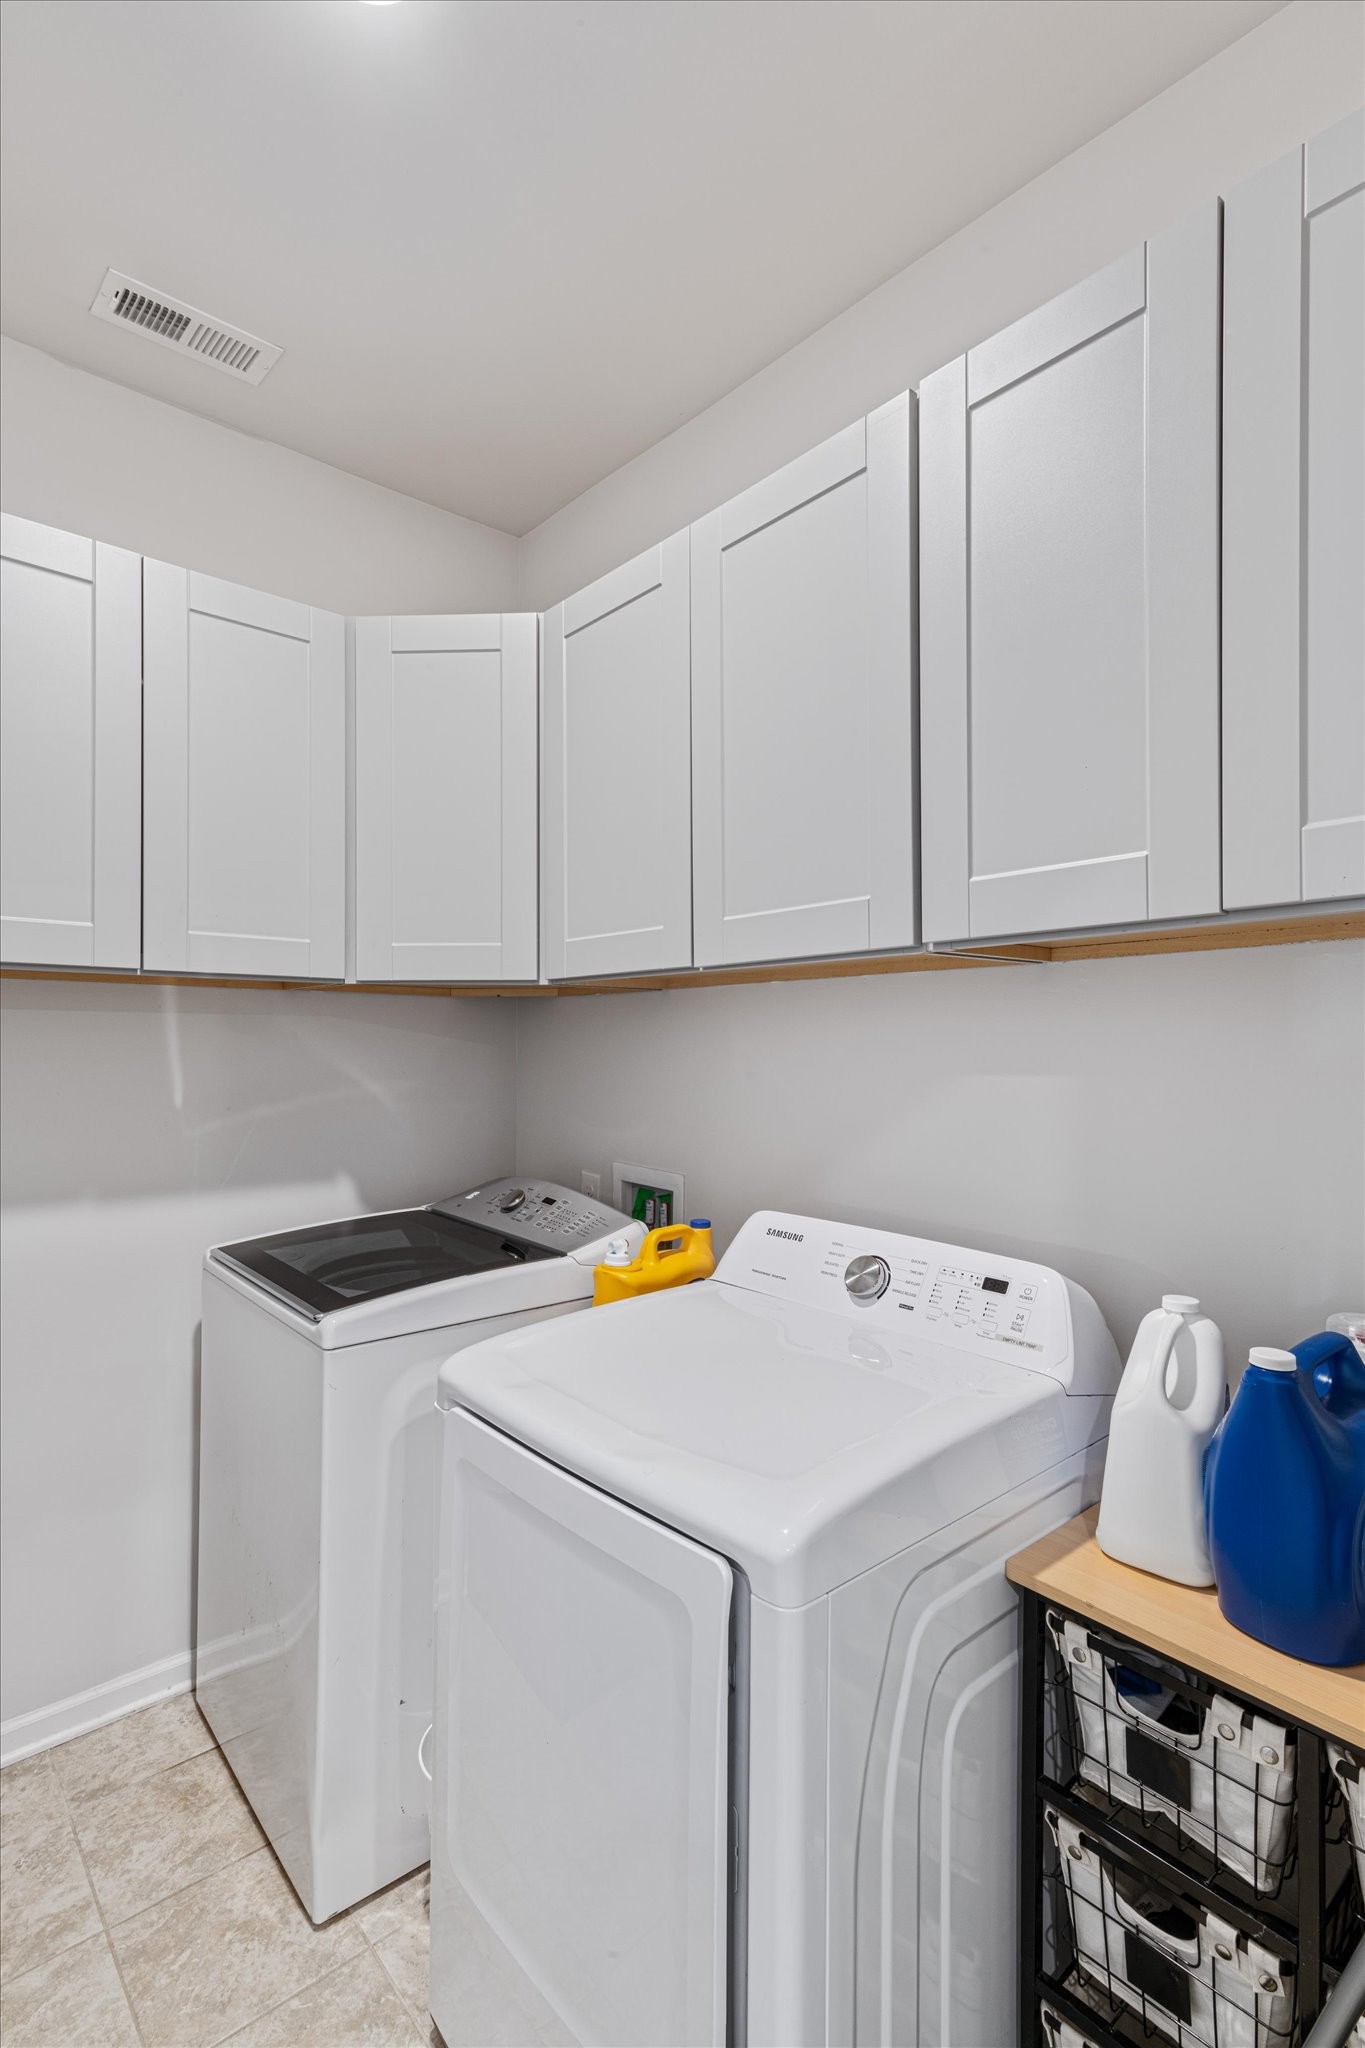
Laundry Room
Electric Dryer Hookup, Washer Hookup
Fireplace
Family Room, Gas
Appliances
Dishwasher, Disposal, Stainless Steel Appliance(s)
Other Interior Features
Bookcases, Built-in Features, Ceiling Fan(s), Entry Foyer, Extra Closets, High Ceilings, In-Law Floorplan, Pantry, Wet Bar, Primary Bedroom Main Floor, High Speed Internet
Sewer
Public Sewer
HOA Amenities
Park, Playground, Pool, Sidewalks
Security Features
Carbon Monoxide Detector(s), Smoke Detector(s)
Other Exterior Features
Garage Door Opener
Elementary School
Battle Creek Elementary School
Middle School
Battle Creek Middle School
High School
Battle Creek High School
Sales Price
$699,900
Real Estate Tax
$3,006/yr
HOA
$26/mo

Downloads

8035 Forest Hills Dr

Schedule a Tour

We would love to help you see this beautiful home! As a full-service brokerage, we can help you tour. Please submit an offer, and answer questions about the buying process.
Thank you

for your interest in 8035 Forest Hills Dr, Spring Hill, TN 37174

8035 Forest Hills Dr
Navigate
Spring Hill

Explore Spring Hill

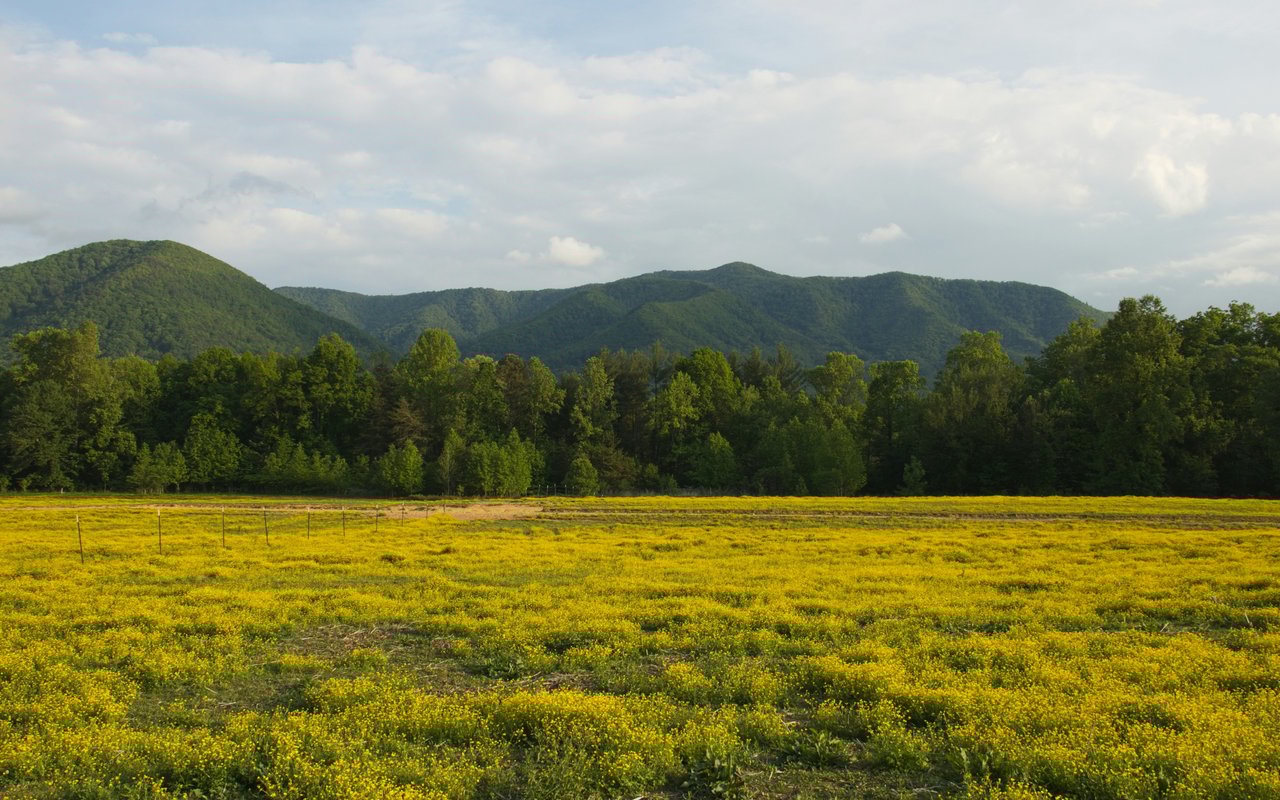
A rapidly growing suburb and a community that appeals to those seeking a suburban lifestyle with modern conveniences.
read more

I'm Interested In

8035 Forest Hills Dr

or
  • CallLindsey Aeverman

    License #367039

    (847) 372-4367
  • Default Image
    DO NOT REMOVE THIS LINE

    Work With Us

    The LCT Team combines unmatched local expertise, proven results, and concierge-level service to make every real estate move seamless and successful. Start your journey today—contact the LCT Team.

    Follow Us On Instagram