Leave a Message

By providing your contact information to The LCT Team, your personal information will be processed in accordance with The LCT Team's Privacy Policy. By checking the box(es) below, you expressly consent to receive marketing or promotional real estate communication from The LCT Team in the manner selected by you. For SMS text messages, message frequency varies. Message and data rates may apply. Consent is not a condition of purchase of any goods or services. You may opt out of receiving further communications from The LCT Team at any time. To opt out of receiving SMS text messages, reply STOP to unsubscribe. SMS text messaging is subject to our Terms of Use.

Thank you for your message. We will be in touch with you shortly.

Explore Our Properties

Property Description

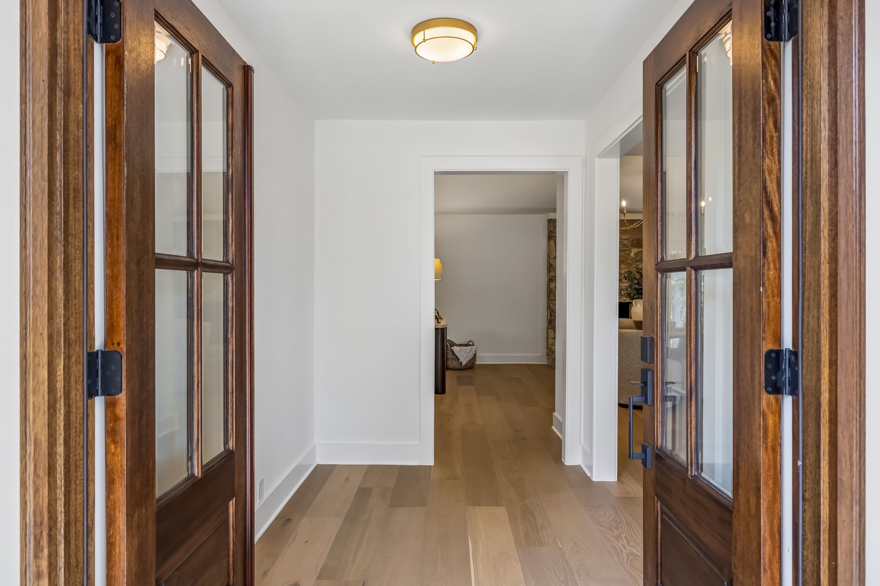
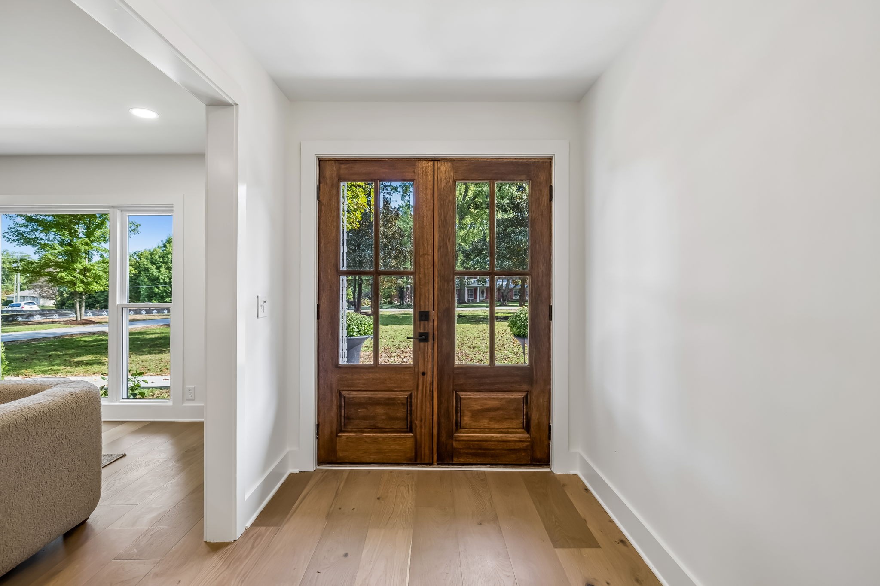
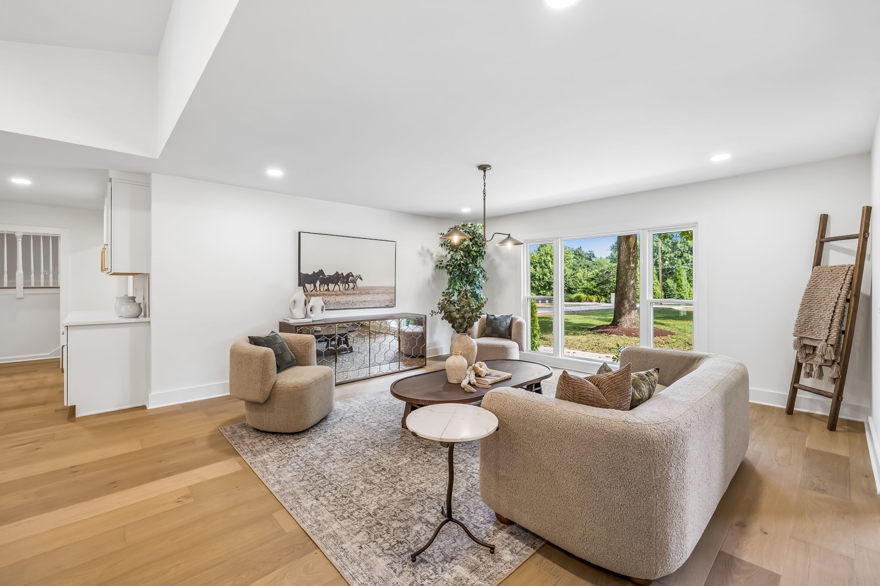
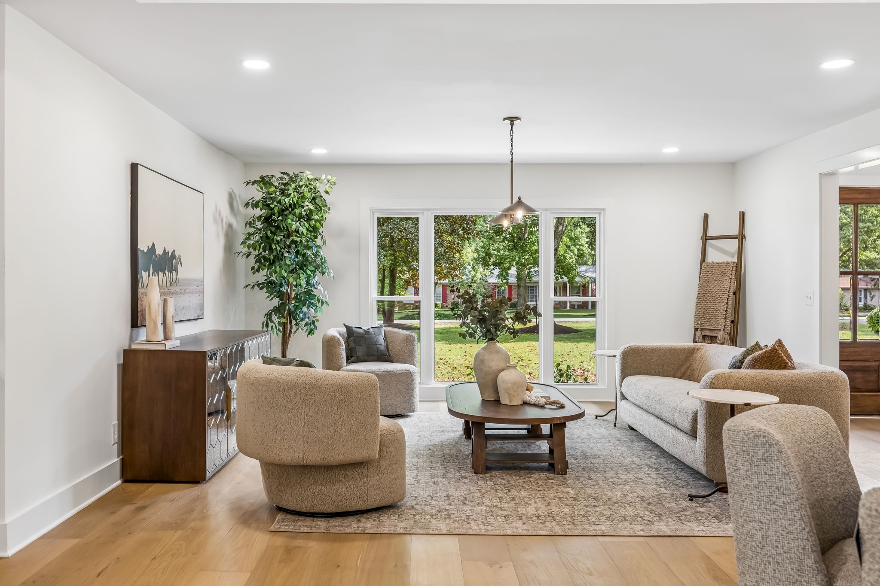
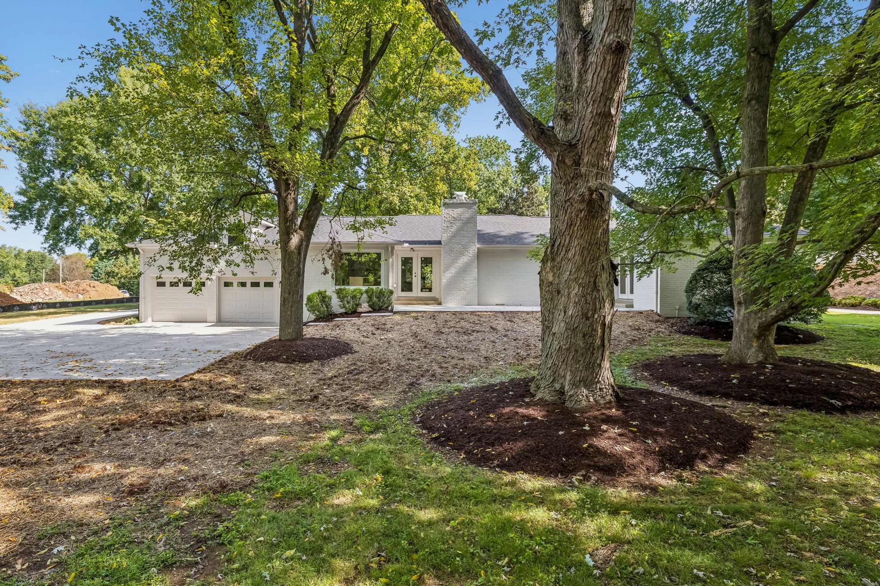
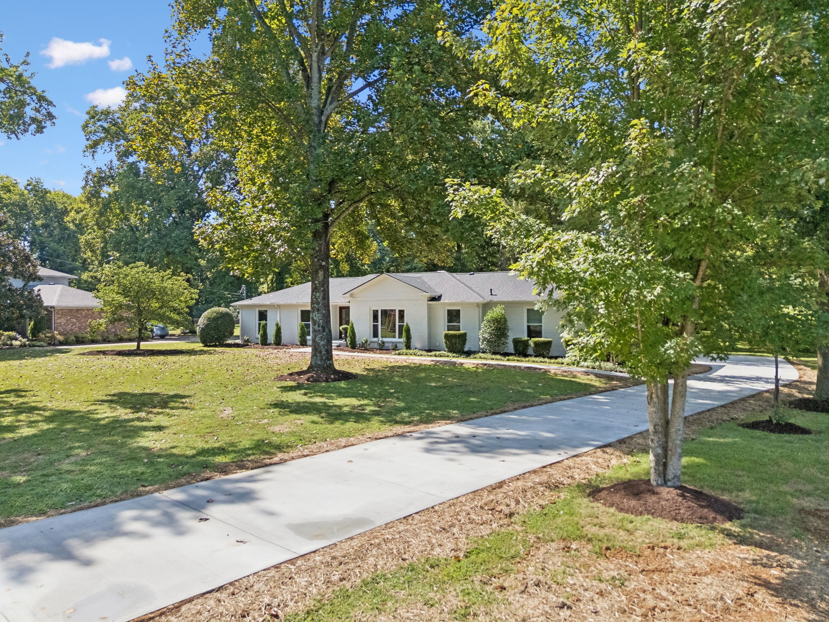
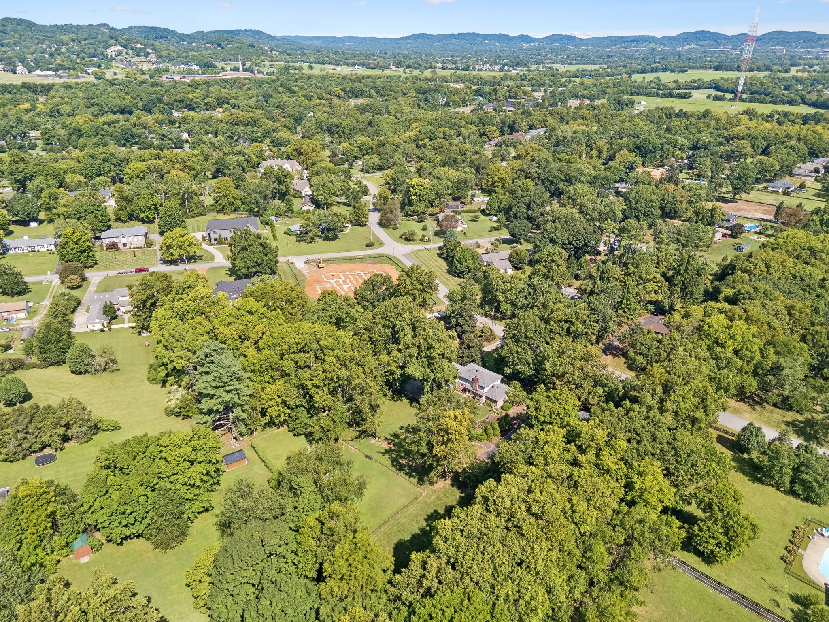
Welcome to Brenthaven, one of Brentwood's most desirable established communities, where timeless charm meets thoughtful modern living. Recently renovated from top to bottom, this beautifully refreshed home offers a rare combination of style, flexibility and an exceptional lot.

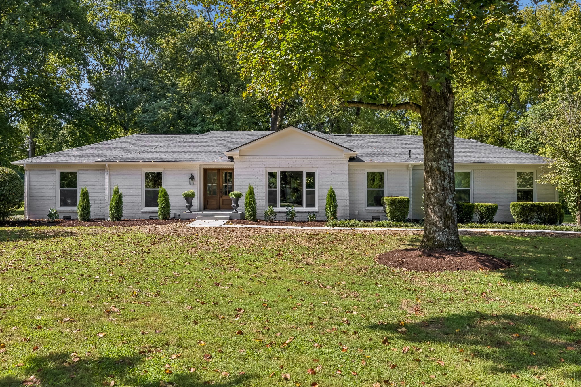
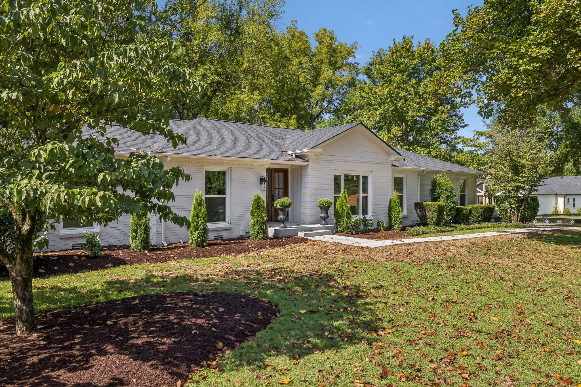
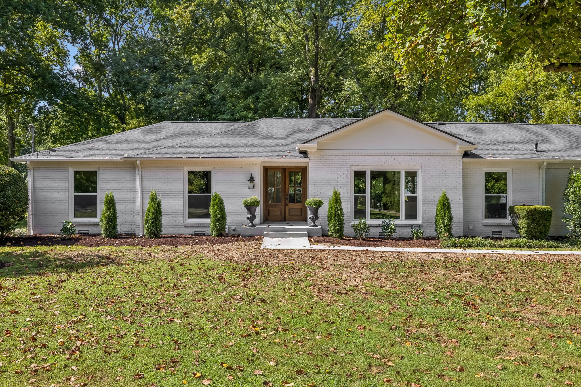
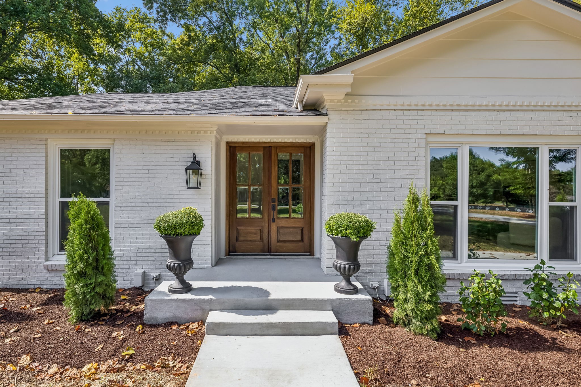
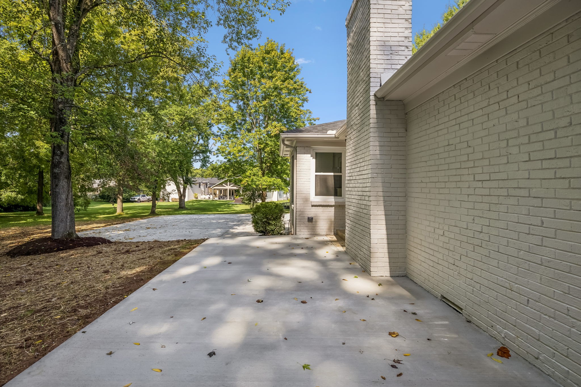
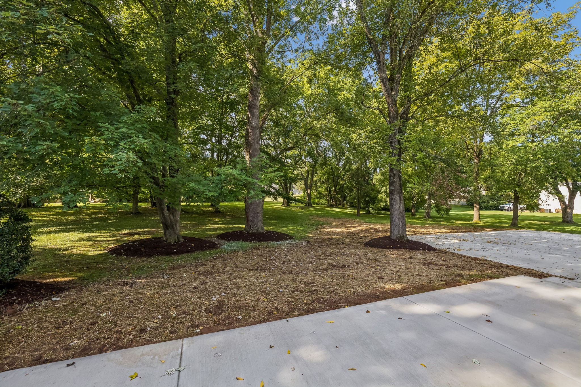
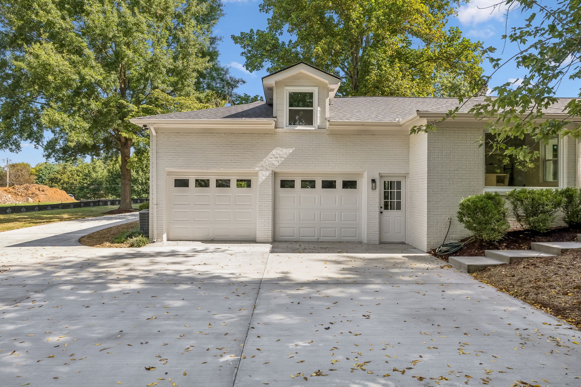
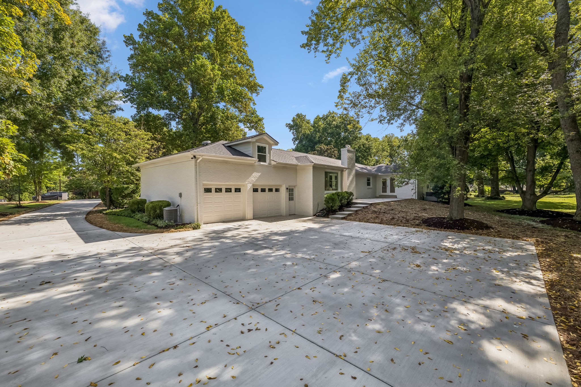
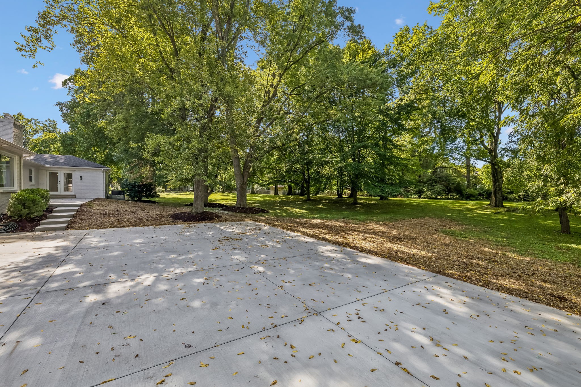
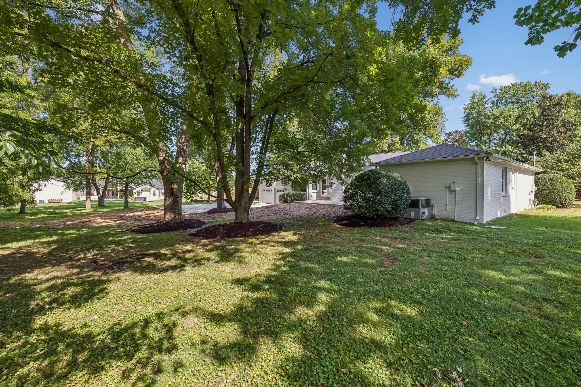
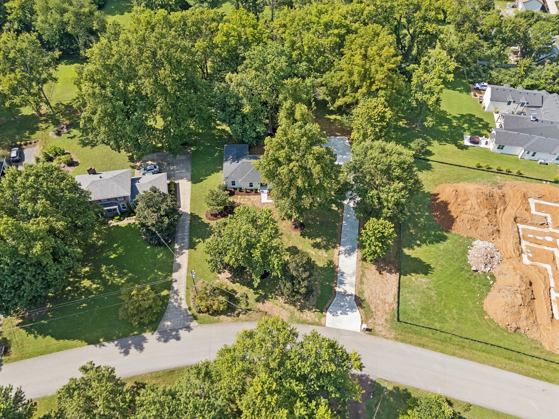
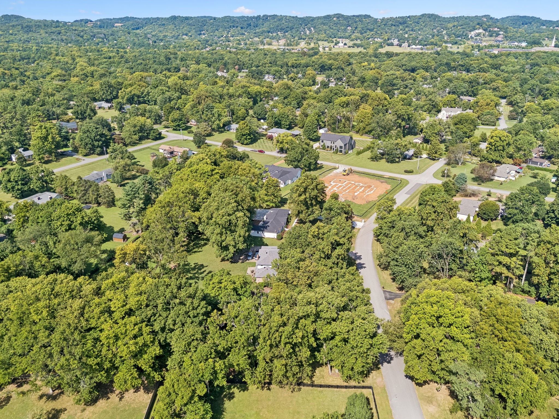
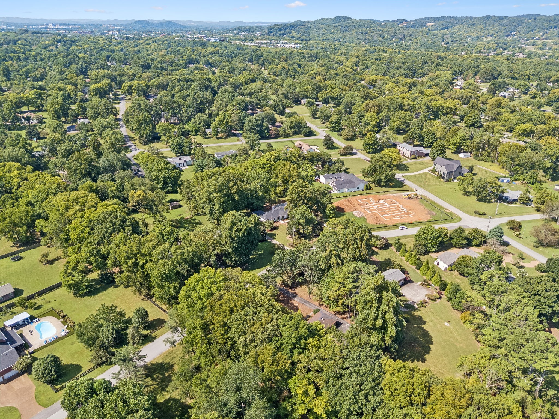
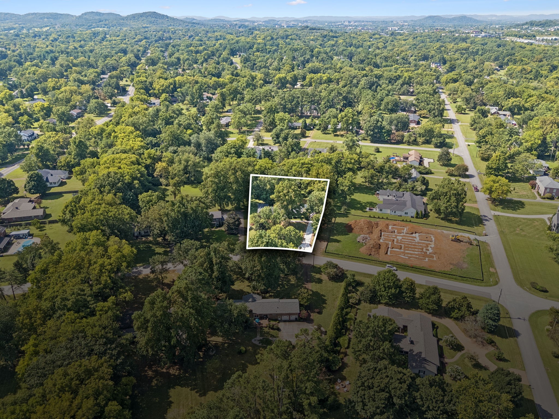
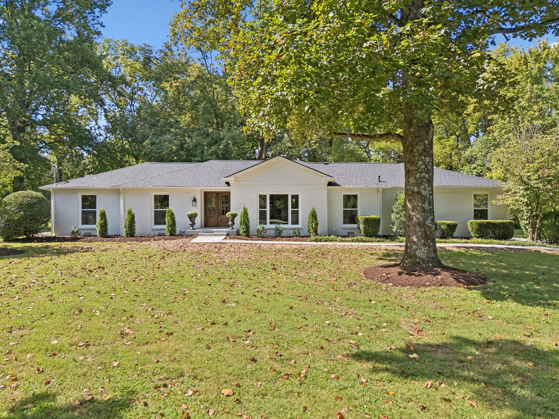
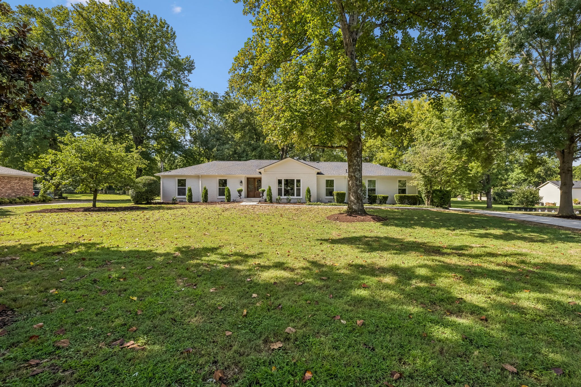
A painted brick exterior and extensive new landscaping create an inviting first impression, while the large, level lot sits comfortably back from the street beneath mature trees. The generous backyard offers plenty of room to create your own outdoor retreat, with ample space for a future pool.

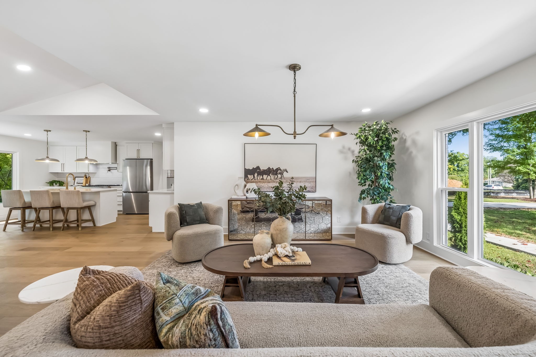
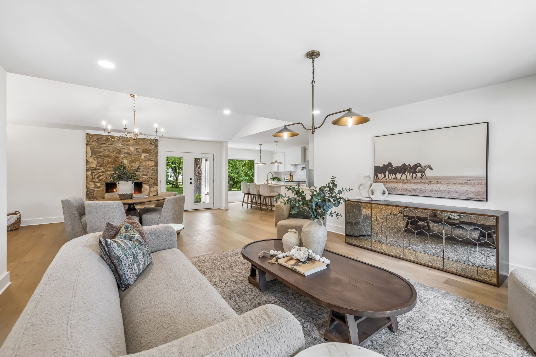
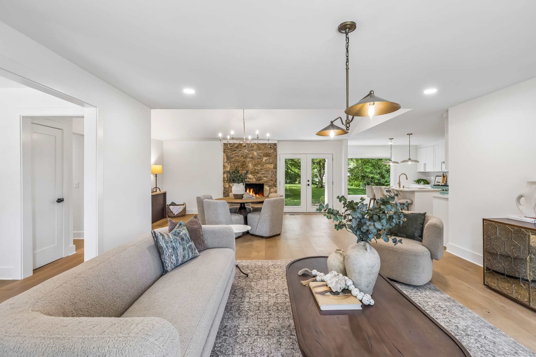
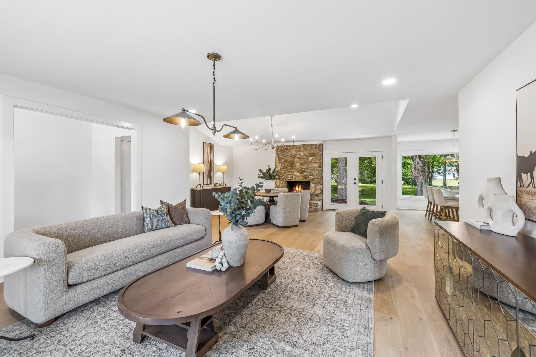
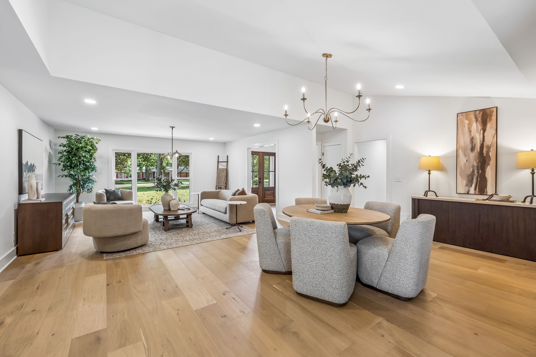
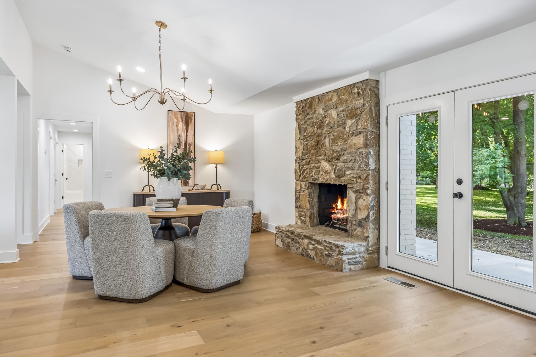
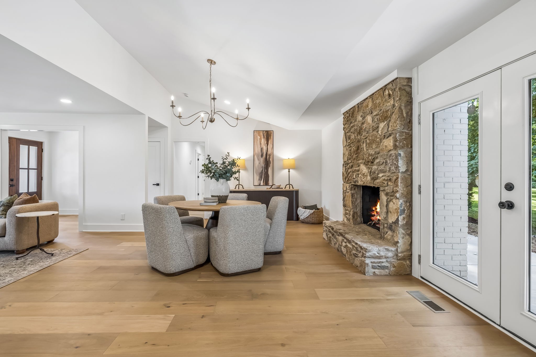
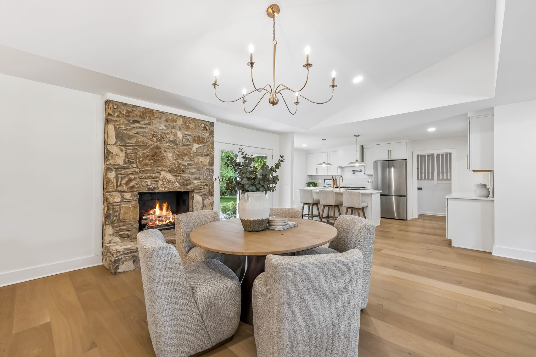
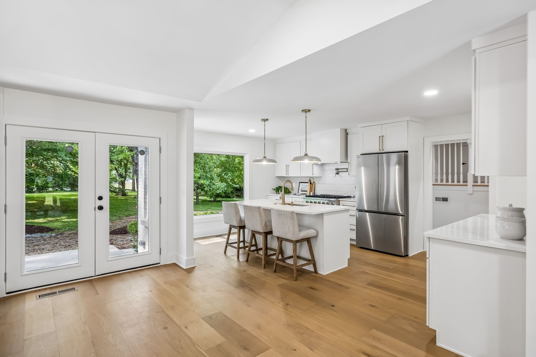
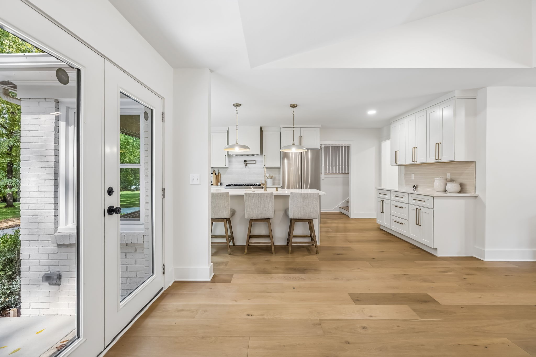
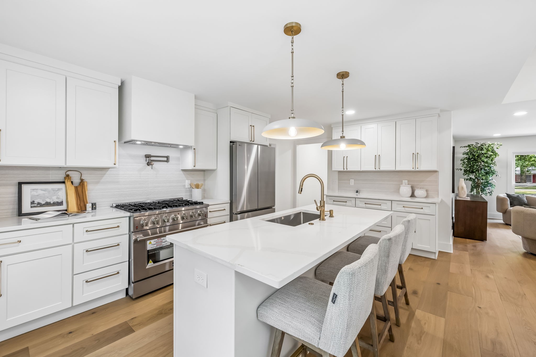
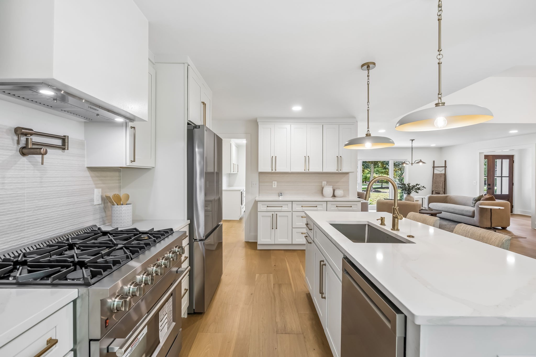
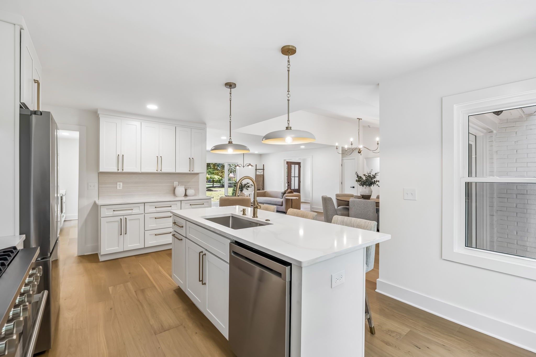
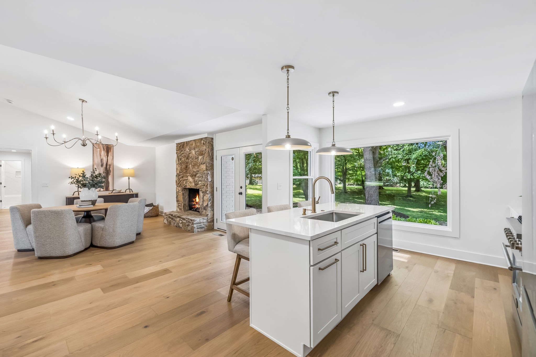
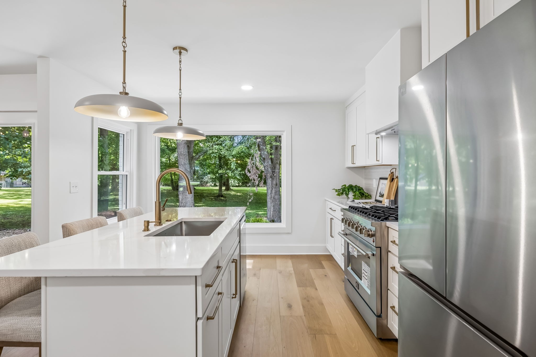
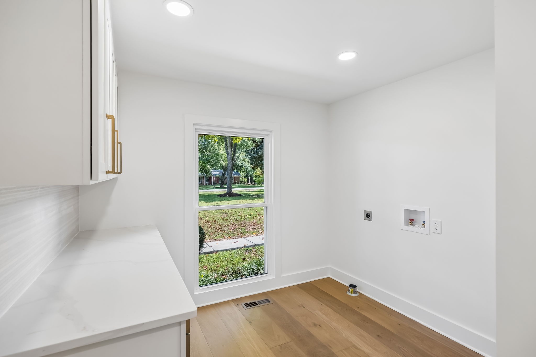
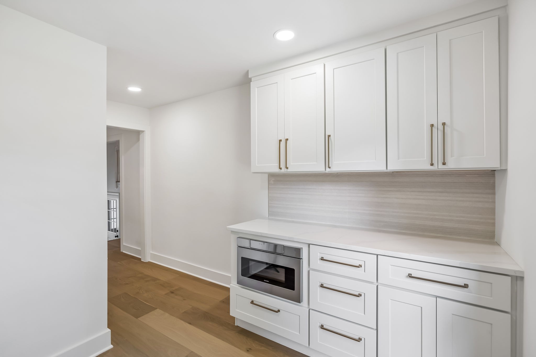
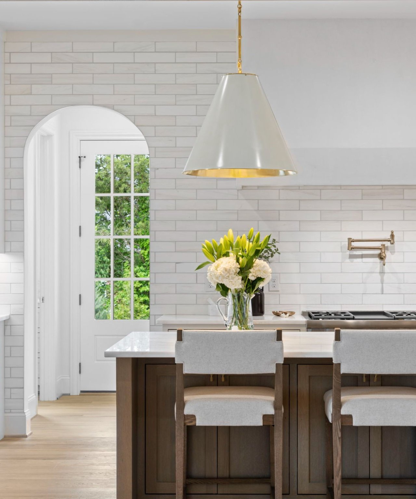
Inside, an open-concept living, dining and kitchen area creates an effortless gathering space, with a flexible floor plan ready to adapt to the way you live. The dining room is anchored by a beautiful stone gas fireplace, adding warmth and character. The renovated kitchen features a large island, abundant cabinetry, stainless steel appliances, a 6-burner gas range, pot filler and sophisticated brass hardware and fixtures. A dedicated prep pantry adds even more functionality with additional cabinetry, prep space and an under-counter microwave.

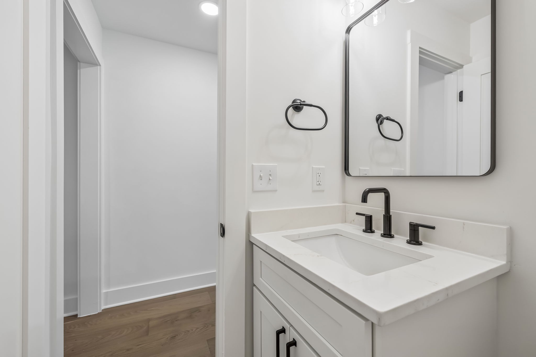
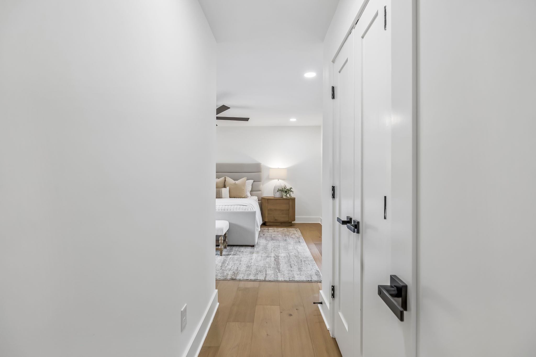
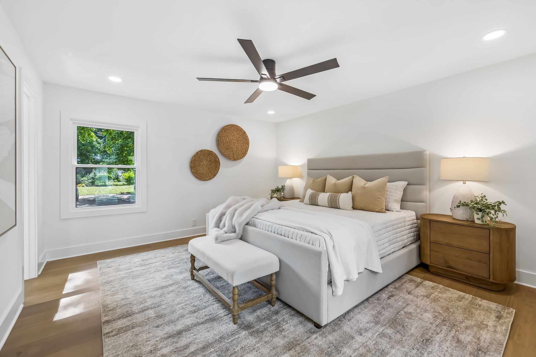
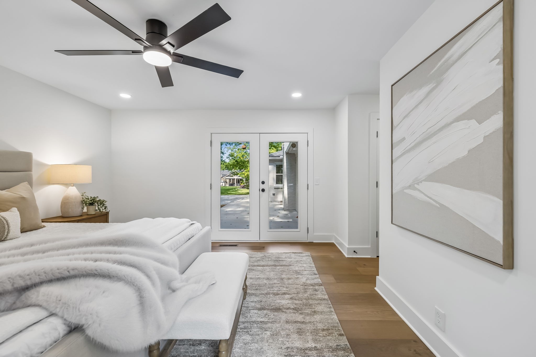
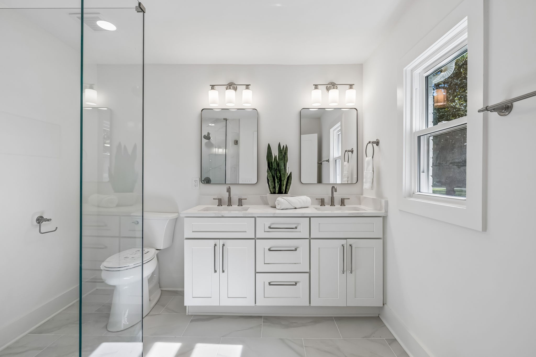
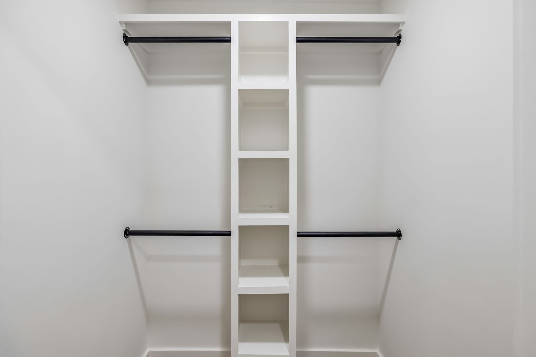
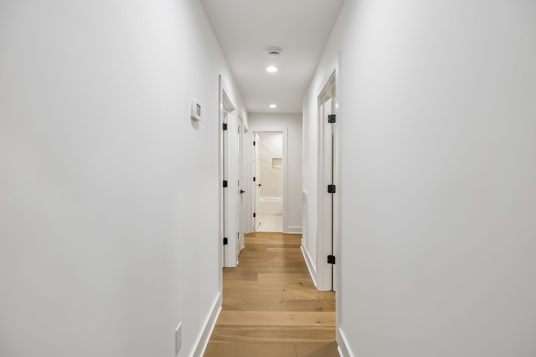
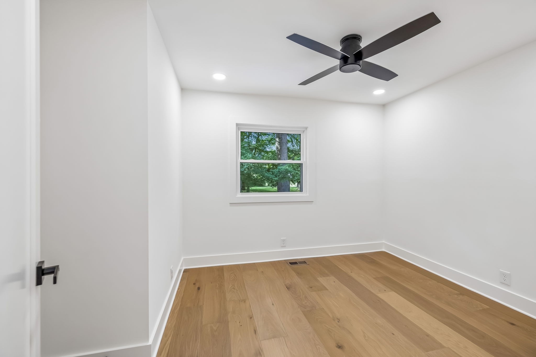
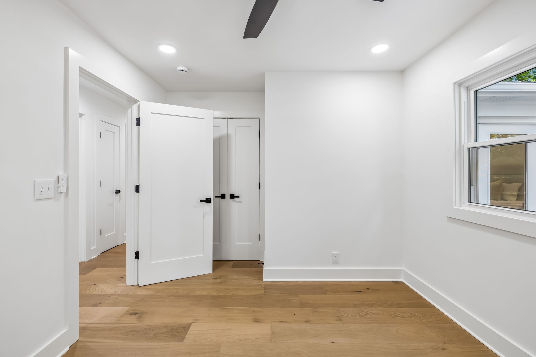
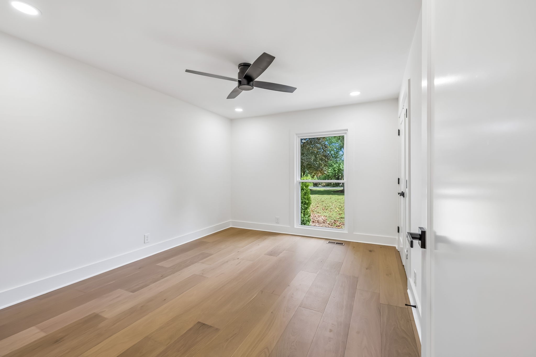
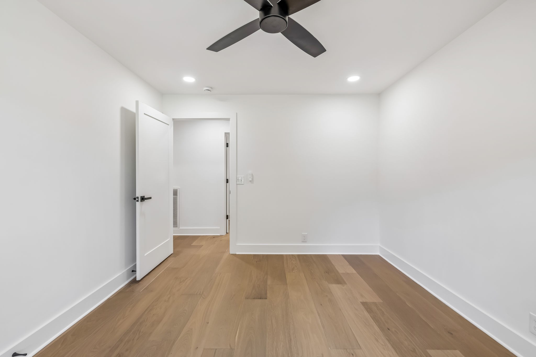
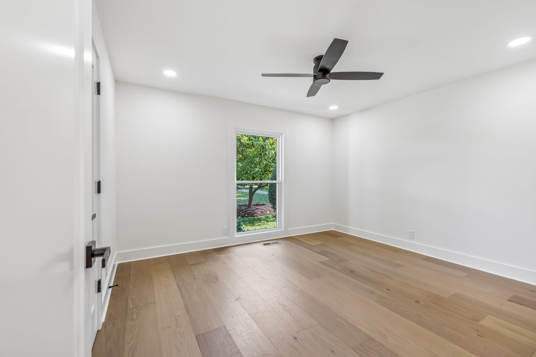
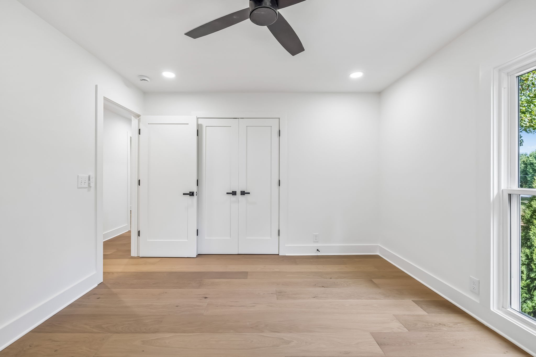
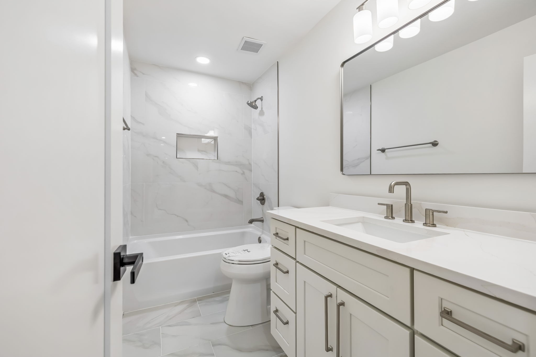
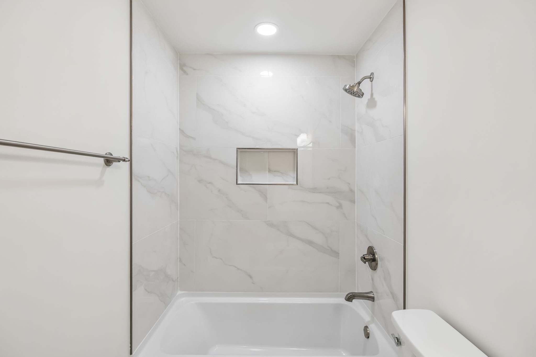
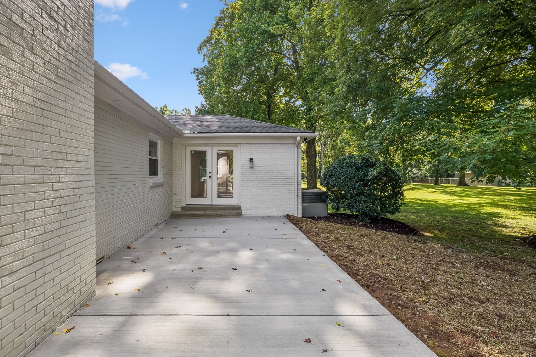
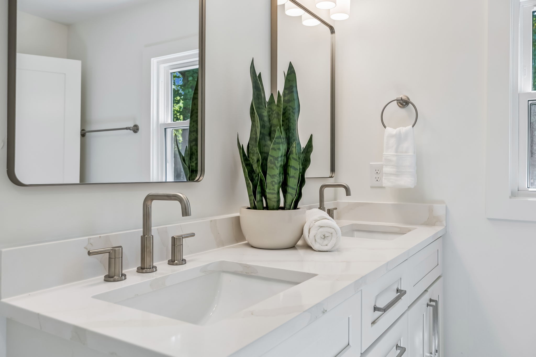
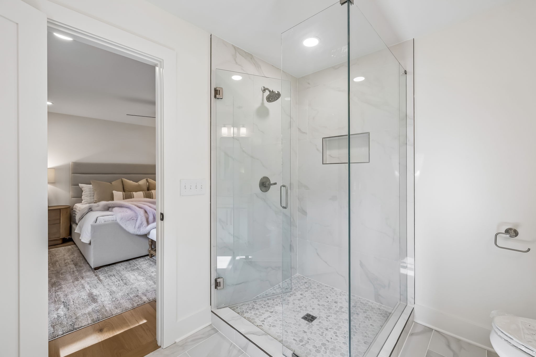
All four bedrooms are conveniently located on the main level, including a spacious primary suite with French doors opening to the back patio. The primary bath features double vanities, a large walk-in shower and generous walk-in closet. Hardwood flooring extends throughout the main living spaces and all bedrooms.

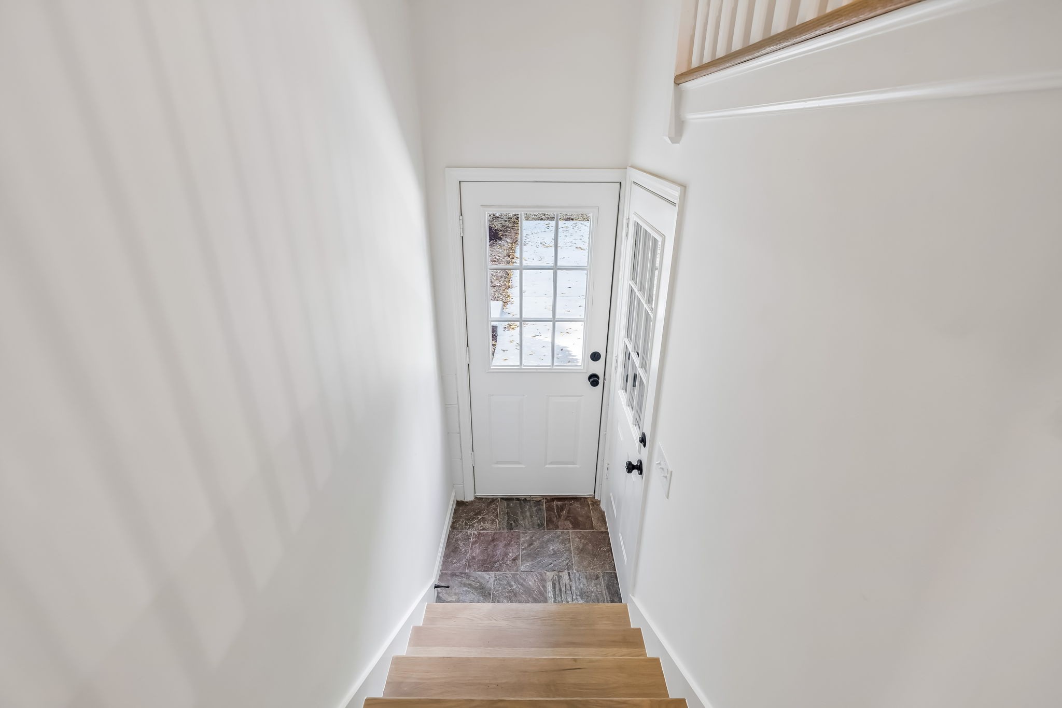
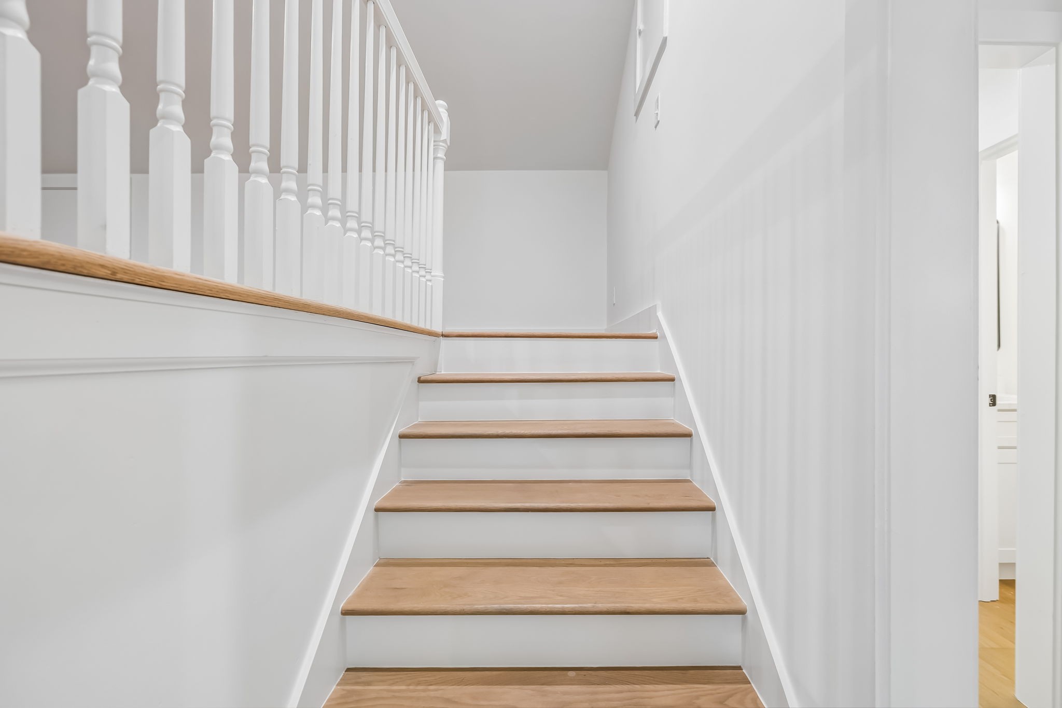
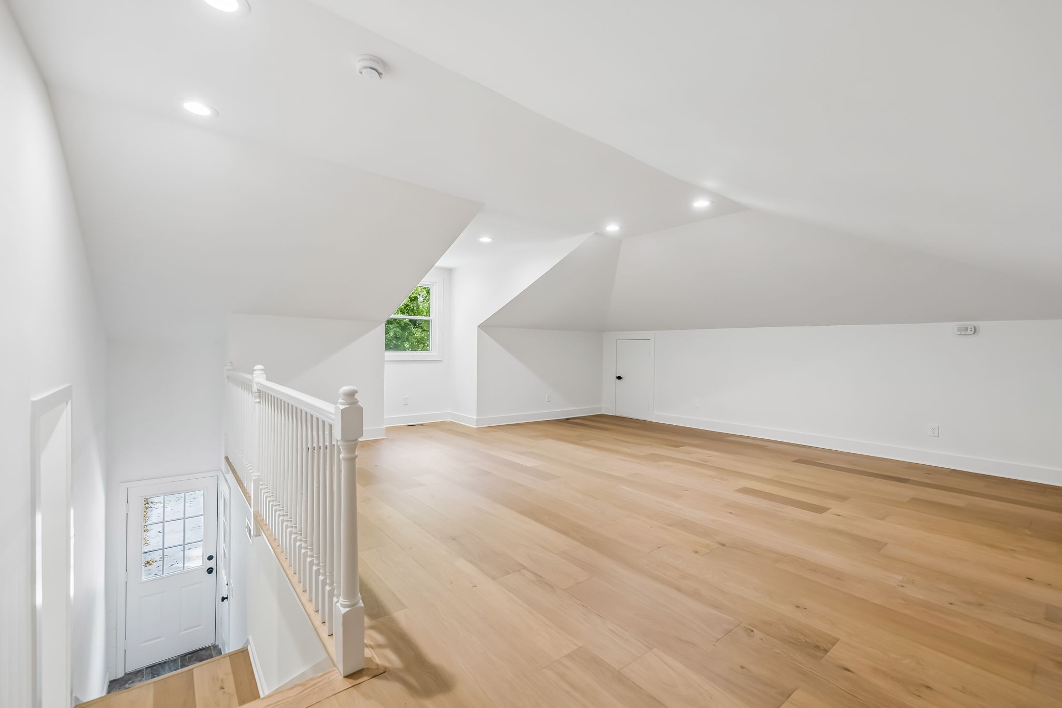
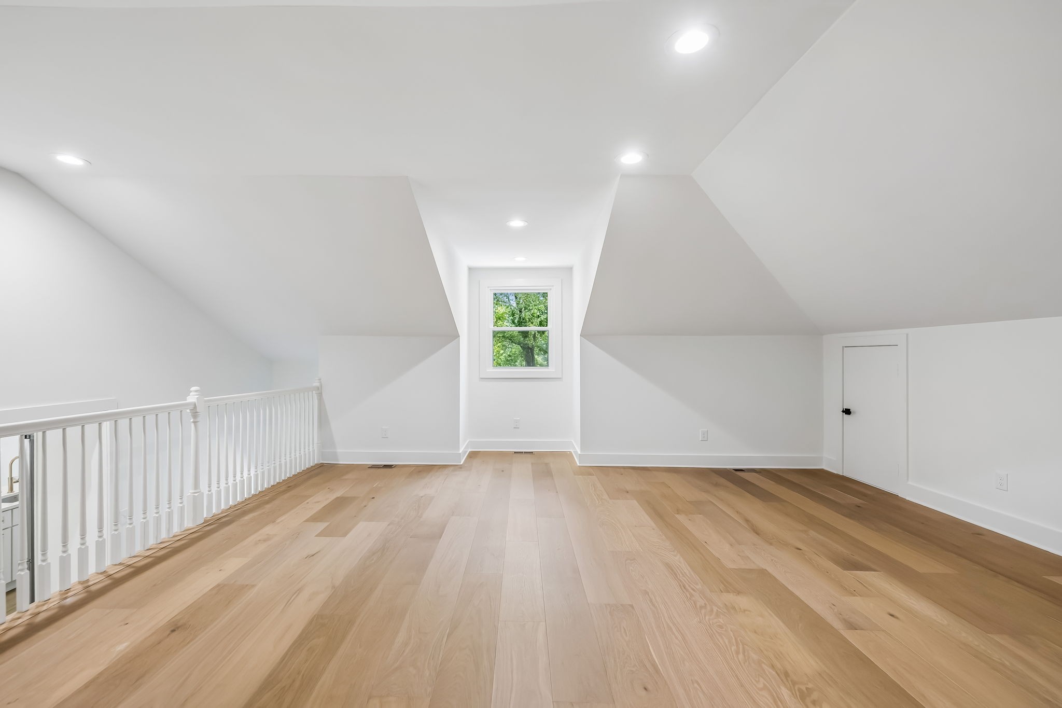
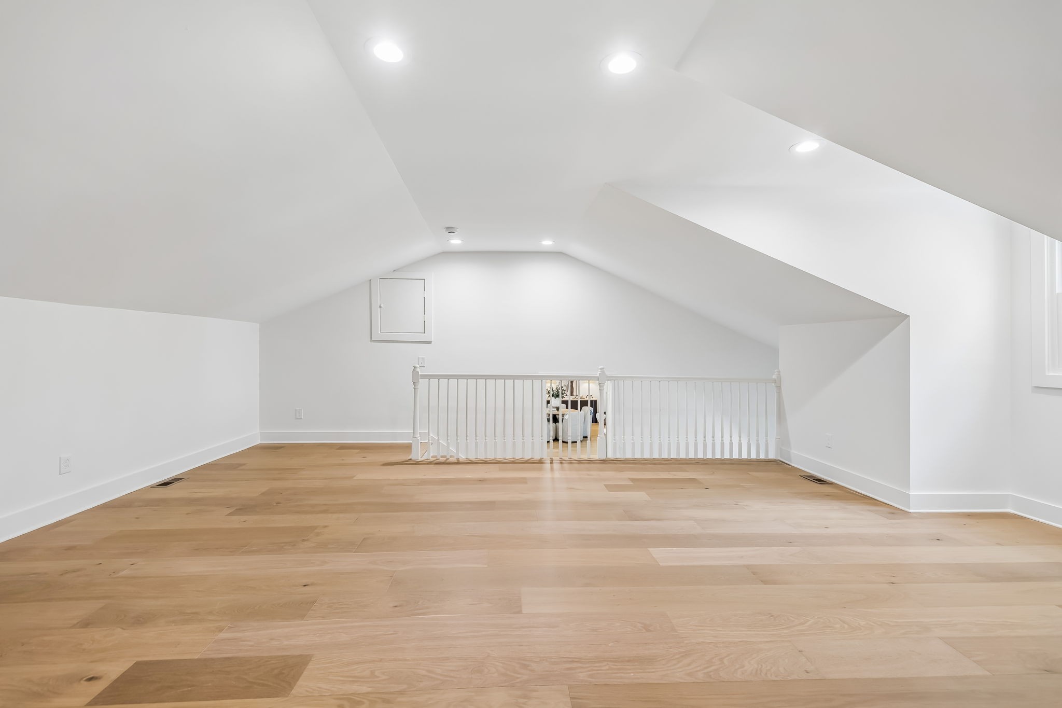
Upstairs, a spacious recreation room provides the perfect flexible space for game days, entertaining, movie nights or a playroom. A 2-car attached garage plus an oversized rear parking pad offers exceptional parking and convenience.

Zoned for Williamson County's award-winning Lipscomb Elementary, Brentwood Middle and Brentwood High Schools, this beautifully renovated Brenthaven home offers the opportunity to enjoy established neighborhood charm with the comfort and style of a truly move-in-ready home.
Overview

Property Status
For Sale
Lot Size
0.99 Acres
MLS ID
3528368
Property Type
Residential
Year Built
1973

Features & Amenities

Total Area
2,611 Sq.Ft.
Neighborhood
Brentwood
Stories
2
Garage Spaces
2.0
Water Source
Public
Utilities
Electricity Available, Natural Gas Available, Water Available
Lot Features
Level
Parking
Garage Door Opener, Garage Faces Rear
Heat Type
Central, Natural Gas
Air Conditioning
Central Air, Electric
Fireplace
Living Room
Appliances
Oven, Gas Range, Dishwasher, Microwave, Refrigerator, Stainless Steel Appliance(s)
Other Interior Features
Ceiling Fan(s), Entrance Foyer, High Ceilings, Open Floorplan, Pantry, Kitchen Island
Sewer
Public Sewer
Elementary School
Lipscomb Elementary
Middle School
Brentwood Middle School
High School
Brentwood High School
Sales Price
$1,599,900
Real Estate Tax
$3,364/yr

Downloads

8113 Warner Rd

Schedule a Tour

We would love to help you see this beautiful home! As a full-service brokerage, we can help you tour. Please submit an offer, and answer questions about the buying process.

Thank you

for your interest in 8113 Warner Rd, Brentwood, TN 37027

8113 Warner Rd
Navigate
Brentwood

Explore Brentwood

Offers a mix of amenities, including parks, golf courses, and shopping centers; it’s a family-oriented community with a focus on quality living.

read more

Mortgage Calculator

Estimate your monthly mortgage payment, including the principal and interest, property taxes, and HOA. Adjust the values to generate a more accurate rate.
$0,000 Your Payment 20 15 65
$0,000 Your Payment

I'm Interested In

8113 Warner Rd

or
  • CallLisa Culp Taylor

    License #262332

    (615) 300-8285
  • Default Image
    DO NOT REMOVE THIS LINE

    Work With Us

    The LCT Team combines unmatched local expertise, proven results, and concierge-level service to make every real estate move seamless and successful. Start your journey today—contact the LCT Team.
    Follow Us On Instagram