$5,150,000
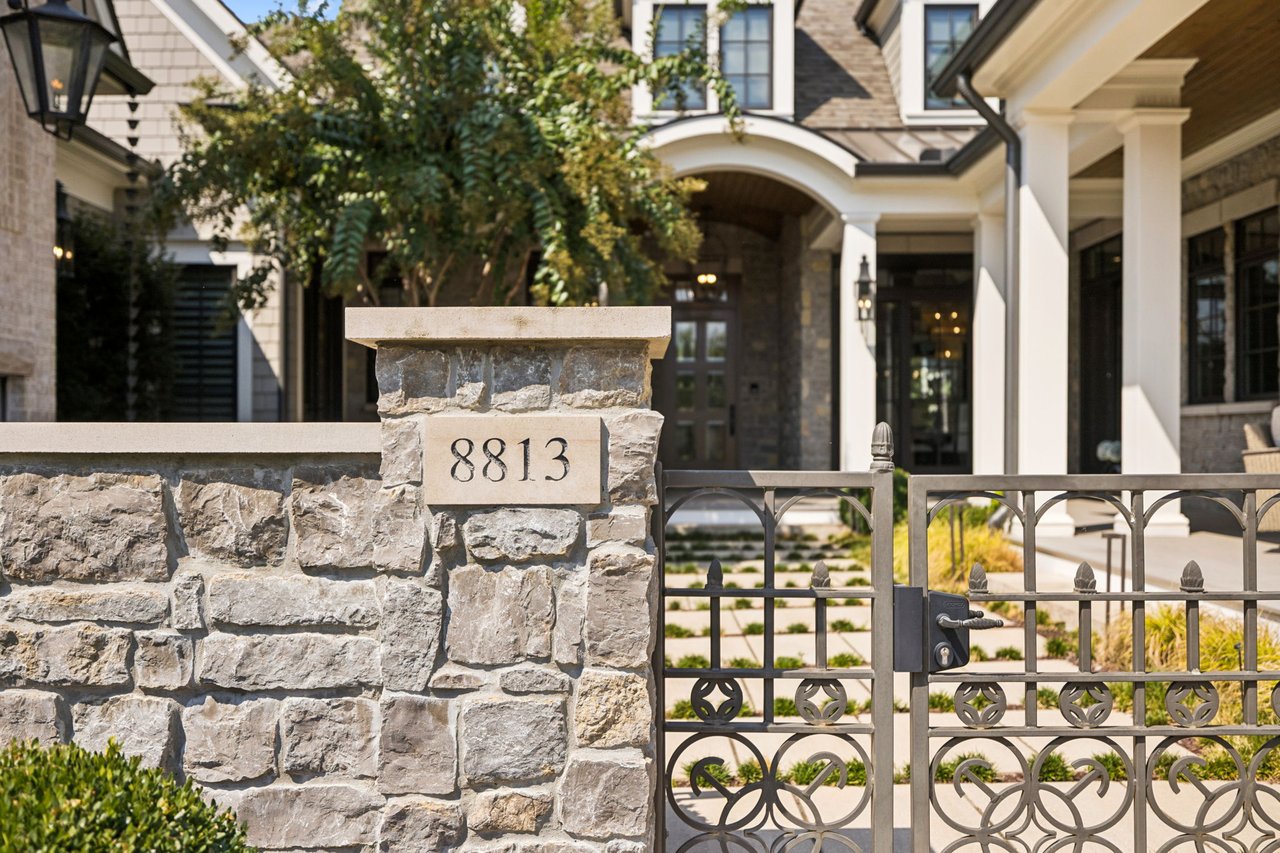
8813 Drosera Circle, College Grove, TN 37046
-
Bedrooms
6
-
Bathrooms
7
-
Sq.Ft.
8,691
8813 Drosera Circle, College Grove, TN 37046
Bedrooms
Bathrooms
Sq.Ft.
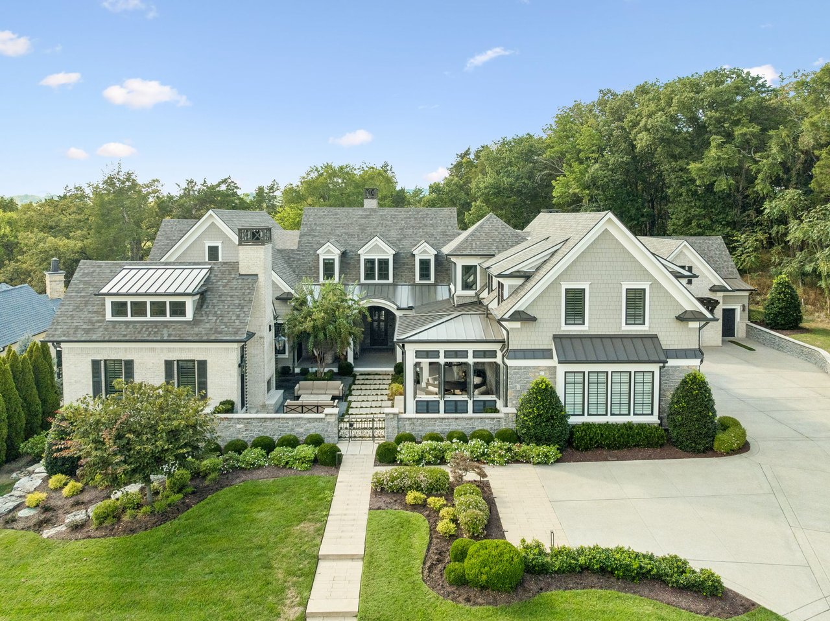
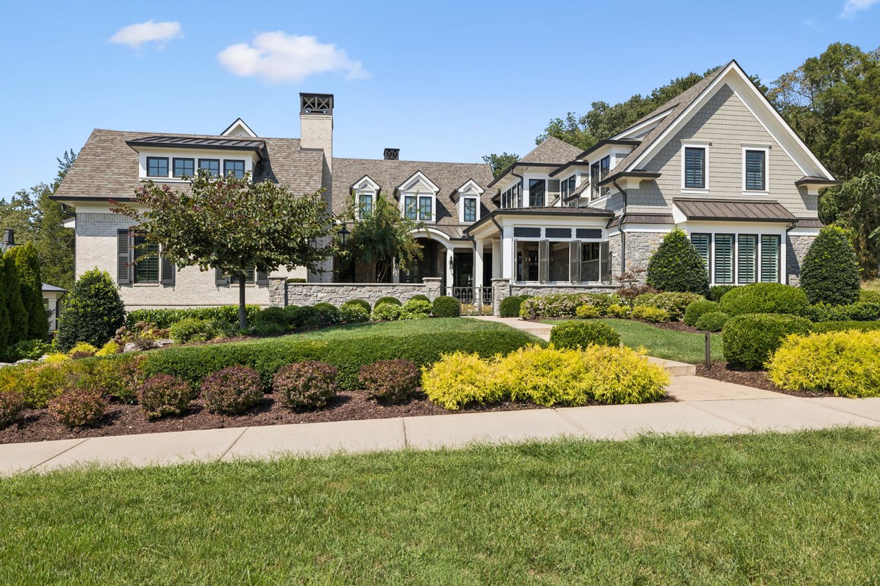
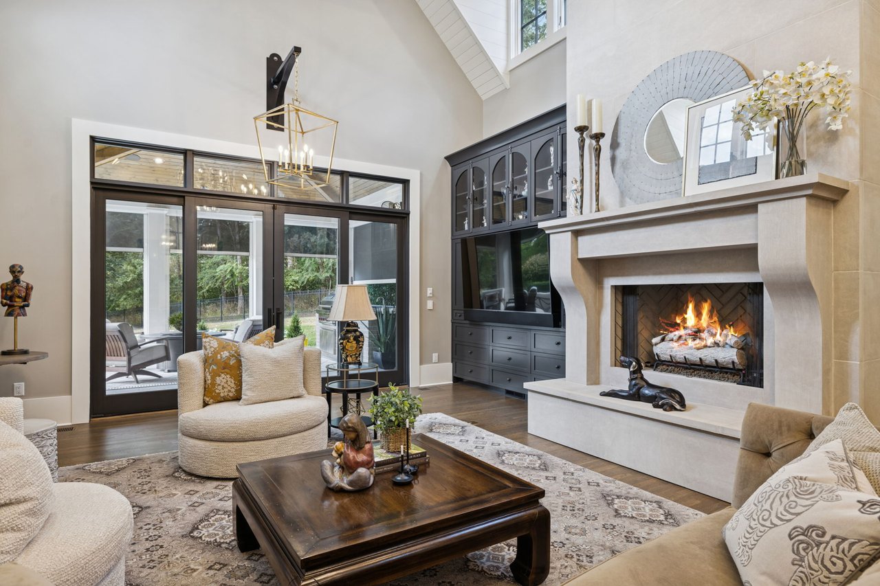
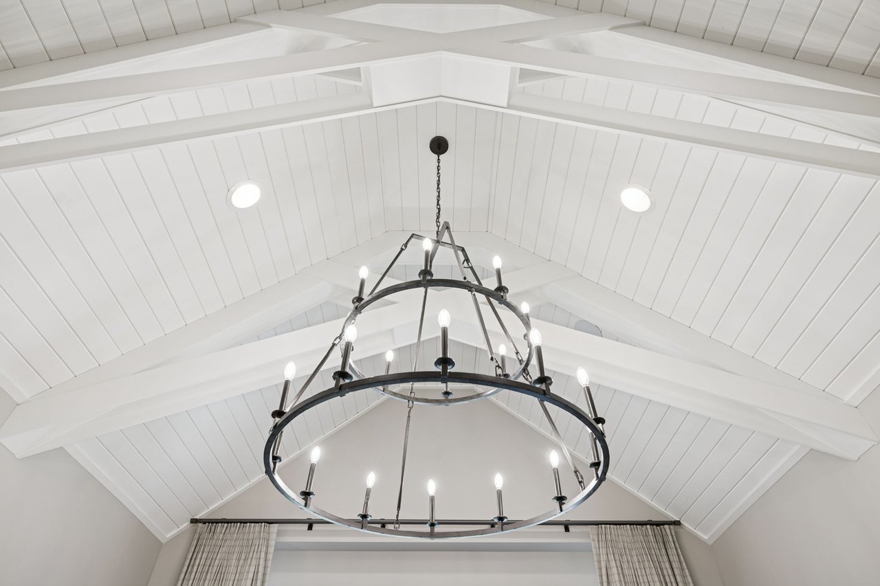
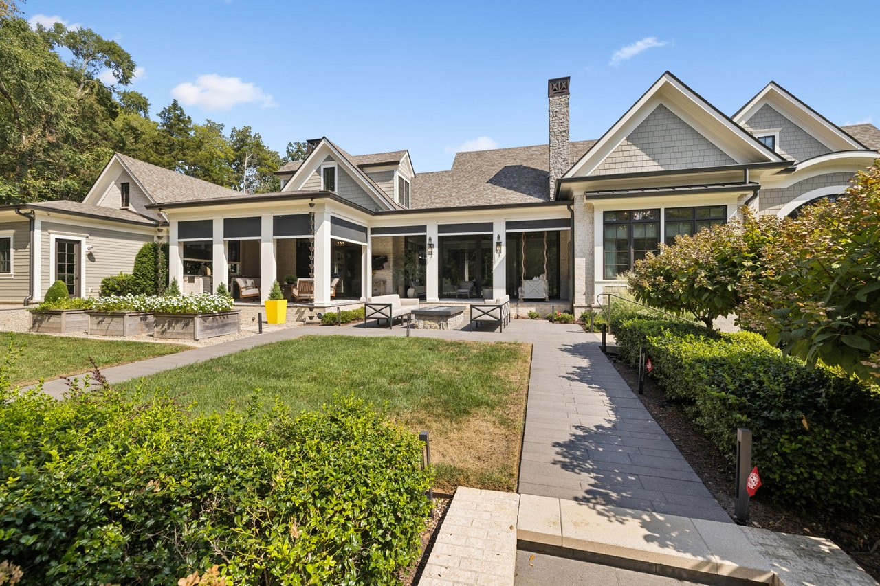
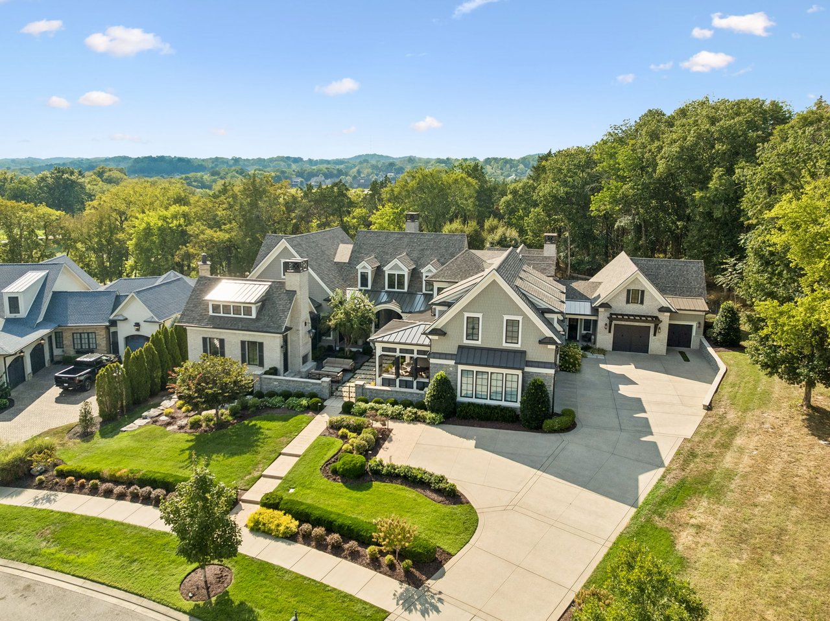
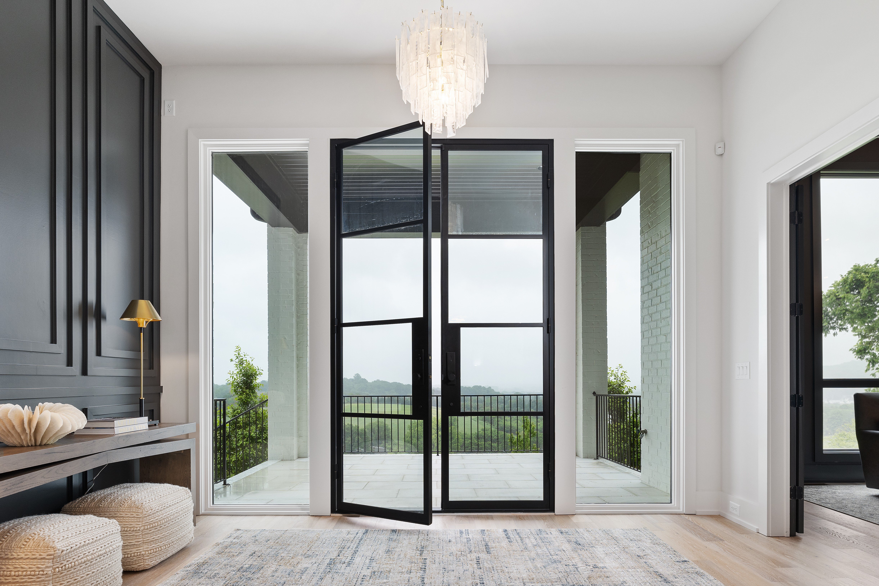
Set within the sought-after gated community of The Grove, this exceptional two-story estate pairs timeless architecture with effortless everyday living. Soaring ceilings, an open floor plan, and rich finished wood floors welcome you from the entry foyer, setting a warm, sophisticated tone throughout.
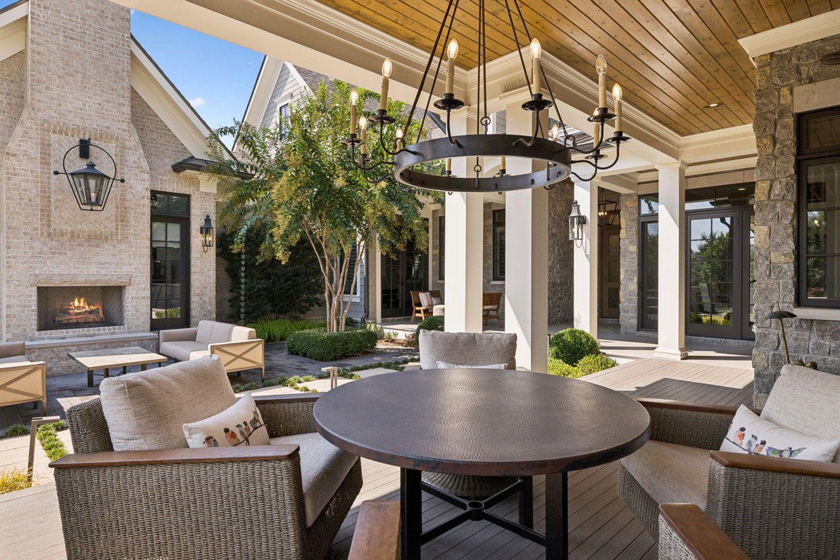
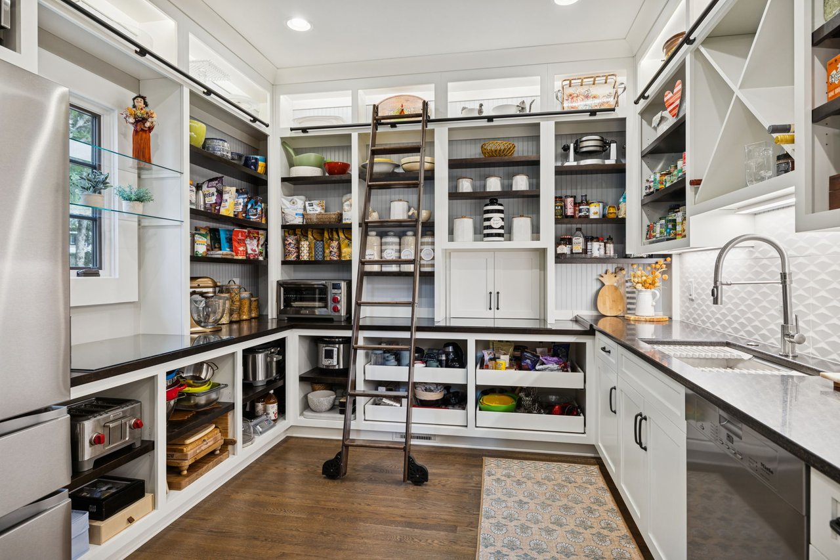
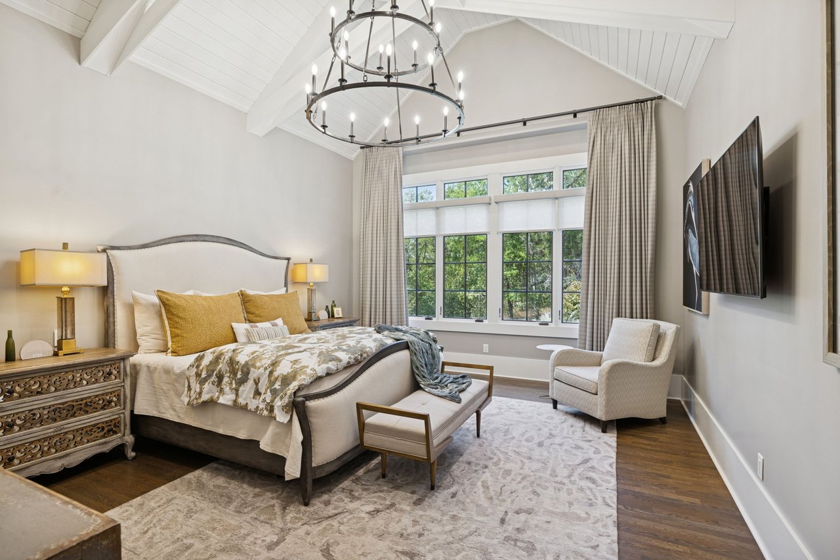
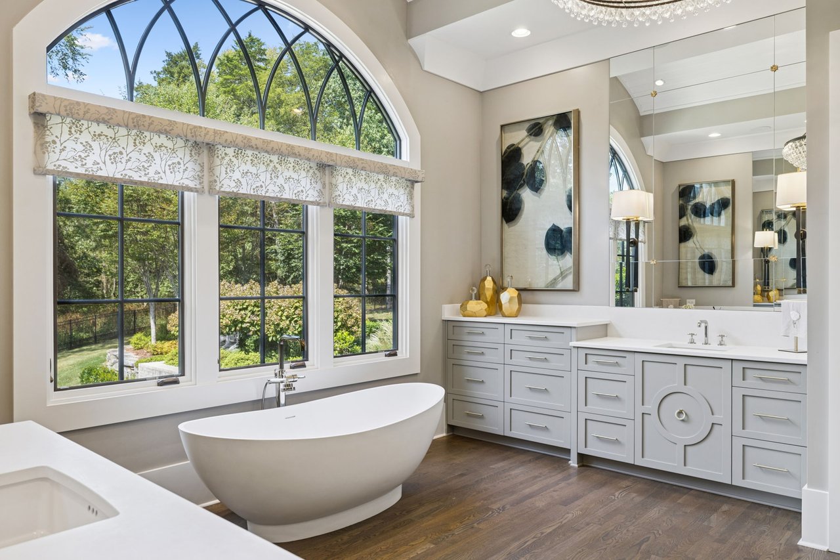
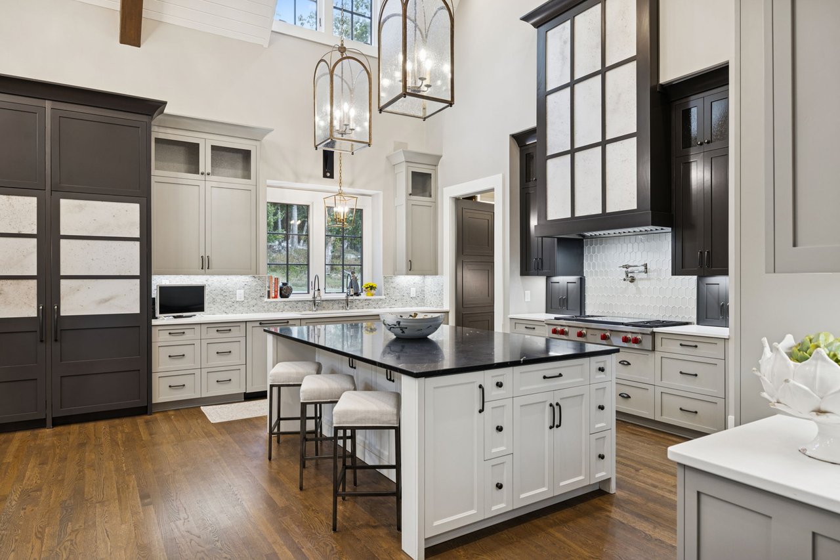
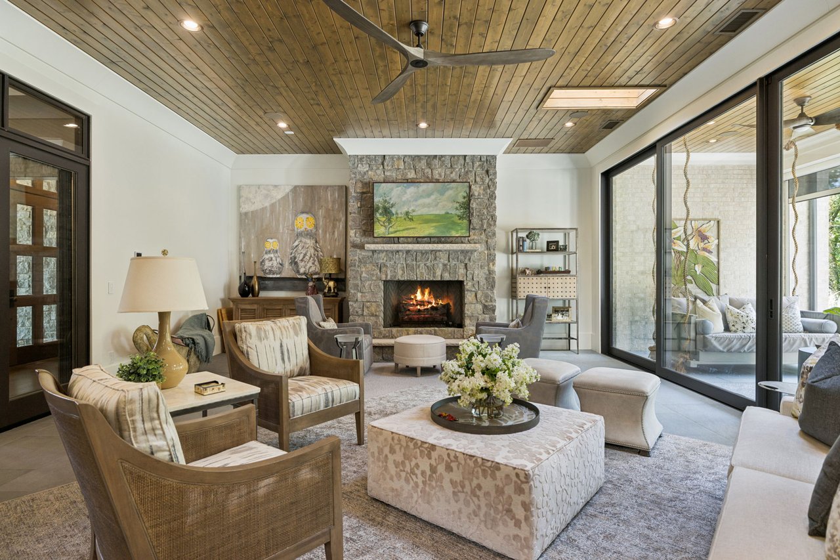
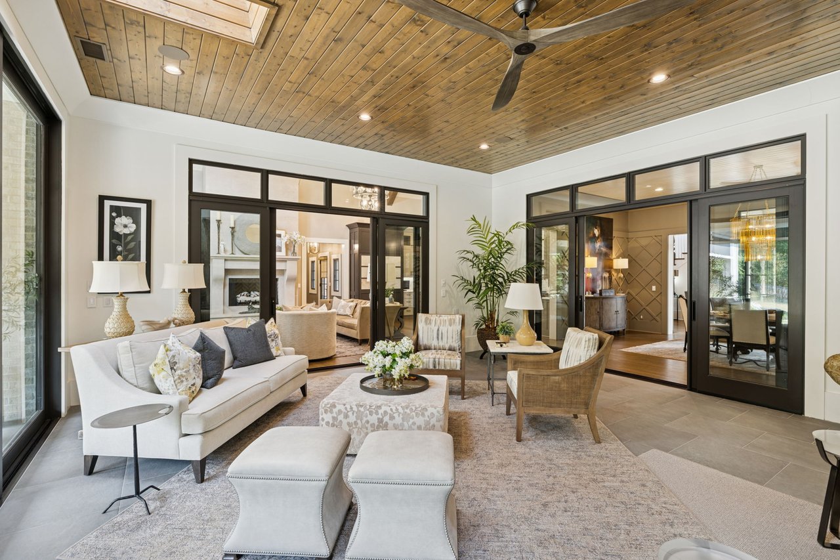
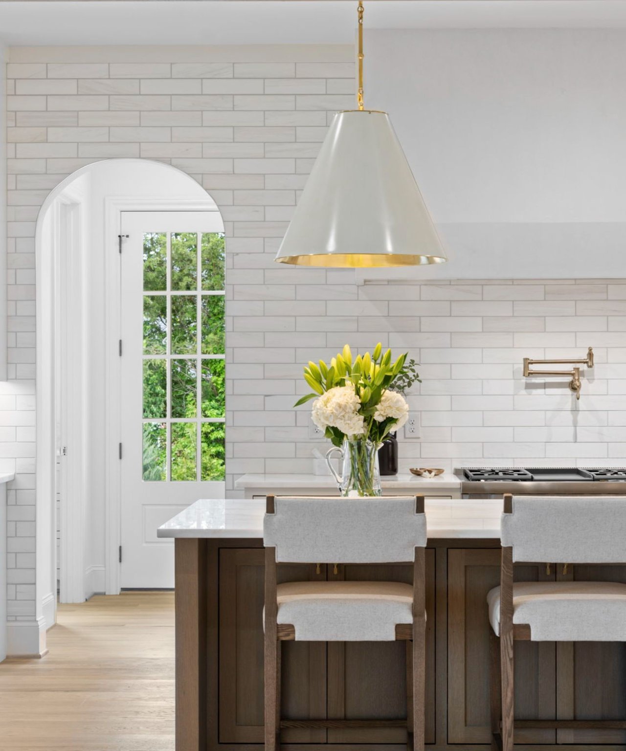
The main level is designed for entertaining and easy daily living. A formal dining room and expansive great room flow into a chef’s kitchen with a wall oven, steam oven, speed oven, and generous pantry storage. Three gas fireplaces add warmth, while a dedicated office and heated and cooled sunroom offer flexible space for work and relaxation. The primary suite is a true retreat, with a spa-style bath featuring a separate shower and soaking tub, plus two walk-in closets, one with a washer and dryer. An additional main-level suite offers privacy and versatility.
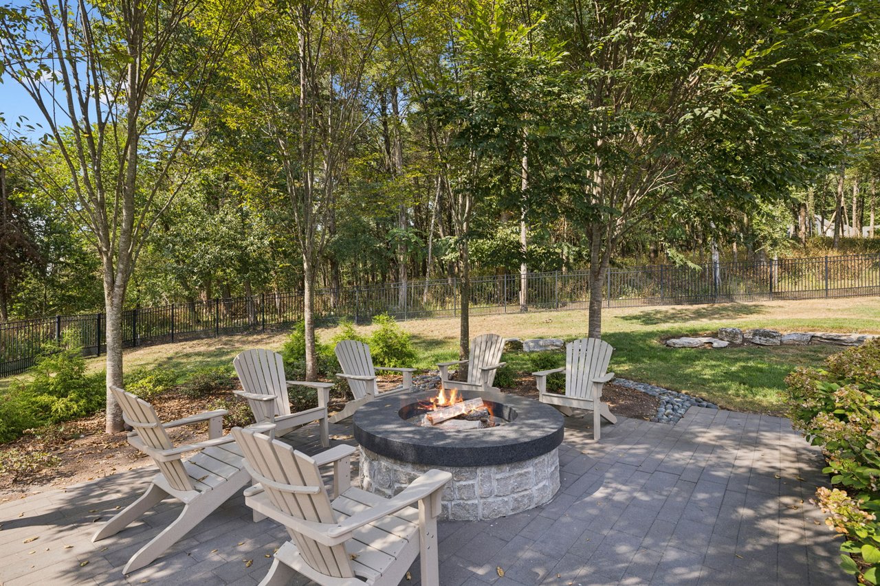
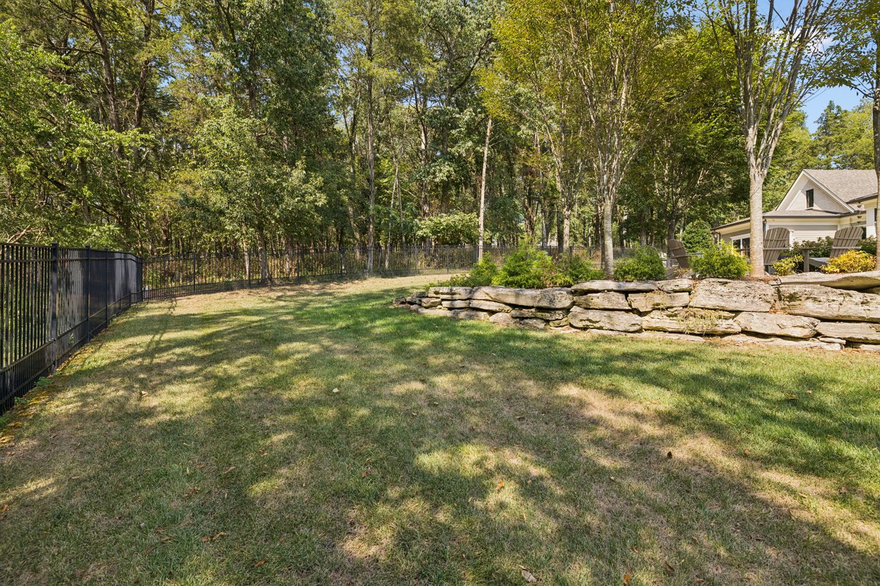
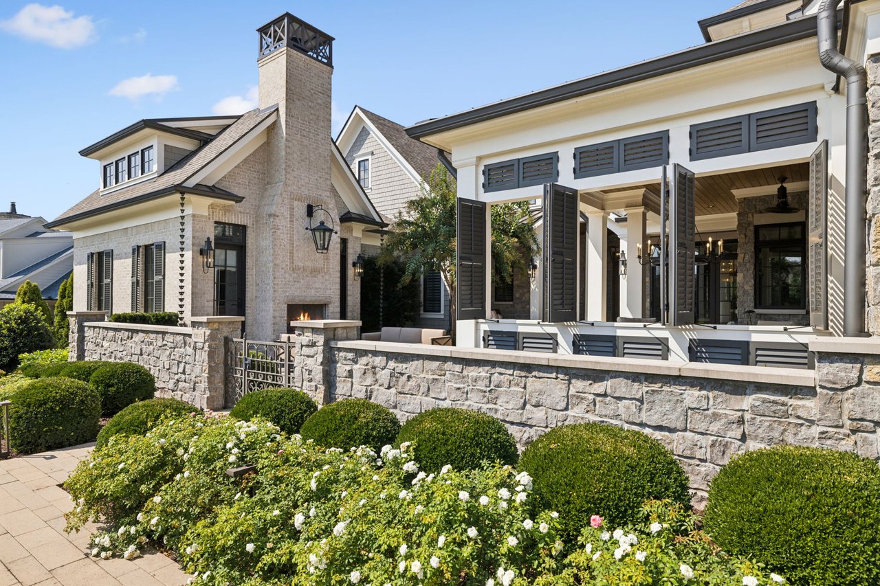
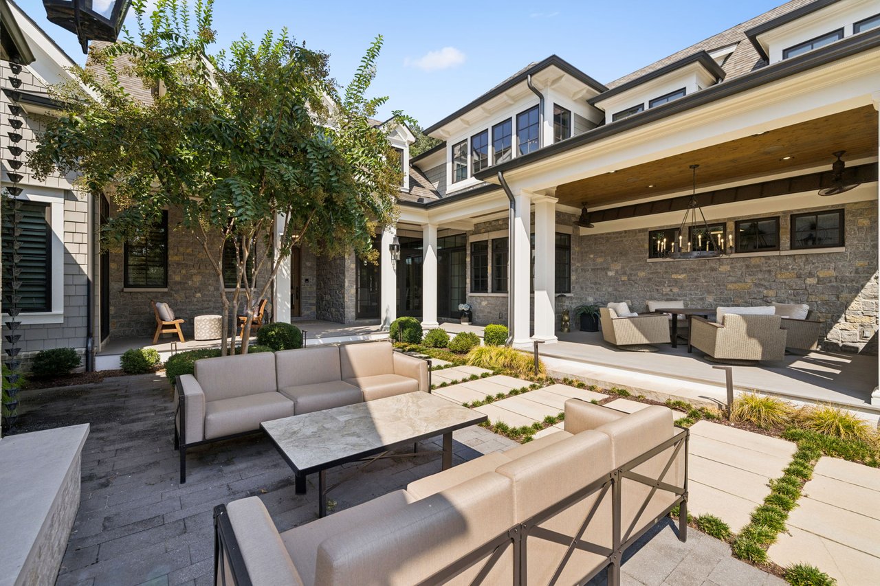
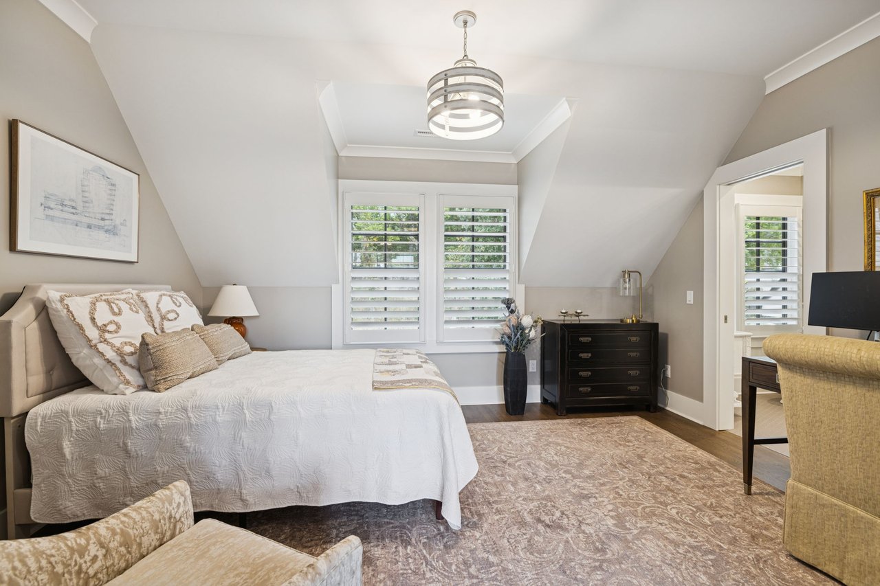
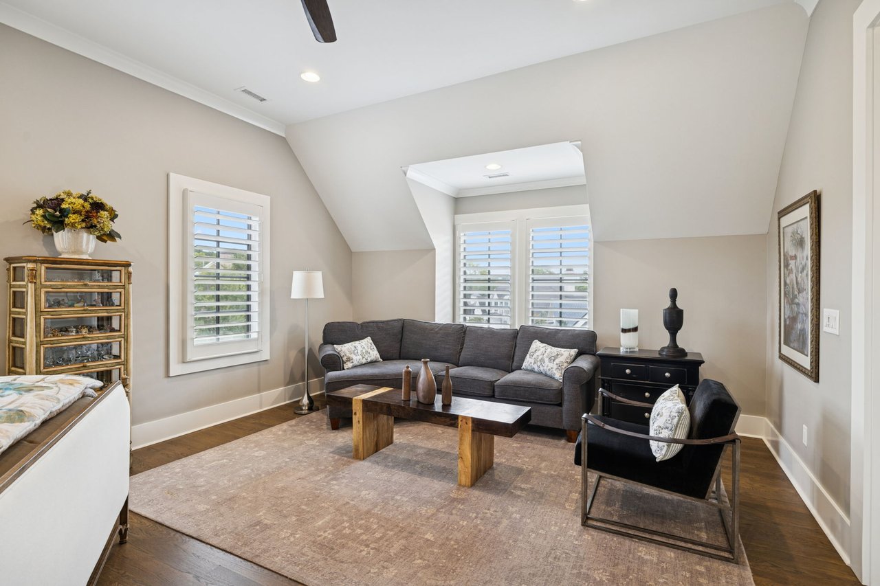
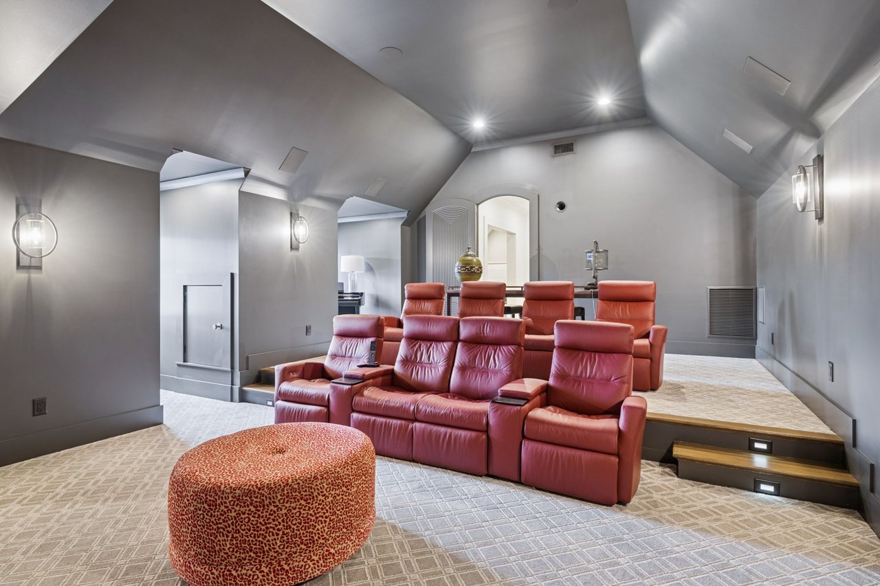
Upstairs, a spacious media room and additional bedroom suites, each with access to a beautifully appointed bath, provide room to spread out. The sixth bedroom, located above the garage, can also serve as a flexible space for a variety of uses. Outside, covered porches, a screened patio, and open patios invite year-round enjoyment. Community amenities include a clubhouse, fitness center, golf course, pool, tennis courts, and walking trails.
We would love to help you see this beautiful home! As a full-service brokerage, we can help you tour. Please submit an offer, and answer questions about the buying process.
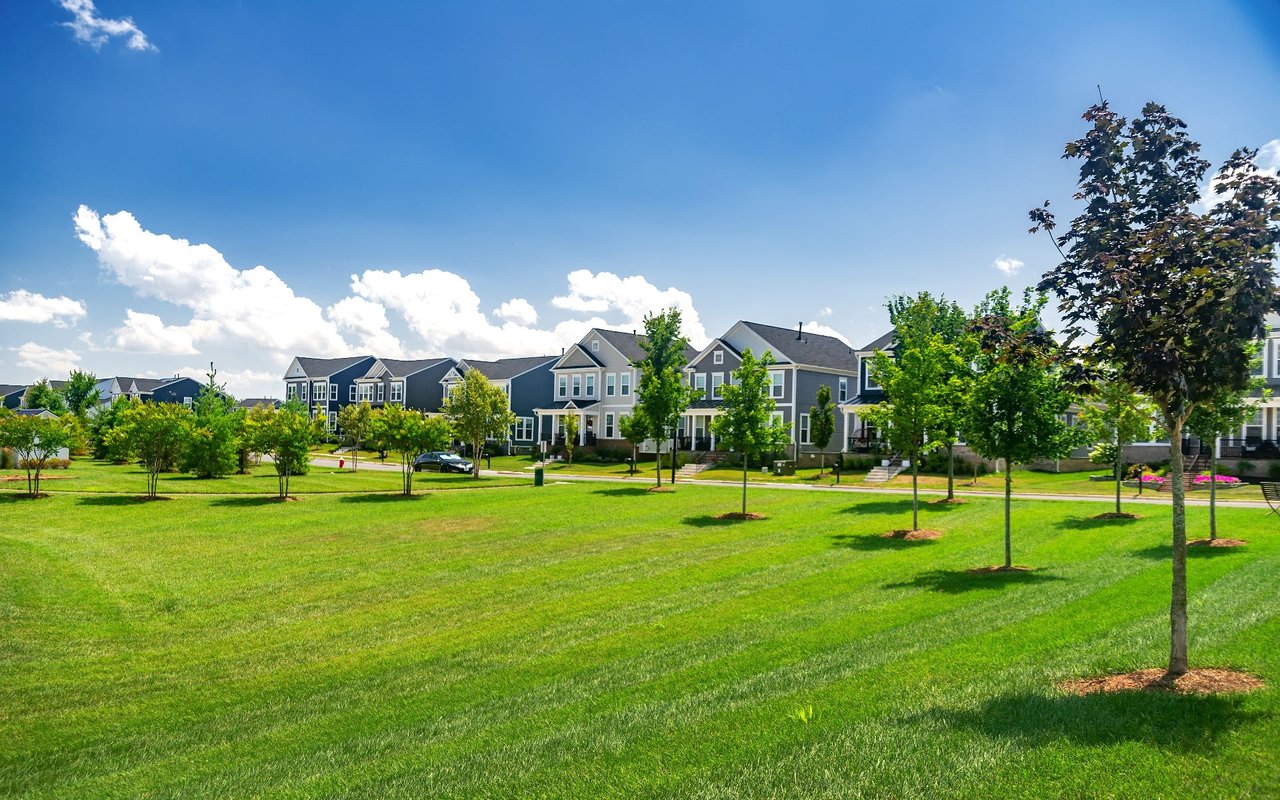
A rural area with a charming countryside, College Grove is known for its farms, open spaces, and a peaceful atmosphere.
read moreEstimate your monthly mortgage payment, including the principal and interest, property taxes, and HOA. Adjust the values to generate a more accurate rate.
I'm Interested In
The LCT Team combines unmatched local expertise, proven results, and concierge-level service to make every real estate move seamless and successful. Start your journey today—contact the LCT Team.

202 Church St, Franklin, Tennessee 37064
202 Church St, Franklin, Tennessee 37064