Leave a Message

By providing your contact information to The LCT Team, your personal information will be processed in accordance with The LCT Team's Privacy Policy. By checking the box(es) below, you expressly consent to receive marketing or promotional real estate communication from The LCT Team in the manner selected by you. For SMS text messages, message frequency varies. Message and data rates may apply. Consent is not a condition of purchase of any goods or services. You may opt out of receiving further communications from The LCT Team at any time. To opt out of receiving SMS text messages, reply STOP to unsubscribe. SMS text messaging is subject to our Terms of Use.

Thank you for your message. We will be in touch with you shortly.

Explore Our Properties

Property Description

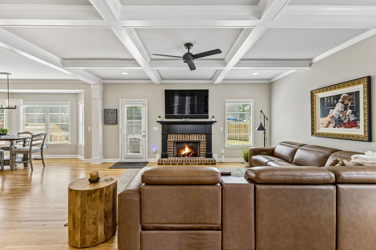
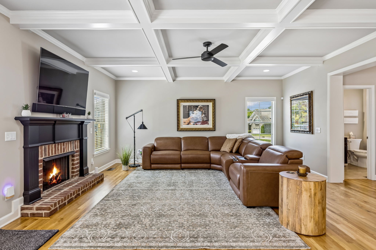
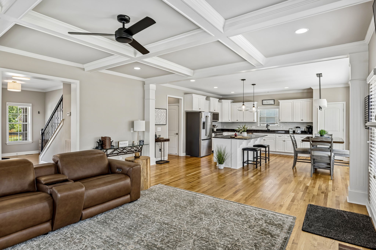
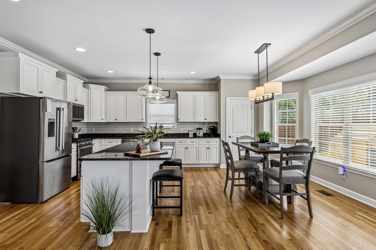
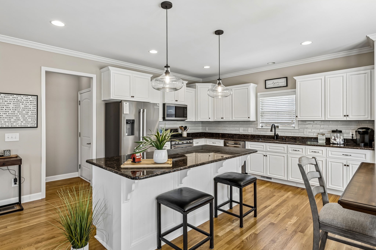
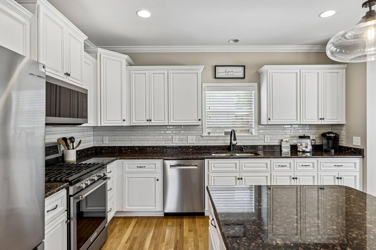
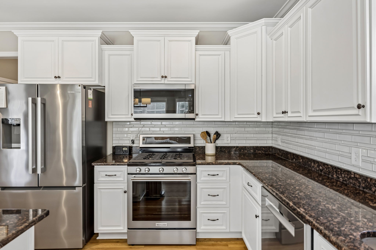
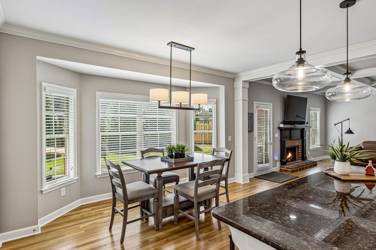
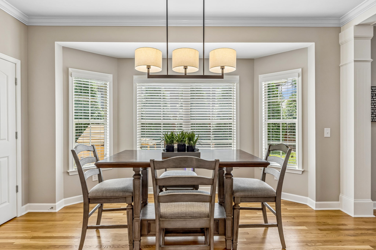
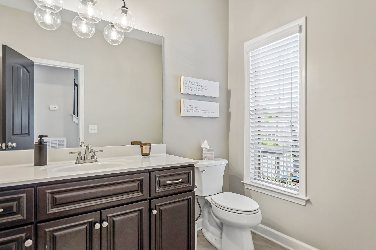
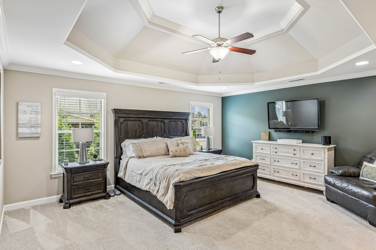
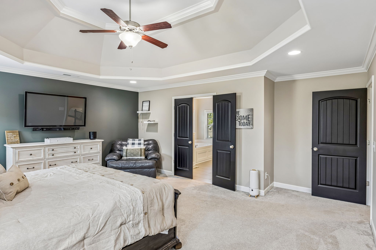
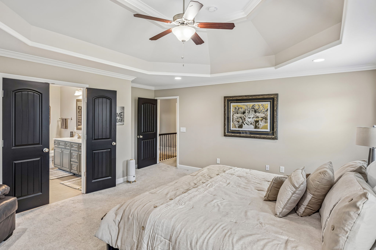
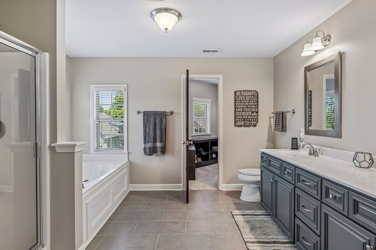
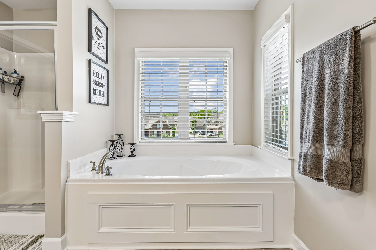
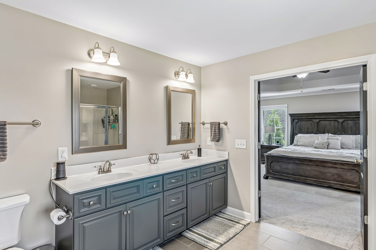
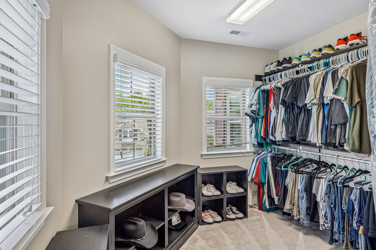
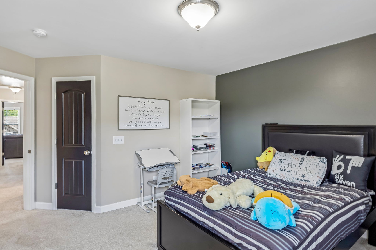
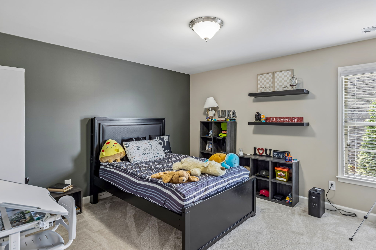
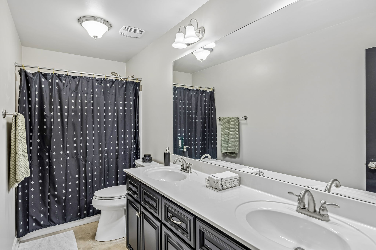
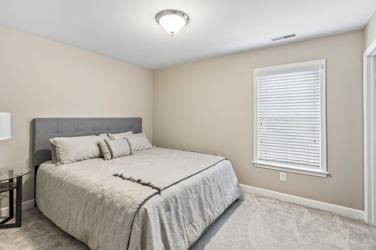
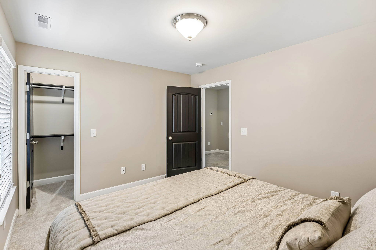
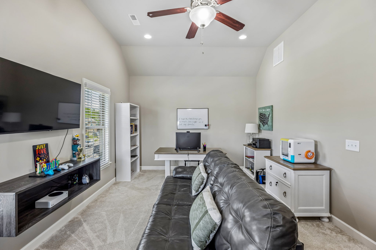
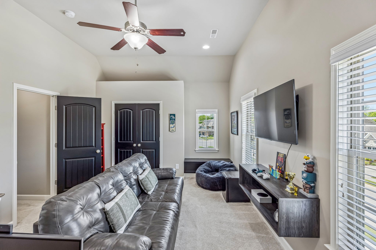
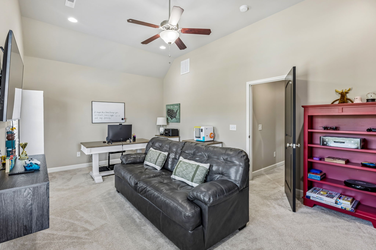
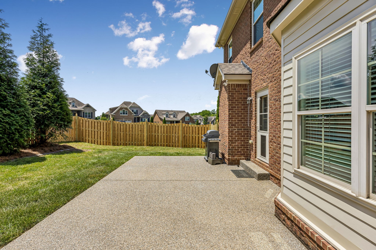
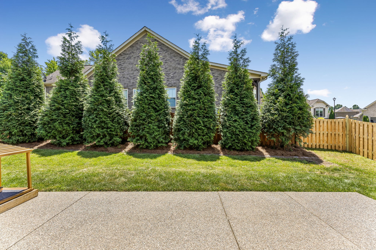
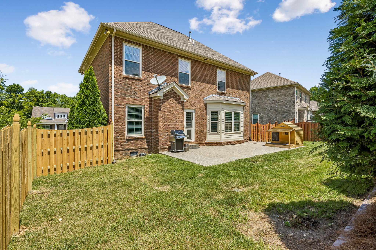
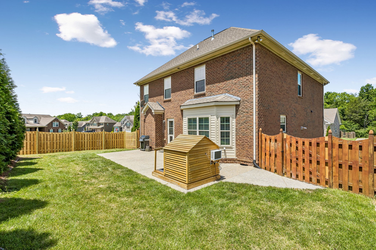
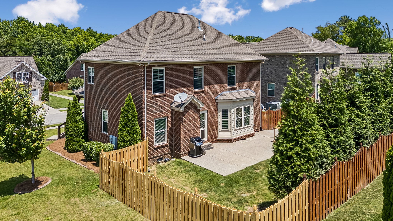
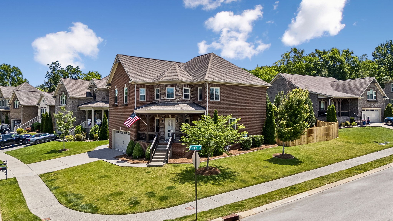
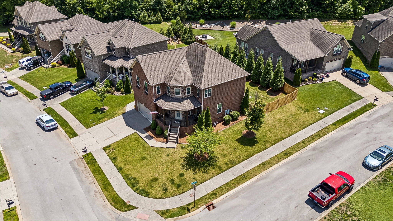
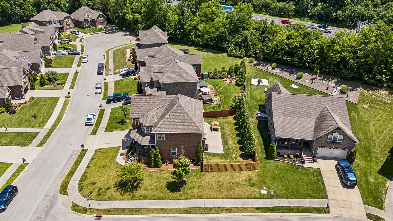
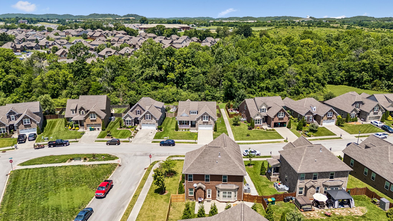
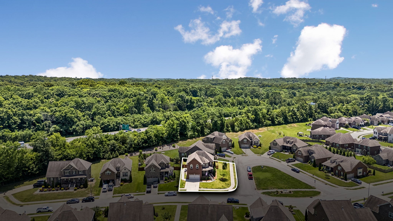
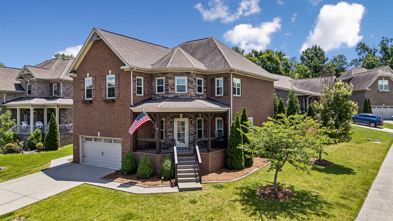
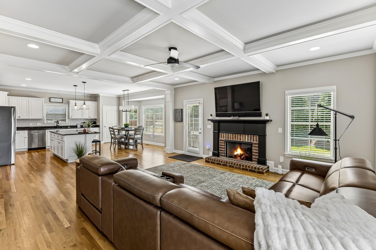
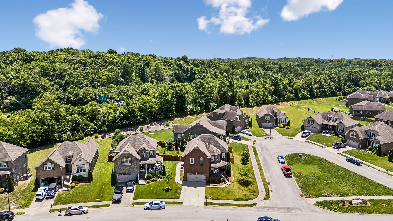
Meticulous owner pride, quality craftsmanship, and an outstanding location define this impeccably maintained, move-in ready, all-brick home in highly sought after Wades Grove. Ideally situated between two cul-de-sacs, this home enjoys a quiet setting with minimal through traffic. Updates include a calming interior paint palette, premium carpet and padding, a KitchenAid gas range and microwave, Bosch refrigerator and dishwasher, tankless water heater, whole-house surge protector, insulated garage door, and a new sidewalk leading to the large fenced backyard. The expansive patio and backyard create the perfect space for entertaining, relaxing and everyday outdoor living. Located in the award-winning Williamson County School District, Wades Grove offers exceptional community amenities with convenient access to shopping, dining, parks, and the new I-65 interchange. Featuring 3 bedrooms, 3 baths and a spacious bonus room, this move-in ready home combines comfort, quality and convenience in one exceptional package. Seller has had home pre-inspected for your peace of mind.
Overview

Property Status
Active Under Contract
Lot Size
7,405.2 Sq.Ft.
MLS ID
3309214
Property Type
Residential
Year Built
2017

Features & Amenities

Total Area
2,471 Sq.Ft.
Neighborhood
Spring Hill
Stories
2
Garage Spaces
2.0
Water Source
Public
Utilities
Electricity Available, Natural Gas Available, Water Available
Roof
Shingle
Lot Features
Corner Lot
Parking
Garage Door Opener, Garage Faces Front
Heat Type
Central, Natural Gas
Air Conditioning
Central Air, Electric
Laundry Room
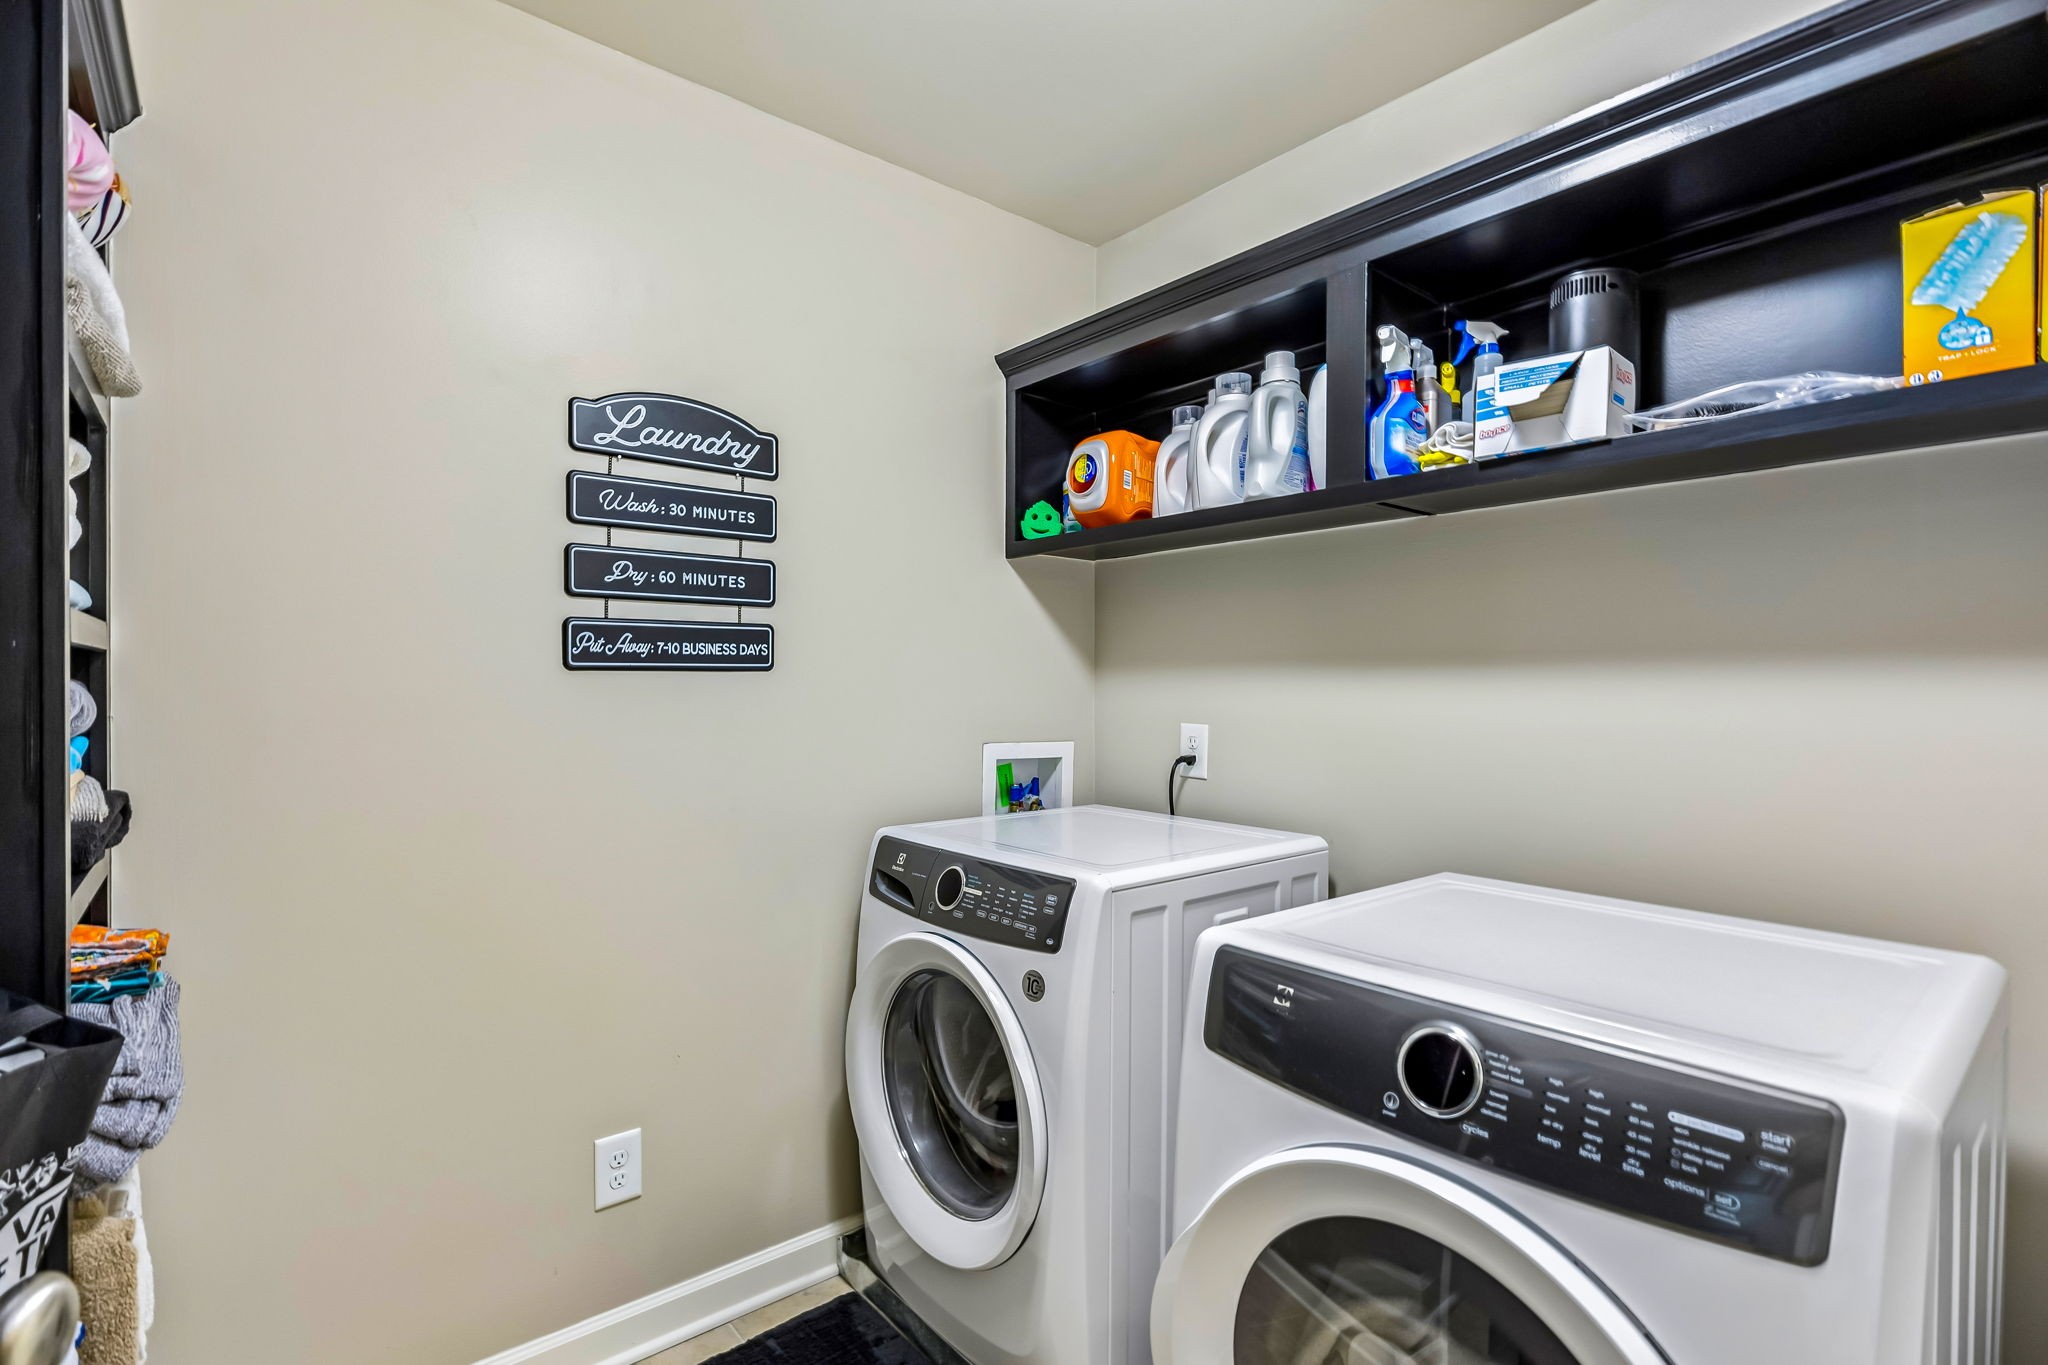
Electric Dryer Hookup, Washer Hookup
Fireplace
Gas, Living Room
Appliances
Electric Oven, Gas Range, Dishwasher, Disposal, Microwave, Refrigerator, Stainless Steel Appliance(s)
Other Interior Features
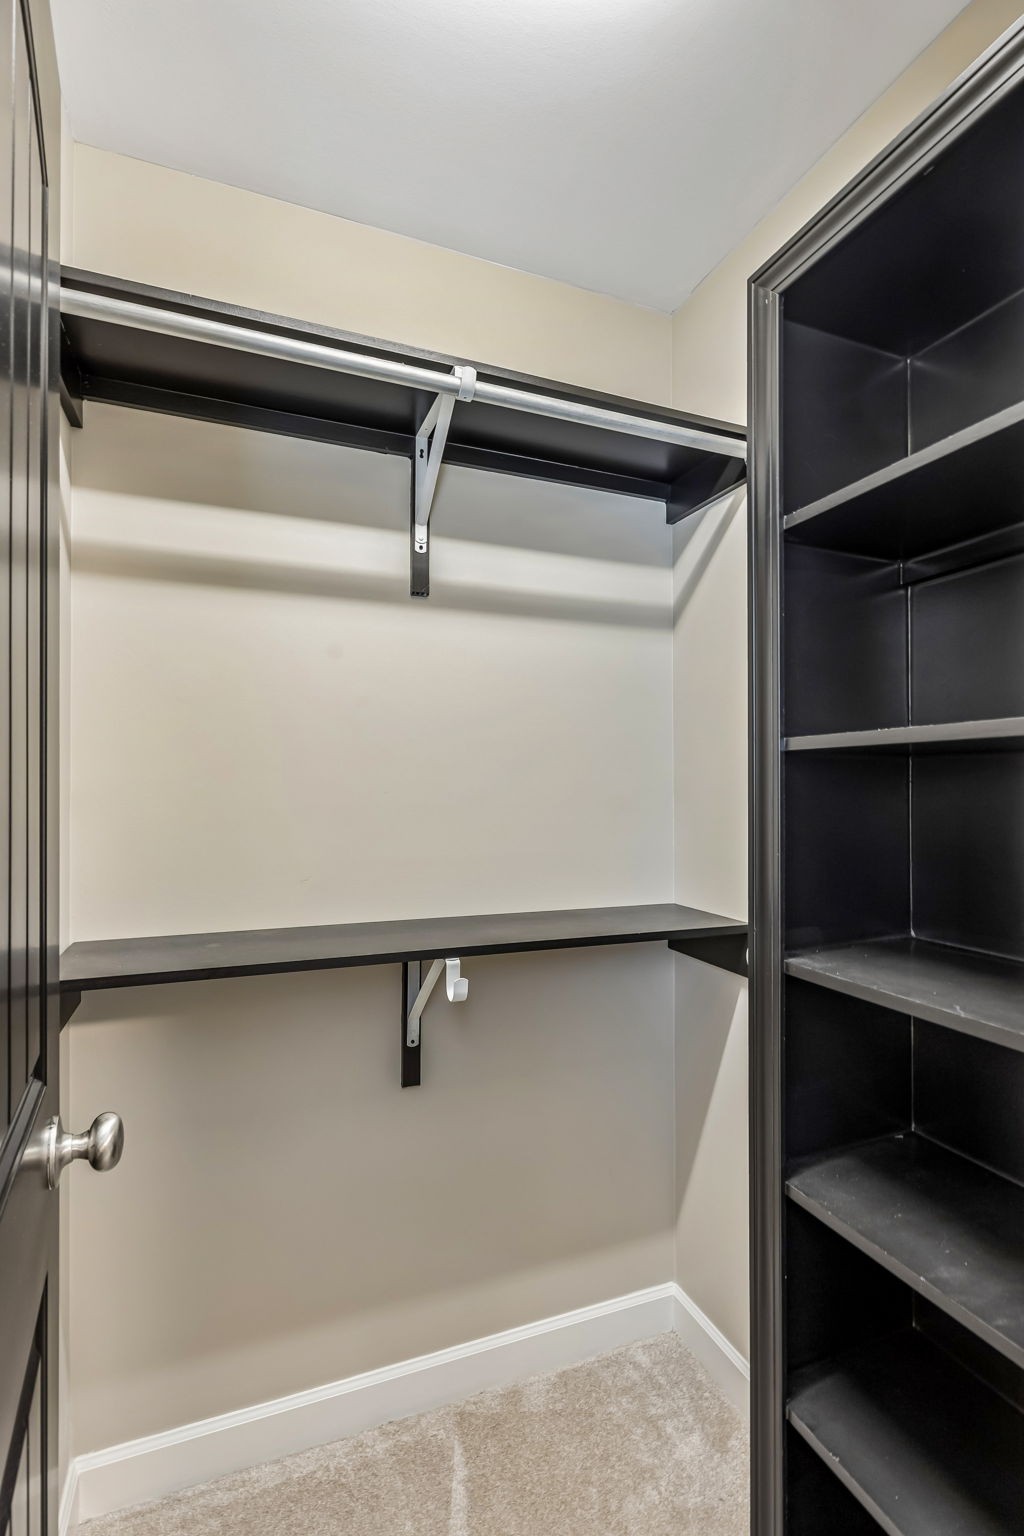
Ceiling Fan(s), Entrance Foyer, Extra Closets, Pantry, Walk-In Closet(s)
Sewer
Public Sewer
HOA Amenities
Playground, Pool, Sidewalks, Underground Utilities
Security Features
Smoke Detector(s)
Elementary School
Bethesda Elementary
Middle School
Spring Station Middle School
High School
Summit High School
Sales Price
$654,900
Real Estate Tax
$3,073/yr
HOA
$48/mo

Downloads

9046 Wheeler Dr

Schedule a Tour

We would love to help you see this beautiful home! As a full-service brokerage, we can help you tour. Please submit an offer, and answer questions about the buying process.

Thank you

for your interest in 9046 Wheeler Dr, Spring Hill, TN 37174

9046 Wheeler Dr
Navigate
Spring Hill

Explore Spring Hill

A rapidly growing suburb and a community that appeals to those seeking a suburban lifestyle with modern conveniences.

read more

Mortgage Calculator

Estimate your monthly mortgage payment, including the principal and interest, property taxes, and HOA. Adjust the values to generate a more accurate rate.

$0,000 Your Payment 20 15 65
$0,000 Your Payment

I'm Interested In

9046 Wheeler Dr

or
  • CallVickie Freas

    License #247239

    (615) 400-5340
  • Default Image
    DO NOT REMOVE THIS LINE

    Work With Us

    The LCT Team combines unmatched local expertise, proven results, and concierge-level service to make every real estate move seamless and successful. Start your journey today—contact the LCT Team.

    Follow Us On Instagram