$10,000,000
9474 Concord Road, Brentwood, TN 37027
-
Bedrooms
7
-
Bathrooms
11
-
Sq.Ft.
12,268
9474 Concord Road, Brentwood, TN 37027
Bedrooms
Bathrooms
Sq.Ft.
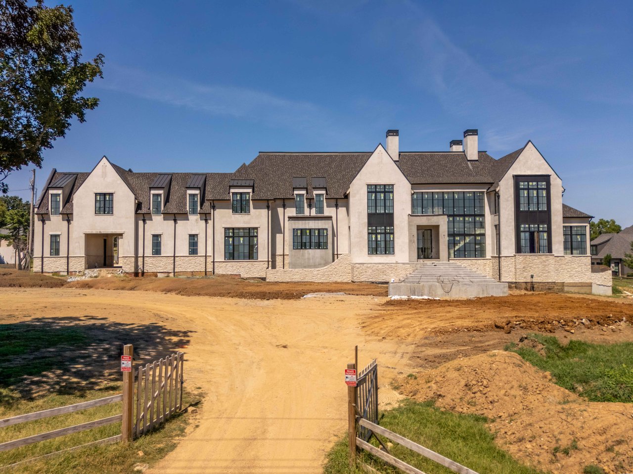
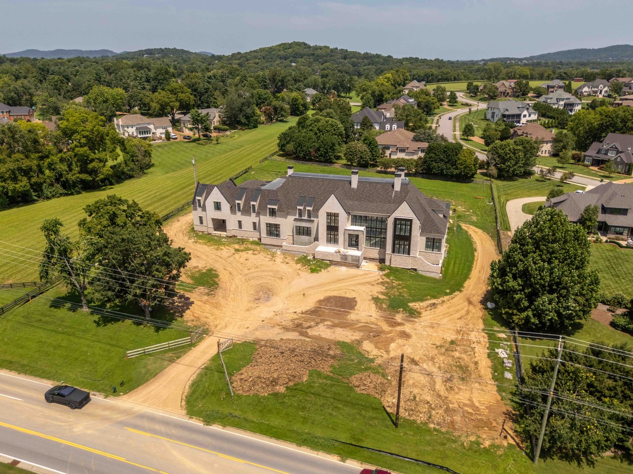
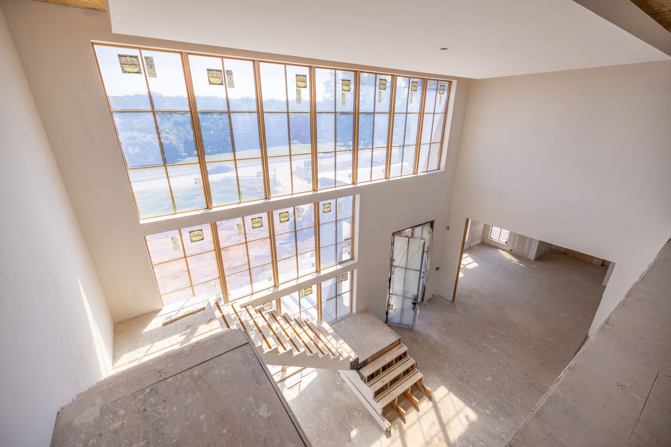
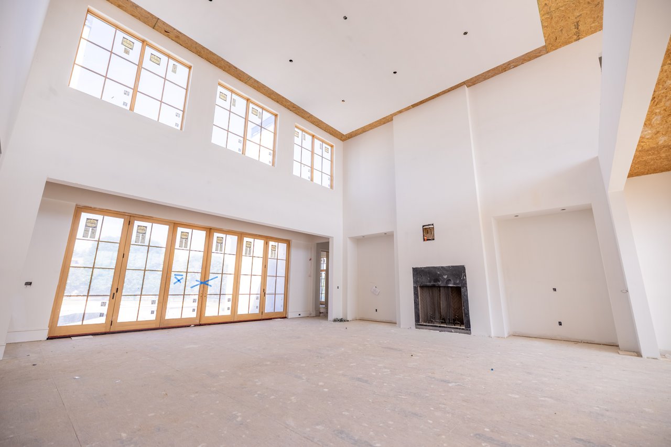
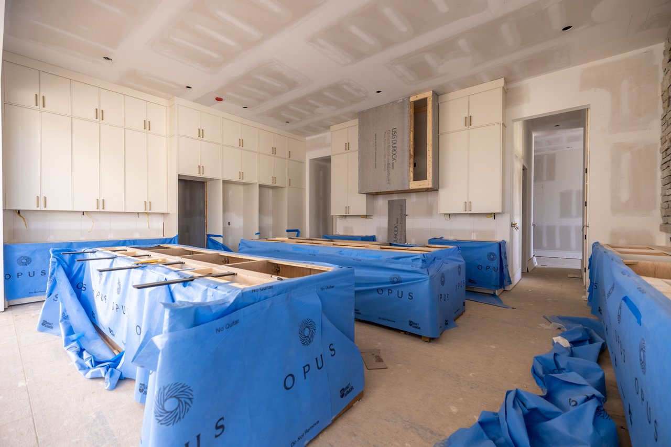
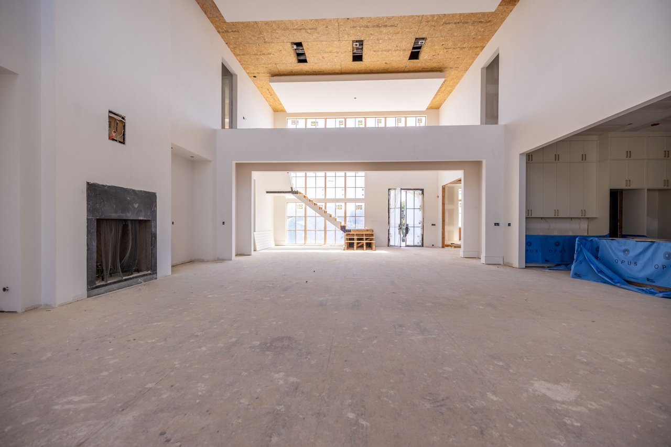
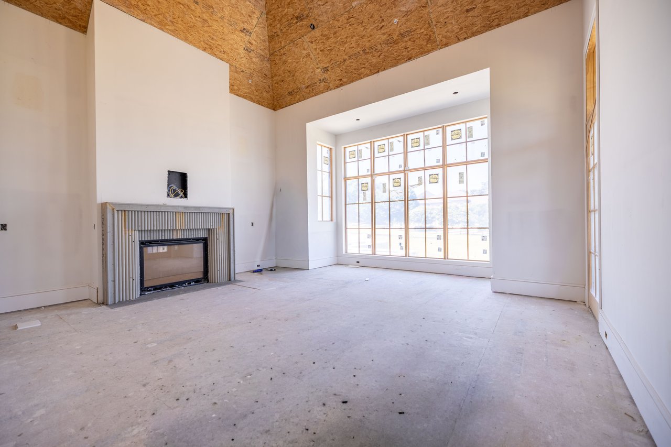

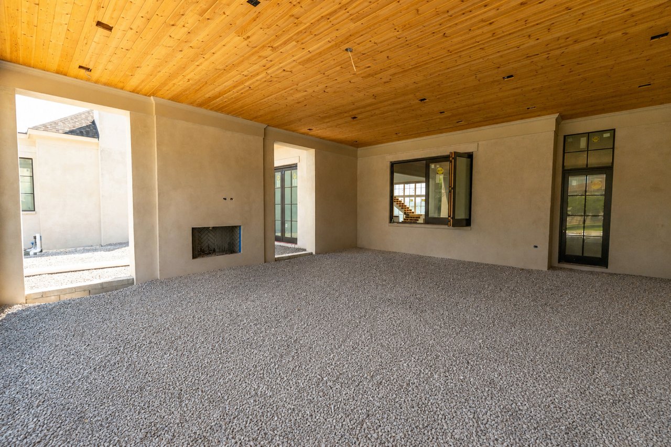
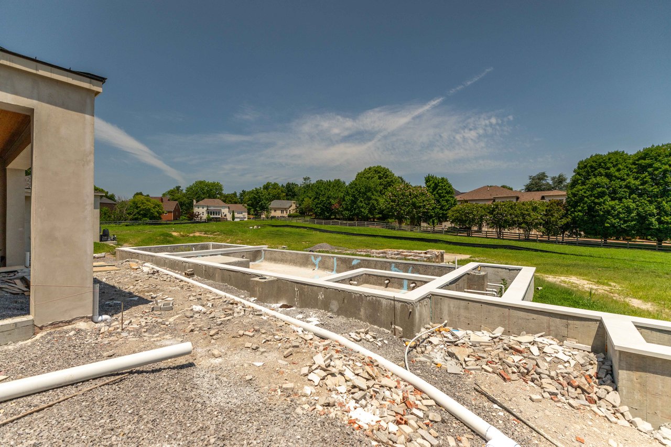
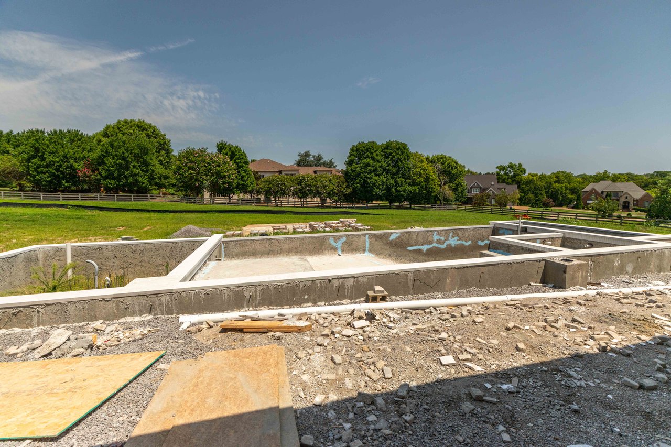
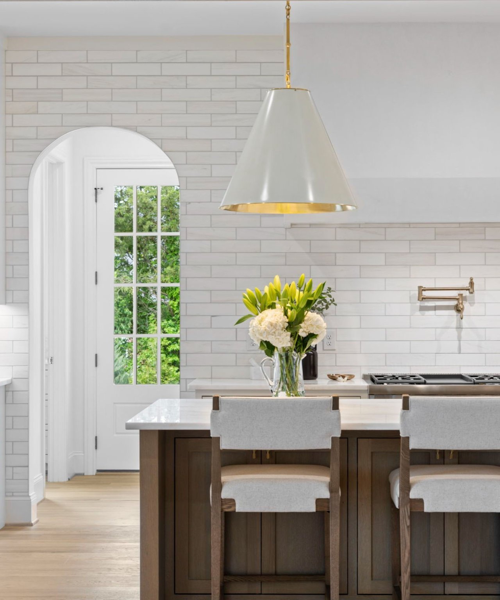
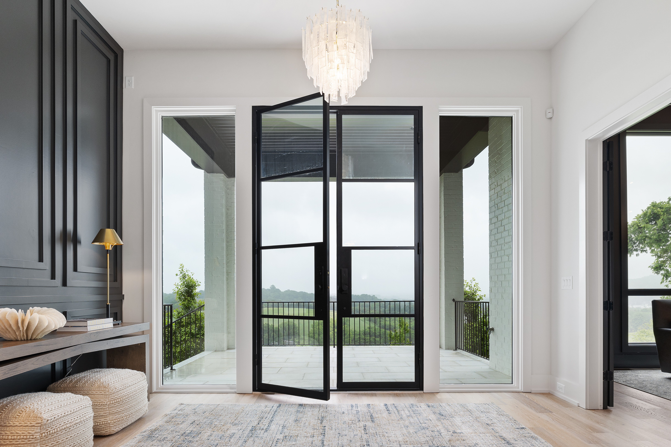
A rare fusion of architecture, craftsmanship, and resort-style living, this estate offers an elevated experience from the moment you step inside. Set on more than two pristine acres, the home unfolds with a sense of quiet grandeur, where every room has been designed for both presence and purpose. The main level is anchored by an extraordinary primary suite—an intimate retreat with its own fireplace, dual dressing closets, and a spa-level bath featuring double vanities, dual private water closets, a soaking tub, and a sweeping, oversized shower. A beautifully appointed guest suite on the main floor provides comfort and privacy for extended stays. Thoughtful amenities create a lifestyle without compromise: a fully outfitted fitness room, a state-of-the-art golf simulator, a true movie theater, and a club-style gathering room warmed by another fireplace. The kitchen serves as the heart of the home with dual islands, a separate scullery, a spacious pantry, and a suite of luxury appliances including a Wolf range. A climate-controlled wine room centers the formal dining space, while the great room opens gracefully to the outdoors. The private, resort-inspired backyard is the showpiece. A covered porch with fireplace, an outdoor kitchen with built-in grill and prep area, and an expansive pool deck all overlook a stunning infinity-edge pool with sun shelf and integrated spa. A dedicated pool bath connects directly off the deck for effortless outdoor living. Upstairs, five additional bedrooms each feature en suite baths and walk-in closets. A generous hangout loft and an additional powder bath complete the upper level, offering flexible space for relaxation or play. Car collectors will appreciate the exceptional garage capacity, with three separate garages hosting space for six vehicles in total. Every detail of this home reflects a commitment to luxury living—thoughtful design, enduring materials, and amenities that elevate everyday life into something truly extraordinary.
Under construction images have been digitally enhanced to remove construction debris from visuals. (Photos taken 10/2025).
* Design specs available upon request
We would love to help you see this beautiful home! As a full-service brokerage, we can help you tour. Please submit an offer, and answer questions about the buying process.

Offers a mix of amenities, including parks, golf courses, and shopping centers; it’s a family-oriented community with a focus on quality living.
read moreEstimate your monthly mortgage payment, including the principal and interest, property taxes, and HOA. Adjust the values to generate a more accurate rate.
I'm Interested In
The LCT Team combines unmatched local expertise, proven results, and concierge-level service to make every real estate move seamless and successful. Start your journey today—contact the LCT Team.

202 Church St, Franklin, Tennessee 37064
202 Church St, Franklin, Tennessee 37064