Leave a Message

By providing your contact information to The LCT Team, your personal information will be processed in accordance with The LCT Team's Privacy Policy. By checking the box(es) below, you expressly consent to receive marketing or promotional real estate communication from The LCT Team in the manner selected by you. For SMS text messages, message frequency varies. Message and data rates may apply. Consent is not a condition of purchase of any goods or services. You may opt out of receiving further communications from The LCT Team at any time. To opt out of receiving SMS text messages, reply STOP to unsubscribe. SMS text messaging is subject to our Terms of Use.

Thank you for your message. We will be in touch with you shortly.

Explore Our Properties

Property Description

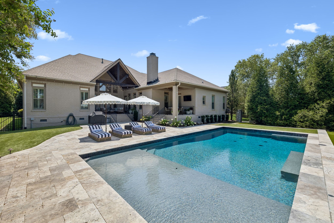
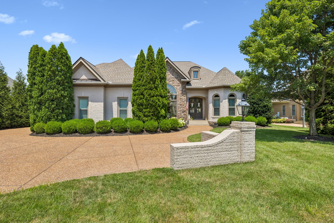
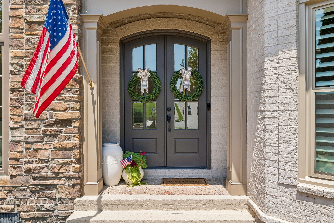
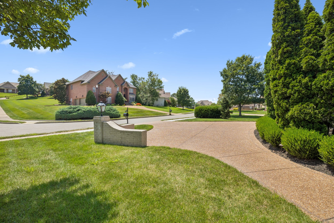
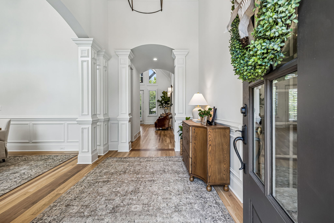
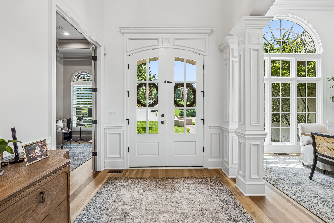
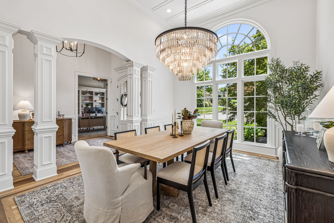
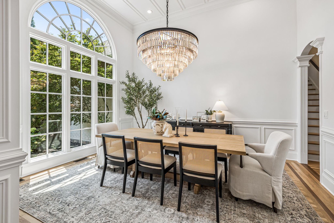
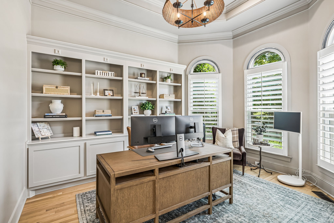
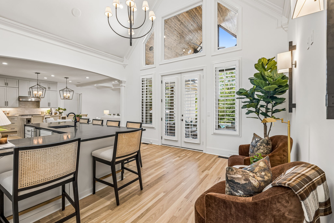
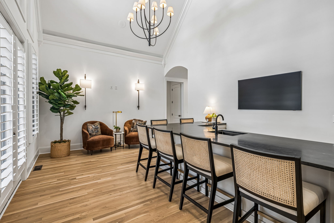
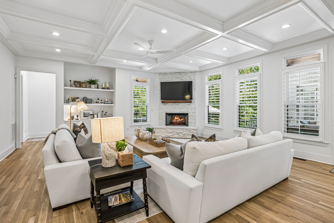
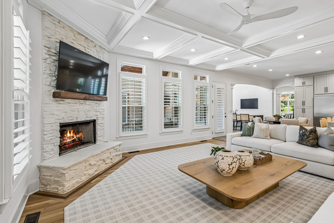
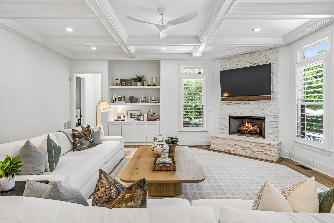
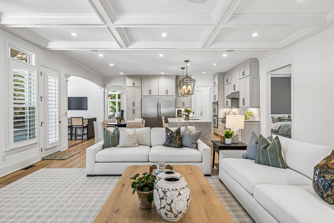
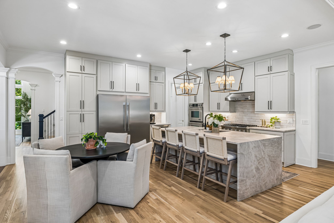
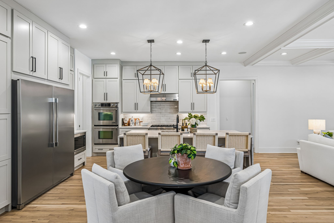
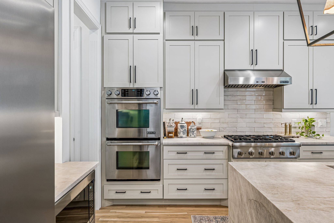
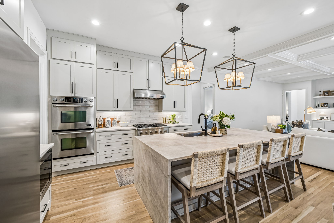
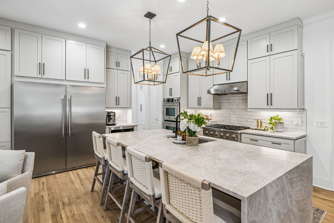
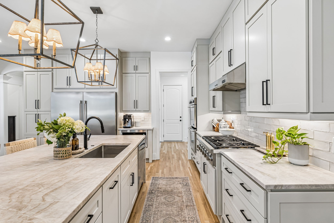
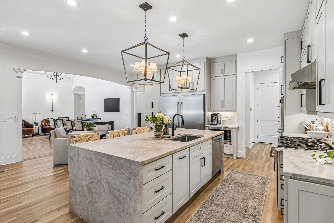
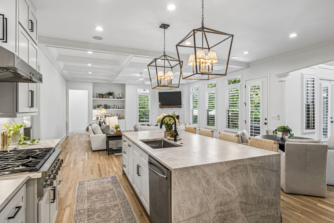
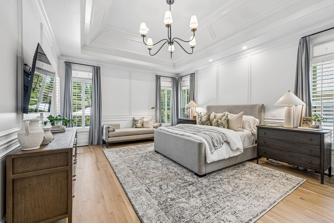
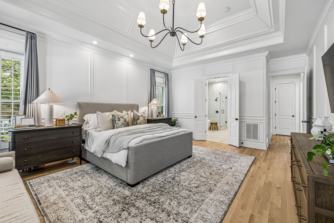
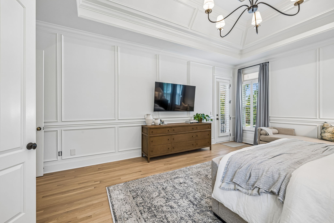
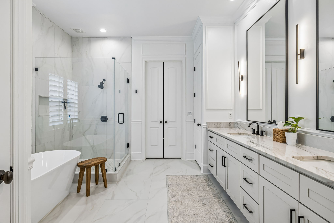
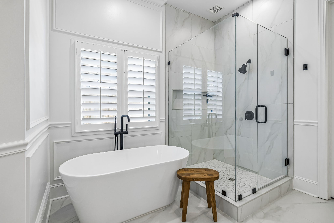
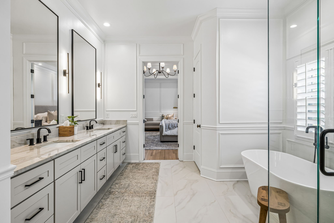
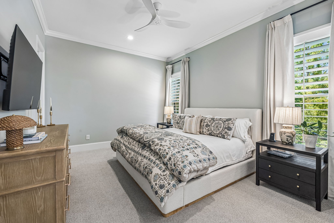
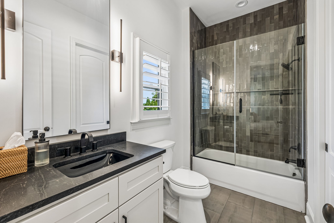
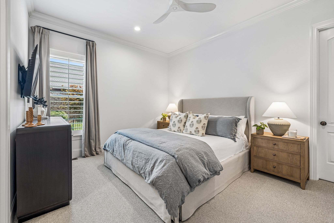
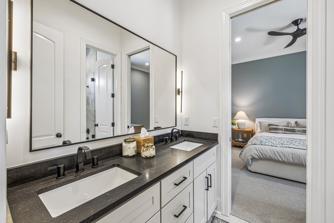
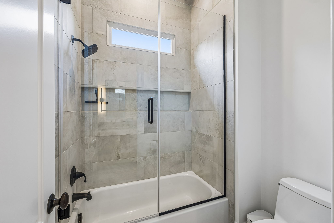
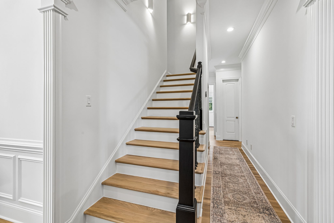
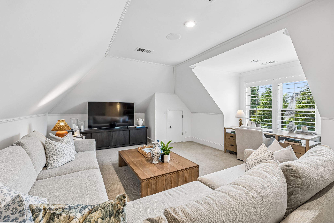
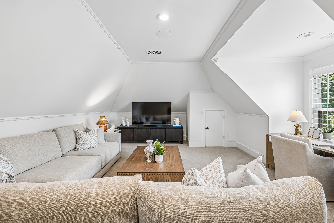
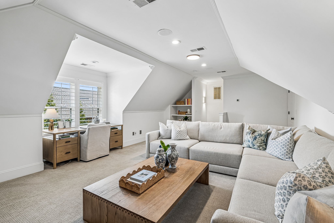
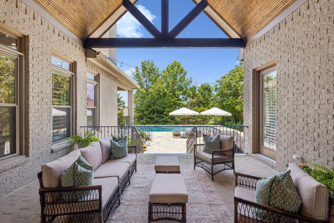
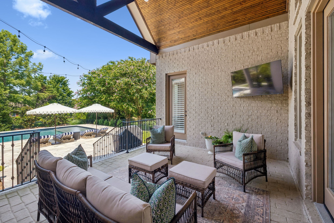
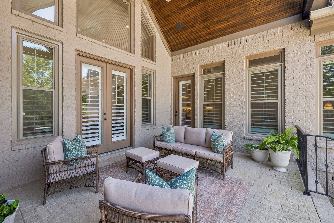
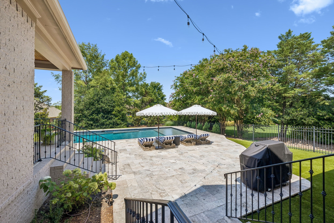
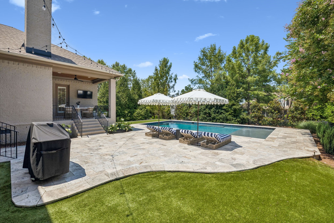
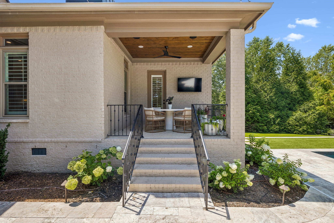
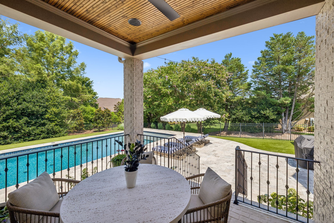
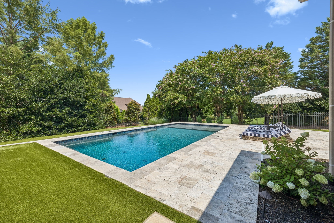
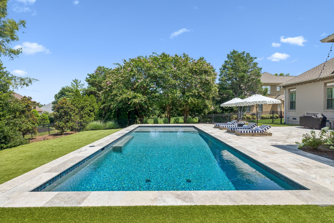
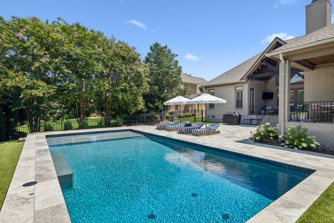
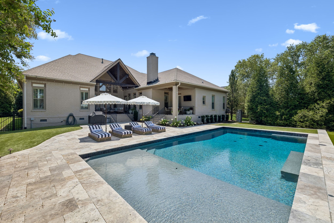
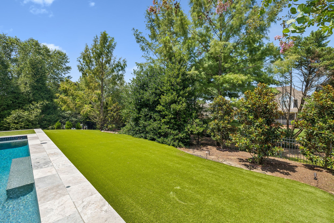
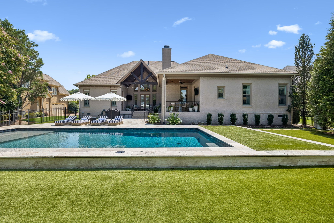
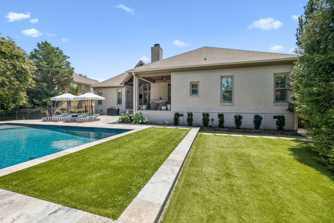
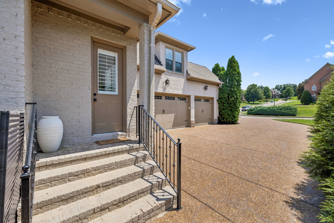
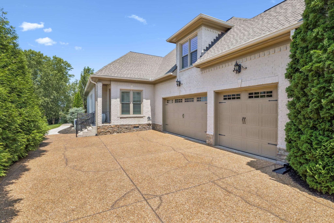
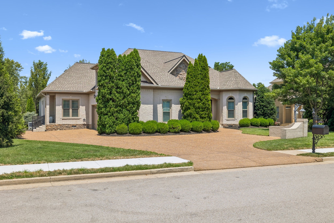
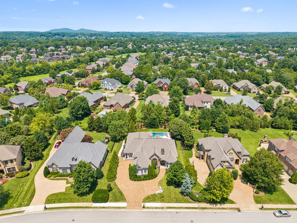
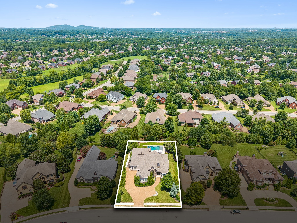
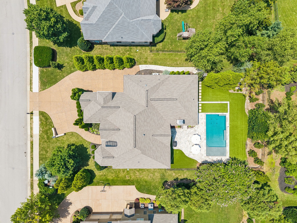
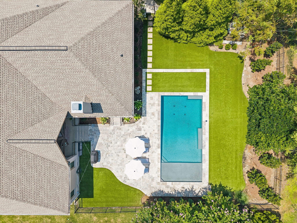
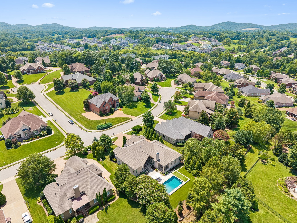
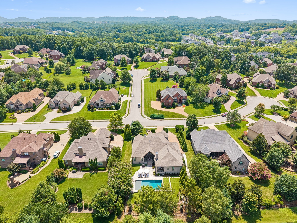
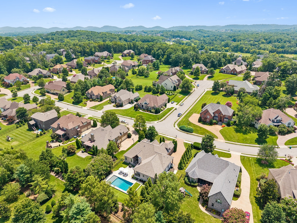
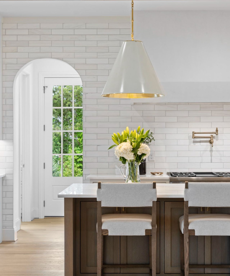
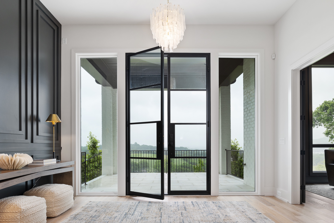
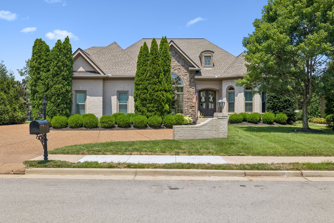
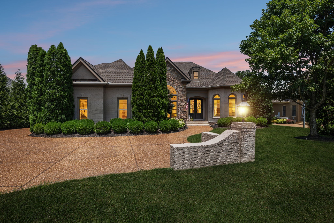
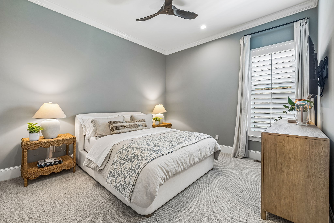
This stunning 1.5-story brick and stone residence blends timeless architecture with thoughtfully curated updates galore (see the list below), offering the ease of mostly one-level living in a floor plan designed for both comfort and entertaining. A soaring foyer welcomes you inside, where a designated home office and elegant formal dining room set the stage for the beautifully appointed interior. Designed with hosting in mind, the spacious wet bar and lounge features dual wine refrigerators and an ice maker before flowing seamlessly into the coffered-ceiling living room with a striking stone fireplace, breakfast area, and kitchen--creating one expansive space where family and friends naturally gather. At the heart of the home, the completely renovated chef's kitchen is a true showpiece, featuring custom ceiling-height cabinetry surrounding a 66-inch refrigerator/freezer, JennAir built-in double ovens, a Thermador gas range, and an oversized waterfall island that naturally becomes the center of every celebration. Plantation shutters, rich hardwood flooring, wainscoting, and quality craftsmanship elevate the main living spaces. Retreat to the privately situated primary suite, thoughtfully separated from the secondary bedrooms for added tranquility. The luxurious ensuite offers double vanities, a soaking tub, tiled walk-in shower, and spacious walk-in closet. Three additional bedrooms and 2.5 baths are conveniently located on the main level, while the upstairs recreation room provides the perfect flex space for movie nights, games, or a home gym. Step outside to your own private resort. A custom 7.5-foot-deep Waterscapes gunite pool with a Baja sun shelf is surrounded by multiple covered porches, expansive patios, lush turf, mature trees, and a metal fence--creating the perfect backdrop for summer entertaining or peaceful evenings at home. Additional highlights include a brand-new roof (2025), encapsulation(2025), new HVAC, and more top end upgrades (see below)
Overview

Property Status
Active Under Contract
Lot Size
0.47 Acres
MLS ID
3315913
Property Type
Residential
Year Built
2007

Features & Amenities

Total Area
4,115 Sq.Ft.
Neighborhood
Brentwood
Stories
2
Garage Spaces
3.0
Water Source
Public
Utilities
Water Available
Pool
In Ground
Roof
Shingle
Lot Features
Level
Parking
Garage Door Opener, Garage Faces Side
Heat Type
Central, Heat Pump
Air Conditioning
Central Air
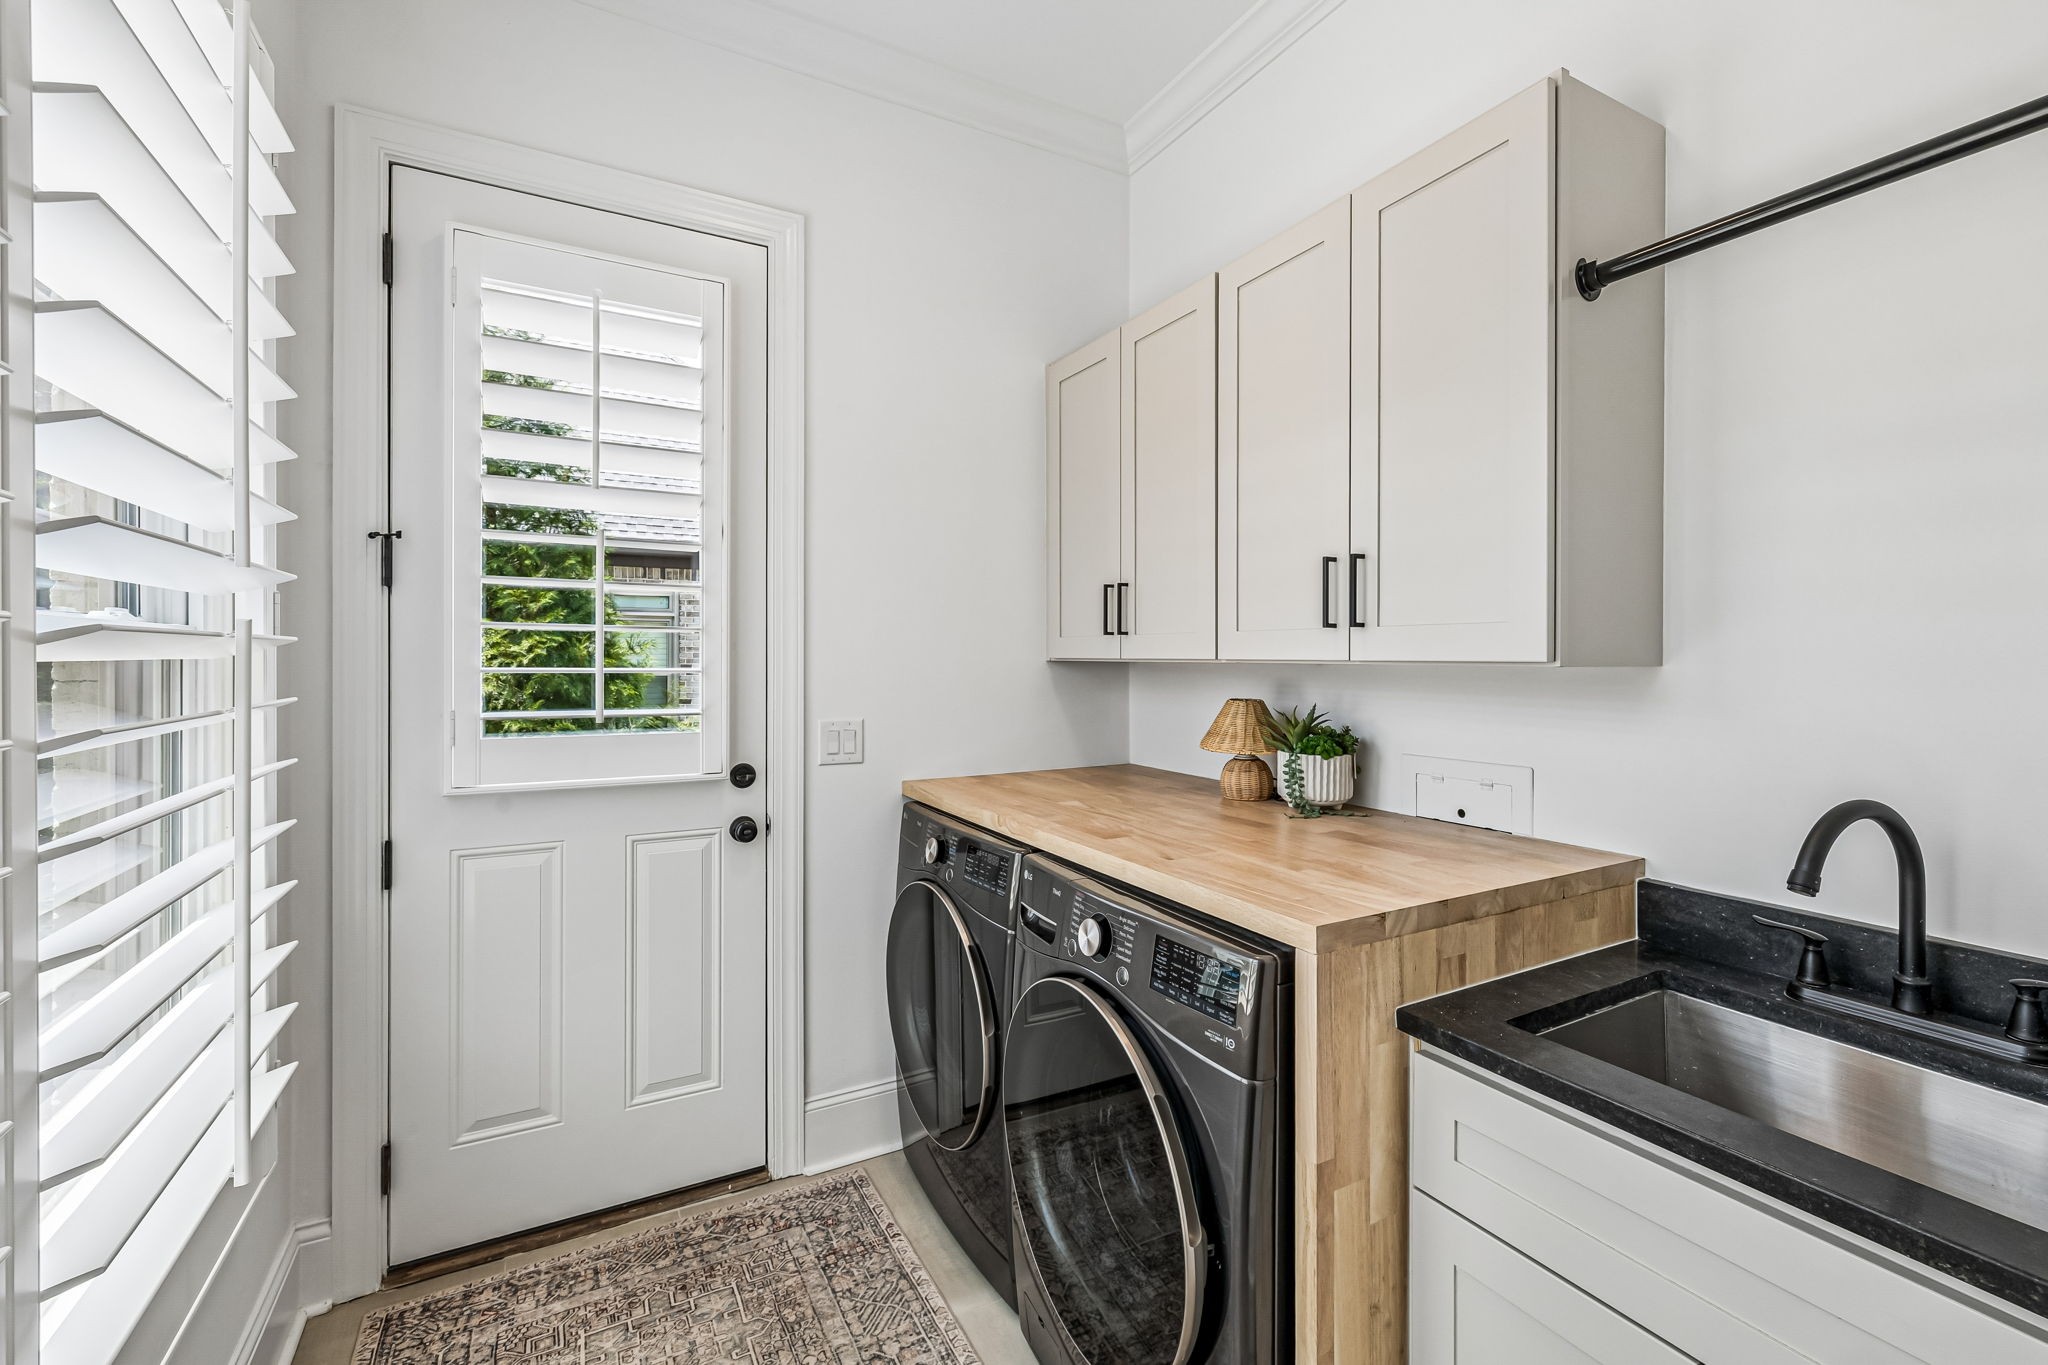
Laundry Room
Gas Dryer Hookup, Washer Hookup
Fireplace
Gas, Living Room
Appliances
Built-In Gas Oven, Double Oven, Built-In Gas Range, Dishwasher, Disposal, Freezer, Microwave, Refrigerator, Stainless Steel Appliance(s)
Other Interior Features
Bookcases, Built-in Features, Ceiling Fan(s), Entrance Foyer, High Ceilings, Open Floorplan, Walk-In Closet(s), Wet Bar, Kitchen Island
Sewer
Public Sewer
HOA Amenities
Pool, Sidewalks
Security Features
Smoke Detector(s)
Elementary School
Jordan Elementary School
Middle School
Sunset Middle School
High School
Ravenwood High School
Sales Price
$1,850,000
Real Estate Tax
$5,104/yr
HOA
$90/mo

Downloads

9710 Onyx Ln

Schedule a Tour

We would love to help you see this beautiful home! As a full-service brokerage, we can help you tour. Please submit an offer, and answer questions about the buying process.

Thank you

for your interest in 9710 Onyx Ln, Brentwood, TN 37027

9710 Onyx Ln
Navigate
Brentwood

Explore Brentwood

Offers a mix of amenities, including parks, golf courses, and shopping centers; it’s a family-oriented community with a focus on quality living.

read more

Mortgage Calculator

Estimate your monthly mortgage payment, including the principal and interest, property taxes, and HOA. Adjust the values to generate a more accurate rate.

$0,000 Your Payment 20 15 65
$0,000 Your Payment

I'm Interested In

9710 Onyx Ln

or
  • CallMilena Schroeder

    License #371852

    (760) 525-3563
  • Default Image
    DO NOT REMOVE THIS LINE

    Work With Us

    The LCT Team combines unmatched local expertise, proven results, and concierge-level service to make every real estate move seamless and successful. Start your journey today—contact the LCT Team.

    Follow Us On Instagram