Leave a Message

By providing your contact information to The LCT Team, your personal information will be processed in accordance with The LCT Team's Privacy Policy. By checking the box(es) below, you expressly consent to receive marketing or promotional real estate communication from The LCT Team in the manner selected by you. For SMS text messages, message frequency varies. Message and data rates may apply. Consent is not a condition of purchase of any goods or services. You may opt out of receiving further communications from The LCT Team at any time. To opt out of receiving SMS text messages, reply STOP to unsubscribe. SMS text messaging is subject to our Terms of Use.

Thank you for your message. We will be in touch with you shortly.

Explore Our Properties

There is no property location added.

There is no property location added.

Property Description

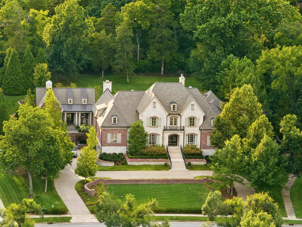
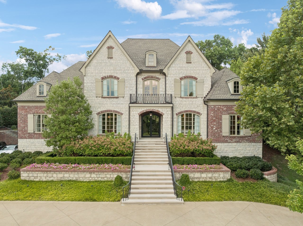
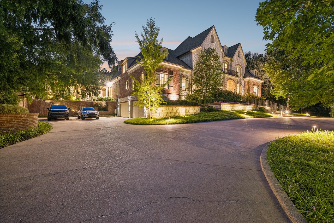
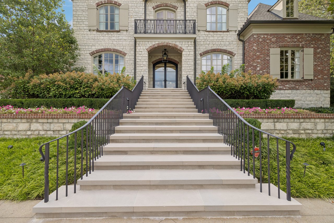
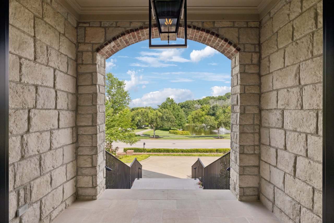
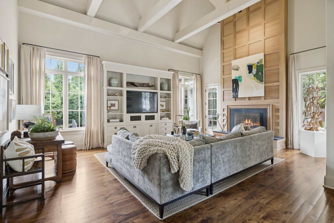
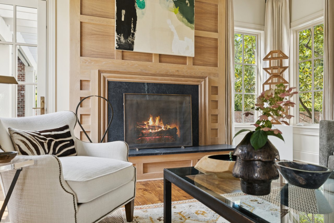
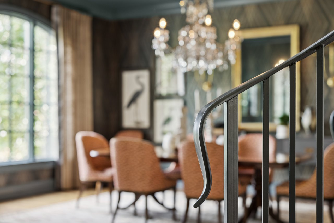
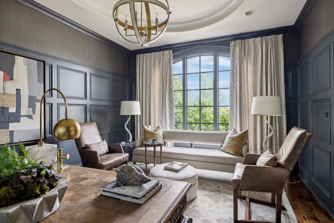
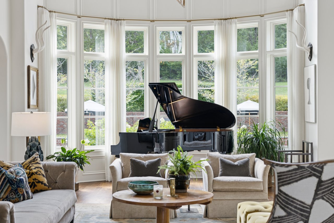
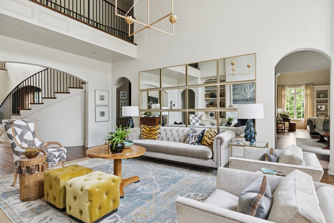
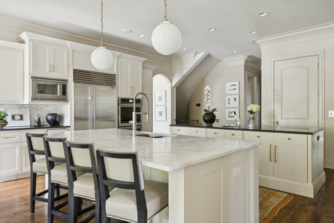
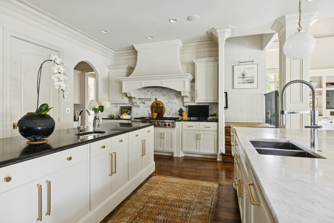
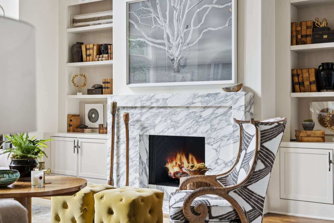
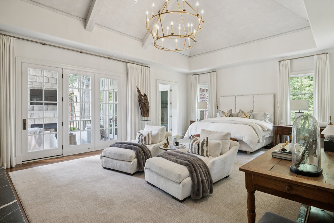
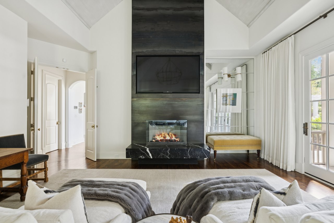
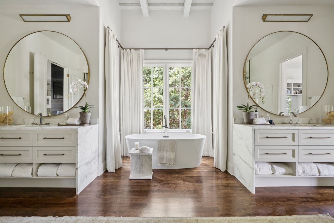
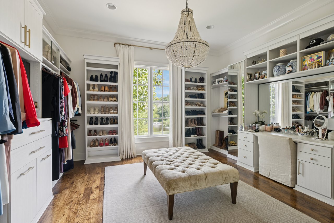
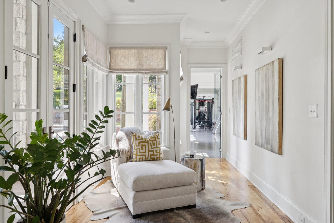
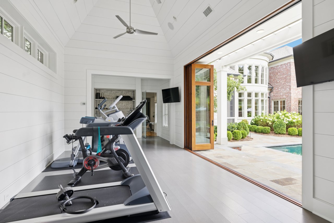
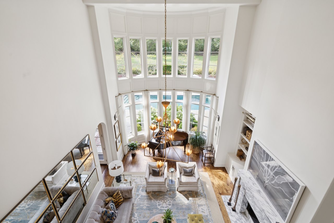
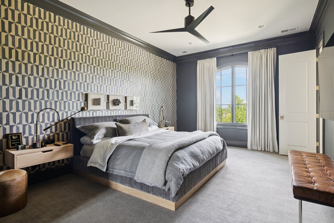
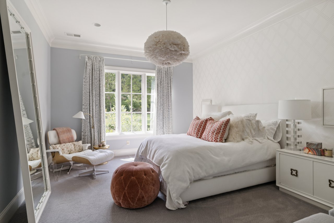
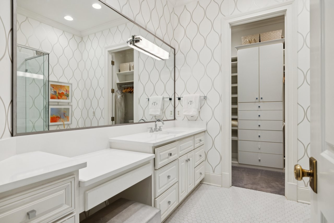
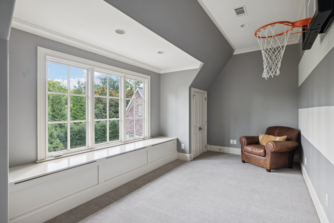
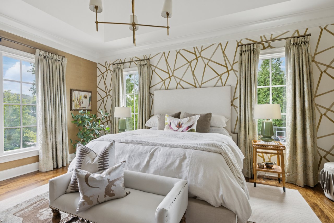
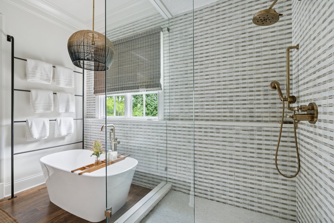
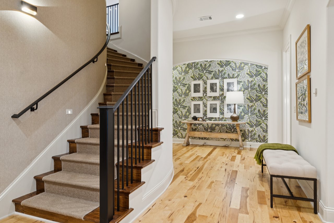
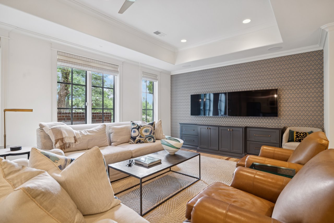
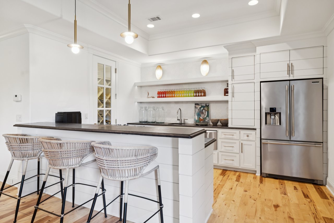
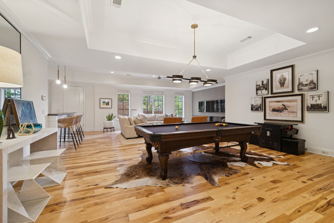
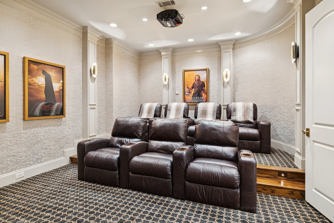
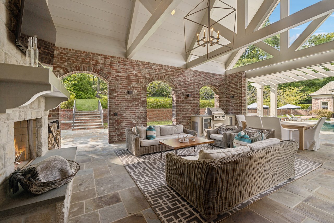
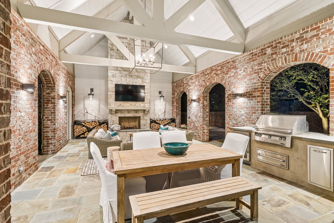
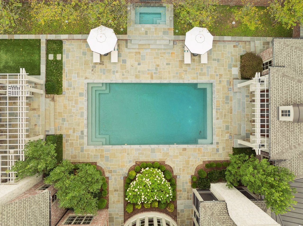
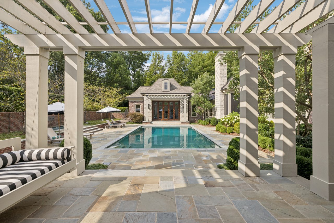
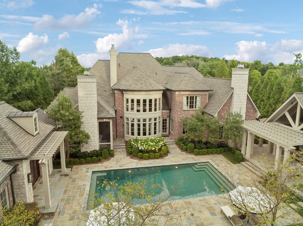
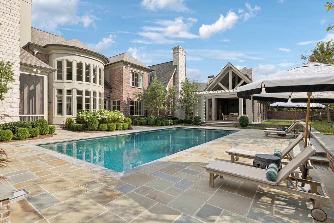
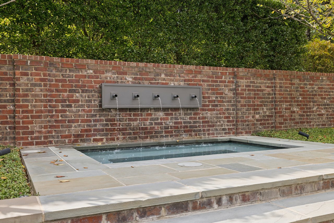
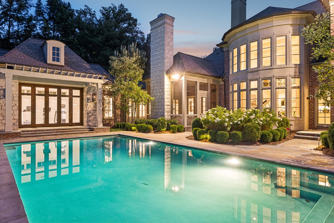
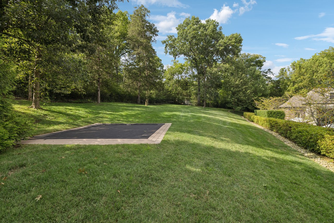
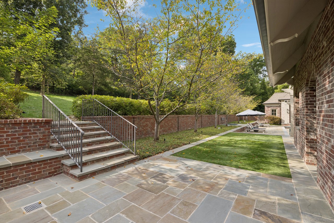
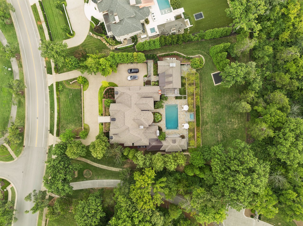
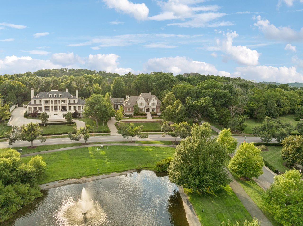
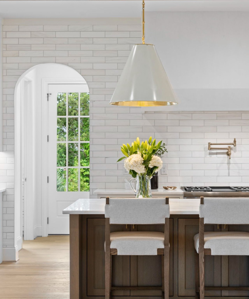
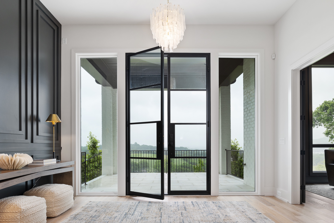
Welcome to one of Annandale's most extraordinary residences—a custom estate where timeless architecture, impeccable craftsmanship, and resort-inspired living come together in one of Brentwood's most prestigious communities. From the moment you step through the grand foyer, soaring ceilings, a sweeping curved staircase, and elegant architectural details set the stage for a home designed to impress while remaining effortlessly livable. Every space has been thoughtfully curated, from the sophisticated study and dramatic living spaces to the chef's kitchen featuring dual oversized islands, Wolf, Sub-Zero, Bosch, JennAir, and Scotsman appliances, abundant custom cabinetry, and seamless flow for both everyday living and unforgettable entertaining. The main-level owner's retreat is a true private sanctuary, complete with its own fireplace, sitting room, spa-inspired bath with steam shower, soaking tub, marble finishes, boutique-style custom closets, screened porch, dedicated fitness studio with accordion doors opening to the backyard, and a secondary full bath with a Finnleo sauna. Every detail has been designed to create a luxury hotel experience in the comfort of your home. The home offers four additional ensuite bedrooms, a private elevator serving all three levels, a state-of-the-art theater, temperature-controlled wine cellar, full wet bar, billiards room, and countless custom features throughout. The outdoor living experience rivals the finest luxury resorts. Relax beside the stunning pool and spa with a fountain feature, gather around multiple outdoor fireplaces, host game-day cookouts from the fully equipped outdoor kitchen, or unwind beneath the vaulted covered lounge while enjoying beautifully designed entertaining spaces that seamlessly connect to the home. A fully fenced backyard, turf flex use area, in-ground trampoline, pool half bath, outdoor shower, and exceptional landscaping complete this private oasis.

Residence Portfolio 

Overview

Property Status
Pocket Listing
Lot Size
1.16 Acres
Property Type
Residential

Features & Amenities

Neighborhood
Brentwood
Pool
In-Ground Pool
Laundry Room
Washer Hookup, Electric Dryer Hookup
Fireplace
5 / Gas, Wood Burning
Appliances
Built-In Electric Oven, Dishwasher, Disposal, Double Oven, Gas Range, Ice Maker, Microwave, Refrigerator, Stainless Steel Appliance(s)
Elementary School
Lipscomb Elementary
Middle School
Brentwood Middle School
High School
Brentwood High School
Sales Price
$8,500,000
Real Estate Tax
$13,207/yr
HOA
$830/3 mos

Downloads

Jones Parkway Estate

Schedule a Tour

We would love to help you see this beautiful home! As a full-service brokerage, we can help you tour. Please submit an offer, and answer questions about the buying process.

Thank you

for your interest in 283 Jones Parkway, Brentwood, TN

Brentwood

Explore Brentwood

Offers a mix of amenities, including parks, golf courses, and shopping centers; it’s a family-oriented community with a focus on quality living.

read more

Mortgage Calculator

Estimate your monthly mortgage payment, including the principal and interest, property taxes, and HOA. Adjust the values to generate a more accurate rate.

$0,000 Your Payment 20 15 65
$0,000 Your Payment

I'm Interested In

Jones Parkway Estate

or
  • CallLisa Culp Taylor

    License #262332

    (615) 300-8285
  • Default Image
    DO NOT REMOVE THIS LINE

    Work With Us

    The LCT Team combines unmatched local expertise, proven results, and concierge-level service to make every real estate move seamless and successful. Start your journey today—contact the LCT Team.

    Follow Us On Instagram