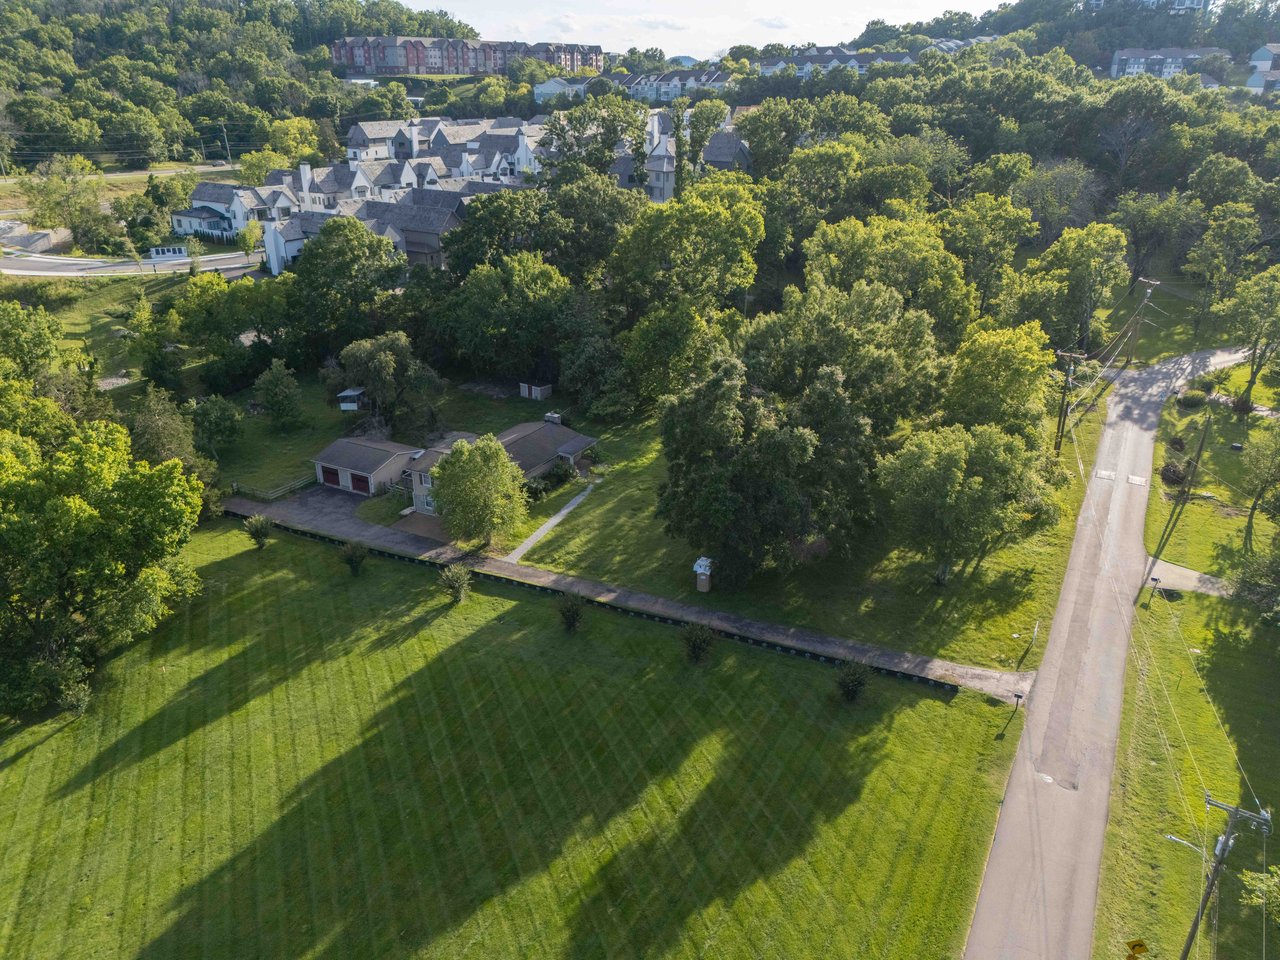
Brentwood, TN · Williamson County
The Five at Valley View introduces a limited collection of five detached residences along one of Brentwood's established residential corridors. Each home has been individually planned with its own architectural expression, while the overall community maintains a cohesive sense of scale, craftsmanship, and place.
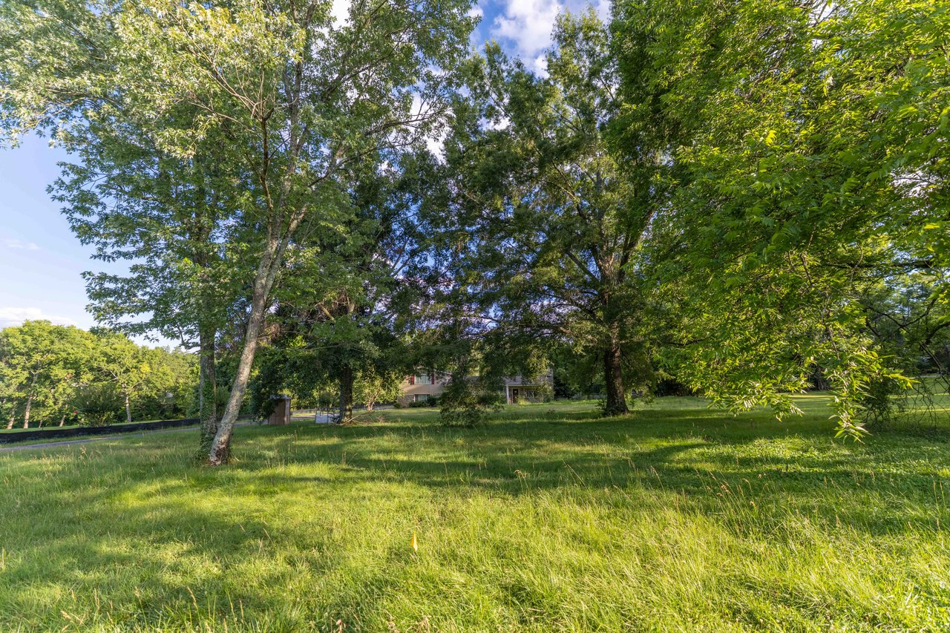
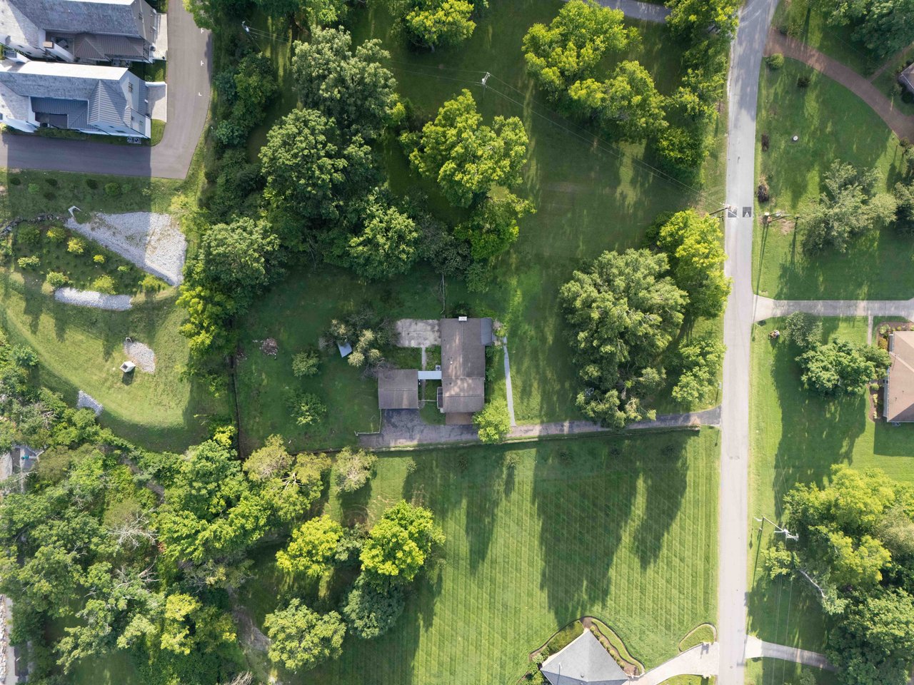
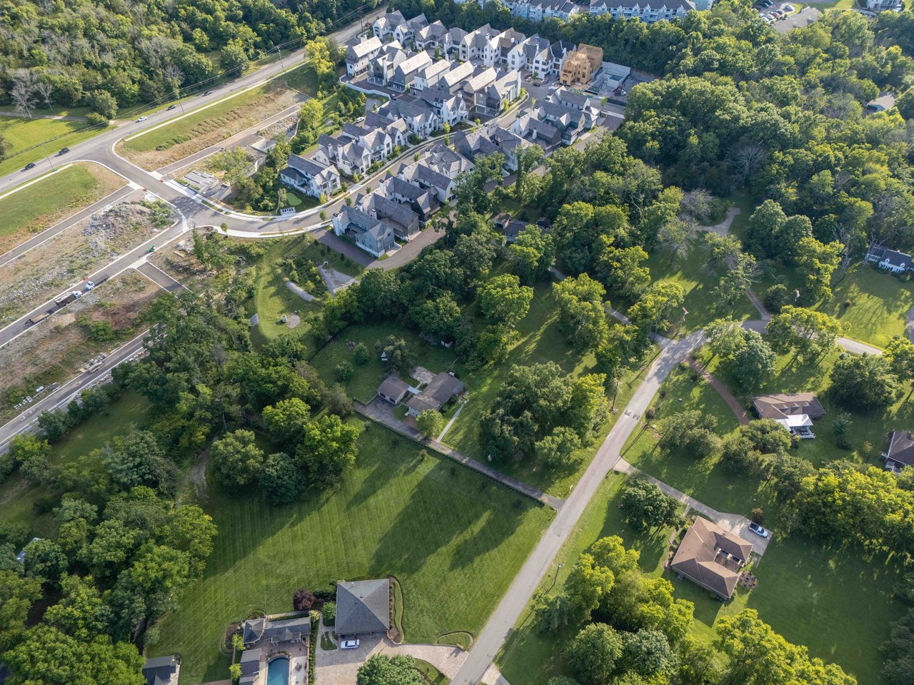
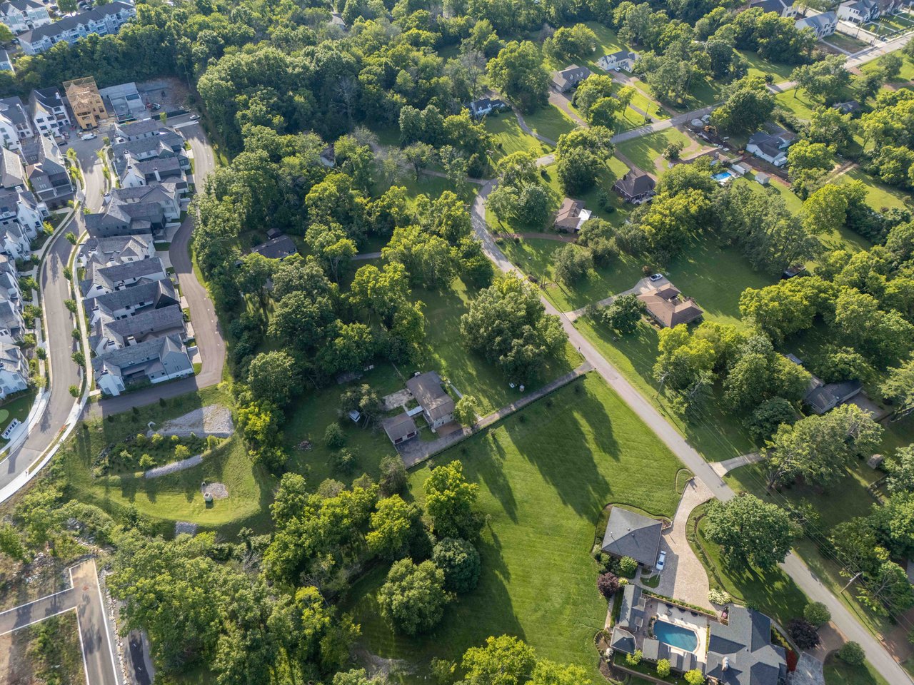
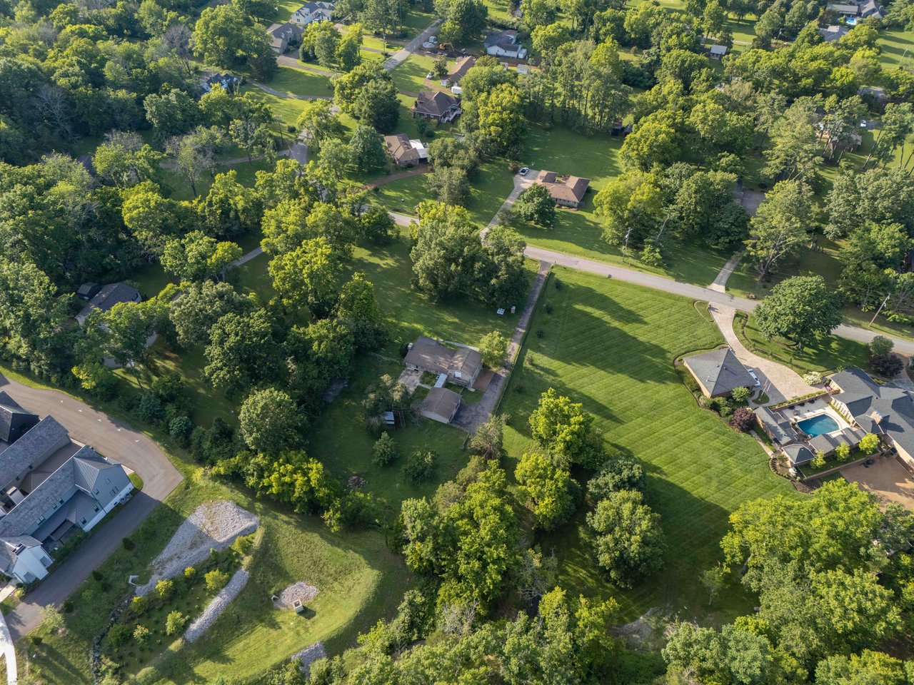
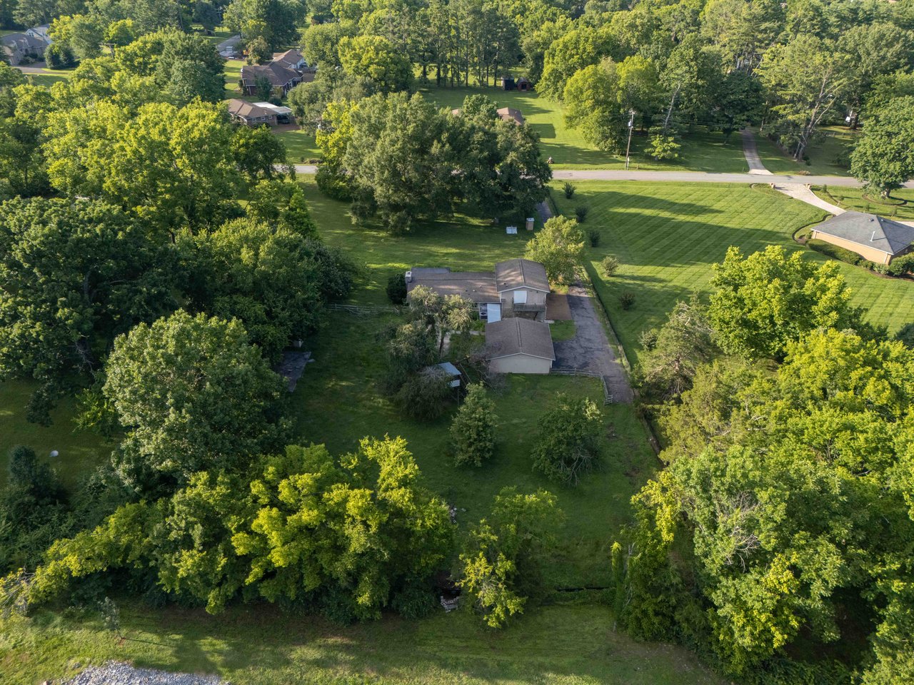
All five residences share the community's approximately 1.06 acres, set among mature trees and existing landscaping that connect the homes to the character of the surrounding neighborhood.
With only five opportunities available, The Five at Valley View offers an intimate alternative to a conventional residential community — distinctive homes, considered architecture, and a location that places Brentwood and Nashville within easy reach.
GPS Reference Address
5655 Valley View Road, Brentwood, Tennessee 37027
This is the property address for The Five at Valley View and the reference point for directions to the community.
Explore The Five at Valley View
The Residences
Photo Coming Soon
Unit 1
Bed / Bath
5 Bed · 5 Full · 2 Half Bath
Total Living
4,004 SF · 2-Car Garage
A main-level primary suite opens off a great room with a gas fireplace, dining area, and sunroom. Four additional bedrooms share the second floor; a third-floor bonus room adds flexibility.
Call for Pricing
MLS Listing — Coming Soon
Photo Coming Soon
Unit 2
Bed / Bath
5 Bed · 5 Full · 2 Half Bath
Total Living
4,004 SF · 2-Car Garage
Kitchen, dining, and great room gather around a central gas fireplace, with a sunroom extending the main living space. Four secondary bedrooms sit above a main-level primary suite, plus a third-floor bonus room.
Call for Pricing
MLS Listing — Coming Soon
Photo Coming Soon
Unit 3
Bed / Bath
5 Bed · 5 Full · 2 Half Bath
Total Living
4,470 SF · 2-Car Garage
A main-level primary suite sits apart from four bedrooms upstairs, alongside a second-floor media/office room. Kitchen, dining, and great room open to a covered rear porch through a wide quad slider; a third-floor flex space adds a wet bar.
Call for Pricing
MLS Listing — Coming Soon
Photo Coming Soon
Unit 4
Bed / Bath
5 Bed · 5 Full · 2 Half Bath
Total Living
4,439 SF · 2-Car Garage
Sharing its architectural family with Units 3 and 5, Unit 4 pairs a main-level primary suite with four bedrooms and a media/office room upstairs. The kitchen opens to the great room and a covered rear porch; a third-floor flex space includes a wet bar.
Call for Pricing
MLS Listing — Coming Soon
Photo Coming Soon
Unit 5
Bed / Bath
5 Bed · 5 Full · 2 Half Bath
Total Living
4,471 SF · 2-Car Garage
Completing the collection, Unit 5 sets a main-level primary suite alongside a great room, kitchen, and dining area that open to a covered rear porch. Four bedrooms and a media/office room occupy the second floor, with a third-floor flex space above.
Call for Pricing
MLS Listing — Coming Soon

202 Church St, Franklin, Tennessee 37064
202 Church St, Franklin, Tennessee 37064