Leave a Message

By providing your contact information to The LCT Team, your personal information will be processed in accordance with The LCT Team's Privacy Policy. By checking the box(es) below, you expressly consent to receive marketing or promotional real estate communication from The LCT Team in the manner selected by you. For SMS text messages, message frequency varies. Message and data rates may apply. Consent is not a condition of purchase of any goods or services. You may opt out of receiving further communications from The LCT Team at any time. To opt out of receiving SMS text messages, reply STOP to unsubscribe. SMS text messaging is subject to our Terms of Use.

Thank you for your message. We will be in touch with you shortly.

Explore Our Properties

Property Description

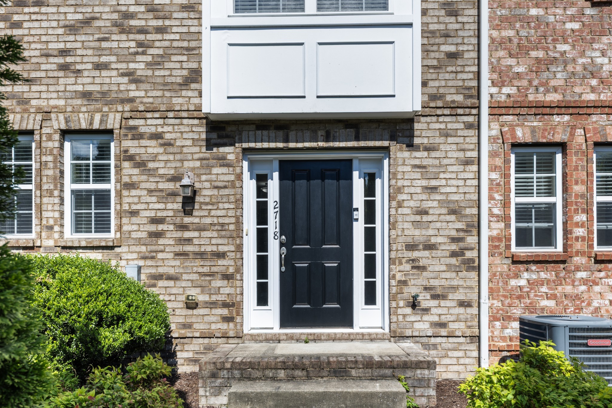
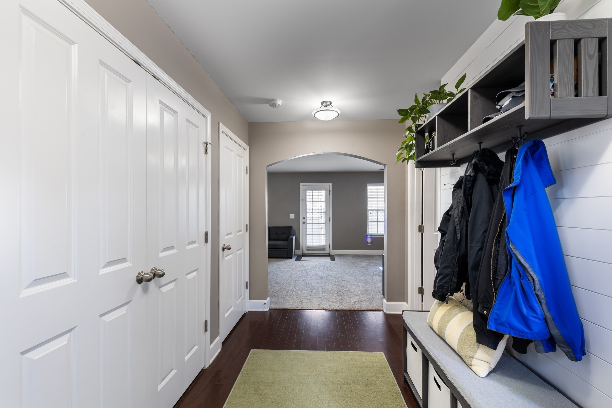
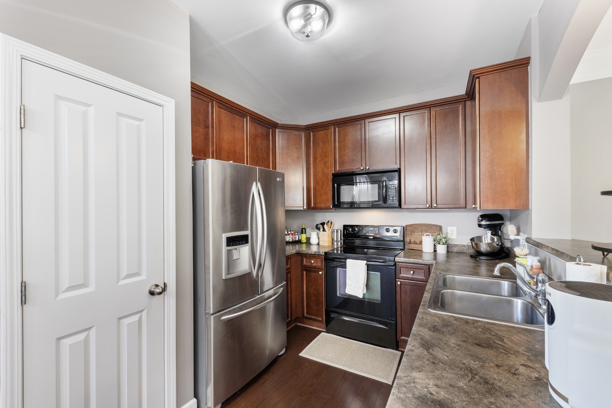
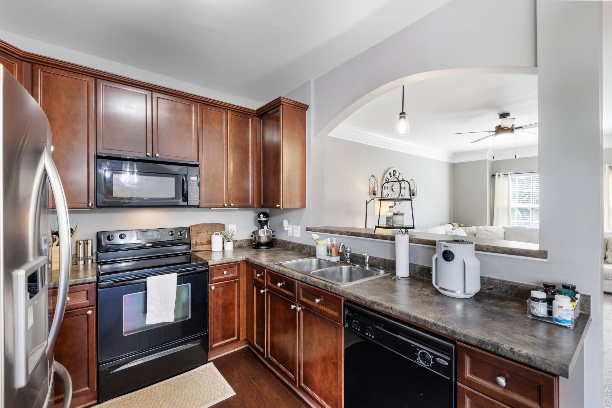
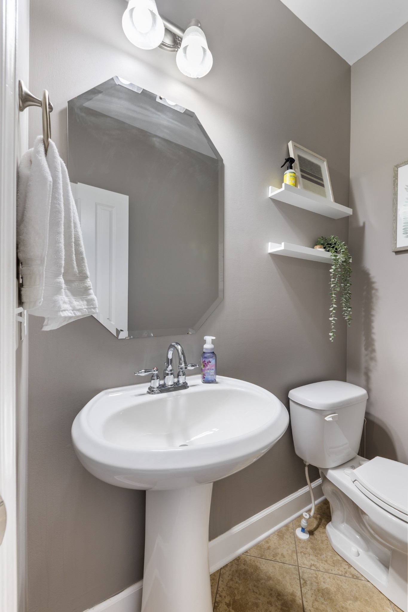
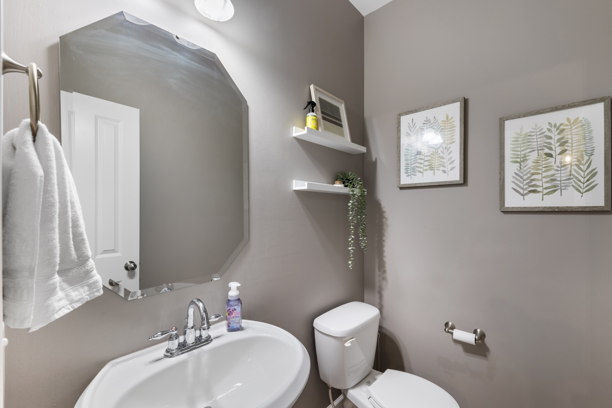
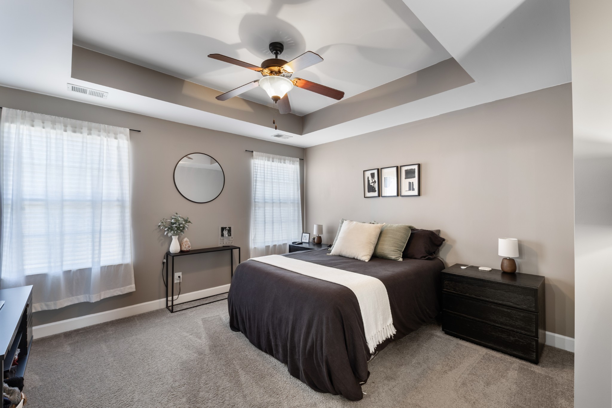
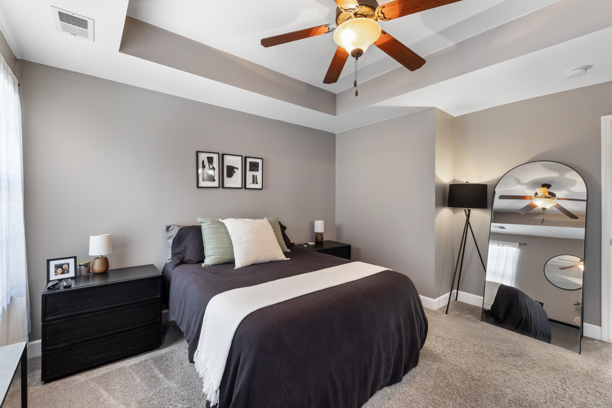
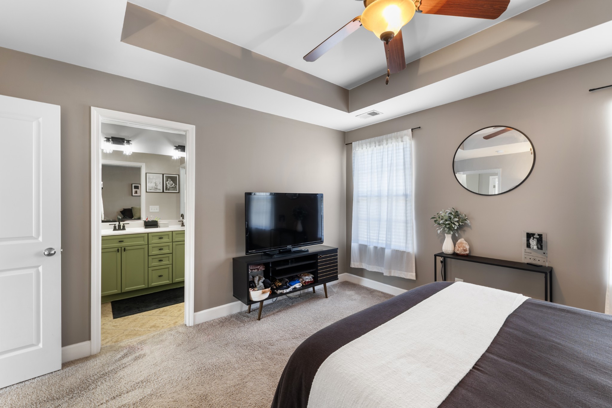
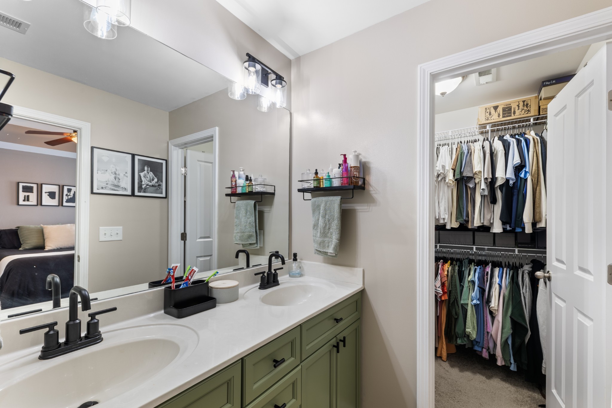
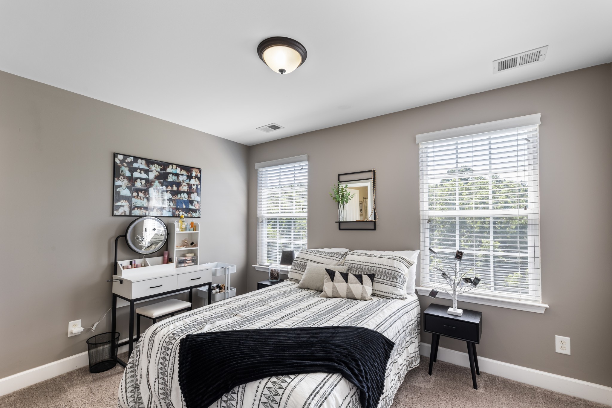
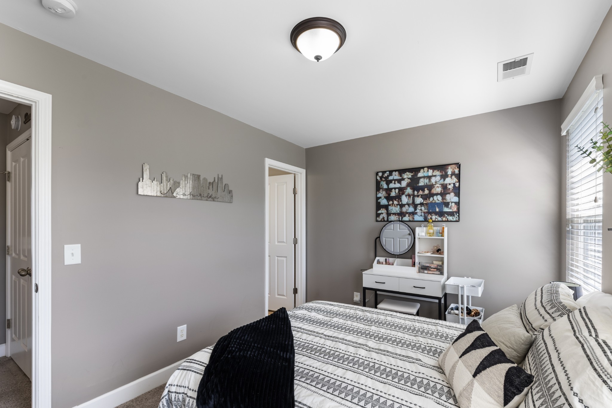
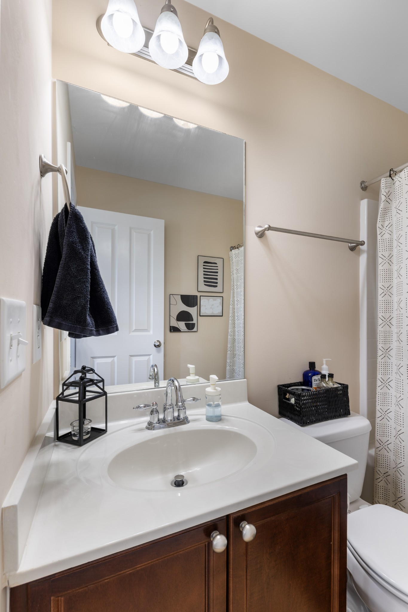
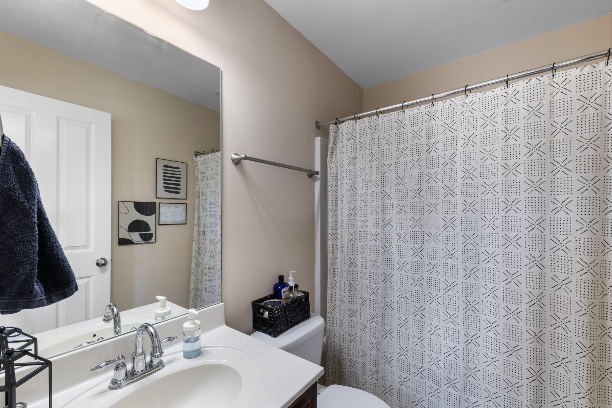
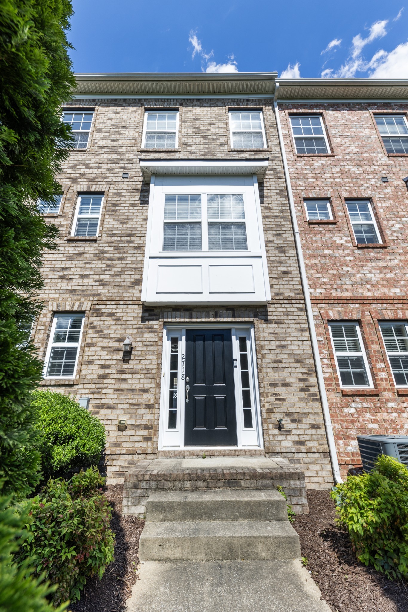
Welcome to Lenox Village, where charm, convenience and community come together. This spacious and well-appointed townhome offers a comfortable, flexible layout with two generously sized bedrooms, each with its own full bath, plus two additional half baths.

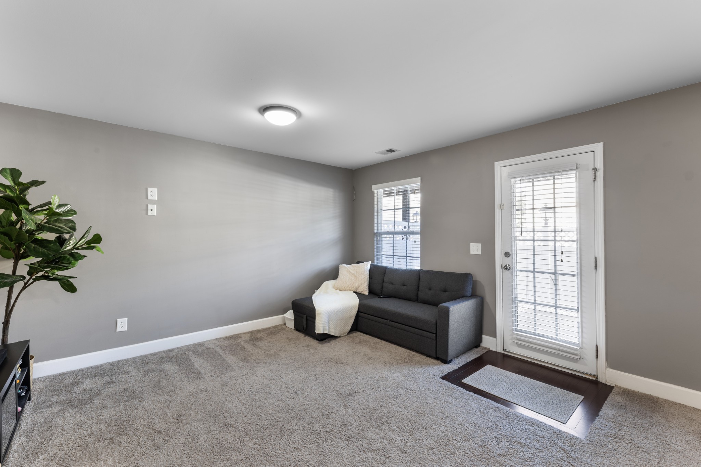
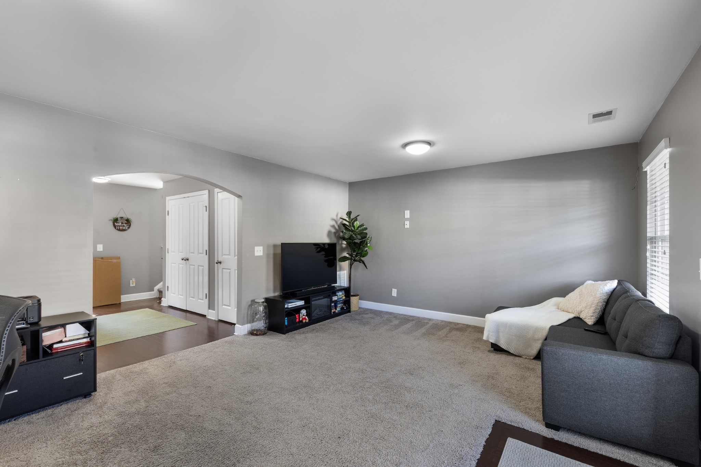
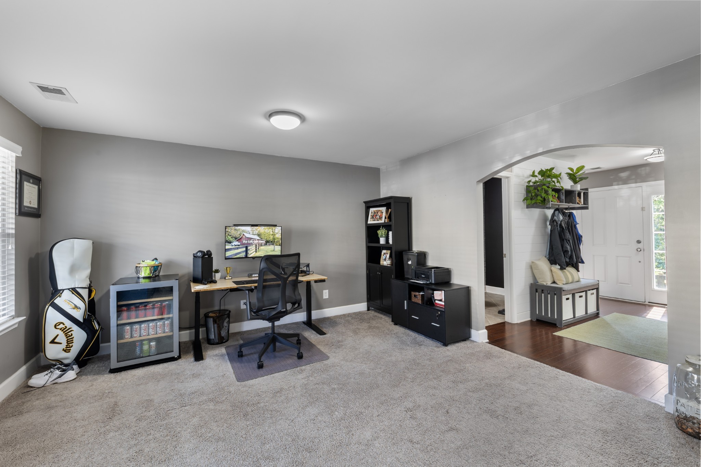
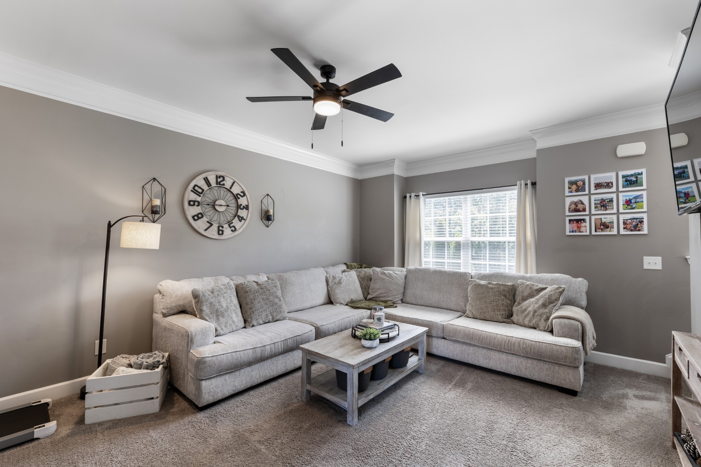
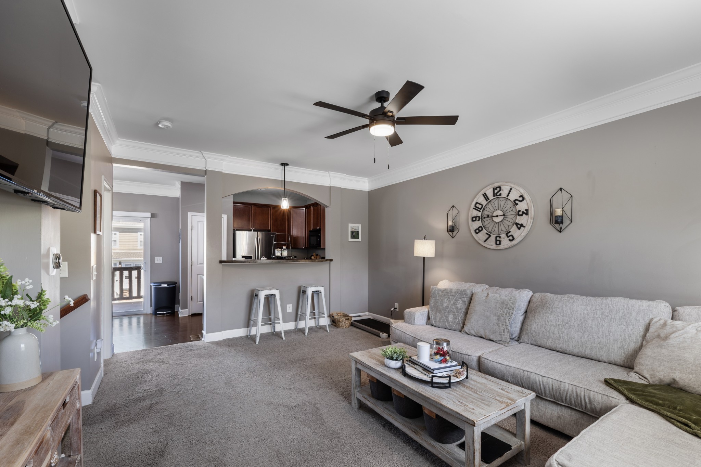
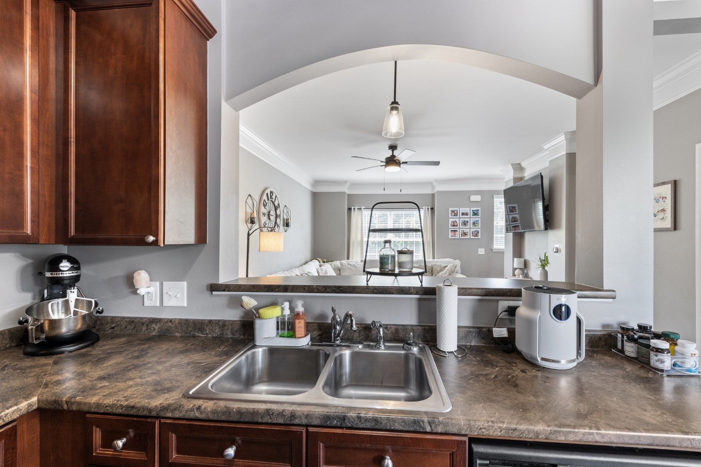
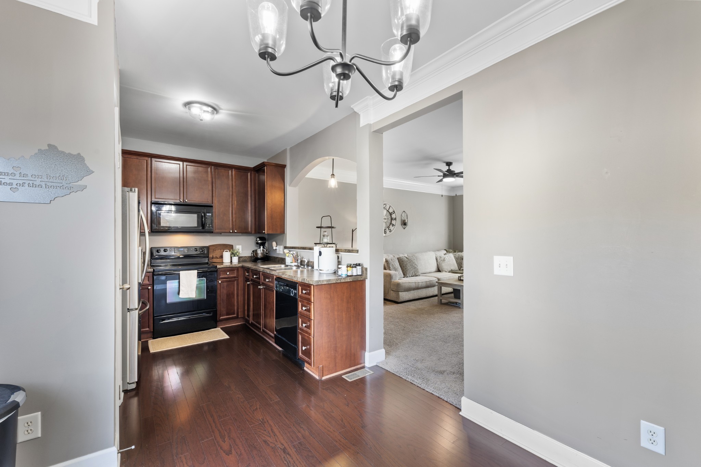
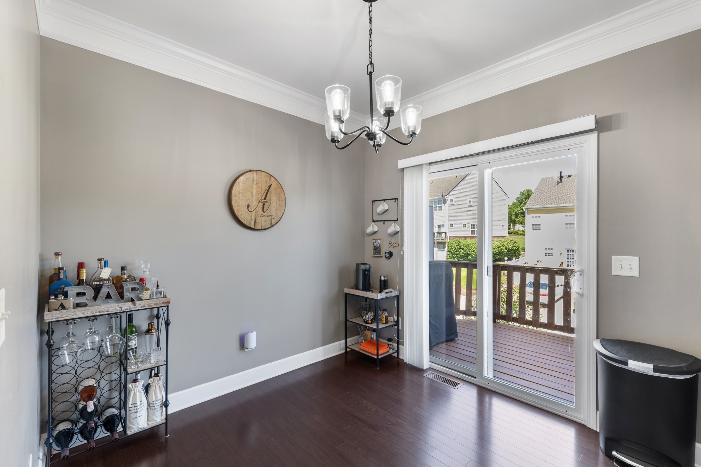
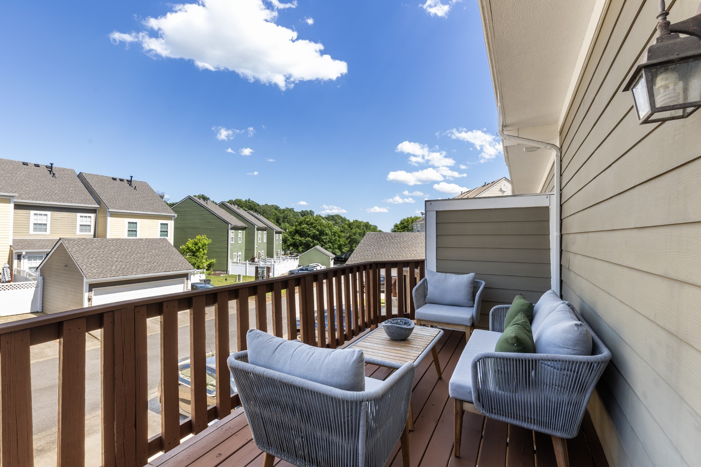
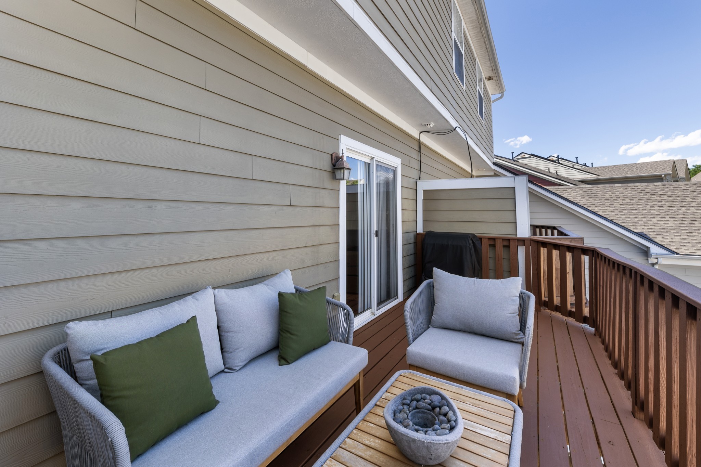
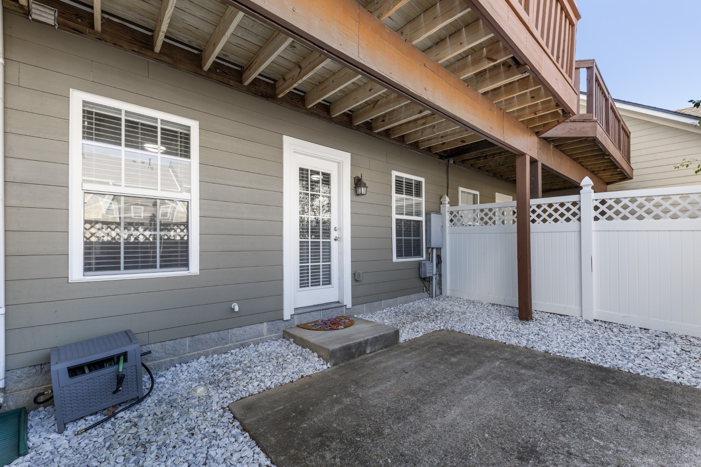
The second level features a welcoming great room with an easy flow into the heart of the home, the kitchen and dining nook, while the oversized den on the lower level provides valuable additional living space--perfect for a home office, media room, playroom or second gathering space. Step outside to enjoy two separate outdoor spaces, including a private patio and deck, ideal for morning coffee, evening dinners or relaxing with friends.

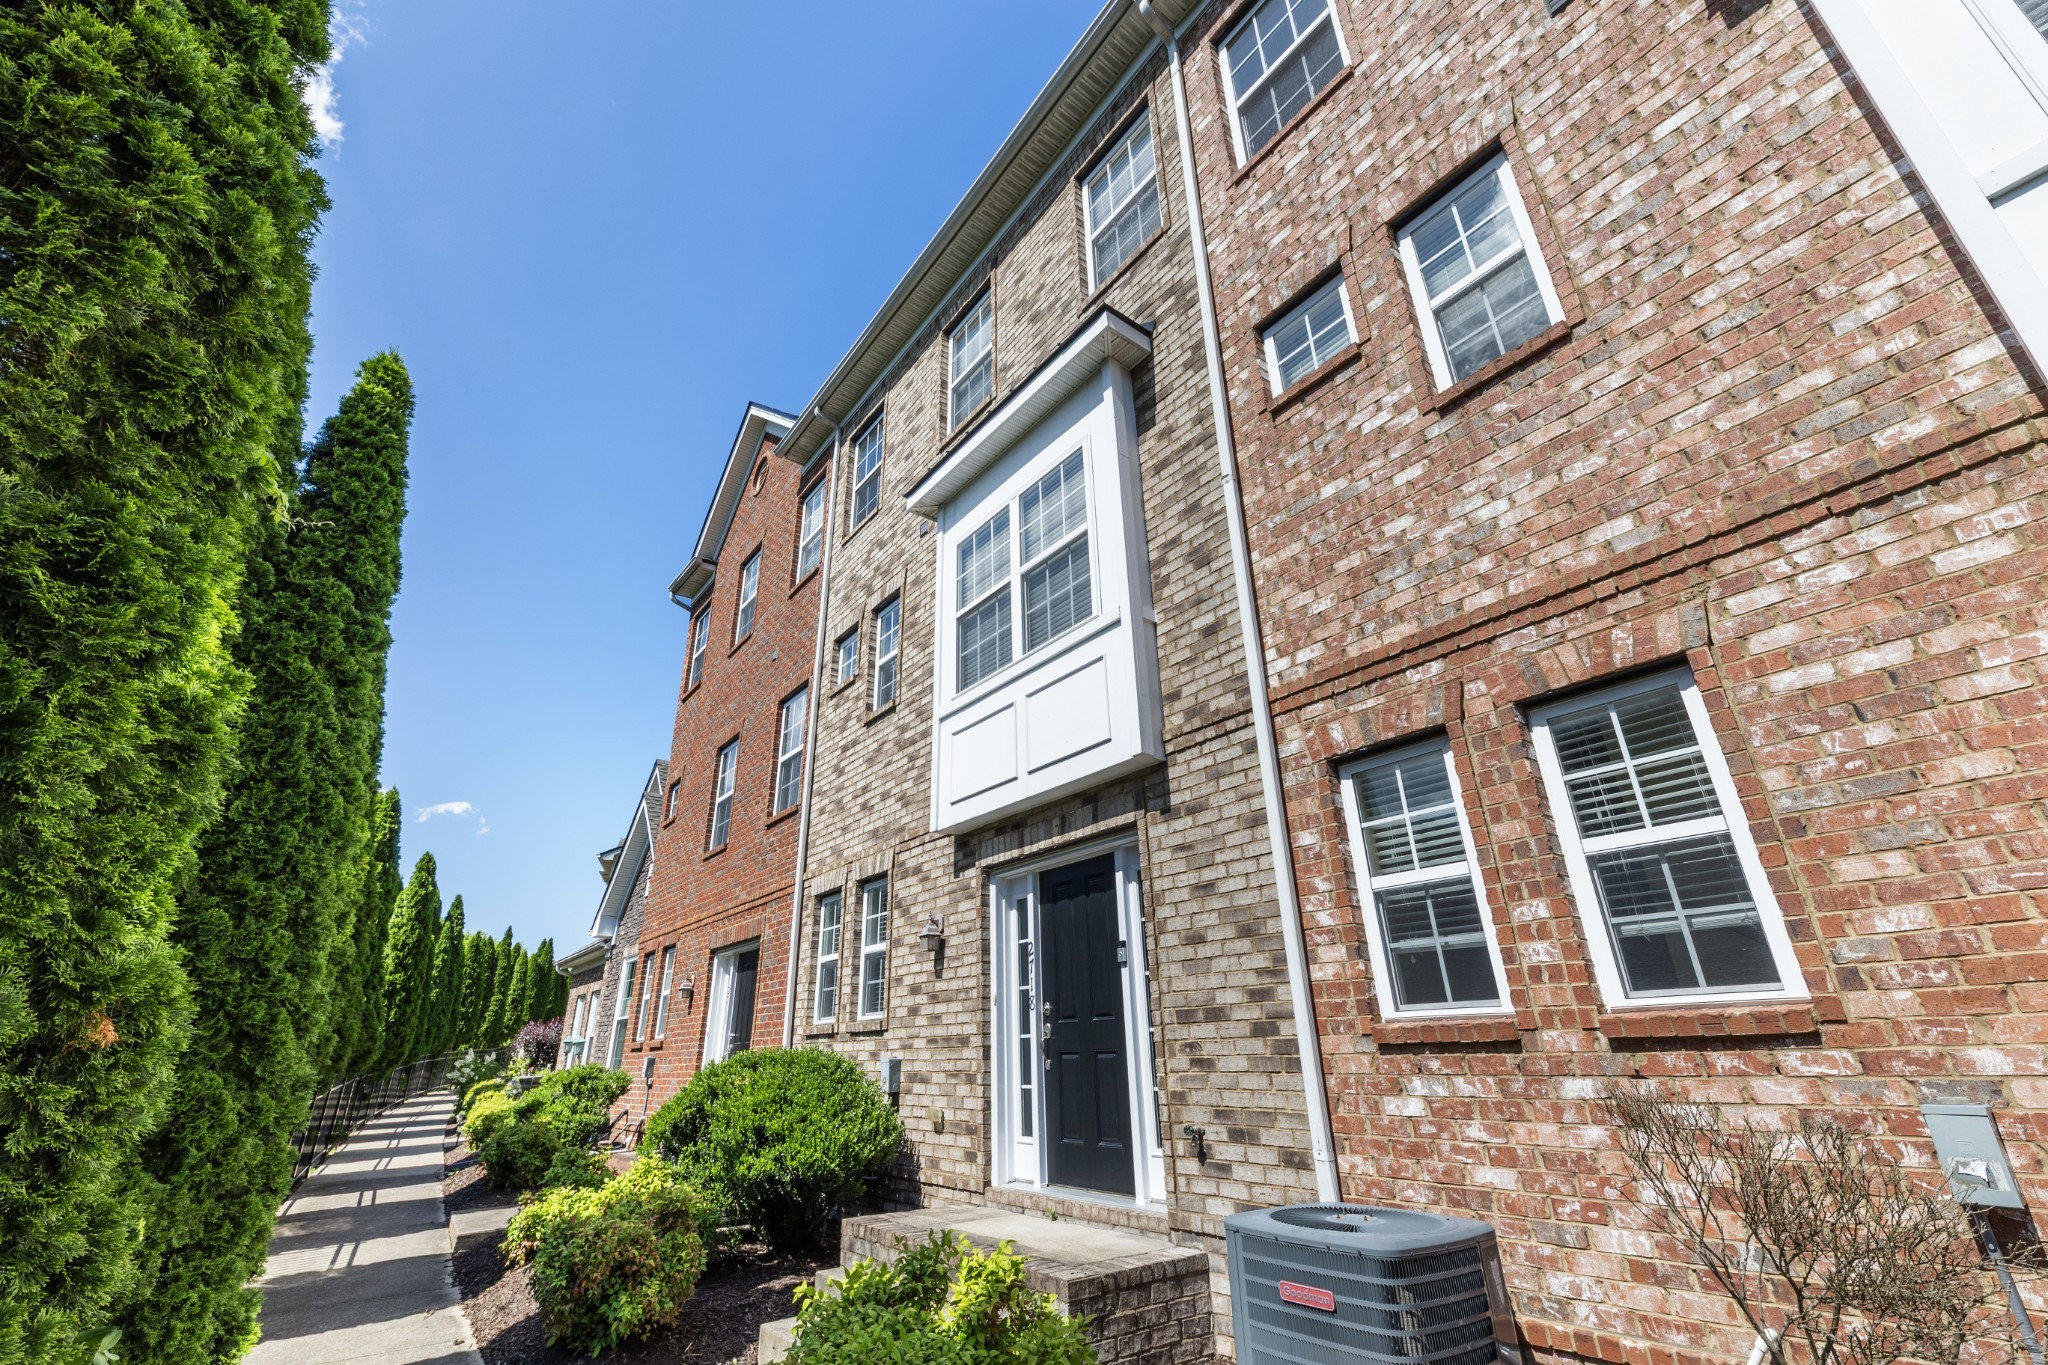
A peaceful nature area right outside of the front door creates a serene backdrop and added sense of privacy. Tucked into a desirable location within popular Lenox Village, this home offers the perfect blend of tranquility and accessibility, with the neighborhood's shops, restaurants, amenities and gathering spaces just moments away.

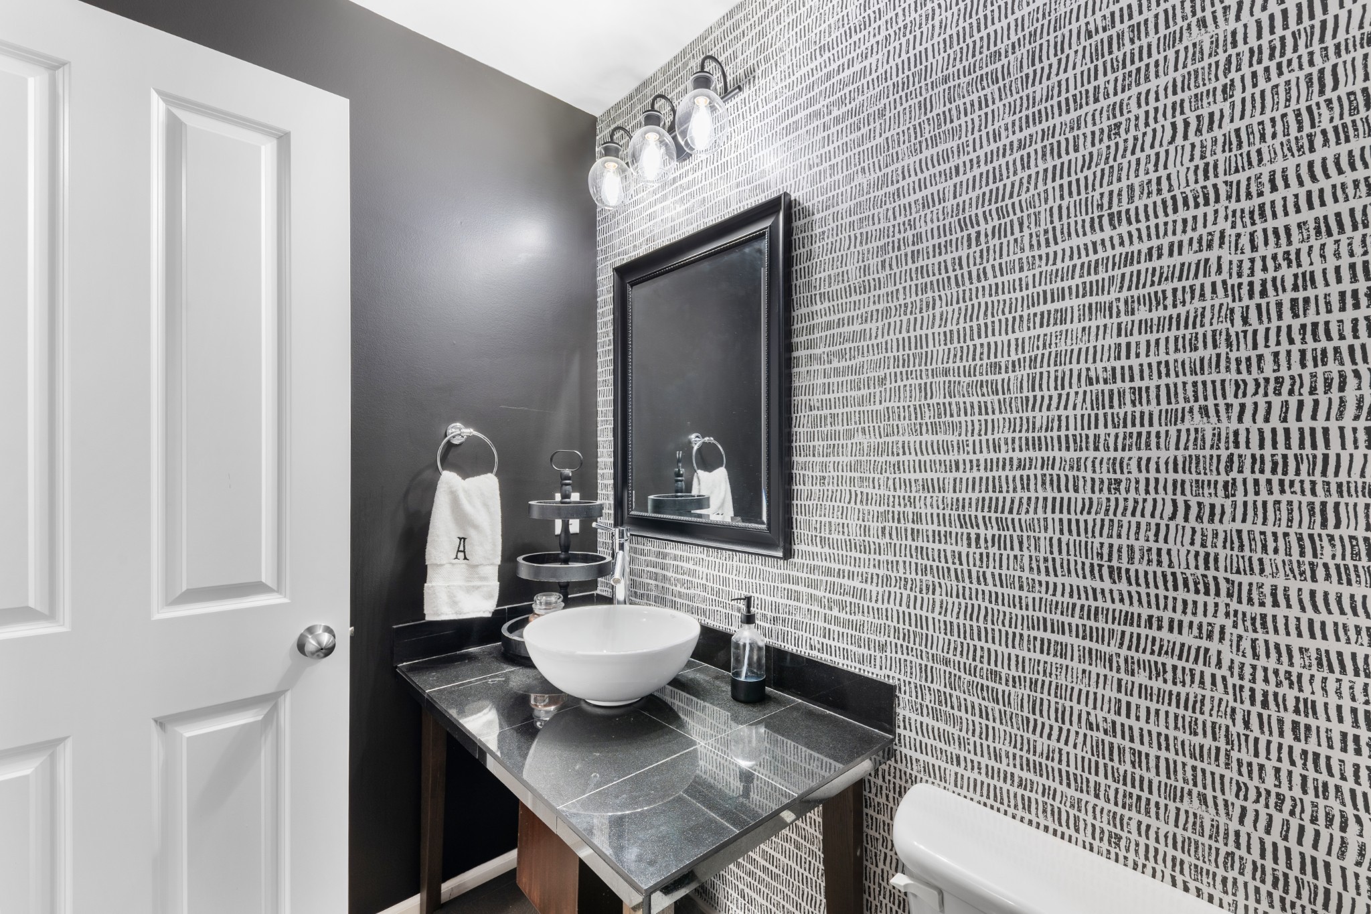
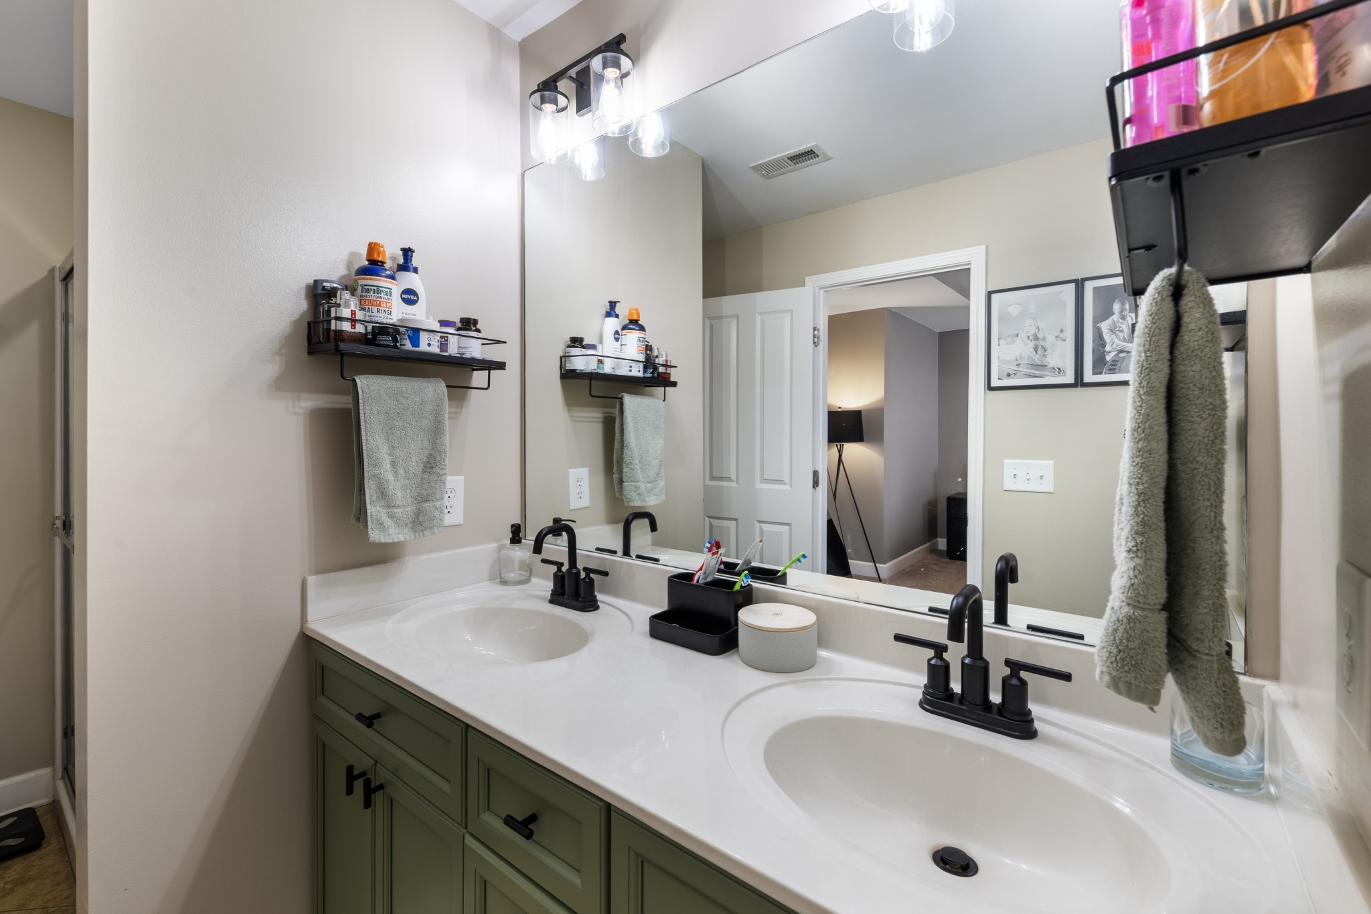
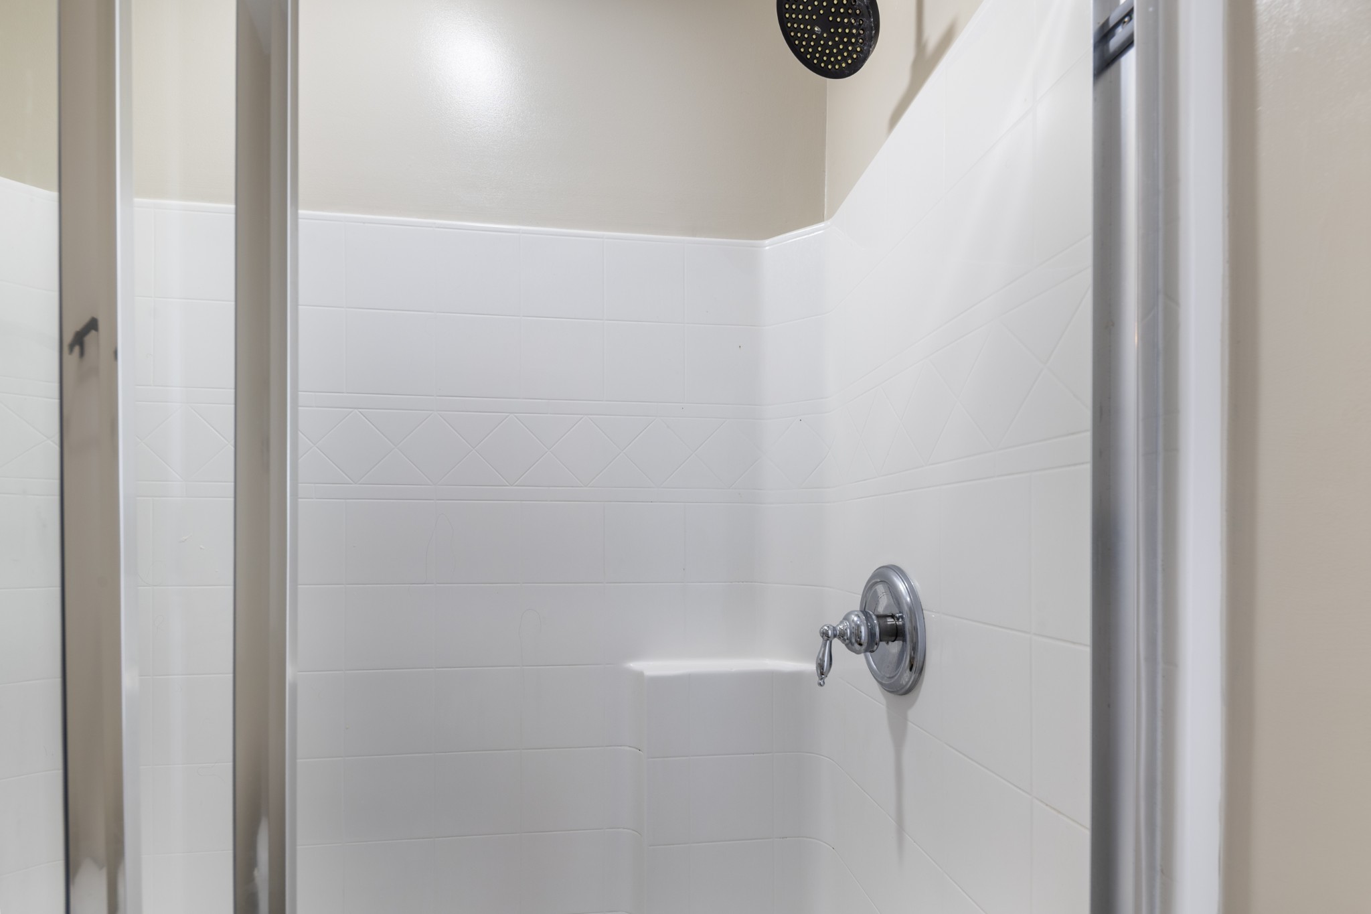
Thoughtfully updated with numerous recent improvements, including new carpet and HVAC (2021), an updated bonus room bath (2021), updated lighting fixtures and primary bathroom (2024), and a new deck floor, water heater, roof, gutters and back gate (2025). Peaceful, private and wonderfully versatile, this is an opportunity to enjoy the best of Lenox Village living.
Overview

Property Status
For Sale
Lot Size
1,306.8 Sq.Ft.
MLS ID
3531131
Property Type
Townhouse
Year Built
2008

Features & Amenities

Total Area
1,847 Sq.Ft.
Neighborhood
Nashville
Stories
3
Water Source
Public
Utilities
Electricity Available, Water Available, Cable Connected
Roof
Shingle
Parking
Parking Lot
Heat Type
Central, Electric
Air Conditioning
Central Air, Electric
Laundry Room
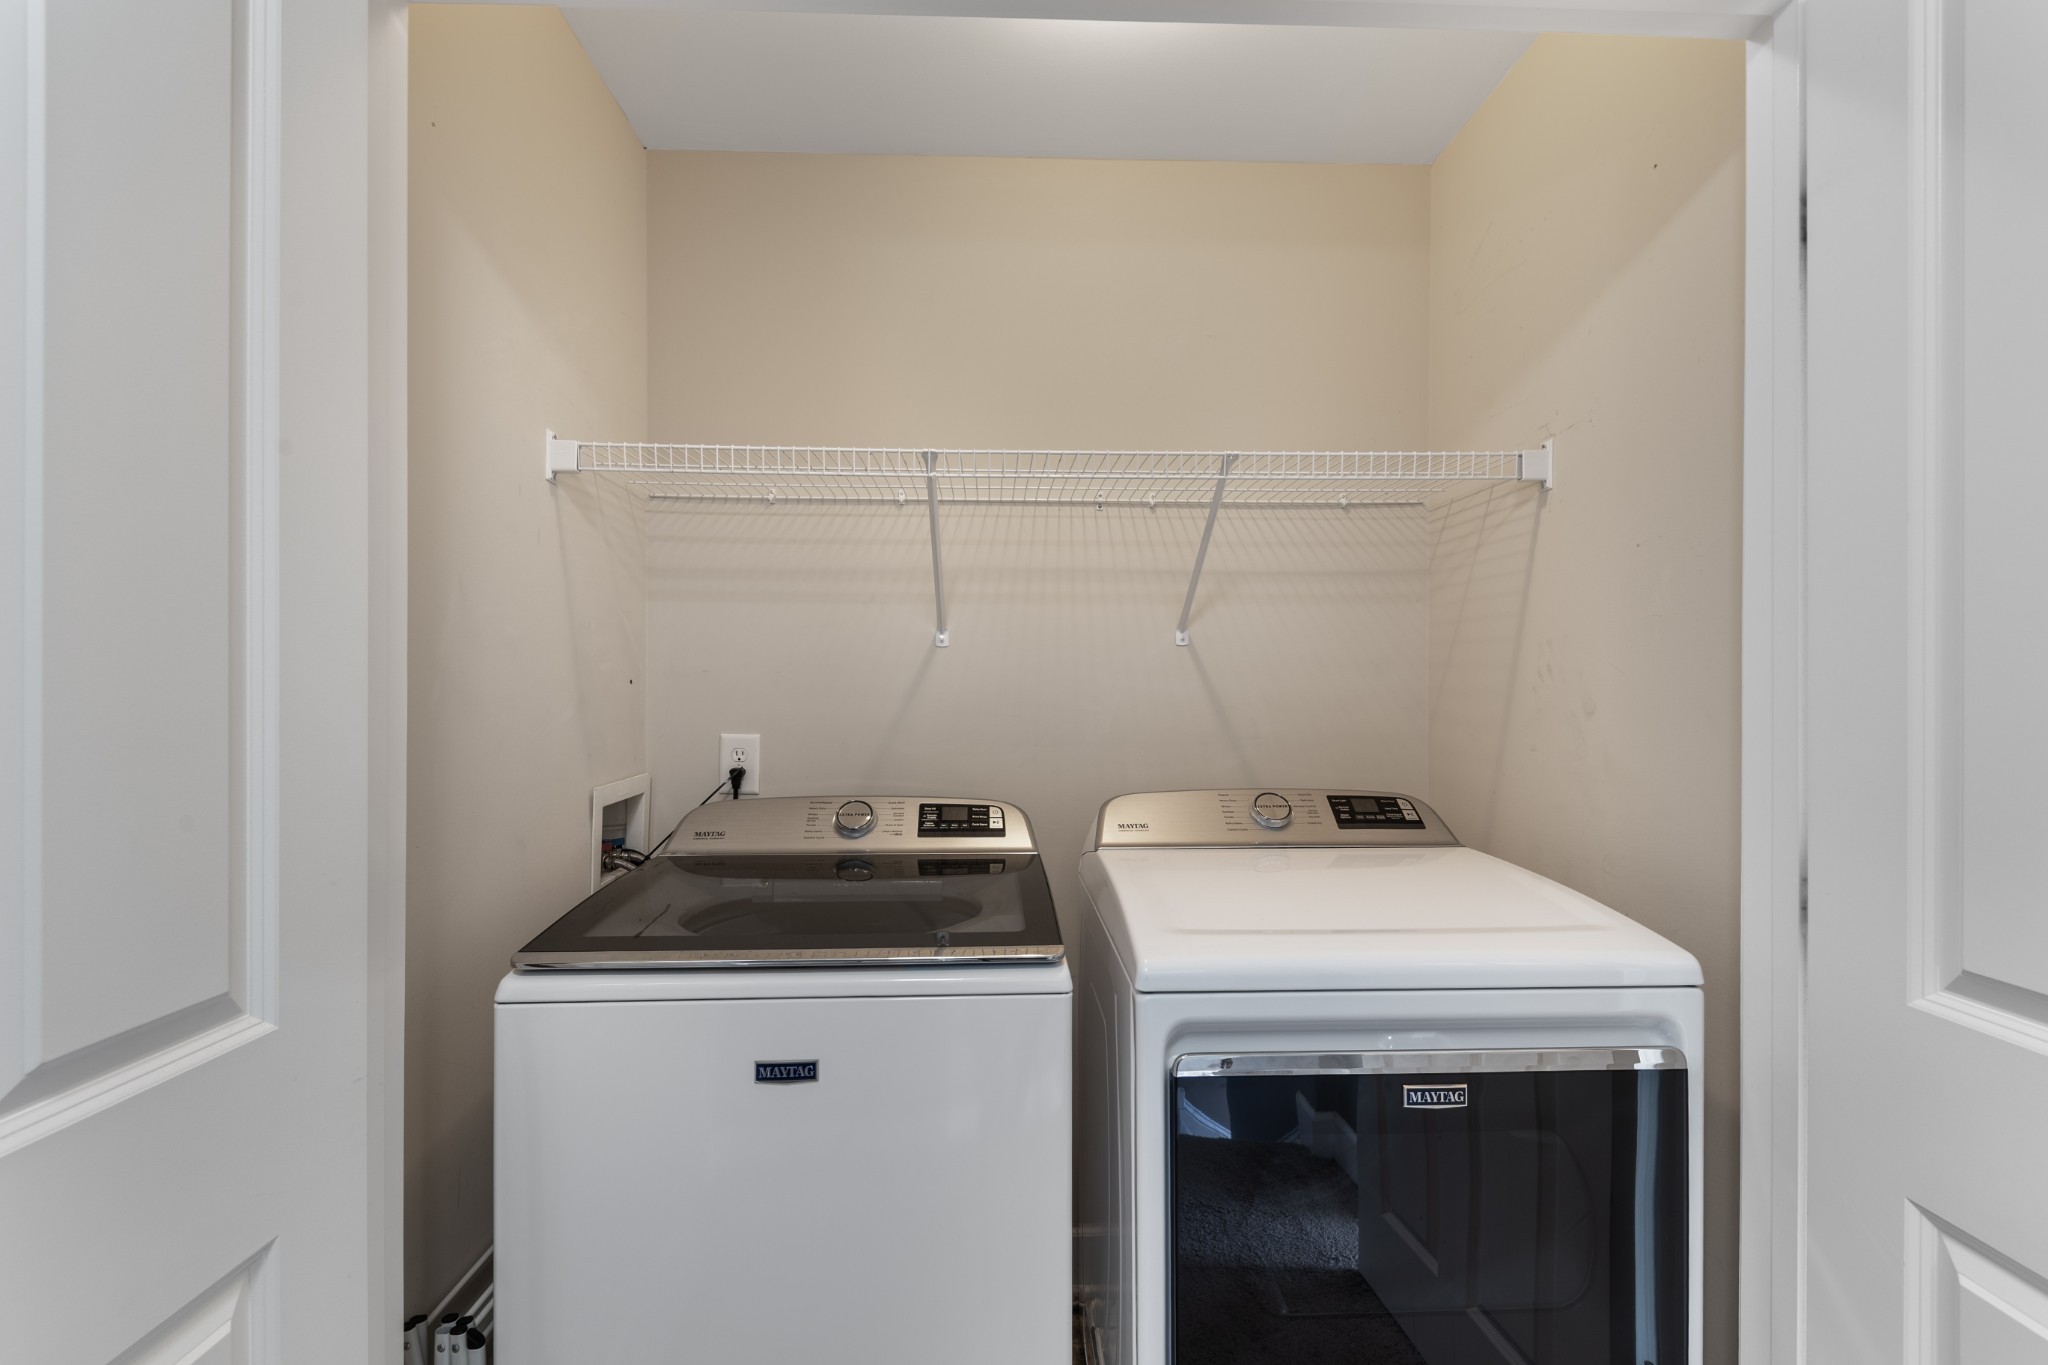
Electric Dryer Hookup, Washer Hookup
Appliances
Built-In Electric Range, Dishwasher, Disposal, ENERGY STAR Qualified Appliances, Microwave, Refrigerator
Other Interior Features
Ceiling Fan(s), Entrance Foyer, High Ceilings, High Speed Internet
Sewer
Public Sewer
HOA Amenities
Park
Security Features
Smoke Detector(s)
Elementary School
May Werthan Shayne Elementary School
Middle School
William Henry Oliver Middle
High School
John Overton Comp High School
Sales Price
$374,900
Real Estate Tax
$2,744/yr
HOA
$234/mo

Downloads

2718 Dracut Ln

Schedule a Tour

We would love to help you see this beautiful home! As a full-service brokerage, we can help you tour. Please submit an offer, and answer questions about the buying process.

Thank you

for your interest in 2718 Dracut Ln, Nashville, TN 37211

2718 Dracut Ln
Navigate
Nashville

Explore Nashville

The capital city of Tennessee, it is famous for its country music scene, historic sites, and diverse cultural attractions.

read more

Mortgage Calculator

Estimate your monthly mortgage payment, including the principal and interest, property taxes, and HOA. Adjust the values to generate a more accurate rate.

$0,000 Your Payment 20 15 65
$0,000 Your Payment

I'm Interested In

2718 Dracut Ln

or
  • CallVickie Freas

    License #247239

    (615) 400-5340
  • Default Image
    DO NOT REMOVE THIS LINE

    Work With Us

    The LCT Team combines unmatched local expertise, proven results, and concierge-level service to make every real estate move seamless and successful. Start your journey today—contact the LCT Team.

    Follow Us On Instagram