$1,399,997
3812 Dakota Ave, Nashville, TN 37209
-
Bedrooms
4
-
Bathrooms
4
-
Sq.Ft.
4,121
Bedrooms
Bathrooms
Sq.Ft.
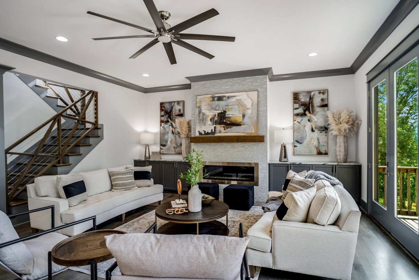
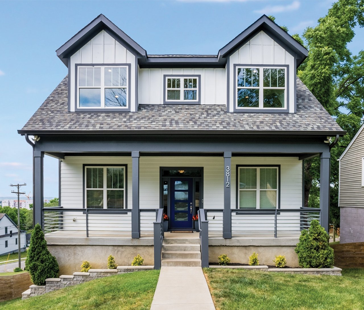
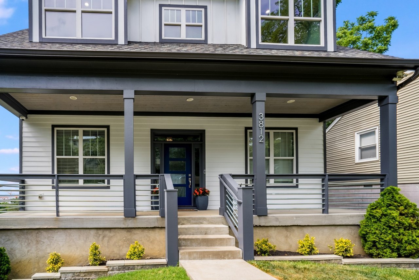
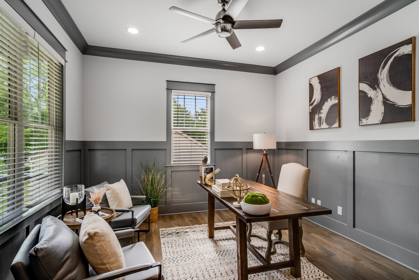
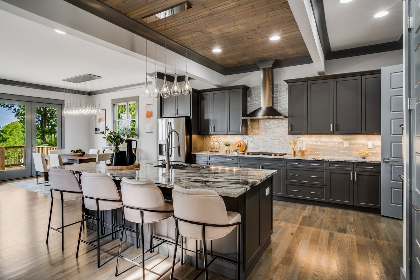
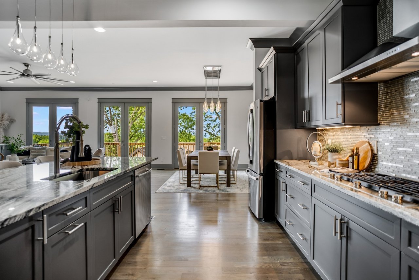
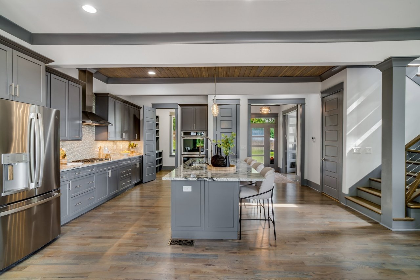
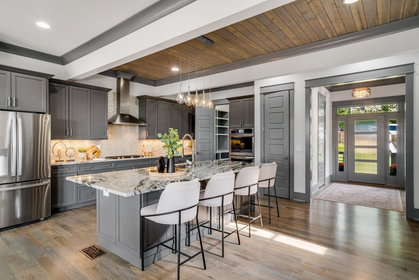
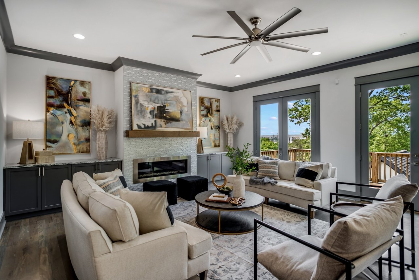
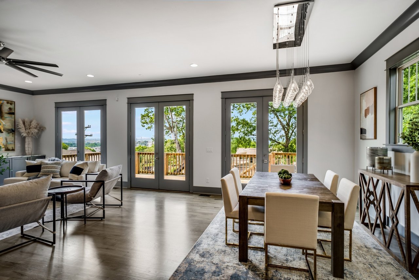
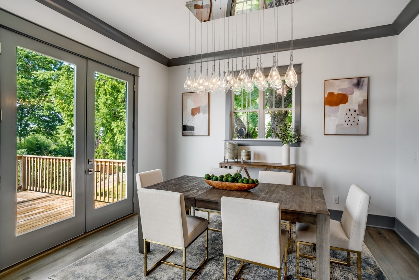
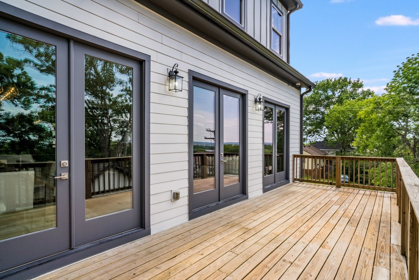
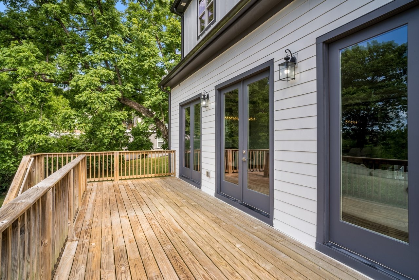
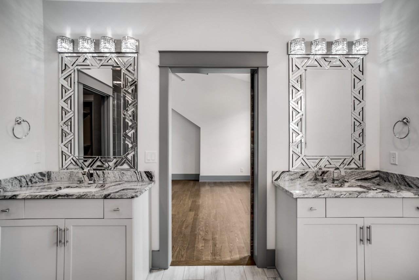
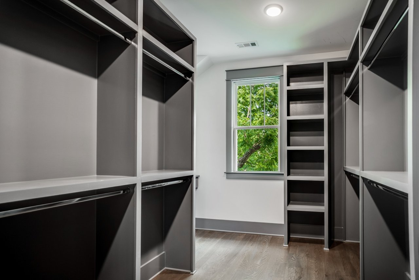
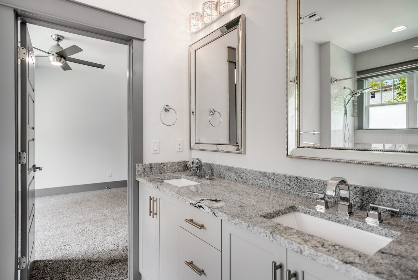
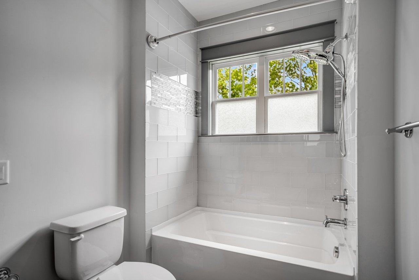
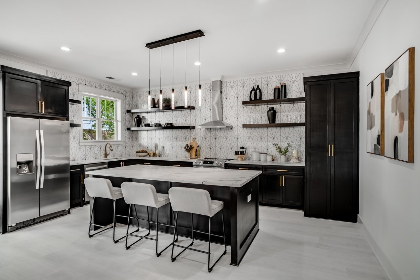
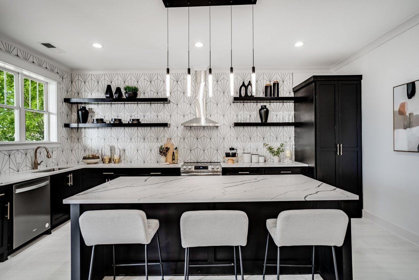
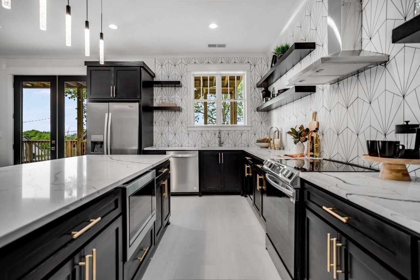
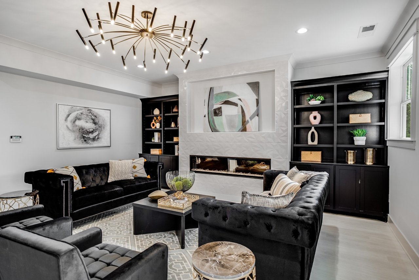
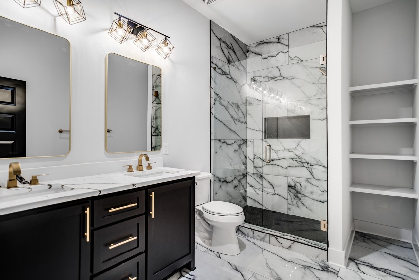
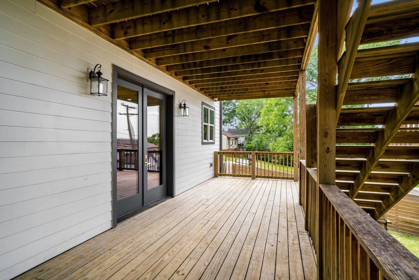
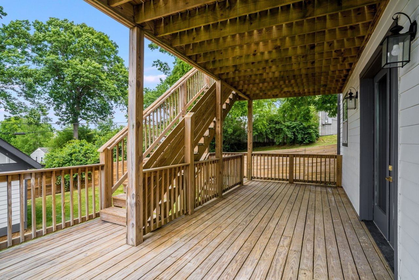
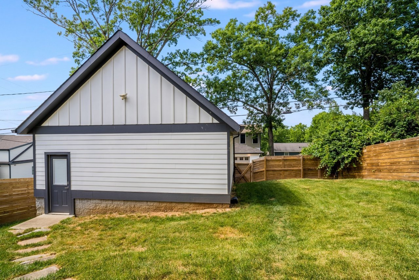
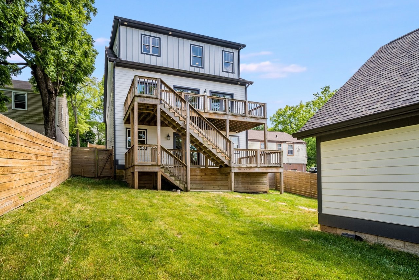
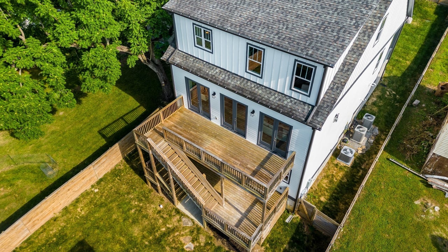
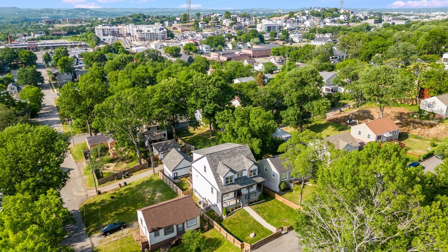
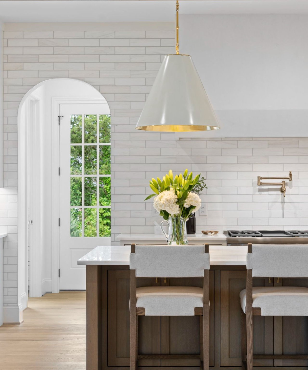
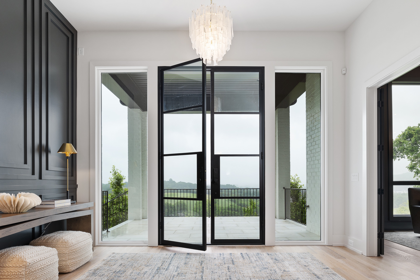
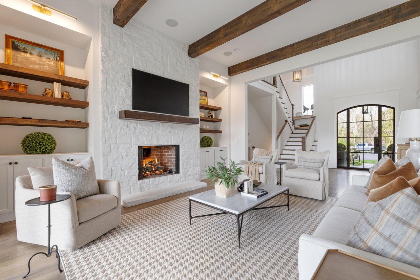
Perched in the heart of Sylvan Heights, this striking modern residence pairs thoughtful design with panoramic views and exceptional versatility. Sleek architectural lines, an inviting open floor plan and expansive windows bring the surrounding scenery into everyday life. At the center of the home, the kitchen is made for gathering, with high-end appliances, elegant countertops, generous storage and a cleverly concealed secret room. Open living spaces connect seamlessly, creating a comfortable setting for quiet evenings and lively entertaining. The primary suite offers a peaceful retreat, complete with a private ensuite bath and refined modern finishes. Set apart from the main living areas, it provides a quiet place to unwind. A recently completed basement apartment adds remarkable flexibility. With its own private entrance, kitchen and living area, it can accommodate guests, multigenerational living or a private office, and may offer rental potential. Whether you need more room or are exploring ways to offset your investment, the options are wide open.
Modern, versatile and ideally situated to enjoy Sylvan Heights, this home is ready to adapt to the way you live now and in the years ahead.
We would love to help you see this beautiful home! As a full-service brokerage, we can help you tour. Please submit an offer, and answer questions about the buying process.

The capital city of Tennessee, it is famous for its country music scene, historic sites, and diverse cultural attractions.
read moreEstimate your monthly mortgage payment, including the principal and interest, property taxes, and HOA. Adjust the values to generate a more accurate rate.
I'm Interested In
The LCT Team combines unmatched local expertise, proven results, and concierge-level service to make every real estate move seamless and successful. Start your journey today—contact the LCT Team.
202 Church St, Franklin, Tennessee 37064
202 Church St, Franklin, Tennessee 37064