Leave a Message

By providing your contact information to The LCT Team, your personal information will be processed in accordance with The LCT Team's Privacy Policy. By checking the box(es) below, you expressly consent to receive marketing or promotional real estate communication from The LCT Team in the manner selected by you. For SMS text messages, message frequency varies. Message and data rates may apply. Consent is not a condition of purchase of any goods or services. You may opt out of receiving further communications from The LCT Team at any time. To opt out of receiving SMS text messages, reply STOP to unsubscribe. SMS text messaging is subject to our Terms of Use.

Thank you for your message. We will be in touch with you shortly.

Explore Our Properties

Property Description

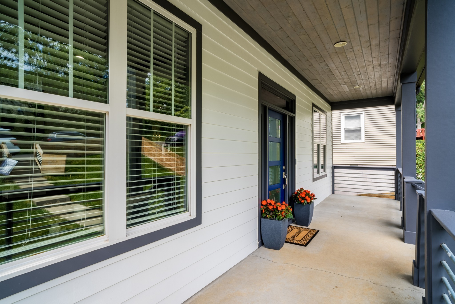
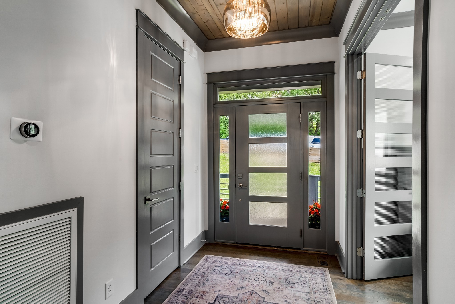
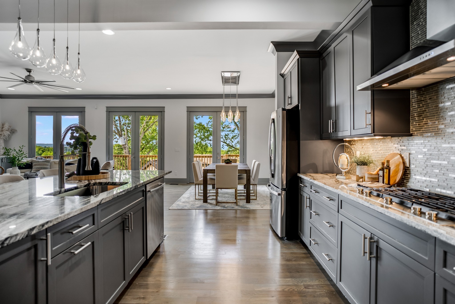
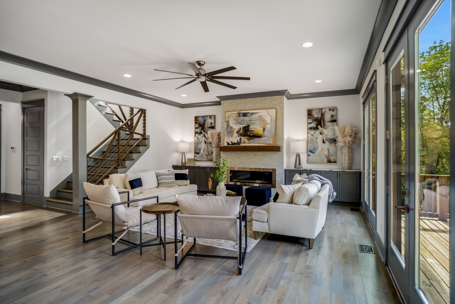
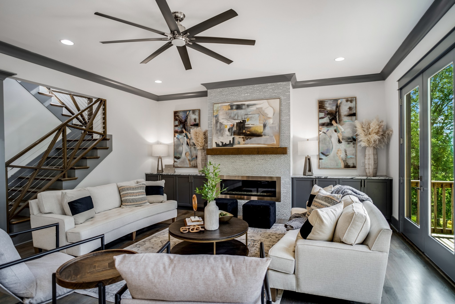
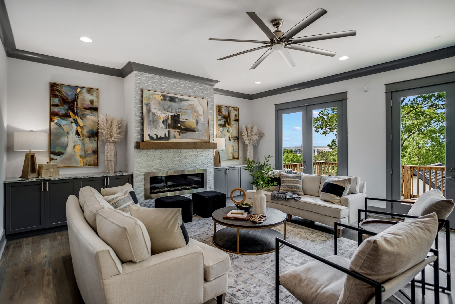
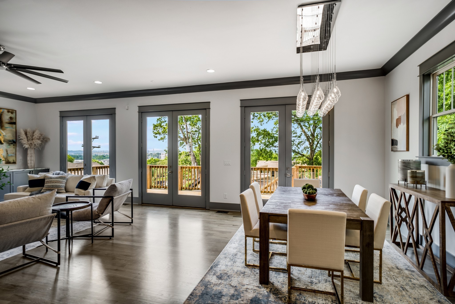
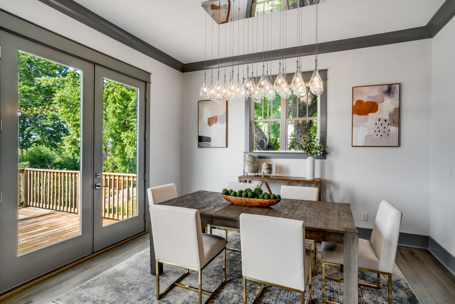
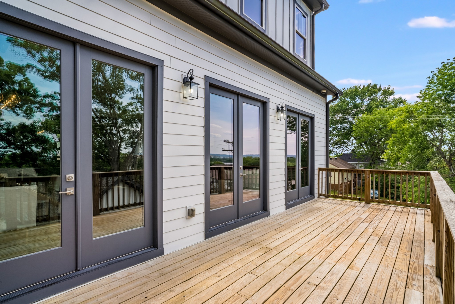
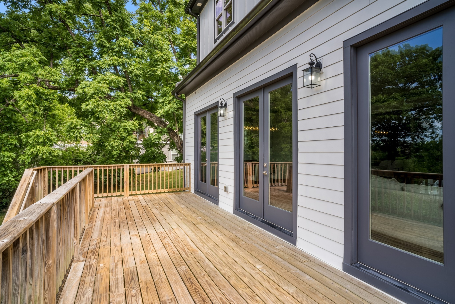
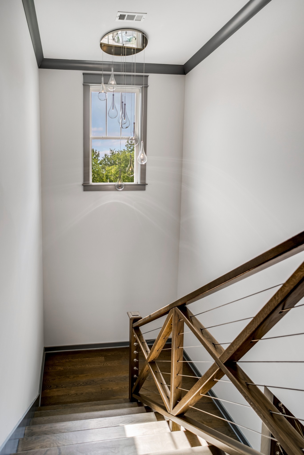
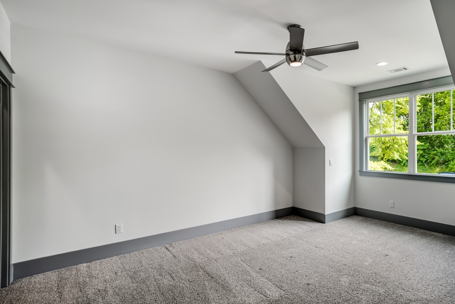
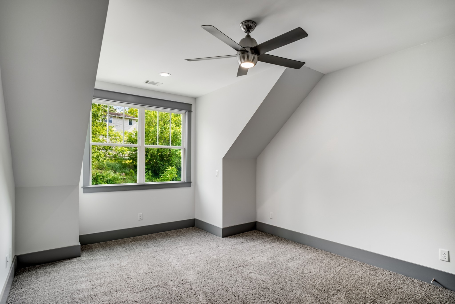
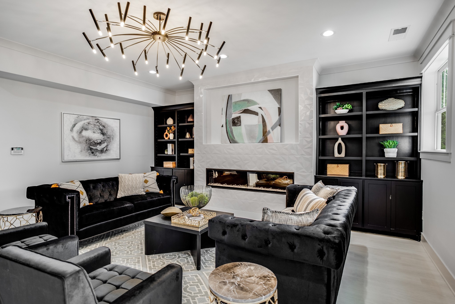
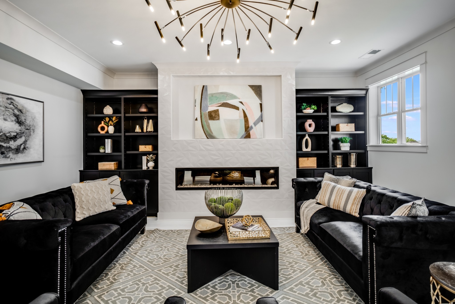
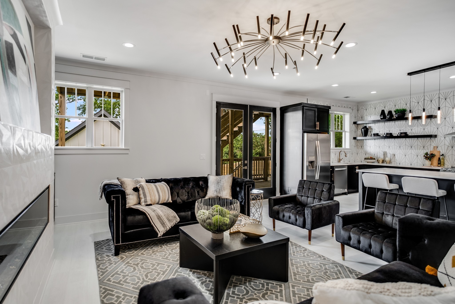
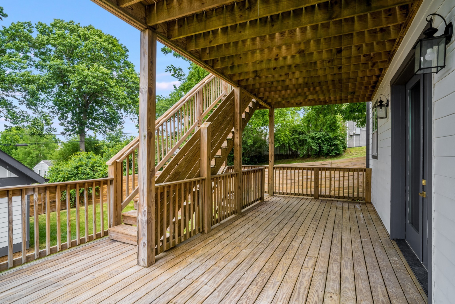
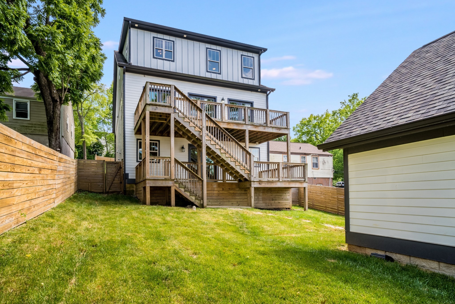
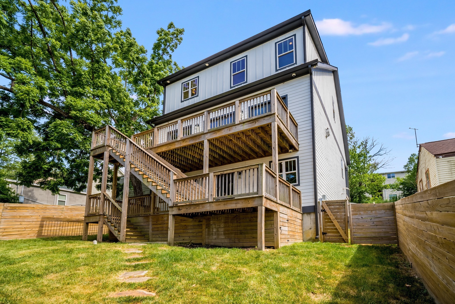
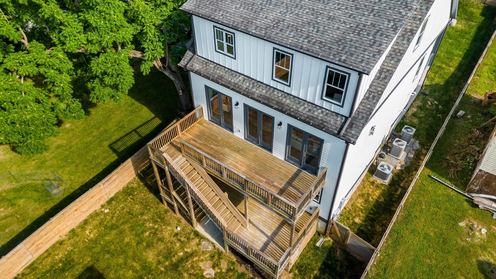
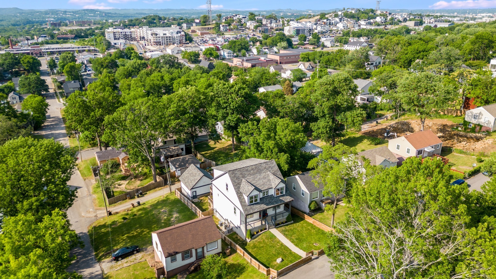
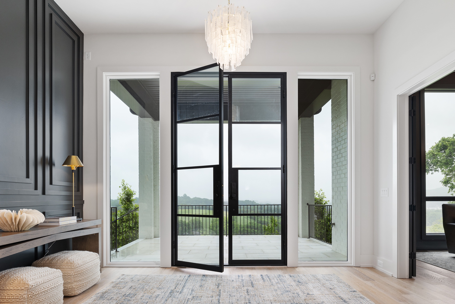
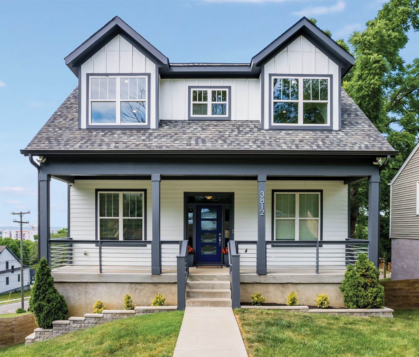
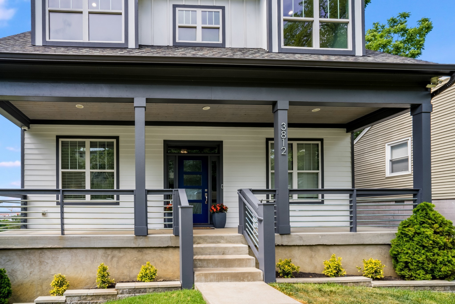
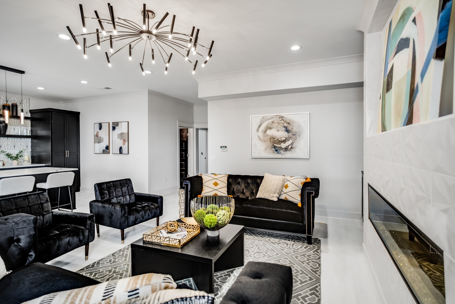
Perched in the heart of Sylvan Heights, this striking modern residence pairs thoughtful design with breathtaking panoramic views and an unexpected layer of versatility. From the moment you arrive, sleek architectural lines and an inviting open floor plan create a home that feels both sophisticated and effortlessly livable, with expansive windows drawing the surrounding views into everyday life.

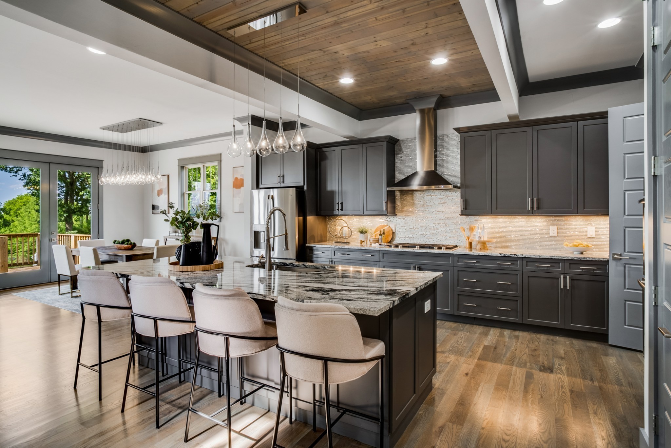
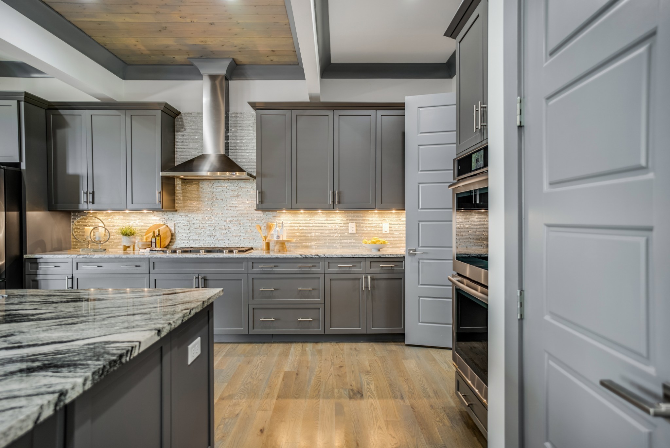
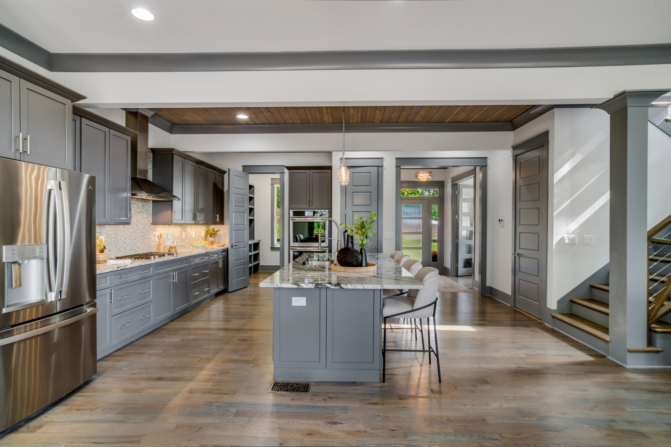
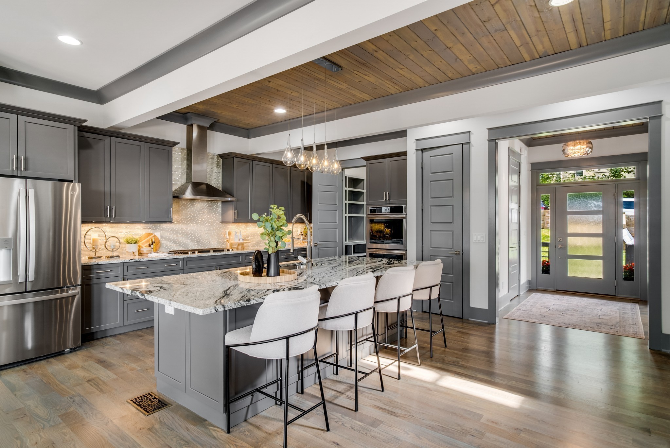
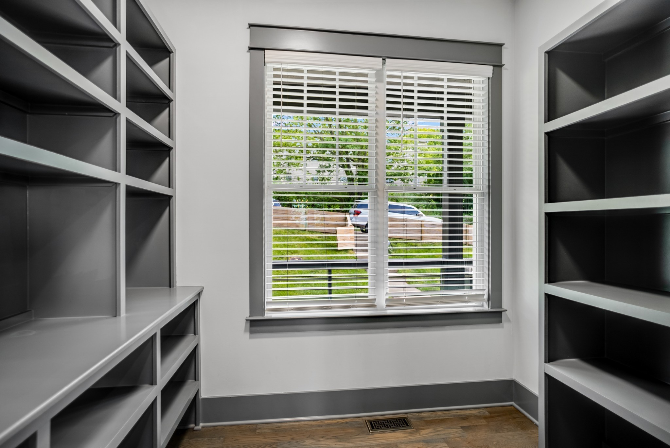
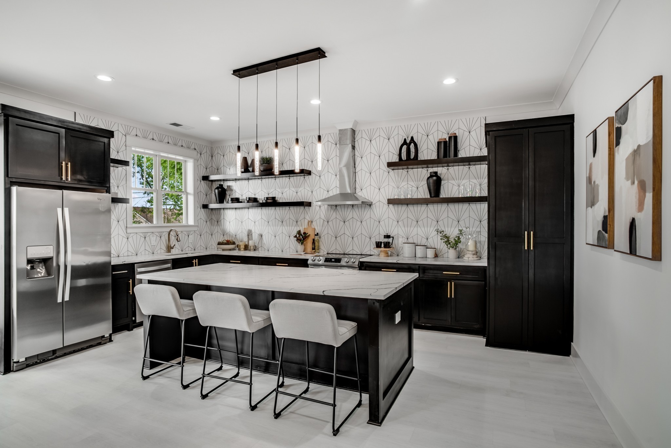
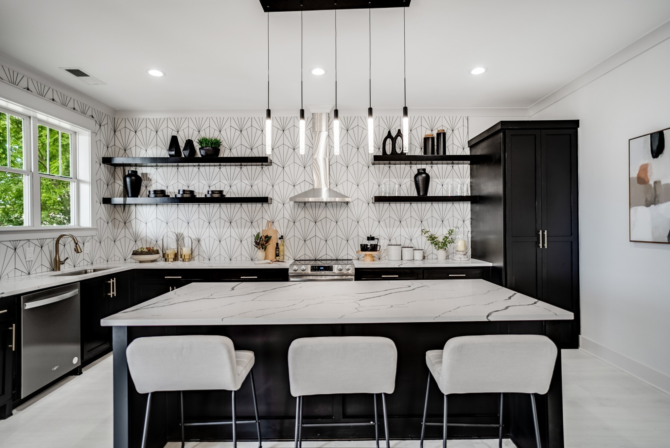
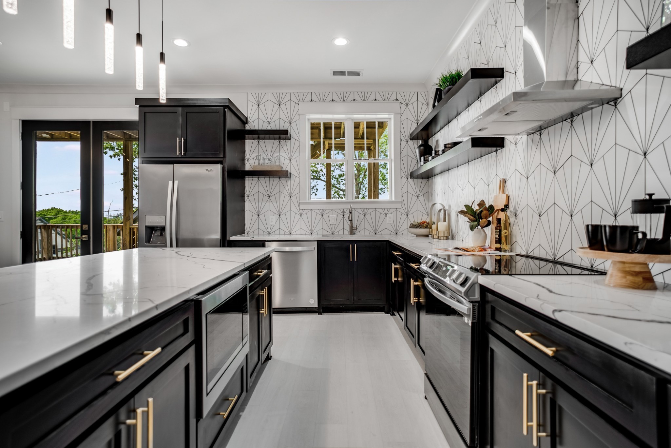
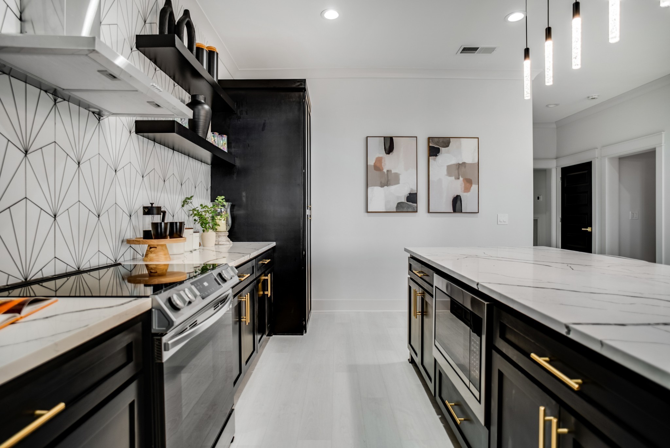
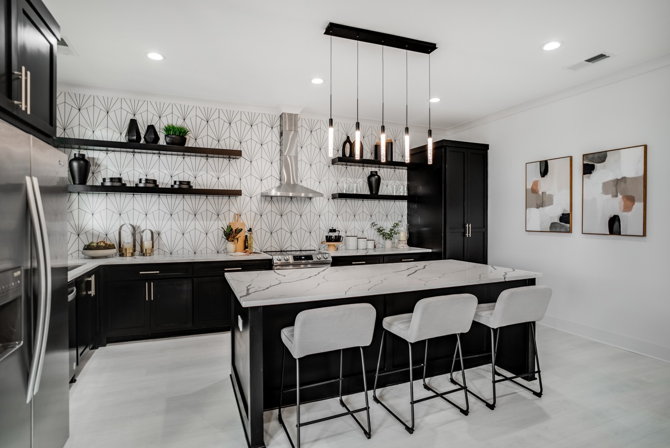
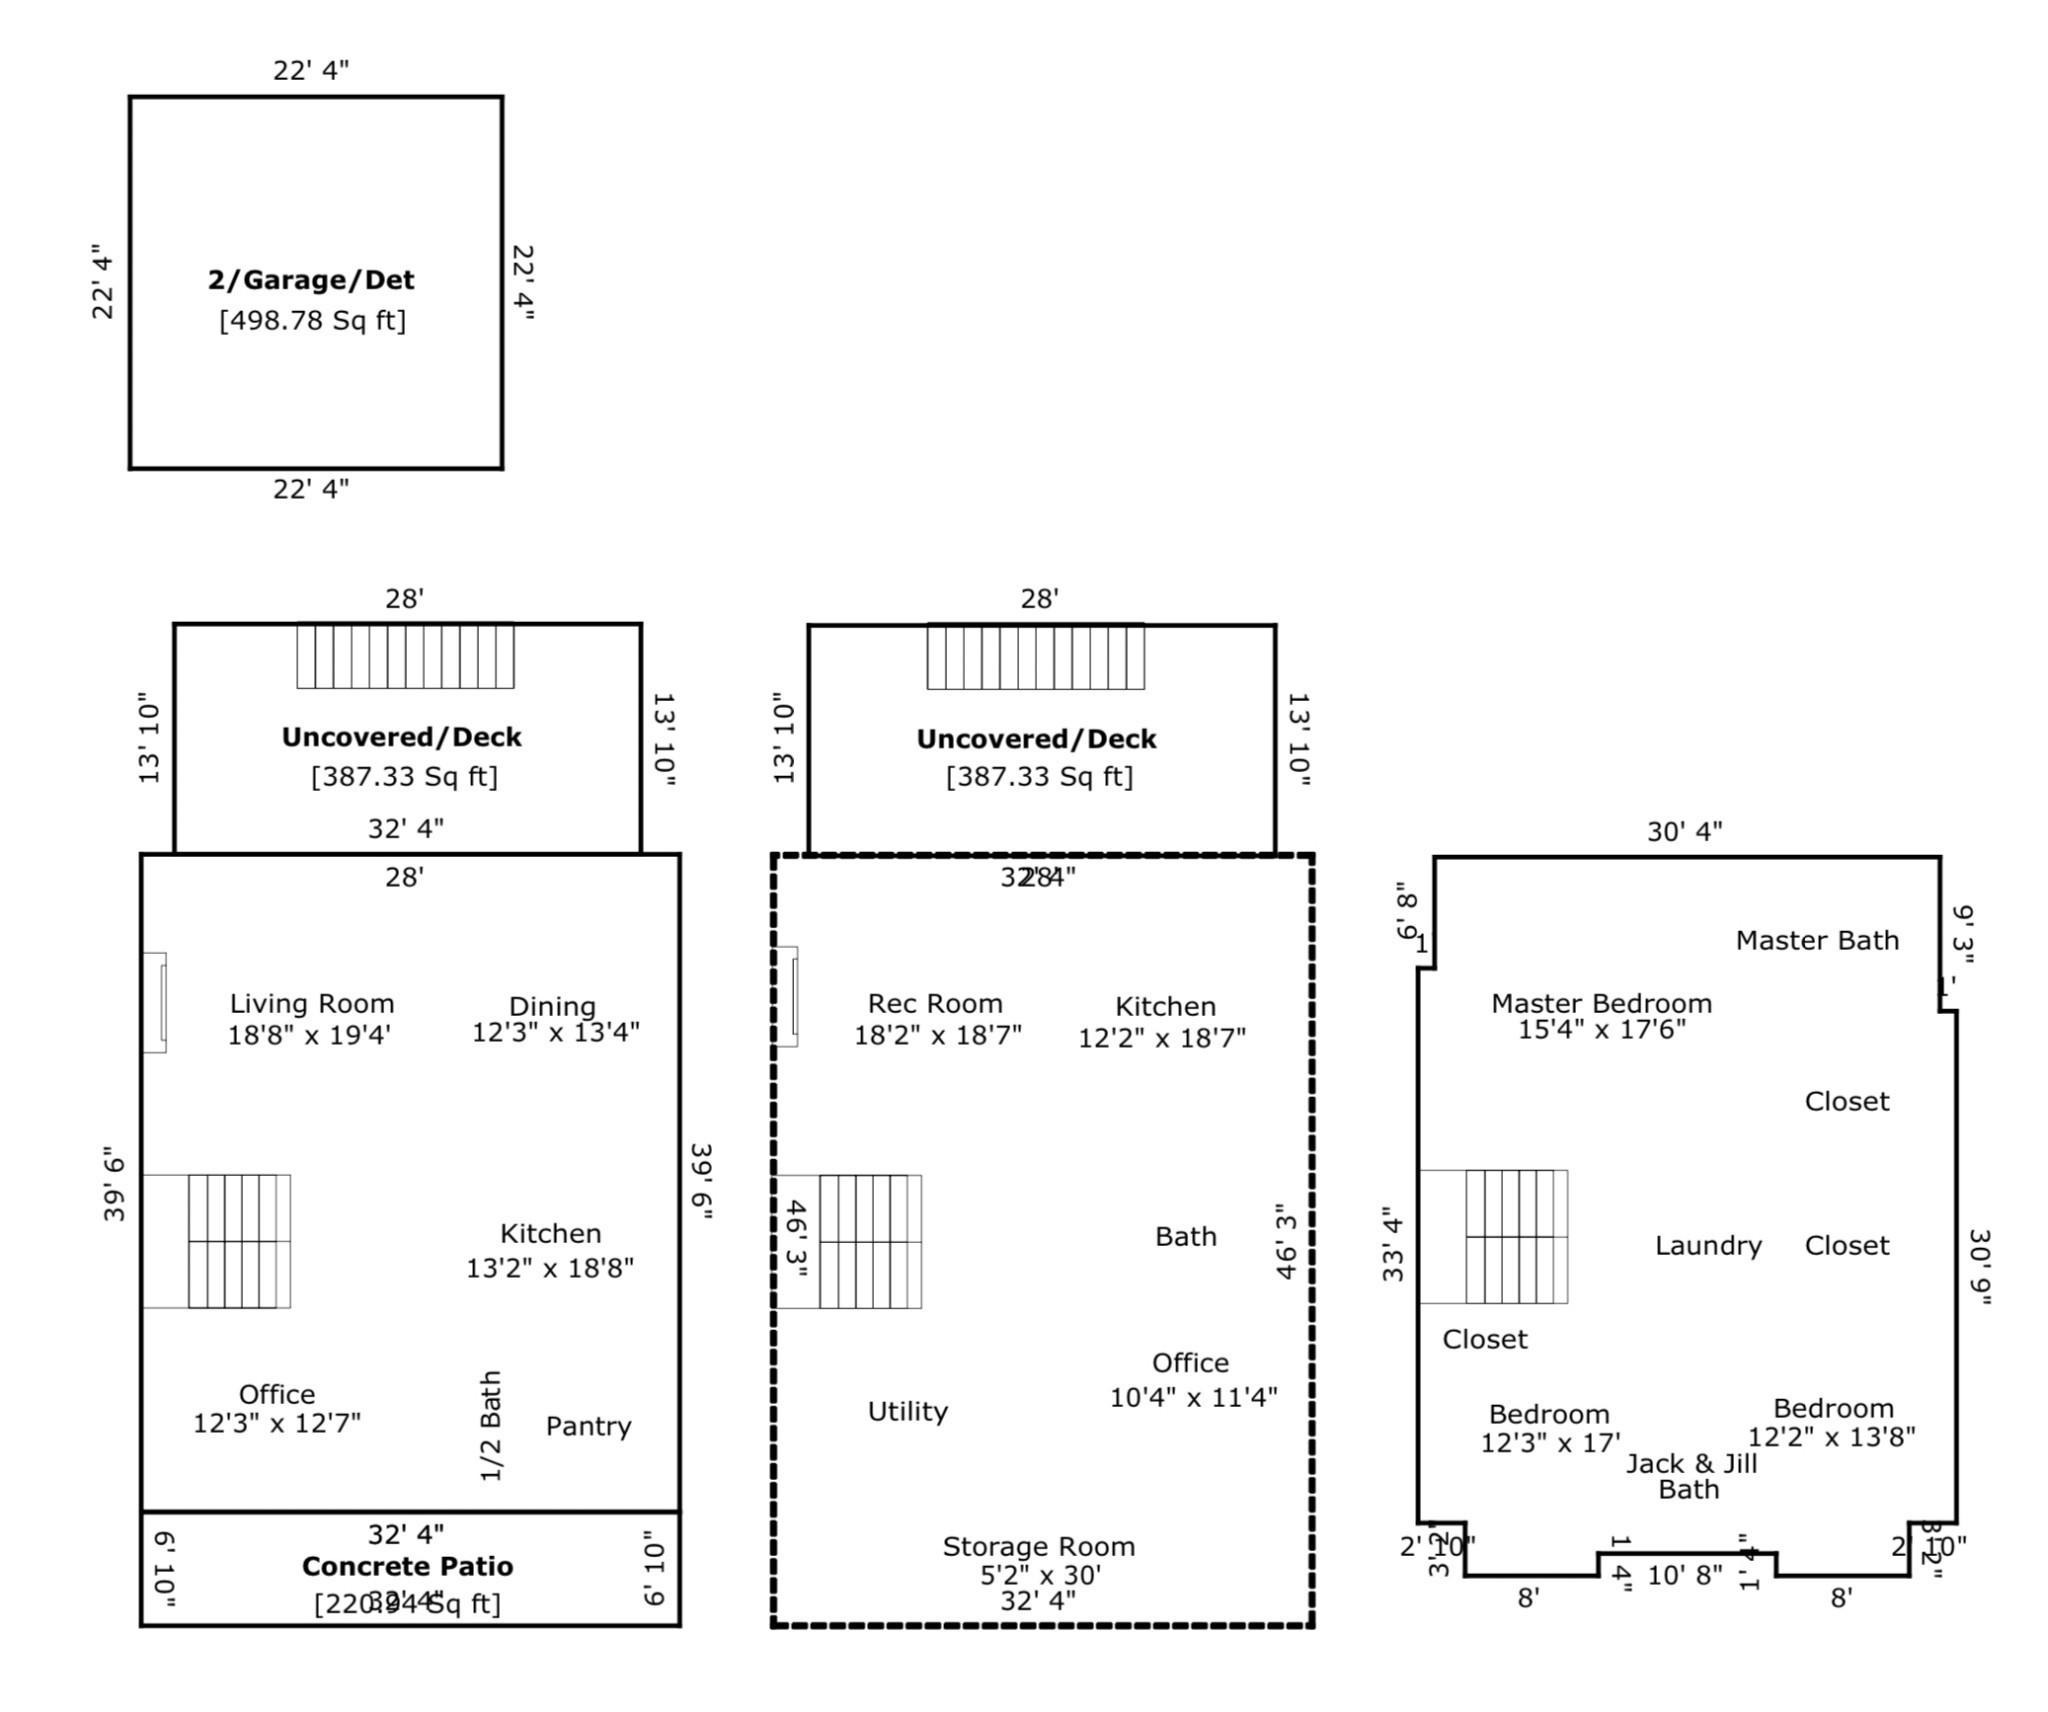
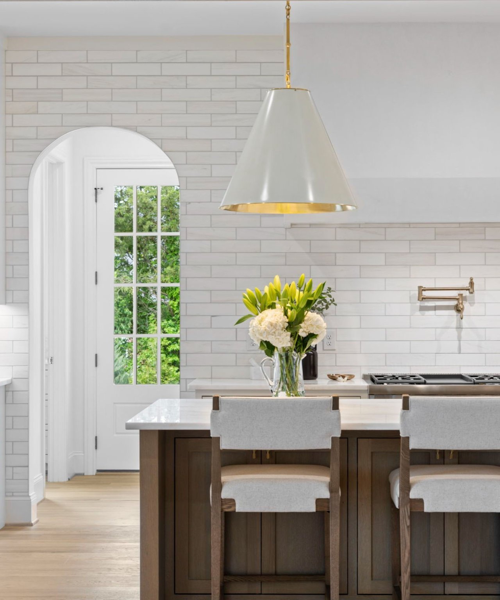
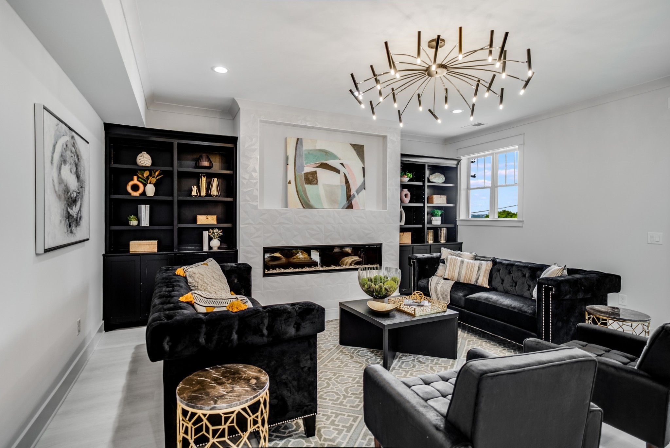
At the heart of the home, the kitchen is designed for gathering, featuring high-end appliances, elegant countertops, generous storage and a cleverly concealed secret room that adds an element of fun and function. The open-concept living spaces flow seamlessly from one room to the next, creating the perfect backdrop for both intimate evenings and lively entertaining.

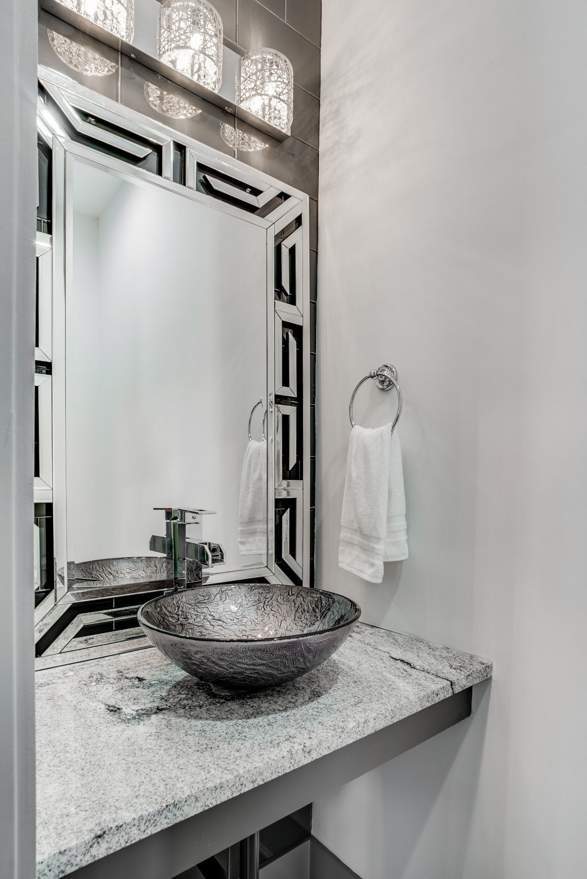
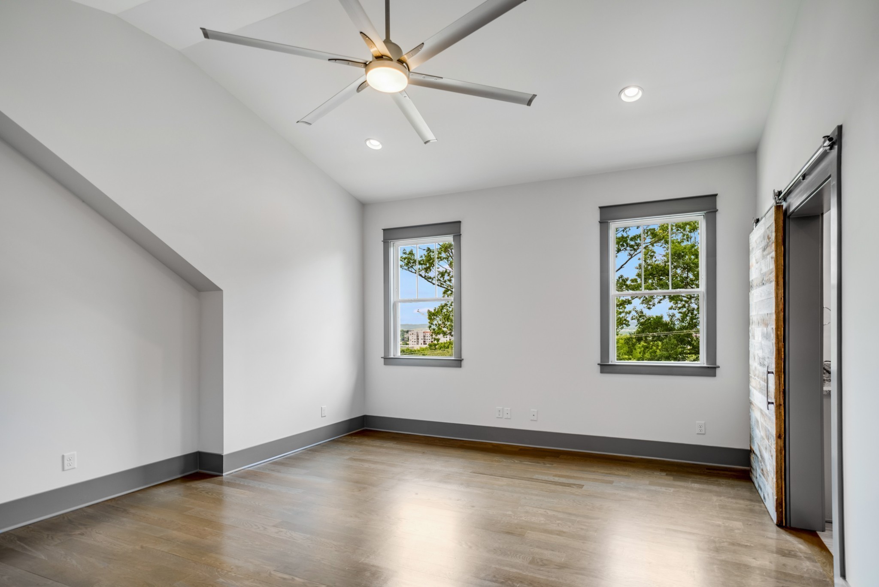
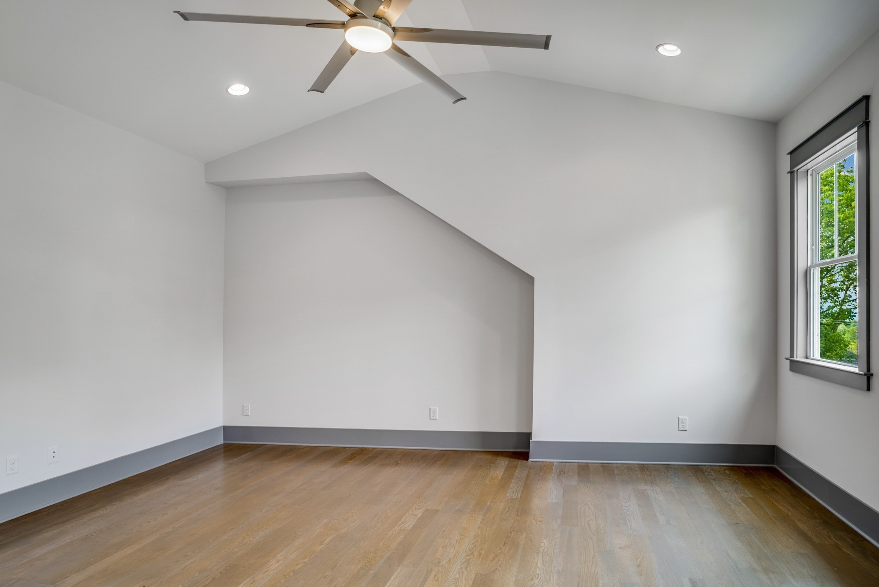
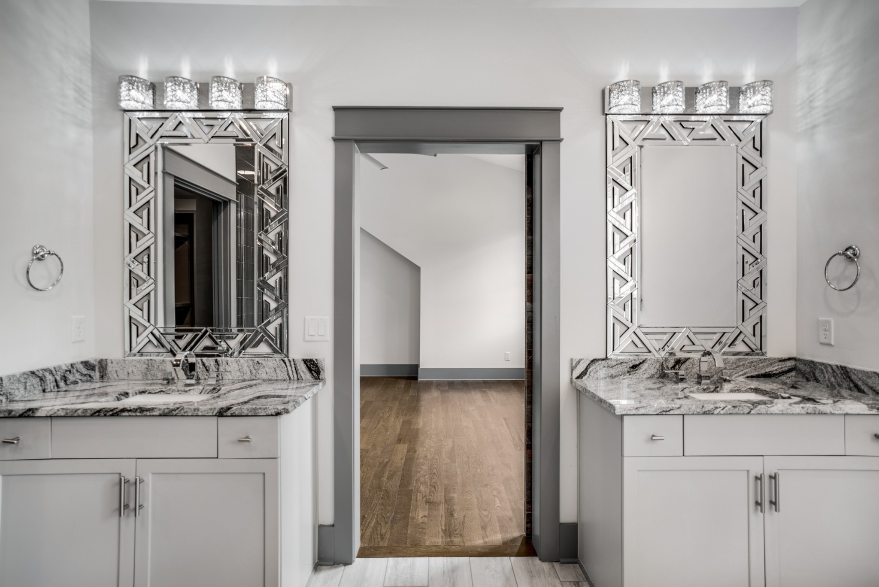
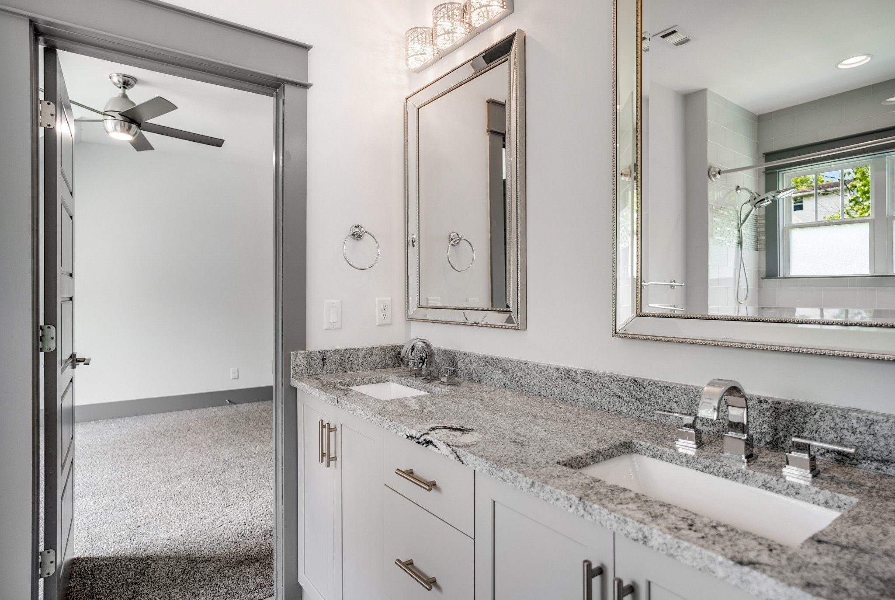
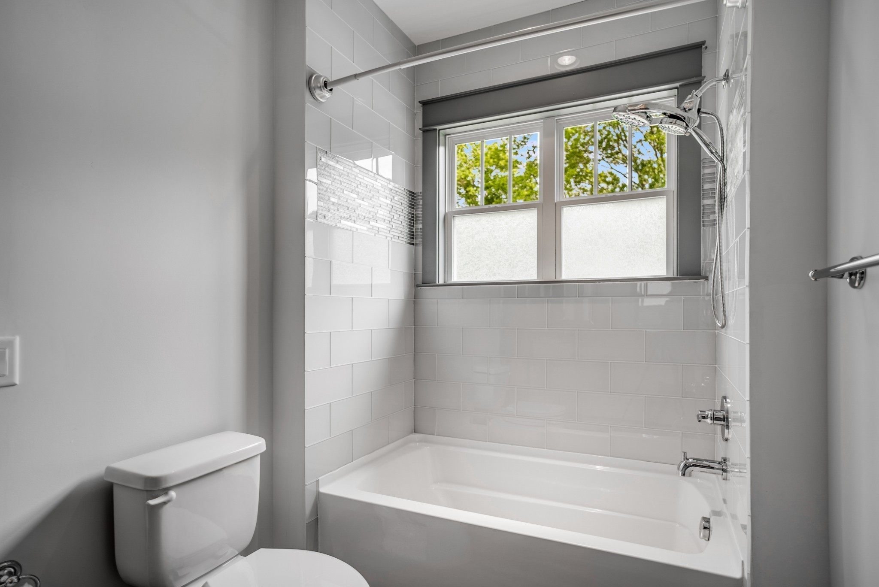
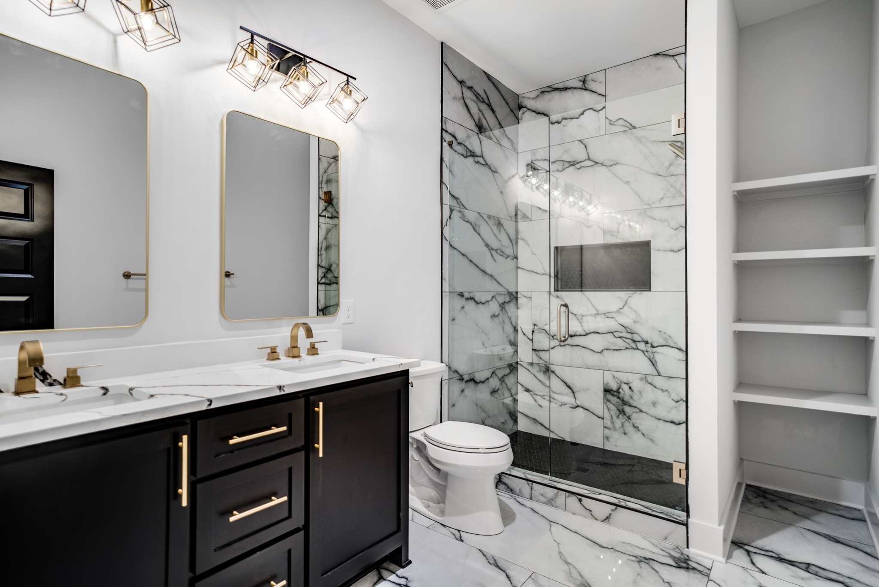
The primary suite offers a peaceful retreat, complete with a private ensuite bath featuring modern fixtures and luxurious finishes. Thoughtfully separated from the main living spaces, it provides a quiet place to unwind at the end of the day.

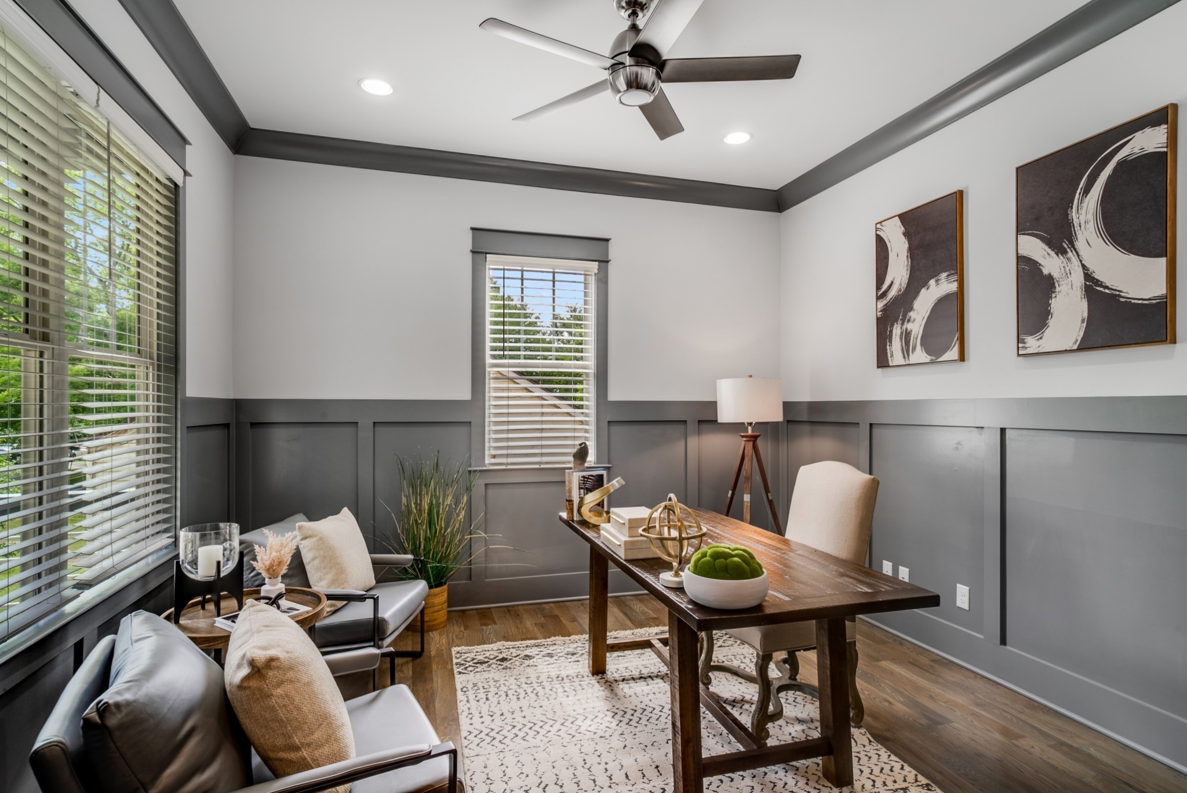
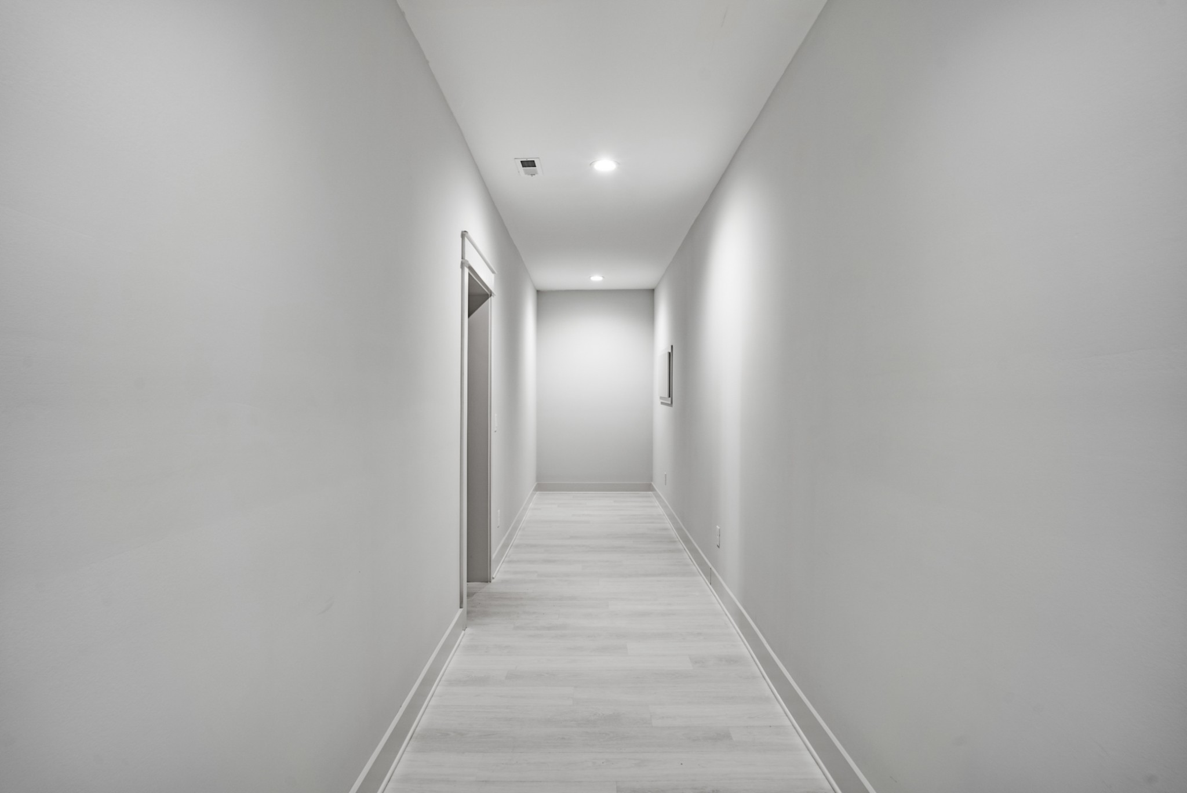
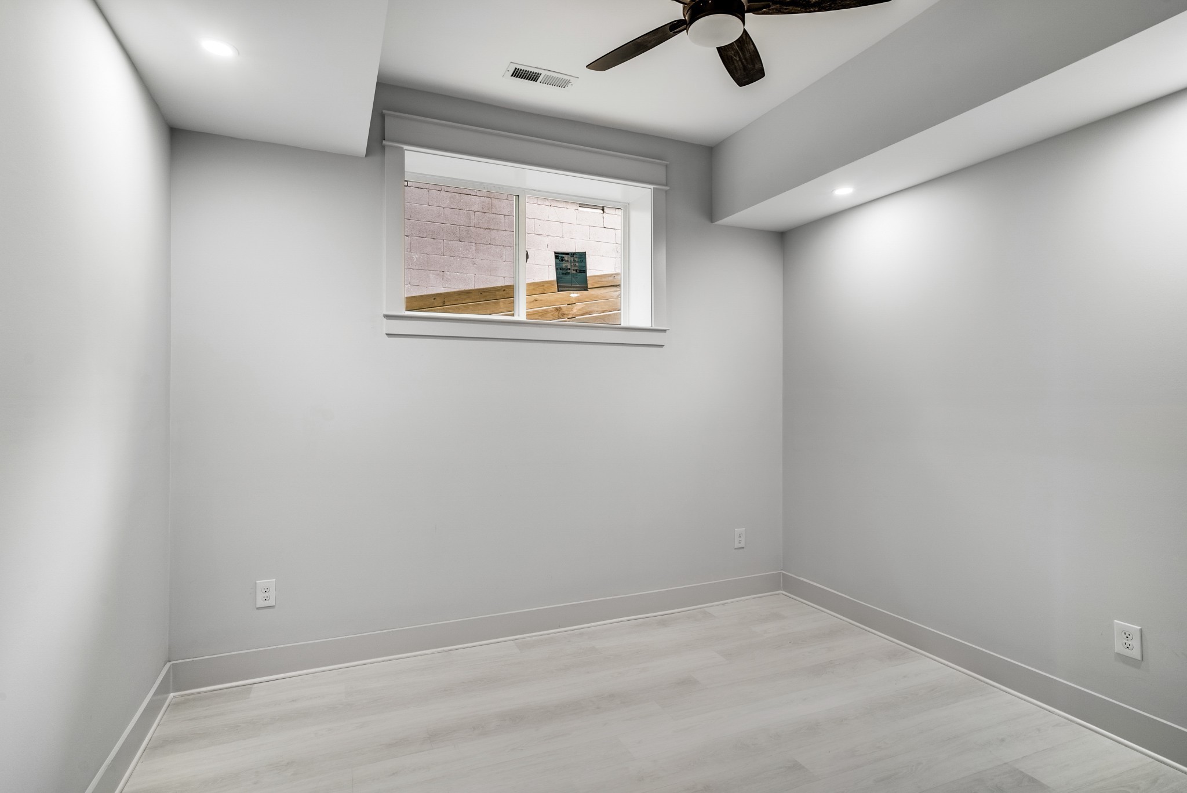
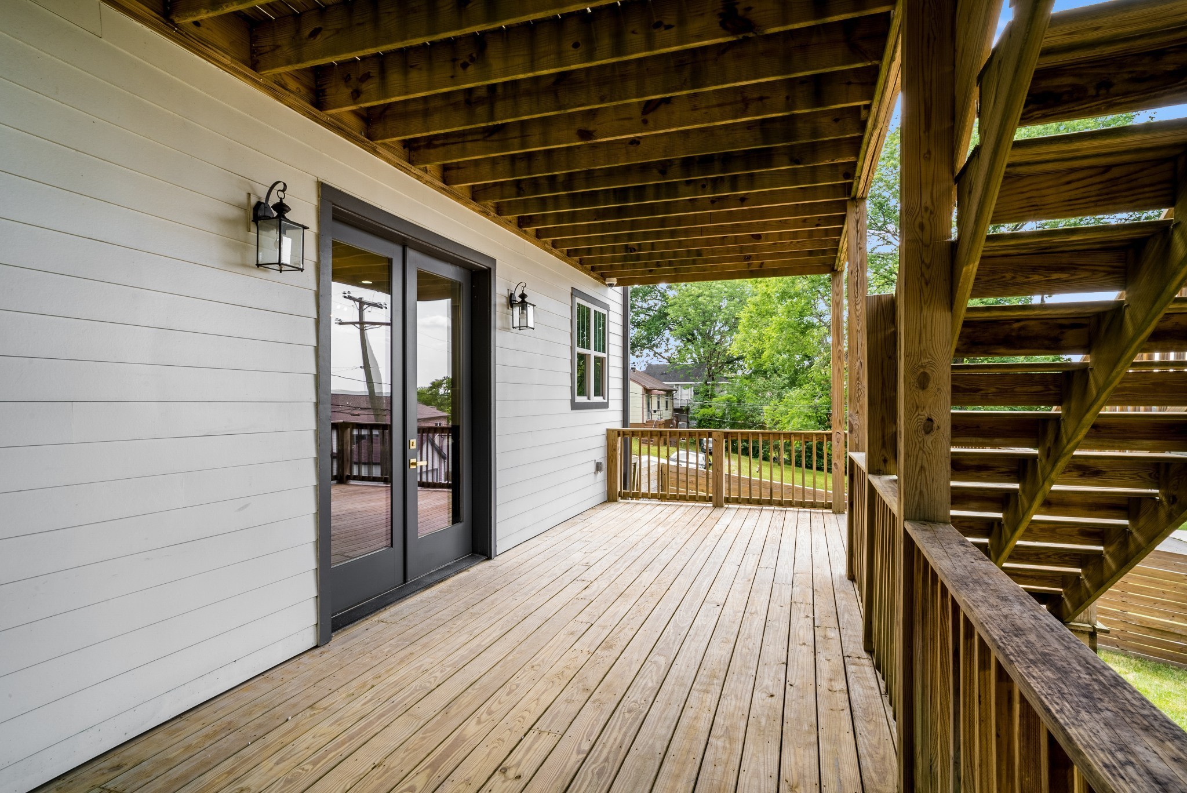
Downstairs, a recently completed basement apartment adds exceptional flexibility and potential. With its own private entrance, kitchen and living area, the space can effortlessly serve as a guest retreat, multigenerational living quarters, private office or income-producing rental. Whether you're looking for additional space or an opportunity to offset your investment, the possibilities are as expansive as the views.

Modern, versatile and ideally positioned to enjoy all that Sylvan Heights has to offer, this is a home designed not just for how you live today, but for everything that comes next.
Overview

Open House
9/19/2026 2:00PM - 4:00PM CDT
Property Status
For Sale
Lot Size
7,405.2 Sq.Ft.
MLS ID
3543211
Property Type
Residential
Year Built
2016

Features & Amenities

Total Area
4,121 Sq.Ft.
Neighborhood
Nashville
Stories
2
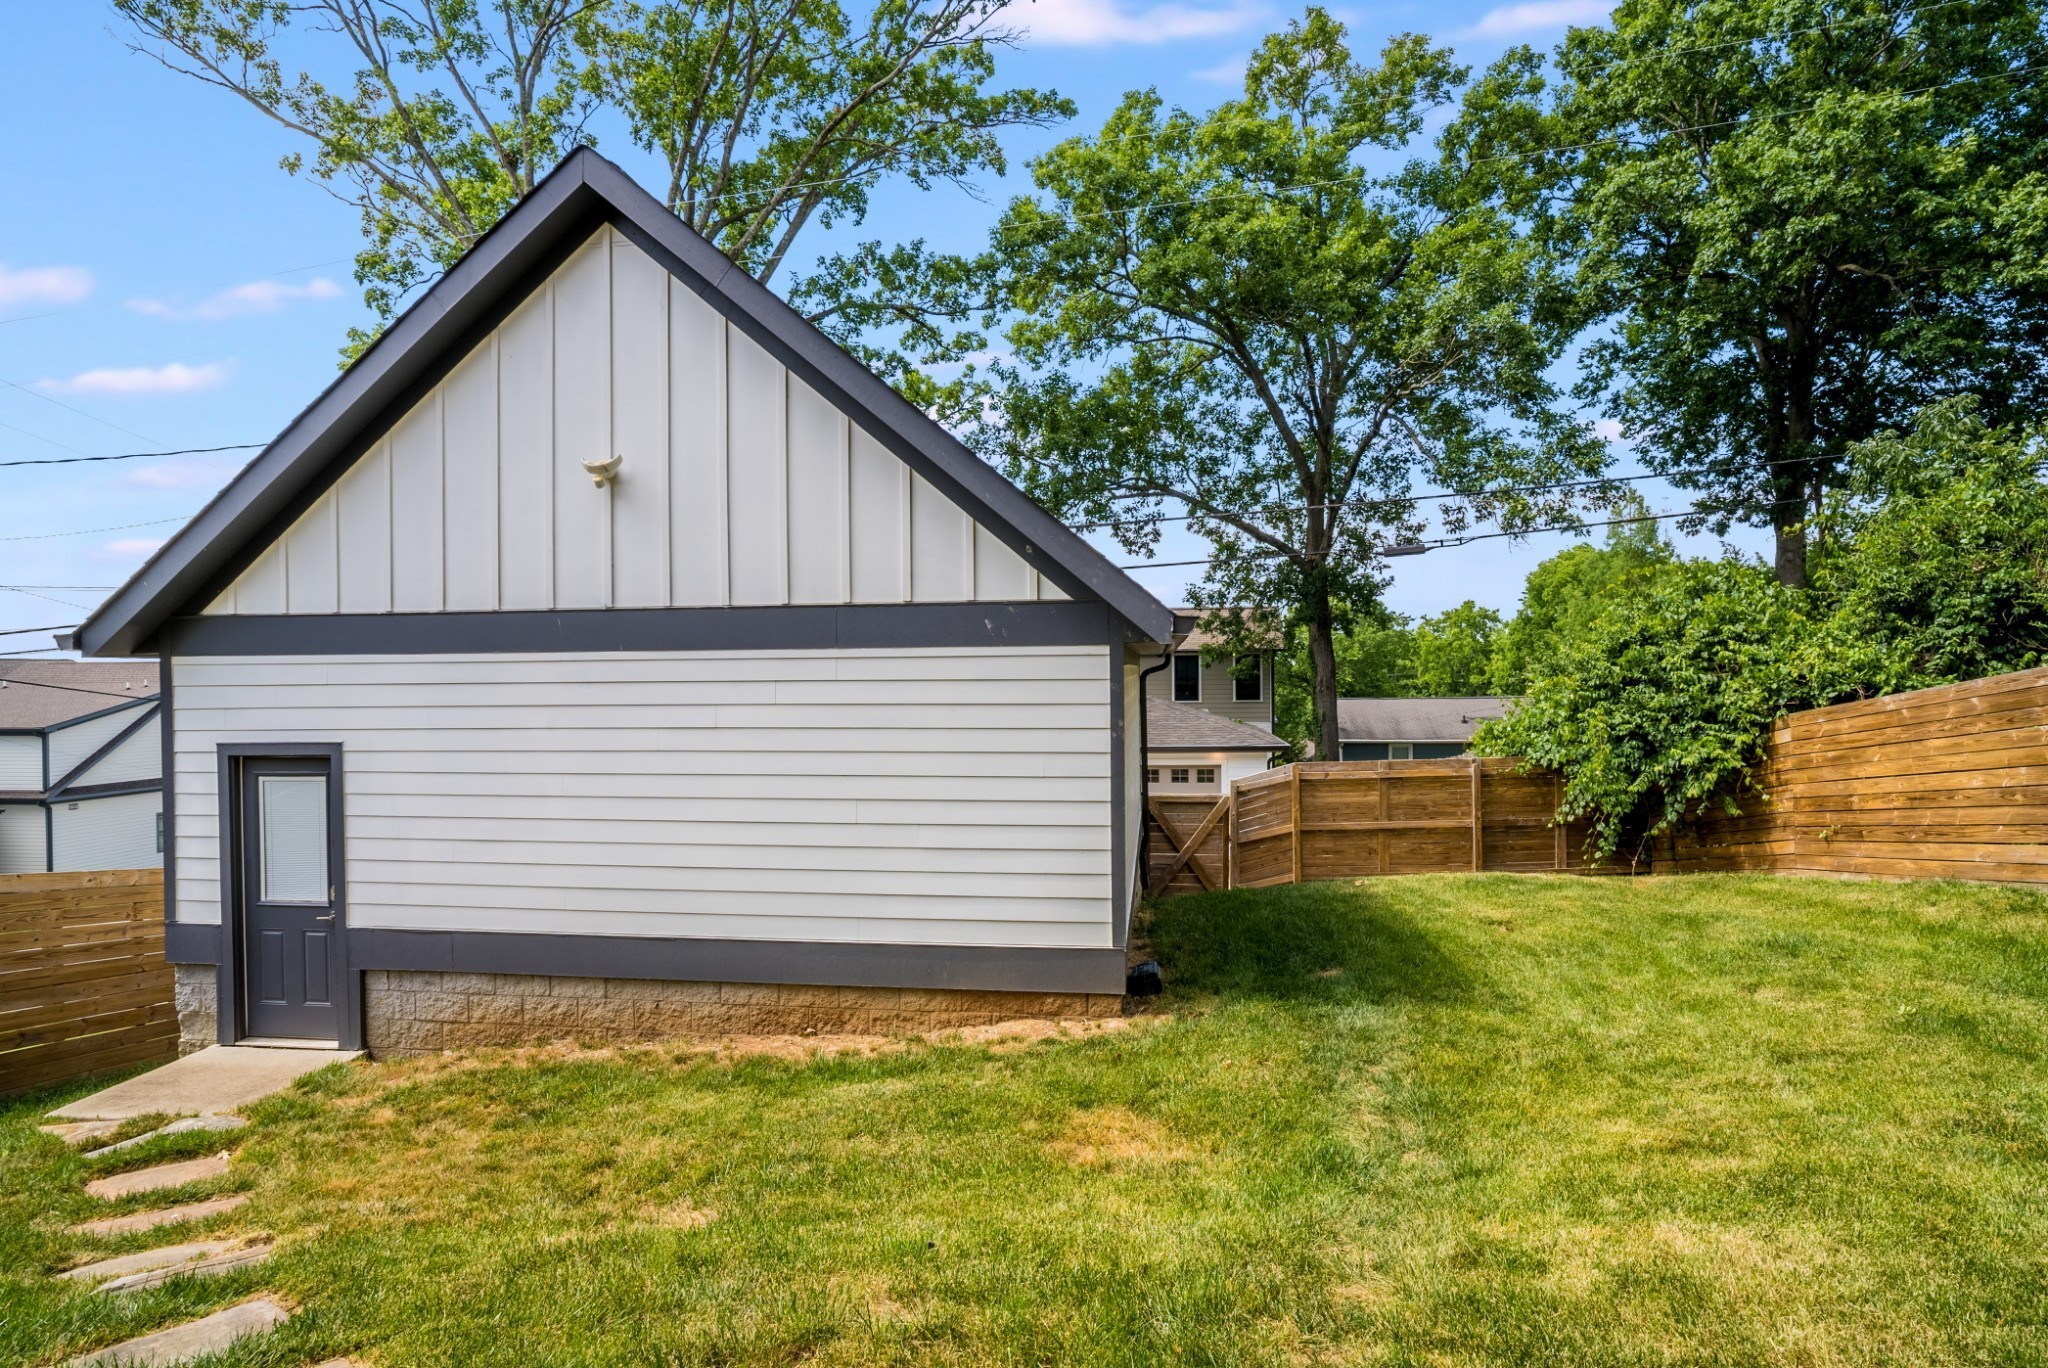
Garage Spaces
2.0
Water Source
Public
Utilities
Electricity Available, Water Available
Parking
Garage Door Opener, Detached
Heat Type
Central, Electric
Air Conditioning
Central Air, Electric
Fireplace
Gas, Living Room
Appliances
Built-In Electric Oven, Double Oven, Cooktop, Gas Range, Dishwasher, Disposal, Microwave, Stainless Steel Appliance(s)
Other Interior Features
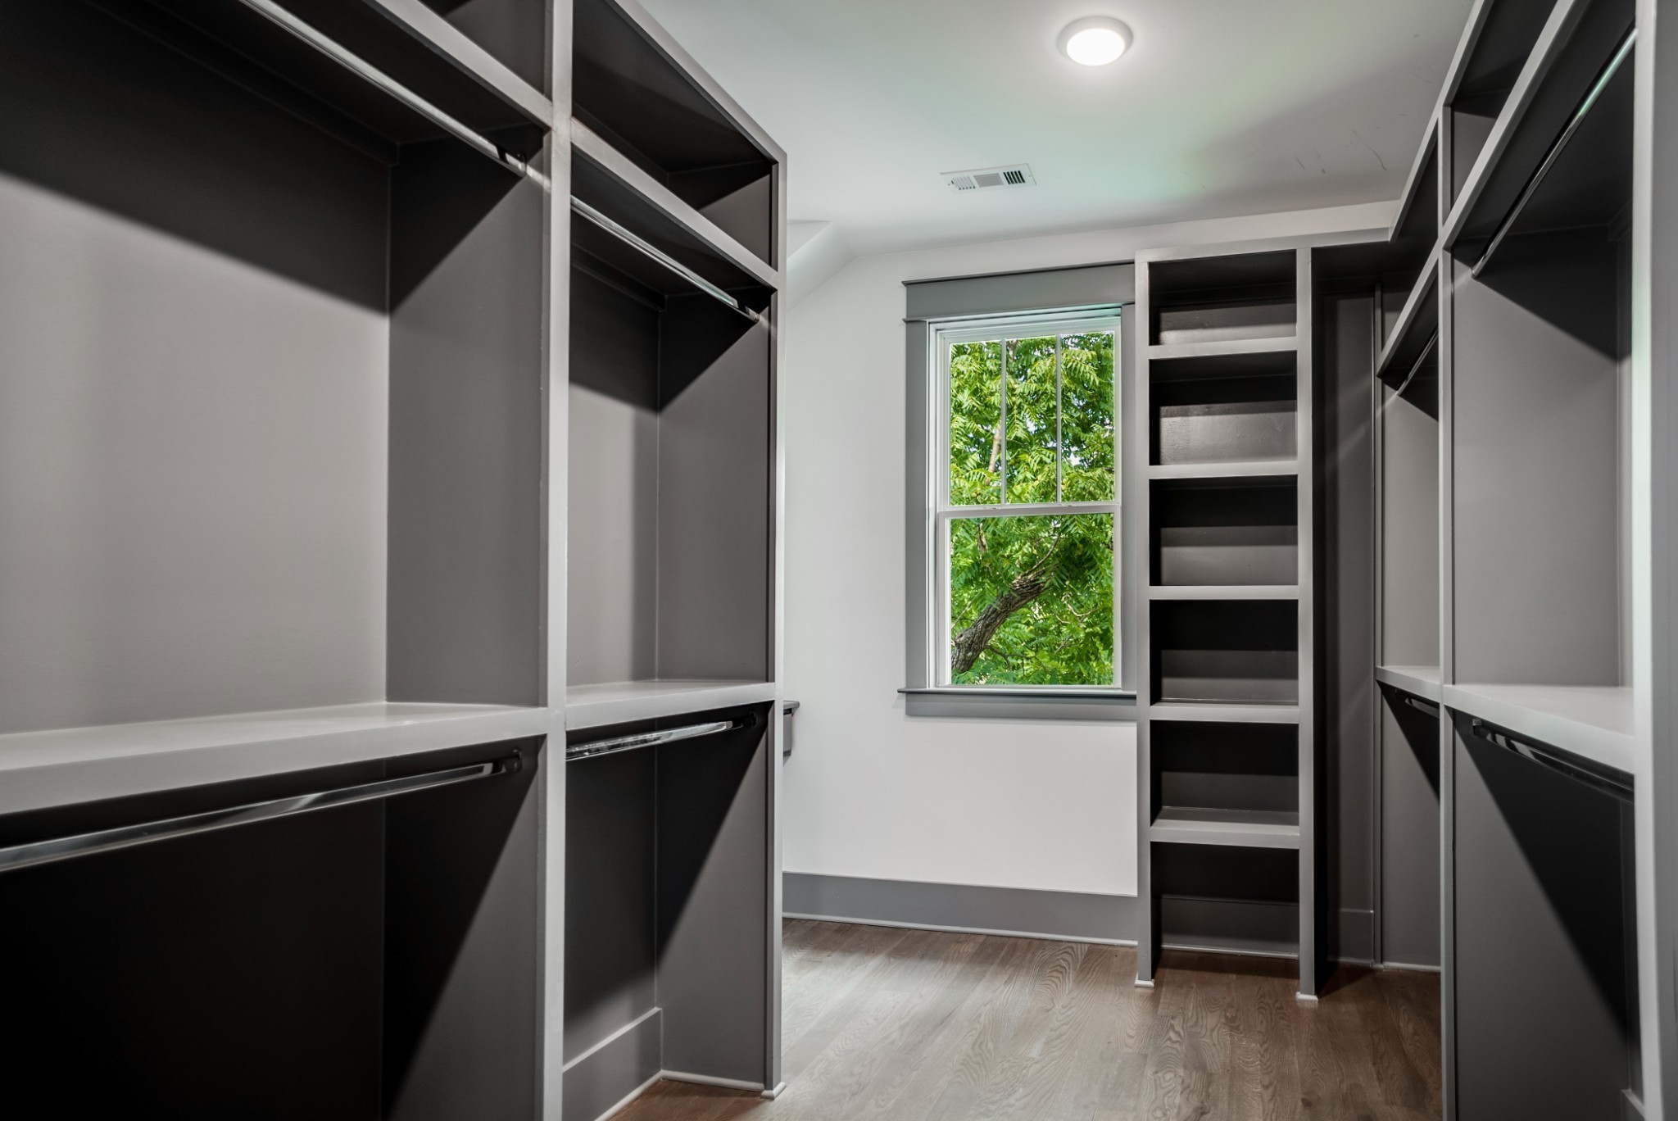
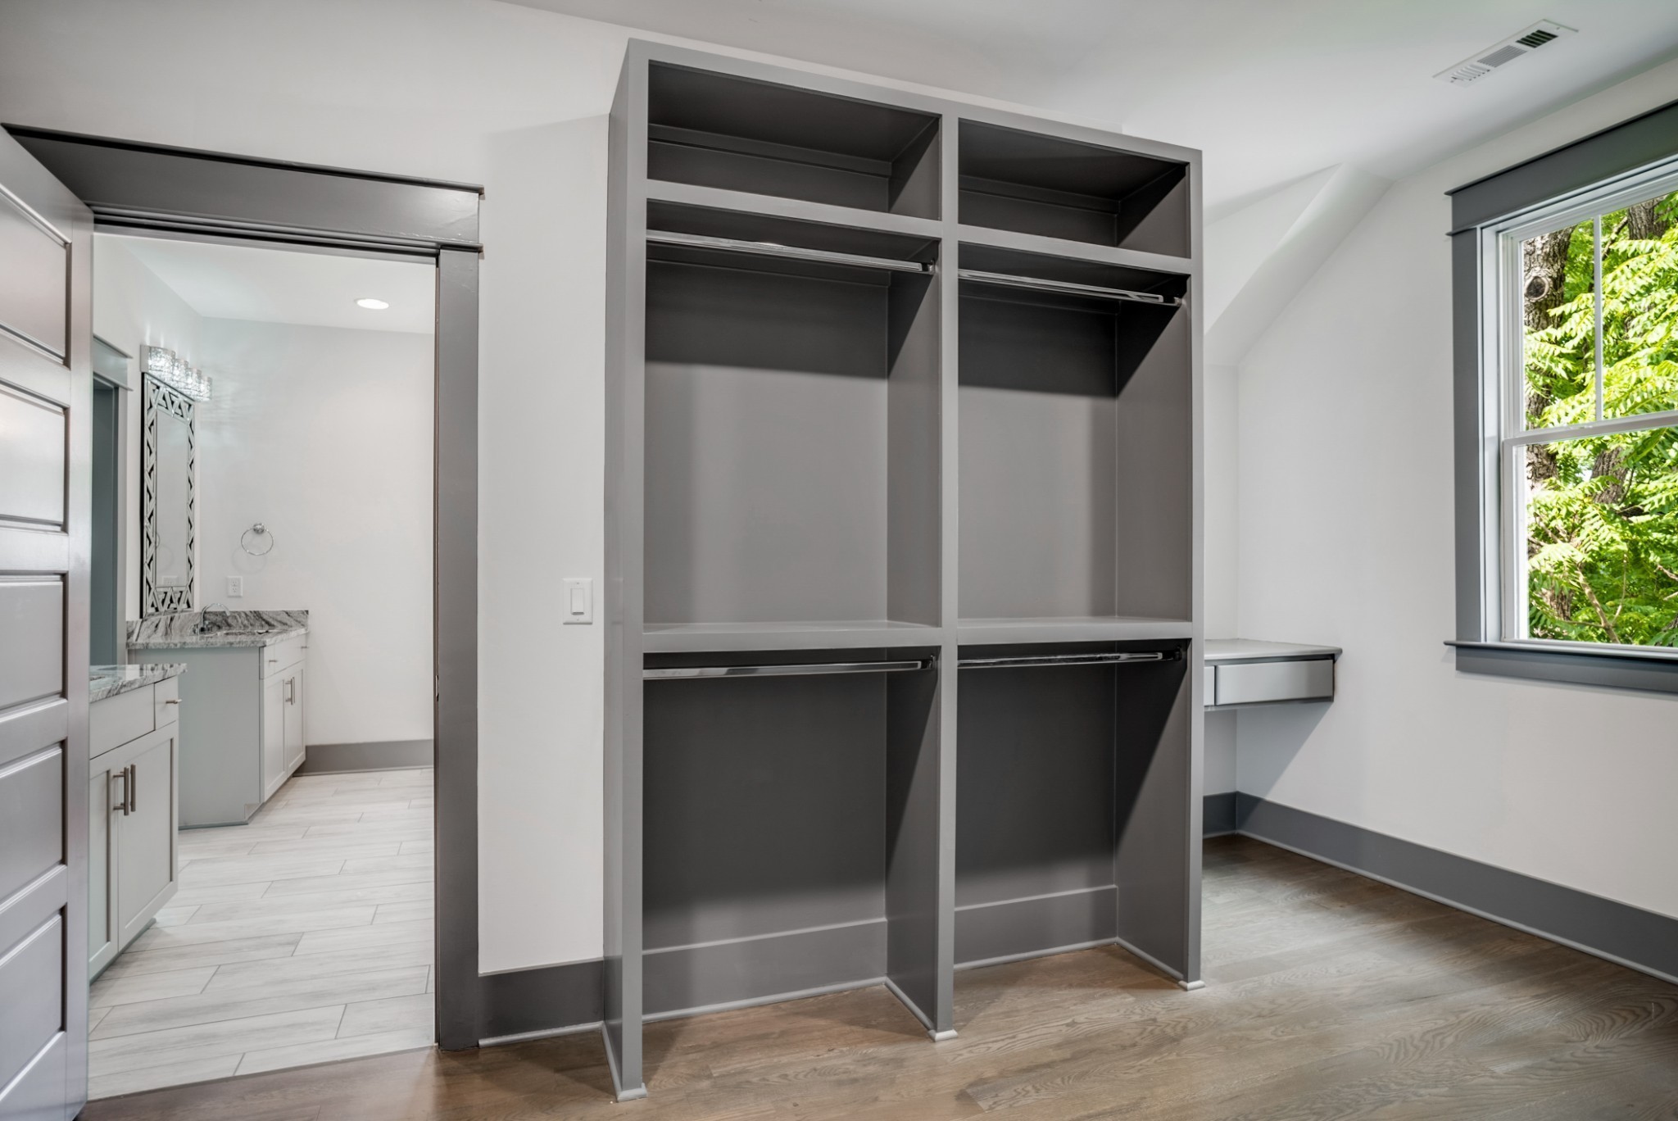
Ceiling Fan(s), Extra Closets, Open Floorplan, Pantry, Walk-In Closet(s)
Sewer
Private Sewer
Elementary School
Sylvan Park Paideia Design Center
Middle School
West End Middle School
High School
Hillsboro Comp High School
Sales Price
$1,399,997
Real Estate Tax
$11,936/yr

Downloads

3812 Dakota Ave

Schedule a Tour

We would love to help you see this beautiful home! As a full-service brokerage, we can help you tour. Please submit an offer, and answer questions about the buying process.

Thank you

for your interest in 3812 Dakota Ave, Nashville, TN 37209

3812 Dakota Ave
Navigate
Nashville

Explore Nashville

The capital city of Tennessee, it is famous for its country music scene, historic sites, and diverse cultural attractions.

read more

Mortgage Calculator

Estimate your monthly mortgage payment, including the principal and interest, property taxes, and HOA. Adjust the values to generate a more accurate rate.

$0,000 Your Payment 20 15 65
$0,000 Your Payment

I'm Interested In

3812 Dakota Ave

or
  • CallMeredith Zeller

    License #354804

    (615) 545-9706
  • Default Image
    DO NOT REMOVE THIS LINE

    Work With Us

    The LCT Team combines unmatched local expertise, proven results, and concierge-level service to make every real estate move seamless and successful. Start your journey today—contact the LCT Team.

    Follow Us On Instagram