Leave a Message

By providing your contact information to The LCT Team, your personal information will be processed in accordance with The LCT Team's Privacy Policy. By checking the box(es) below, you expressly consent to receive marketing or promotional real estate communication from The LCT Team in the manner selected by you. For SMS text messages, message frequency varies. Message and data rates may apply. Consent is not a condition of purchase of any goods or services. You may opt out of receiving further communications from The LCT Team at any time. To opt out of receiving SMS text messages, reply STOP to unsubscribe. SMS text messaging is subject to our Terms of Use.

Thank you for your message. We will be in touch with you shortly.

Explore Our Properties

Property Description

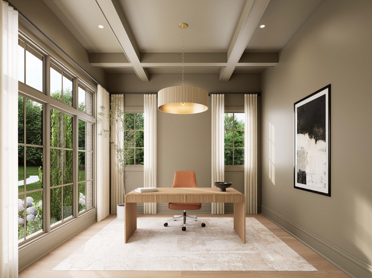
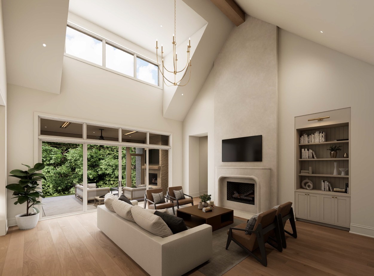
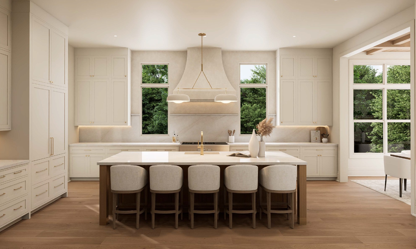
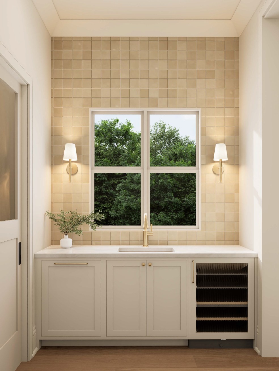
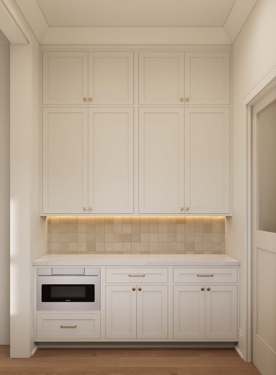
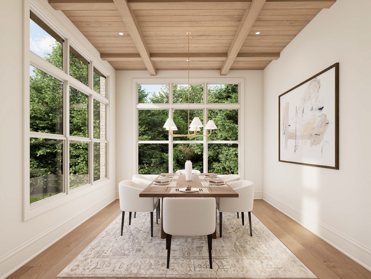
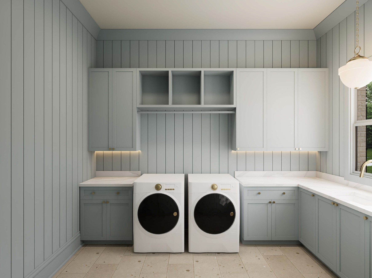
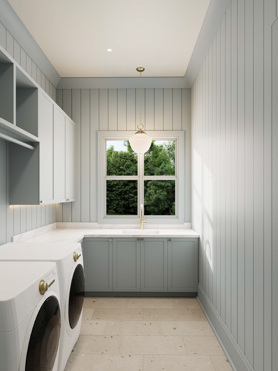
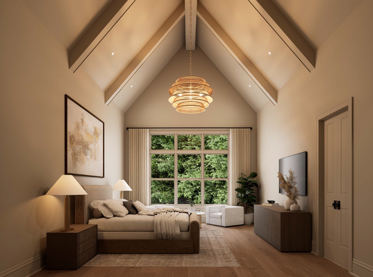
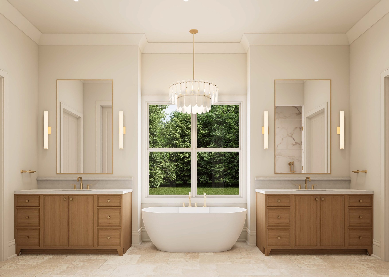
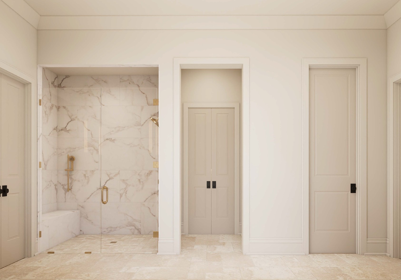
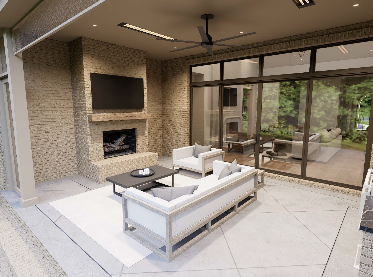
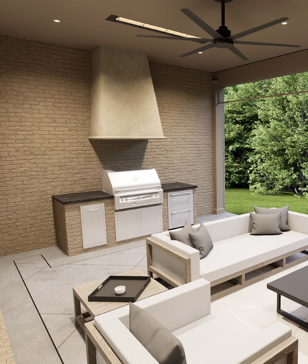
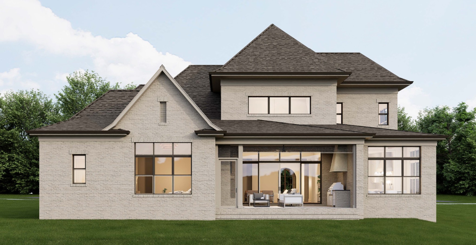
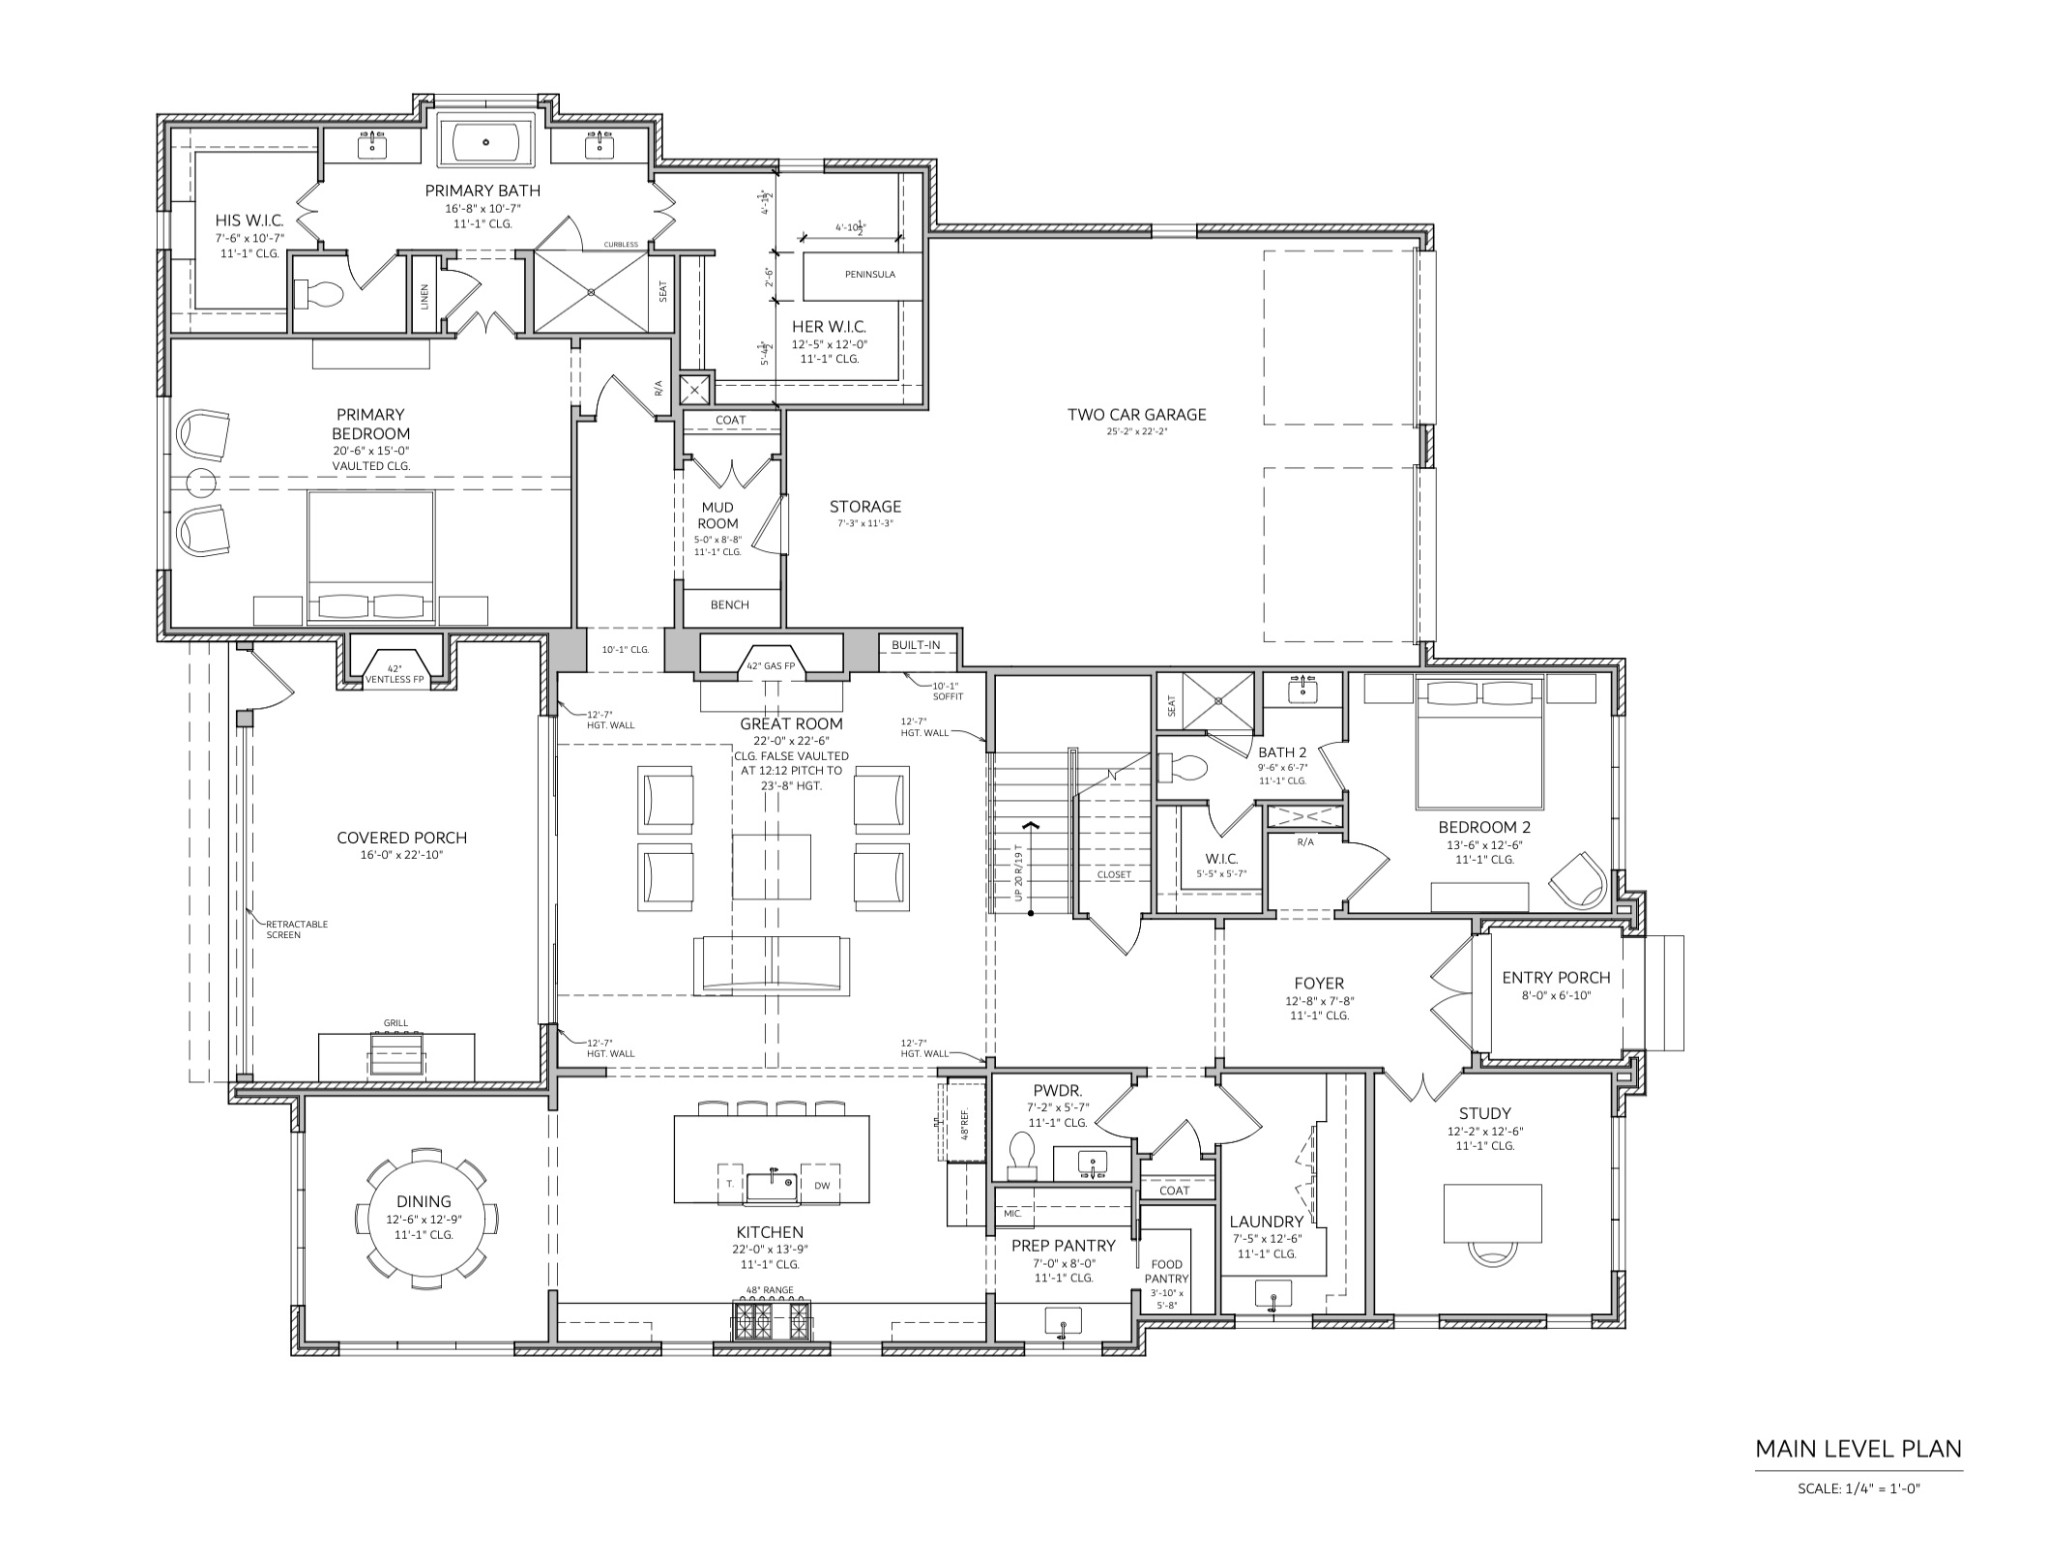
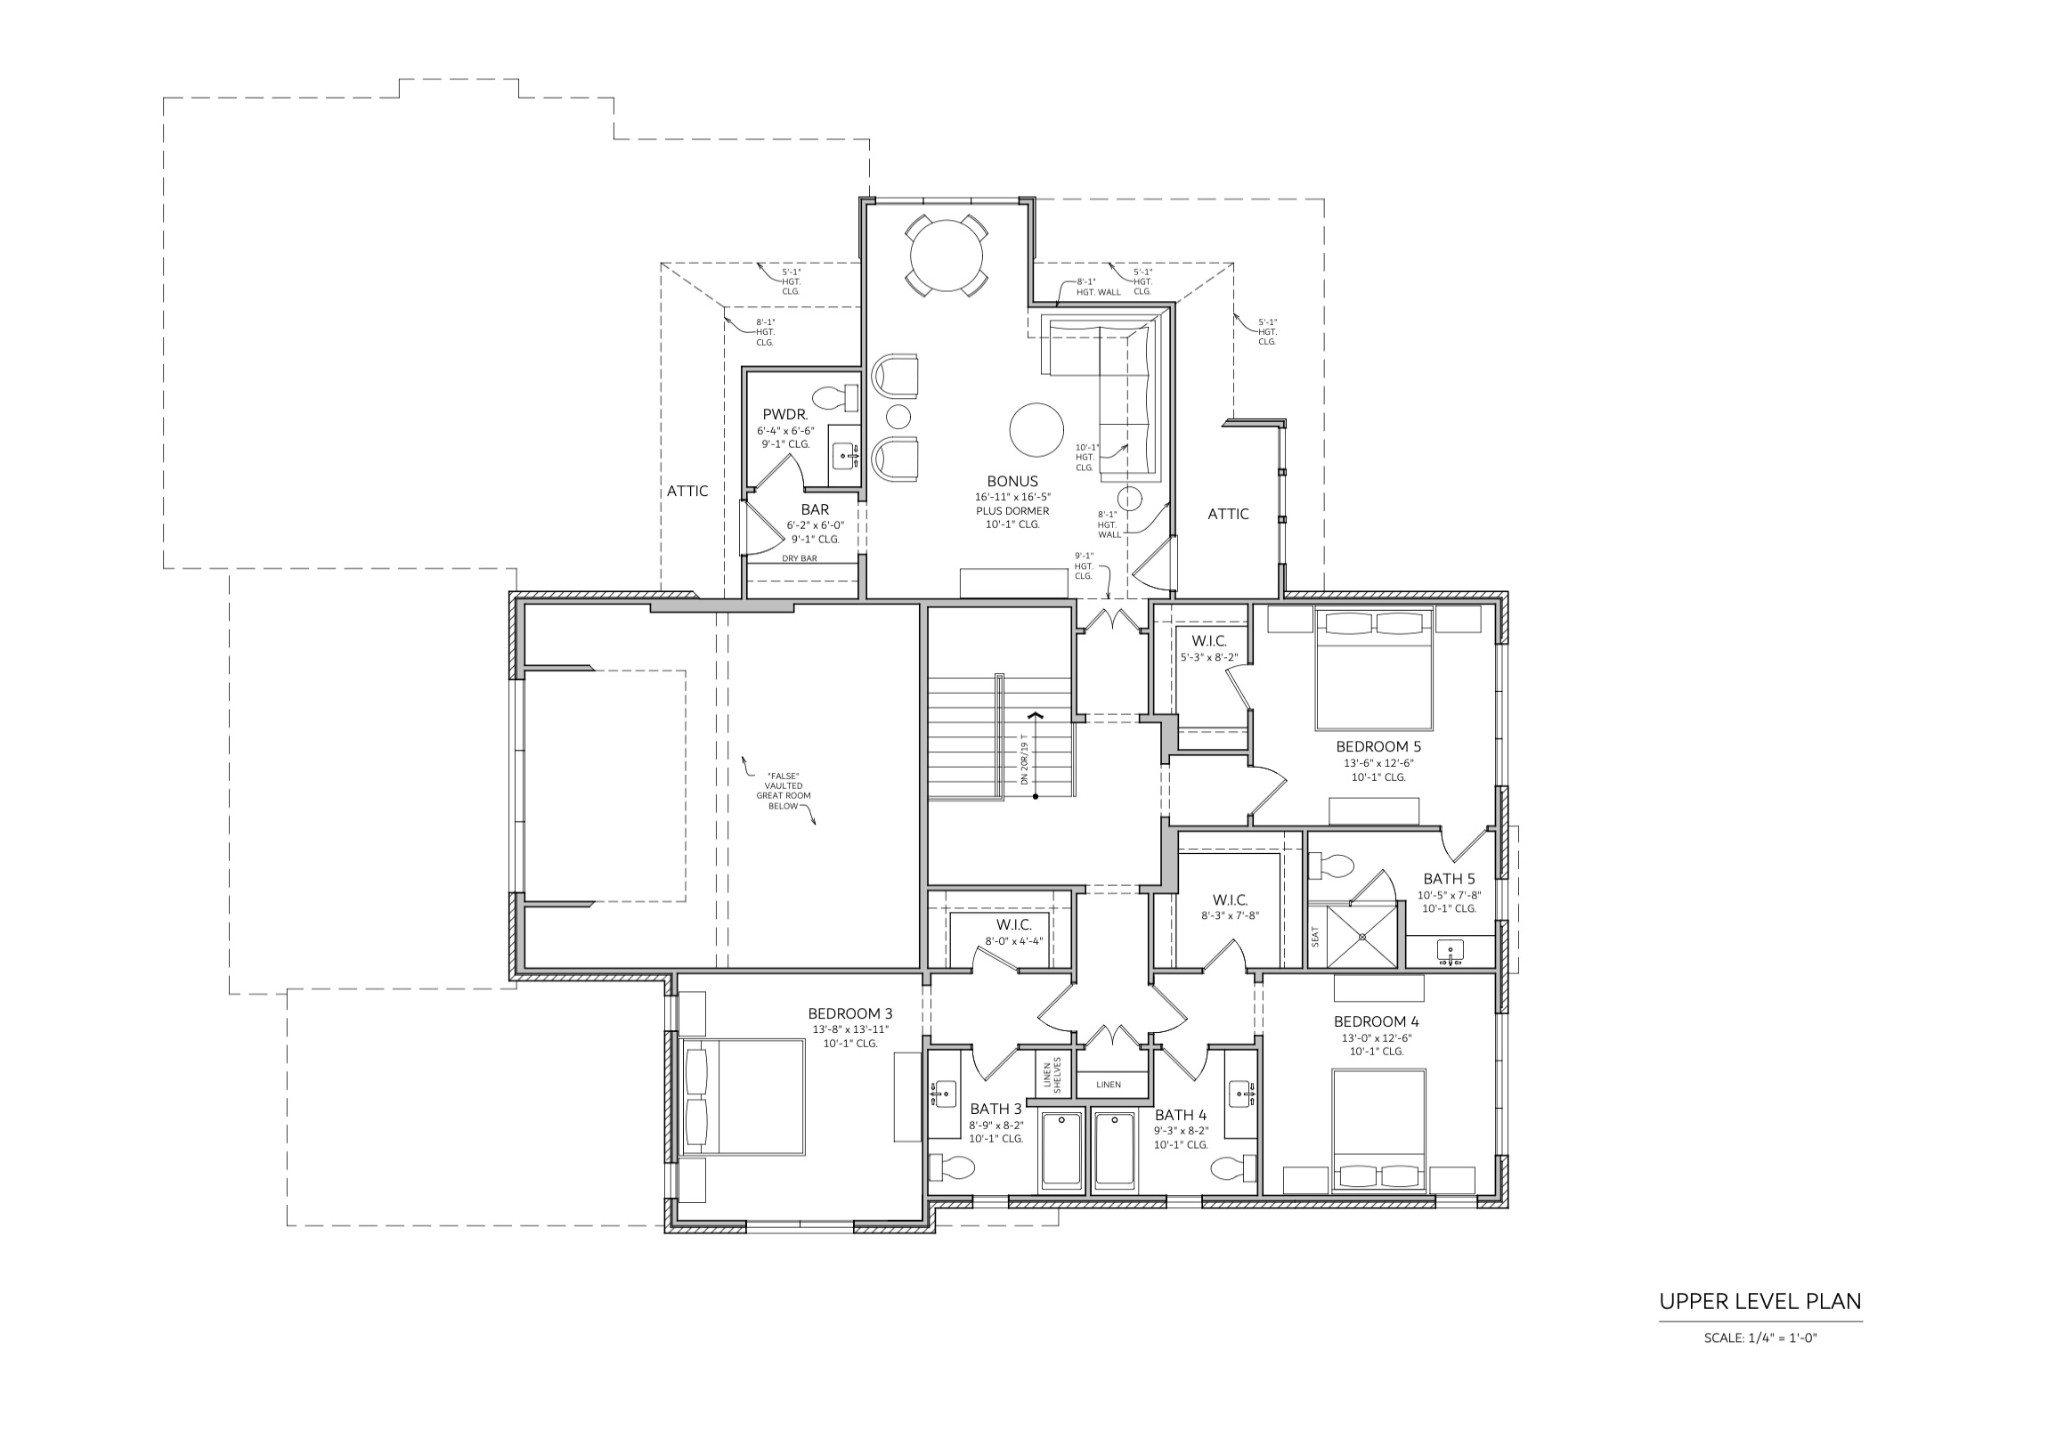
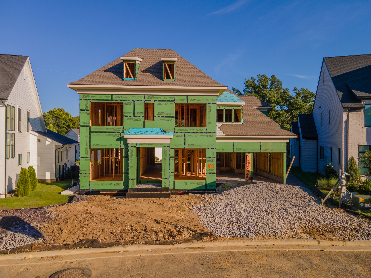
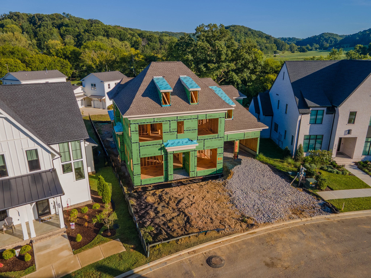
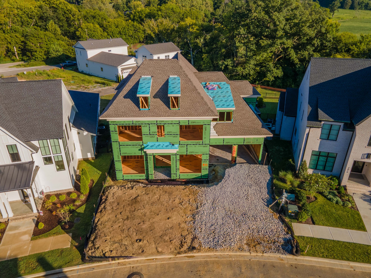
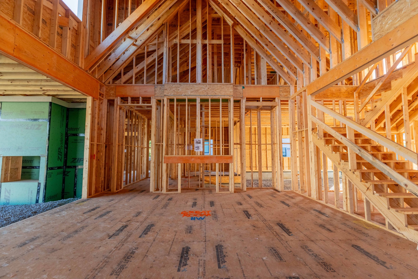
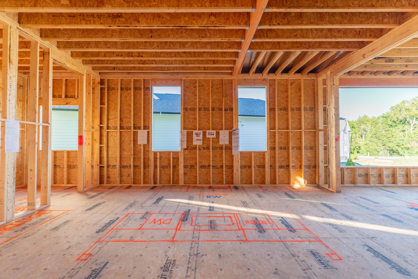
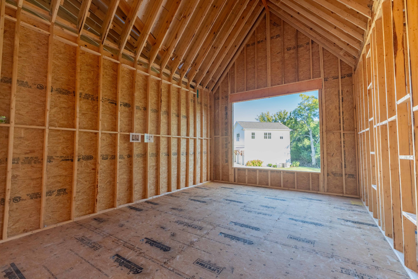
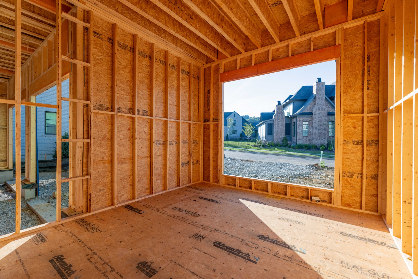
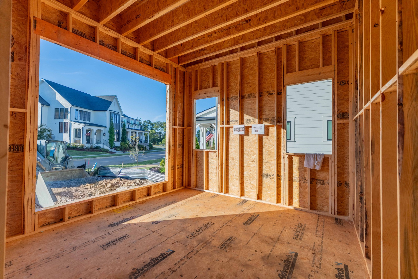
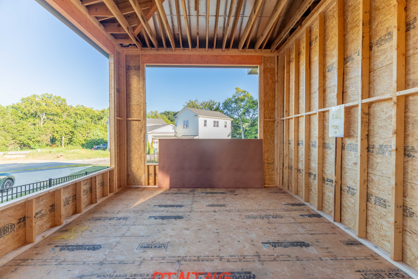
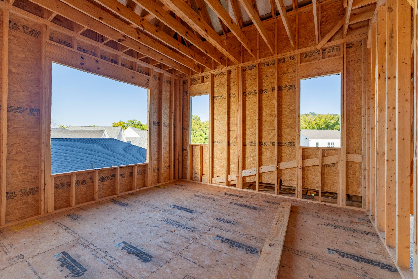
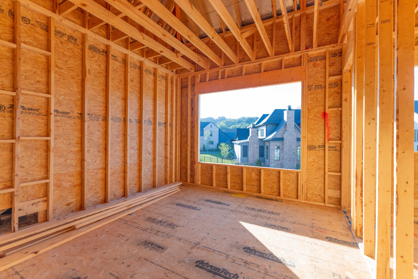
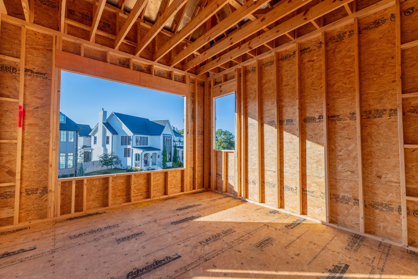
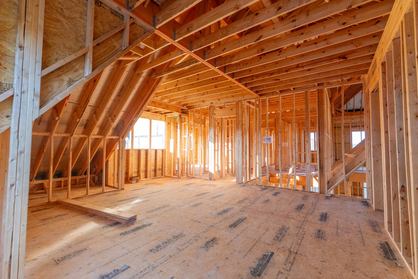
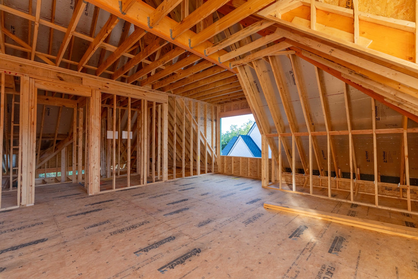
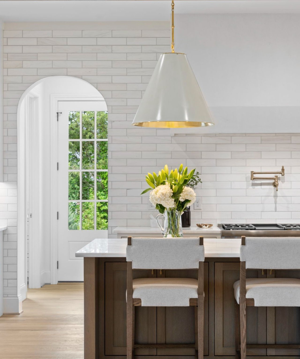
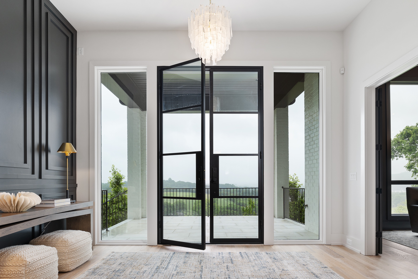
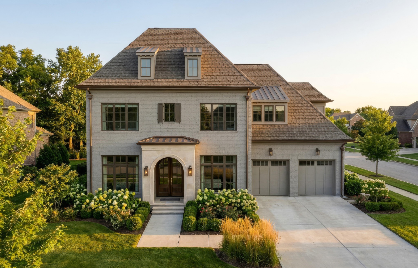
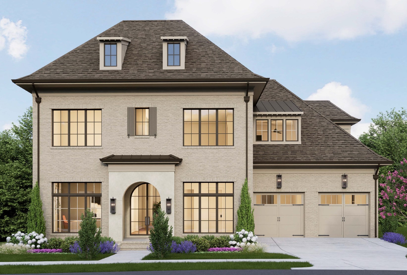
Set within Stephens Valley, this Legend Homes brick and ArcusStone residence pairs striking architecture with thoughtfully curated finishes and spaces designed to make everyday living feel special. A custom 9-foot iron arched front door opens to a light-filled interior where 7.5-inch hardwood plank flooring leads into a dramatic two-story great room. An ArcusStone gas fireplace, custom built-ins, and a pine beam create a natural gathering place, while the dining room brings in abundant natural light beneath stained pine beams and planking. The chef's kitchen is every bit as impressive, with champagne bronze finishes, quartz countertops, a 48-inch French-door Thermador refrigerator, 48-inch Thermador dual-fuel range, panel-ready dishwasher, Sharp microwave drawer, and an Avallon beverage center tucked into the pantry. A reeded-glass door, ceiling-height tile backsplash, extensive cabinetry, and a separate food pantry with open shelving make the space as functional as it is beautiful. The main level offers two ensuite bedrooms, including a vaulted primary retreat with beams and a spa-like bath featuring white oak double vanities, quartz counters, a freestanding soaking tub, champagne bronze hardware, and a floor-to-ceiling tiled shower with bench. A moody, color-drenched study with coffered ceiling and custom iron door provides a private workspace. Upstairs, three additional ensuite bedrooms surround a generous rec room with dry bar and Avallon beverage center, plus a powder room for effortless entertaining. Every detail continues in the color-drenched laundry room, well-appointed mudroom, and beautifully selected finishes throughout. Outside, the covered side porch may become the favorite room of the house, complete with a gas fireplace and outdoor kitchen featuring honed granite, built-in gas grill, and double-drawer refrigerator.
Overview

Property Status
For Sale
Lot Size
9,844.56 Sq.Ft.
MLS ID
3526021
Property Type
Residential
Year Built
2027

Features & Amenities

Total Area
4,888 Sq.Ft.
Neighborhood
Nashville
Stories
2
Garage Spaces
2.0
Water Source
Private
Utilities
Electricity Available, Natural Gas Available, Water Available
Roof
Asphalt
Parking
Garage Door Opener, Garage Faces Front
Heat Type
Central, Natural Gas
Air Conditioning
Central Air, Electric
Laundry Room
Electric Dryer Hookup, Washer Hookup
Fireplace
Gas
Appliances
Double Oven, Gas Range, Dishwasher, Disposal, Microwave, Refrigerator, Stainless Steel Appliance(s)
Other Interior Features
Bookcases, Built-in Features, Ceiling Fan(s), Entrance Foyer, Extra Closets, High Ceilings, Open Floorplan, Pantry, Walk-In Closet(s), Kitchen Island
Sewer
Public Sewer
HOA Amenities
Fitness Center, Playground, Pool, Sidewalks, Tennis Court(s), Underground Utilities, Trail(s)
Security Features
Smoke Detector(s)
Other Exterior Features
Gas Grill
Elementary School
Westwood Elementary School
Middle School
Fairview Middle School
High School
Fairview High School
Sales Price
$2,384,900
Real Estate Tax
$7,751/yr
HOA
$118/mo

Downloads

7012 Kinderhook Rd

Schedule a Tour

We would love to help you see this beautiful home! As a full-service brokerage, we can help you tour. Please submit an offer, and answer questions about the buying process.

Thank you

for your interest in 7012 Kinderhook Rd, Nashville, TN 37221

7012 Kinderhook Rd
Navigate
Nashville

Explore Nashville

The capital city of Tennessee, it is famous for its country music scene, historic sites, and diverse cultural attractions.

read more

Mortgage Calculator

Estimate your monthly mortgage payment, including the principal and interest, property taxes, and HOA. Adjust the values to generate a more accurate rate.

$0,000 Your Payment 20 15 65
$0,000 Your Payment

I'm Interested In

7012 Kinderhook Rd

or
  • CallLisa Culp Taylor

    License #262332

    (615) 300-8285
  • Default Image
    DO NOT REMOVE THIS LINE

    Work With Us

    The LCT Team combines unmatched local expertise, proven results, and concierge-level service to make every real estate move seamless and successful. Start your journey today—contact the LCT Team.

    Follow Us On Instagram